22 Tanglewood Road,Wellesley, MA 02481
Wellesley, MA 02481

Description
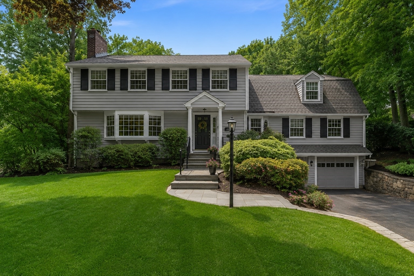
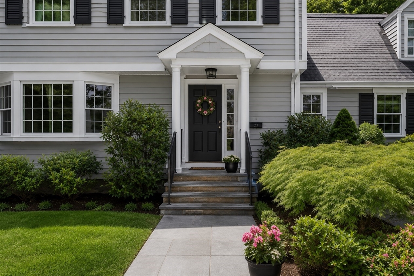
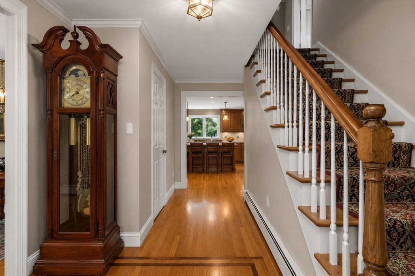
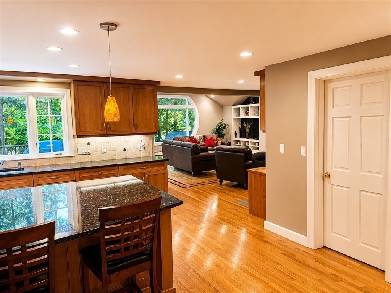
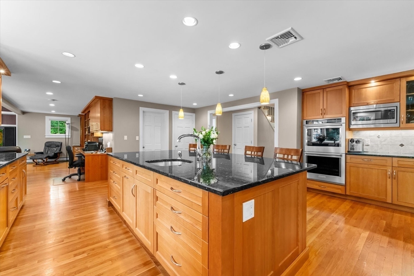
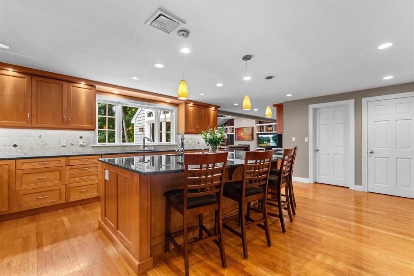
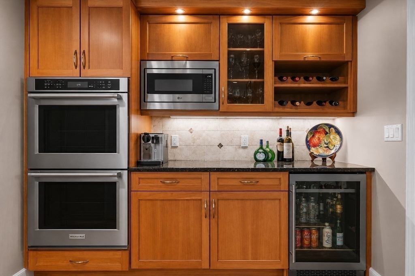
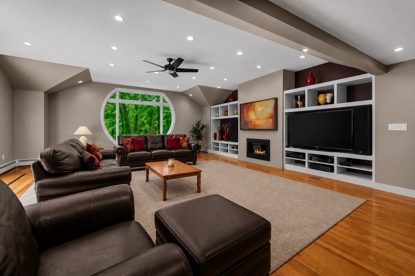
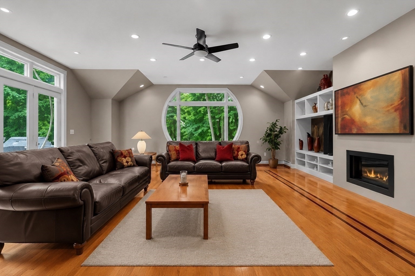
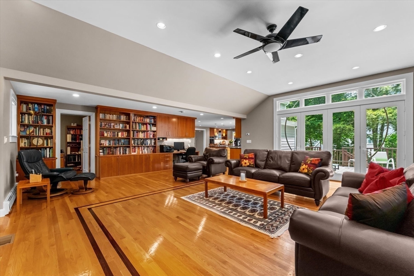
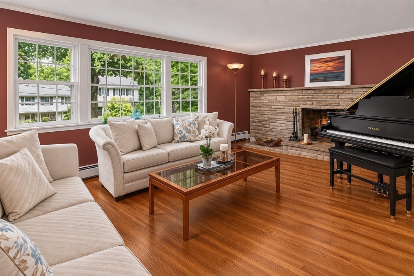
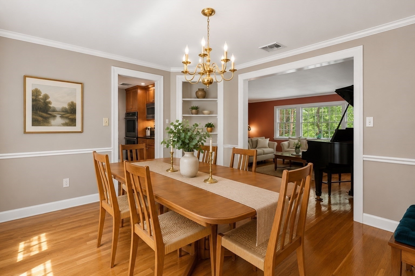
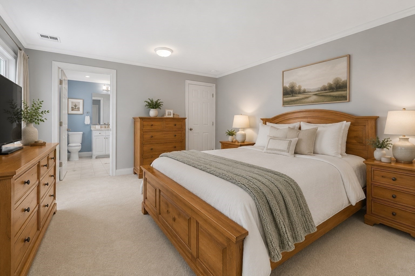
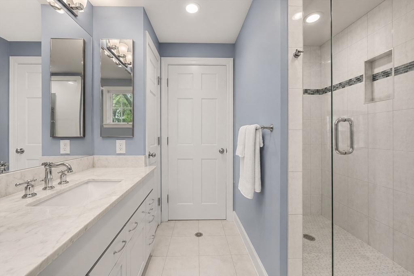
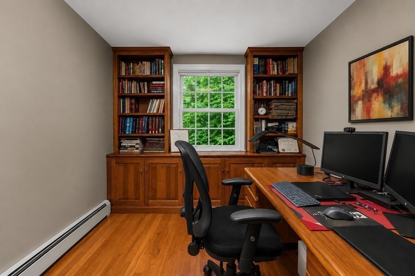
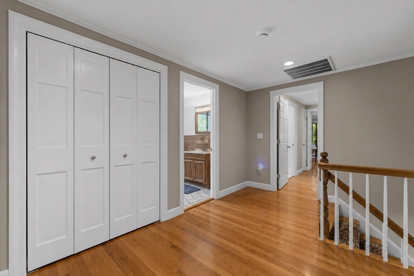
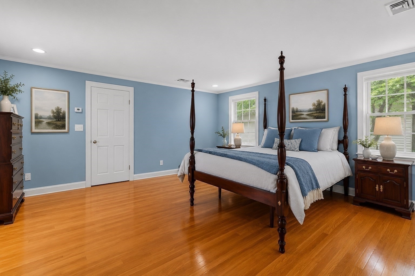
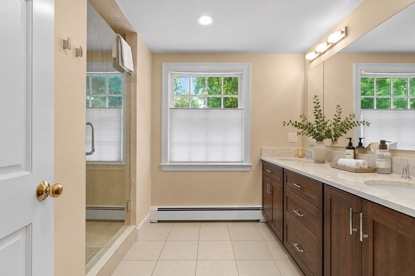
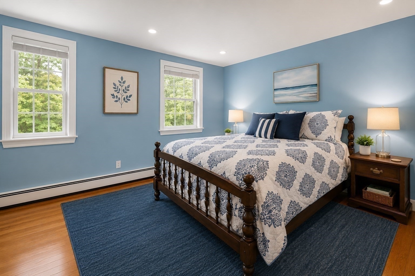
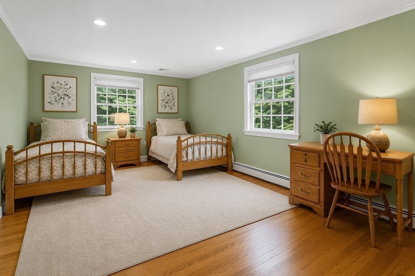
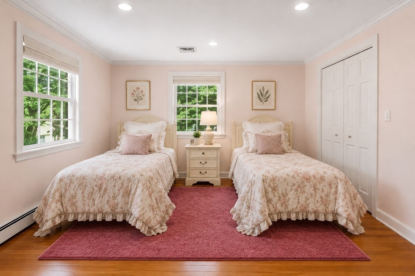
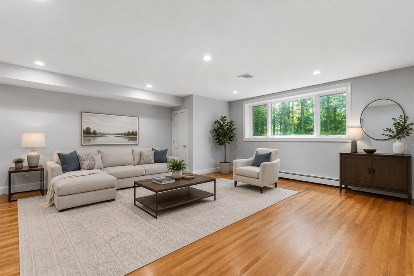
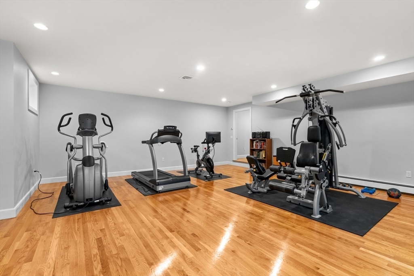
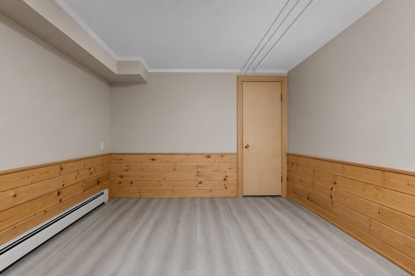
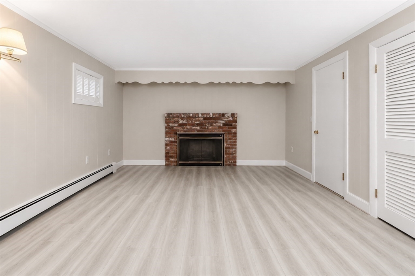
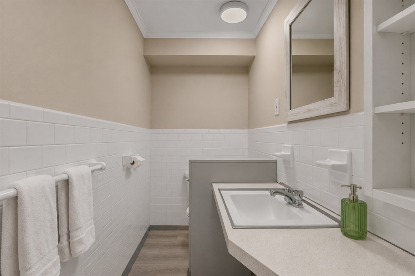
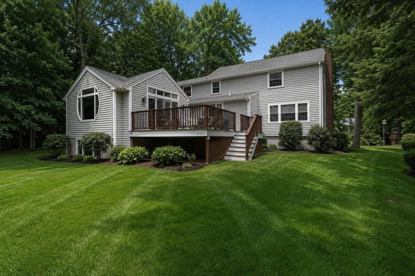
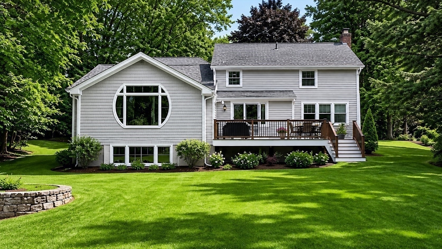
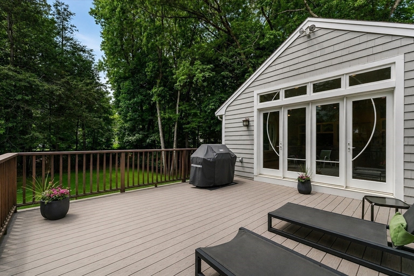
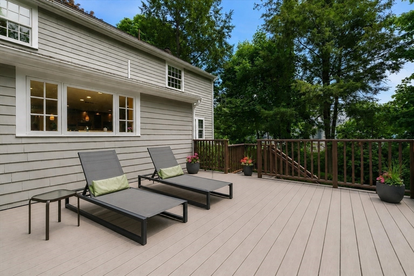
Located in the coveted Cliff Estates, this beautifully expanded 13-room, 5,428 sq ft Garrison Colonial with contemporary addition is ideally set on a quiet cul-de-sac and surrounded by nature. The thoughtfully designed first floor features an updated kitchen with oversized island, pantry, abundant storage, and seamless flow into the spacious family room with custom windows and built-ins. Formal living and dining rooms, study, and two fireplaces create warm and inviting spaces for everyday living and entertaining. A first-floor guest bedroom with en-suite full bath offers flexibility for guests or extended family. Upstairs includes 4 spacious bedrooms, highlighted by the primary suite with double-sink bath and dual walk-in closets. Finished lower level offers three large and flexible office, play or fitness rooms plus a half-bath. Elevated deck overlooks private tree-lined yard.
Details
| MLS # | 73529084 |
|---|---|
| Listing Type | For Sale |
| Style | House |
| Sub-Type | Resale |
| Status | Pending |
| Year | 1958 |
| Days On Site | 109 |
| Listing Provided By | William Raveis R.E. & Home Services | Christine Norcross & Partners |
Features
| Bed(s) | 5 |
|---|---|
| Bath(s) | 4 Total |
| SQ Feet | 5,428 |
| Garage | 2 |
| Basement | Y |
| Zoning | SR20 |
| Acreage | 0.51 |
Interior
| Rooms Total | 13 |
|---|---|
| Cooling Yes / No | Yes |
| Cooling | Central Air |
| Heating Yes / No | Yes |
| Heating | Baseboard, Oil, Fireplace |
| Interior Features | Cabinets - Upgraded, Cable Hookup, High Speed Internet Hookup, Recessed Lighting, Closet, Bathroom - Half, Home Office, Bonus Room, Bathroom, Mud Room, Play Room, Internet Available - Broadband |
| Window Features | Insulated Windows |
| Appliances | Water Heater, Oven, Dishwasher, Disposal, Microwave, Range, Refrigerator, Wine Refrigerator, Range Hood, Plumbed For Ice Maker |
| Fireplace Features | Family Room, Living Room |
| Fireplaces Total | 3 |
| Fireplace Yes / No | Yes |
| Flooring | Tile, Carpet, Hardwood, Flooring - Hardwood, Flooring - Vinyl |
Exterior
| Exterior Features | Porch, Deck - Composite, Rain Gutters, Storage, Sprinkler System, Stone Wall |
|---|---|
| Roof | Shingle |
| Construction Materials | Frame |
| Foundation Details | Concrete Perimeter |
Parking
| Garage Yes / No | Yes |
|---|---|
| Attached Garage Yes / No | Yes |
| Parking Features | Attached, Under, Paved Drive, Off Street |
| Open Parking Yes / No | Yes |
Utilities
| Utilities | for Electric Range, for Electric Oven, for Electric Dryer, Washer Hookup, Icemaker Connection |
|---|---|
| Sewer | Public Sewer |
| Electric | Circuit Breakers, 200+ Amp Service |
Taxes
| Tax Annual Amount | 21926 |
|---|---|
| Tax Assessed Value | 2156000 |
| Tax Year | 2026 |
Location
| Community Features | Public Transportation, Shopping, Highway Access |
|---|---|
| Senior Community Yes / No | No |
Area Information
| State | MA |
|---|---|
| County | Norfolk |
| City | Wellesley |
| Zip Code | 02481 |
| Area | Norfolk |
| Community Name | Cliff Estates |
| School District | Wellesley |
| Elementary School | Bates |
| High School | Wellesley |
| Listing VS Median (in Cliff Estates) | |
Price: $2,599,000 low | high Med: $2,890,000 sqft: 5,428 low | high Med: 3,334 $ / sqft: $479 low | high Med: $867 On site: 109 low | high Med: 199 | |
Market Activity 02481
Request a showing
Request a showing
Contact
Learn More About This Property

| State | MA |
|---|---|
| County | Norfolk |
| City | Wellesley |
| Zip Code | 02481 |
| Area | Norfolk |
| Community Name | Cliff Estates |
| School District | Wellesley |
| Elementary School | Bates |
| High School | Wellesley |
| Listing VS Median (in Cliff Estates) | |
Price: $2,599,000 low | high Med: $2,890,000 sqft: 5,428 low | high Med: 3,334 $ / sqft: $479 low | high Med: $867 On site: 109 low | high Med: 199 | |
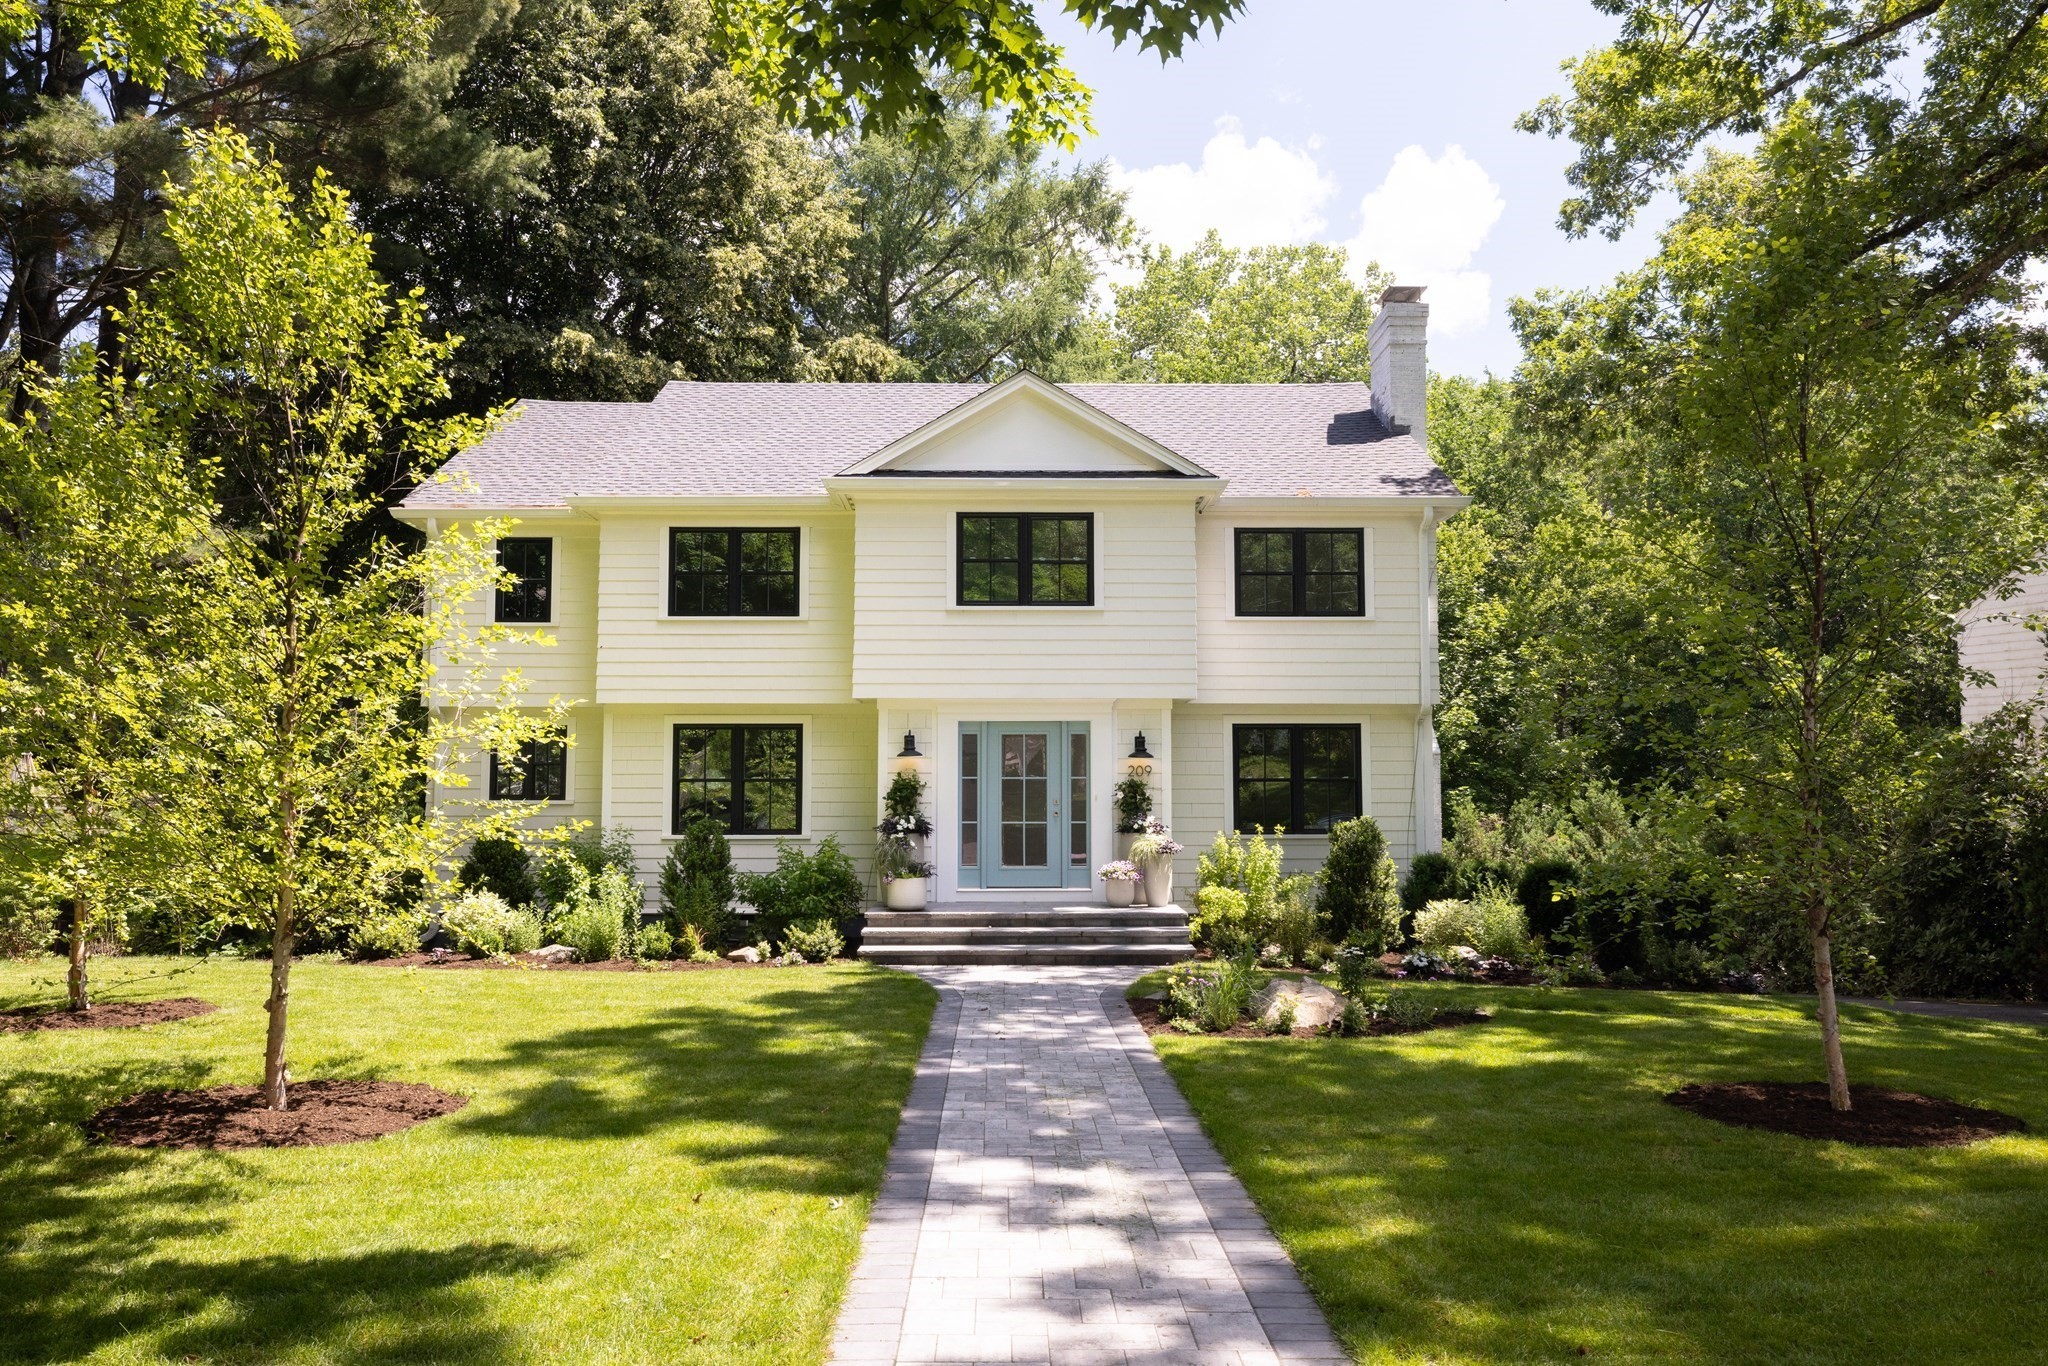 | $3,299,000209 Bristol RdWellesley, MA 02481 |