
Description
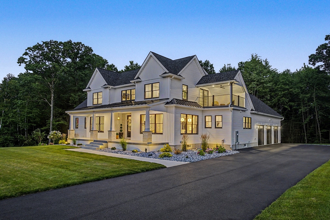
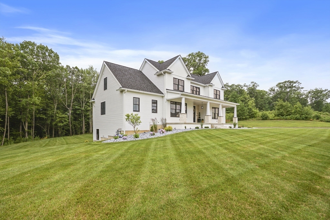
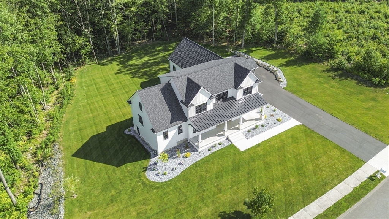
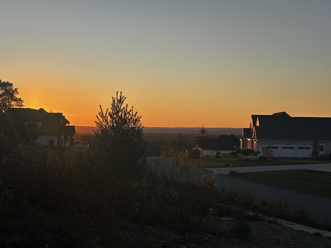
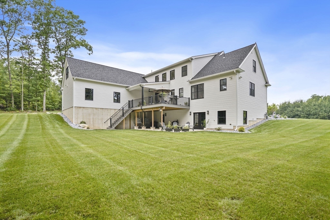
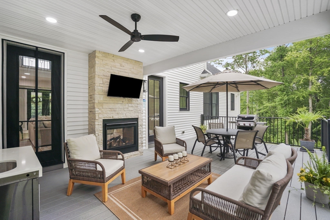
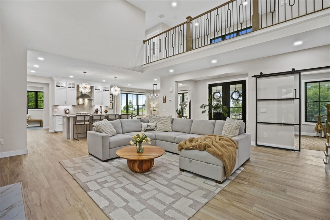
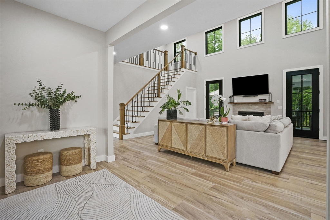
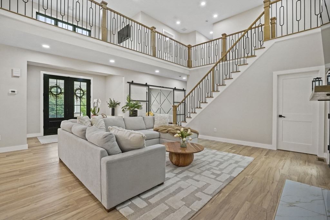
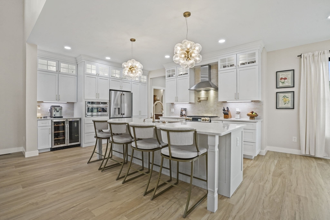
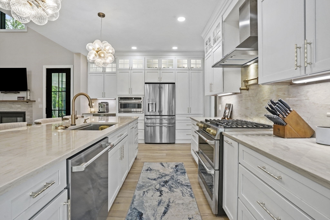
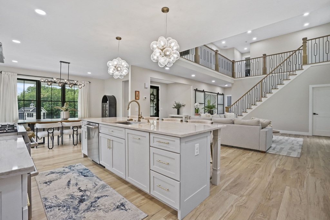
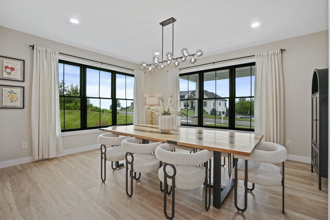
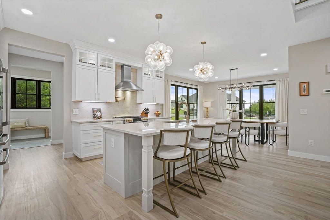
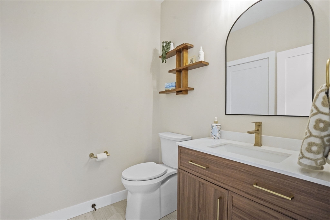
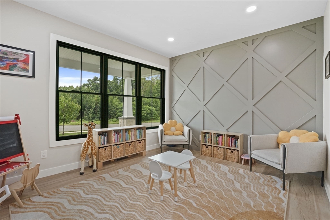
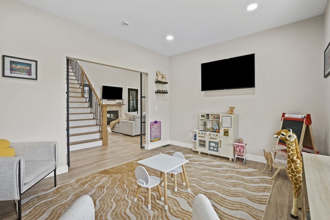
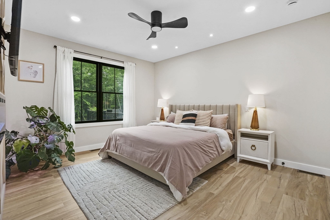
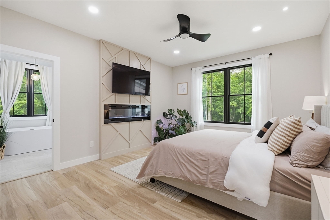
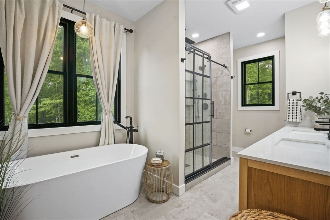
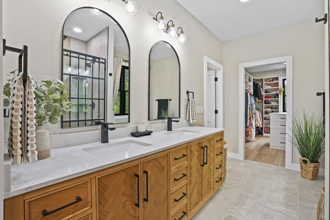
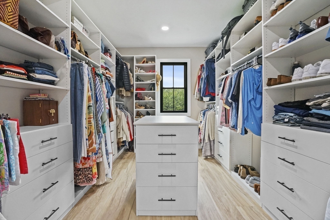
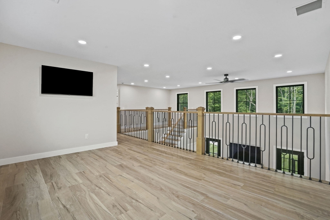
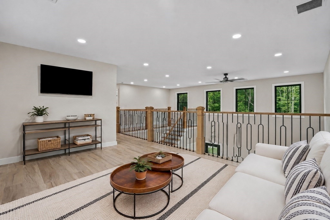
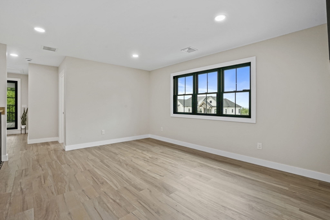
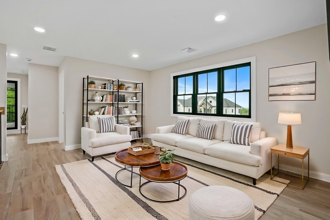
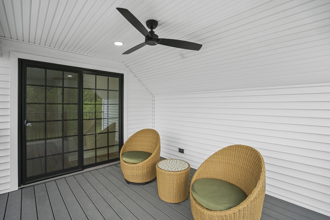
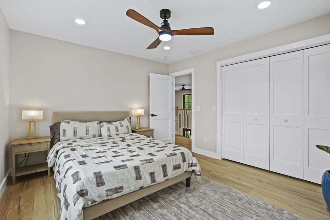
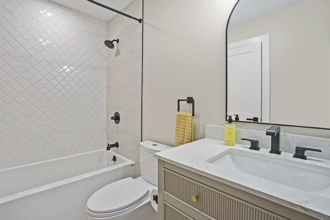
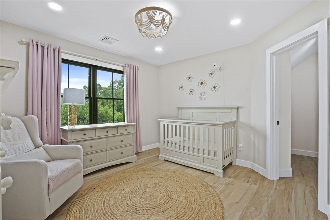
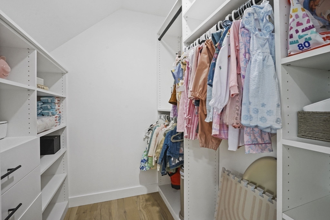
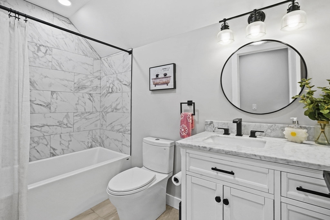
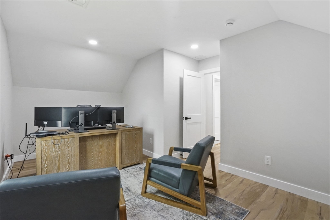
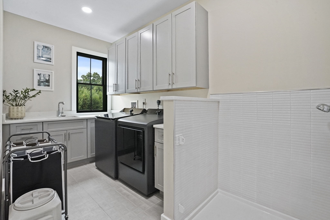
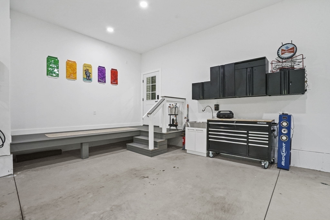
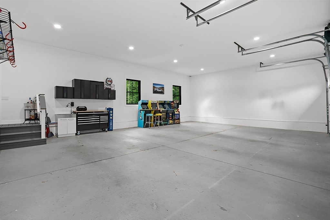
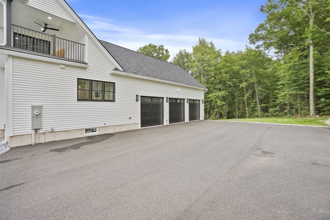
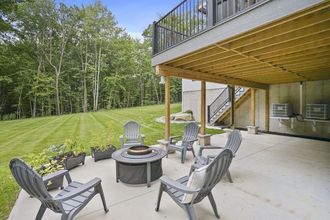
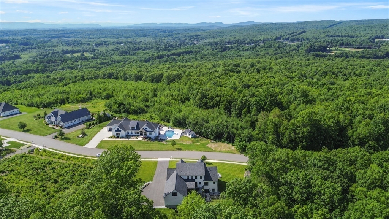
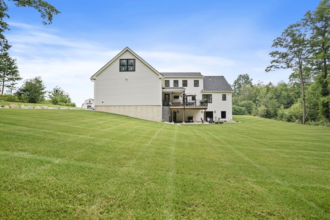
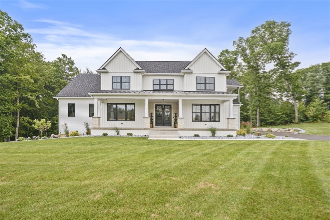
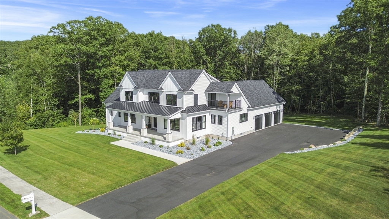
Experience luxury living in prestigious Sunset Ridge subdivision, where breathtaking sunsets & exceptional craftsmanship define this custom-built Modern Farmhouse Colonial. Perfectly situated on just over an acre, this meticulously maintained home offers a private backyard & multiple outdoor areas for relaxation. The open-concept features a stunning chef's kitchen boasting a butler pantry, qtz c tops, oversized island flowing into the dining area and spacious living rm with a striking dual-sided indoor/outdoor gas fireplace shared with deck dining. Additional first-flr highlights include a private office, primary bedrm with en-suite bath, laundry, half bth, mudroom and an impressive oversized 3-car garage. Upstairs offers a loft/family room, 3 bdrms, 2 full baths, & access to a covered porch showcasing scenic sunset views. An unfinished bonus rm provides excellent expansion potential for an in-law suite, or additional living space. Luxury, beauty, privacy, and timeless design await.
Details
| MLS # | 73545321 |
|---|---|
| Listing Type | For Sale |
| Style | House |
| Sub-Type | Resale |
| Status | Pending |
| Year | 2024 |
| Days On Site | 68 |
| Listing Provided By | Cuoco & Co. Real Estate | Team Cuoco |
Features
| Bed(s) | 4 |
|---|---|
| Bath(s) | 4 Total |
| SQ Feet | 3,092 |
| Garage | 3 |
| Basement | Y |
| Zoning | RA |
| Acreage | 1.09 |
| Property View | Yes |
Interior
| Rooms Total | 11 |
|---|---|
| Cooling Yes / No | Yes |
| Cooling | Central Air |
| Heating Yes / No | Yes |
| Heating | Heat Pump, Natural Gas, Electric |
| Interior Features | Closet, Recessed Lighting, Open Floorplan, Bathroom - Full, Bathroom - Tiled With Tub & Shower, Countertops - Stone/Granite/Solid, Entrance Foyer, Mud Room, Home Office, Loft, Bathroom |
| Window Features | Window(s) - Picture, Insulated Windows |
| Appliances | Electric Water Heater, Tankless Water Heater, Water Heater, Range, Dishwasher, Microwave, Refrigerator, Washer, Dryer, Water Treatment, Wine Refrigerator |
| Fireplace Features | Living Room, Master Bedroom |
| Fireplaces Total | 2 |
| Fireplace Yes / No | Yes |
| Flooring | Tile, Wood Laminate, Flooring - Vinyl, Flooring - Stone/Ceramic Tile, Laminate |
Exterior
| Exterior Features | Porch, Deck - Composite, Patio, Covered Patio/Deck, Professional Landscaping, Sprinkler System |
|---|---|
| Roof | Shingle, Metal |
| Construction Materials | Frame |
| Foundation Details | Concrete Perimeter |
| Lot Features | Easements |
Parking
| Garage Yes / No | Yes |
|---|---|
| Attached Garage Yes / No | Yes |
| Parking Features | Attached, Garage Door Opener, Storage, Paved Drive, Off Street, Paved |
| Open Parking Yes / No | Yes |
Utilities
| Utilities | for Gas Range, for Electric Dryer, Washer Hookup, Generator Connection |
|---|---|
| Sewer | Public Sewer |
| Electric | Circuit Breakers, 200+ Amp Service, Generator Connection |
Taxes
| Tax Annual Amount | 11394 |
|---|---|
| Tax Assessed Value | 893000 |
| Tax Year | 2026 |
Location
| Senior Community Yes / No | No |
|---|
Area Information
| State | MA |
|---|---|
| County | Hampden |
| City | Ludlow |
| Zip Code | 01056 |
| Area | Hampden |
| School District | Ludlow High |
| High School | Ludlow High |
| Listing VS Median (in 01056) | |
Price: $1,300,000 low | high Med: $375,000 sqft: 3,092 low | high Med: 1,246 $ / sqft: $420 low | high Med: $301 On site: 68 low | high Med: 57 | |
Market Activity 01056
Request a showing
Request a showing
Contact
Learn More About This Property

| State | MA |
|---|---|
| County | Hampden |
| City | Ludlow |
| Zip Code | 01056 |
| Area | Hampden |
| School District | Ludlow High |
| High School | Ludlow High |
| Listing VS Median (in 01056) | |
Price: $1,300,000 low | high Med: $375,000 sqft: 3,092 low | high Med: 1,246 $ / sqft: $420 low | high Med: $301 On site: 68 low | high Med: 57 | |