
Description
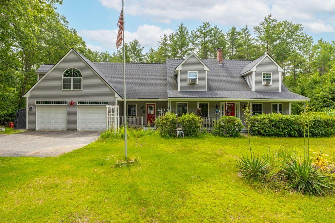
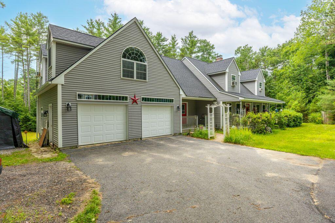
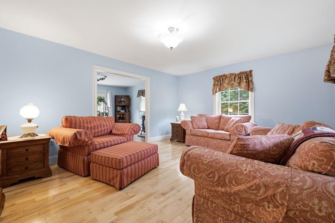
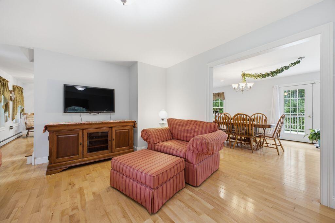
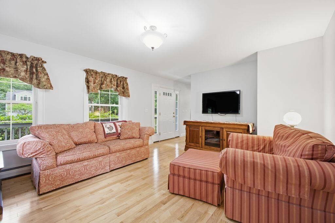
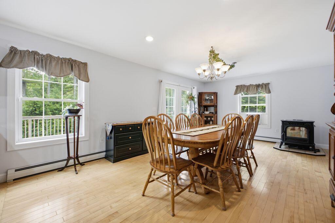
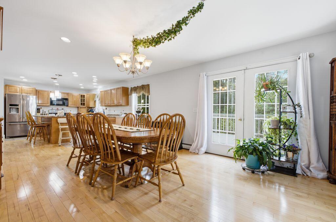
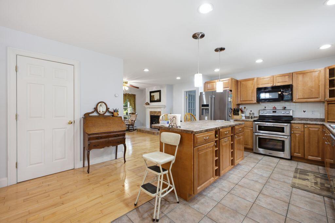
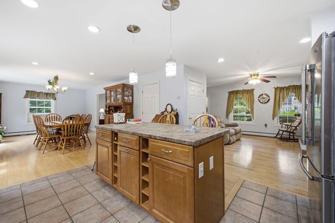
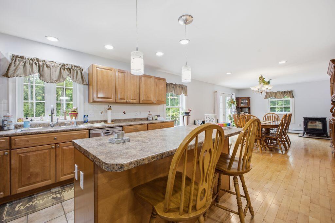
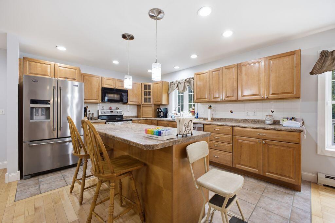
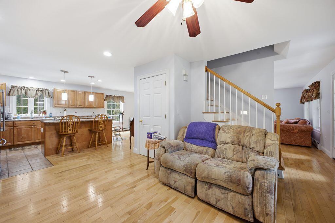
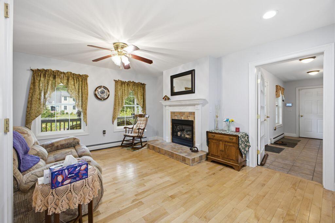
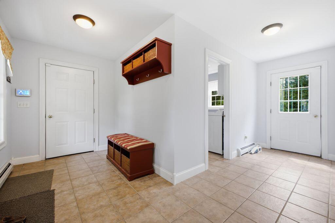
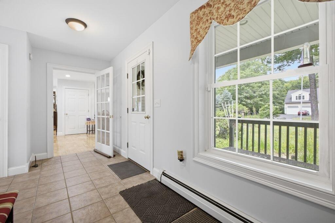
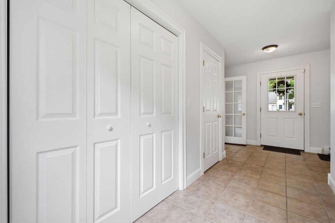
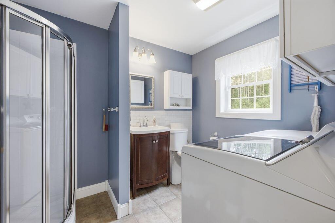
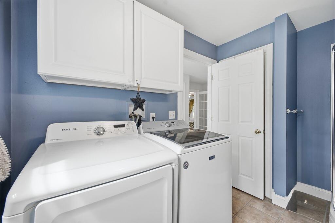
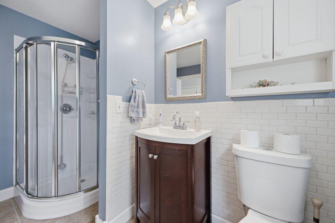
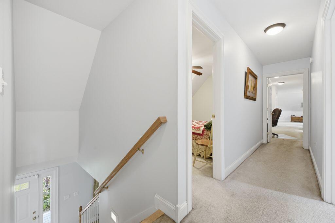
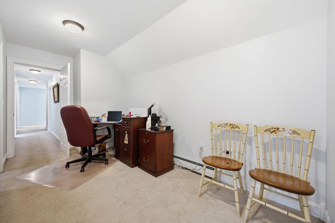
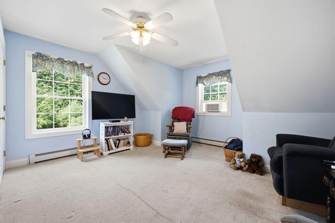
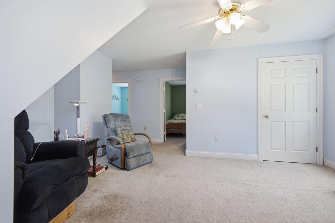
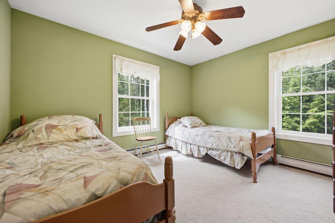
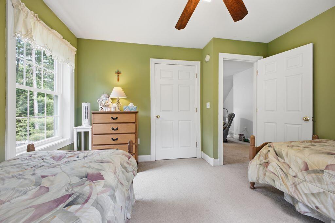
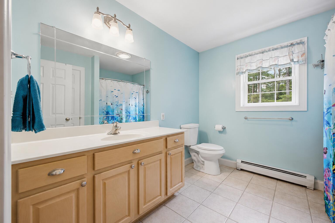
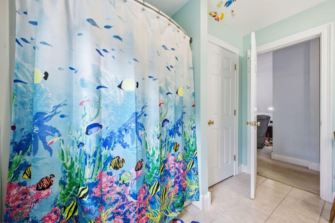
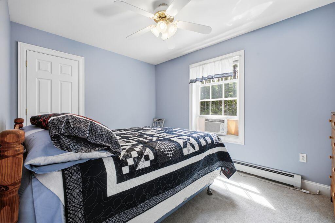
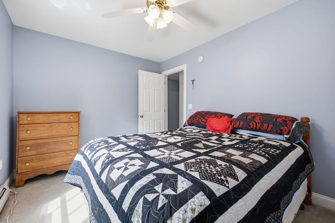
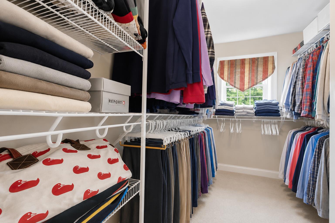
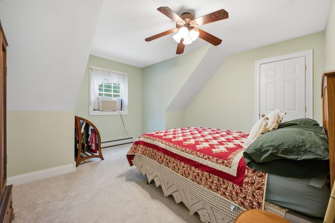
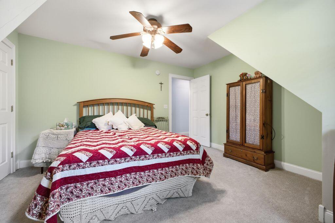
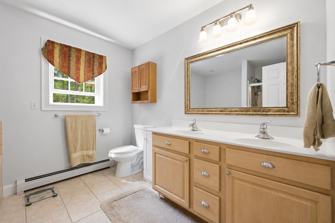
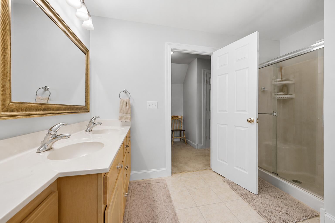
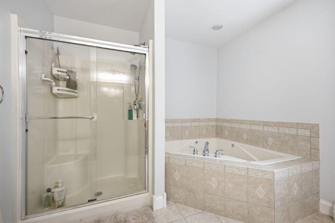
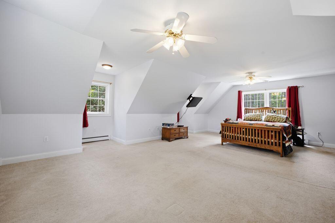
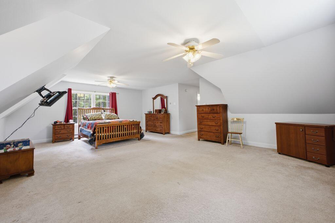
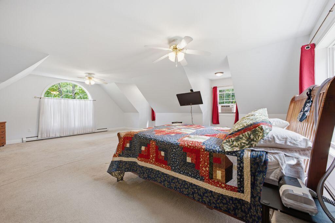
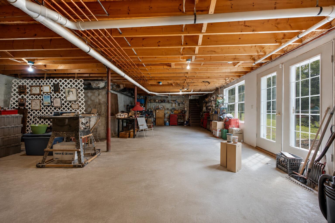
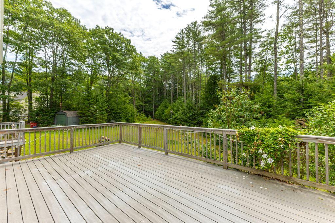
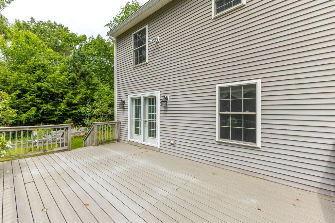
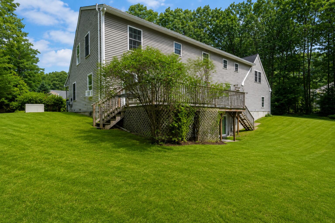
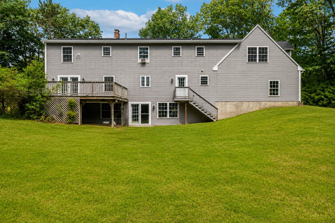
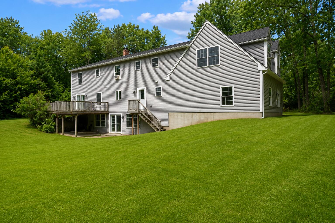
With multiple living areas, generously sized rooms, and a flexible floor plan, this thoughtfully designed Cape offers the space that's becoming harder to find. Set on a private lot in a quiet neighborhood, 22 Davis Road combines classic New England charm with spacious, comfortable living. Conveniently located just across the Gorham town line but with the benefit of lower Buxton taxes, this might just be the home you've been waiting for. The heart of the home is a spacious kitchen with a center island, abundant cabinetry, and plenty of workspace, connecting seamlessly to the formal dining room and surrounding living spaces. Whether you're hosting family gatherings, entertaining friends, or enjoying a quiet evening by the gas fireplace, there's room for everyone. Hardwood floors and abundant natural light create a warm, welcoming feel throughout the main living areas. The oversized mudroom entry from the attached garage is designed for everyday living, complete with first-floor laundry, a full bath, pantry, and generous storage to help keep life organized. Upstairs, you'll find four bedrooms, including a spacious primary suite with a dedicated office nook - great for work from home or a nice getaway - along with a large bonus room that easily serves as a family room, playroom, media room, or home office, offering the flexibility to fit your needs. Step outside to the expansive rear deck overlooking a private, tree-lined backyard with plenty of lawn for entertaining, gardening, or simply enjoying the peaceful setting. A full daylight basement provides exceptional storage today and offers excellent potential for future expansion. This home offers the space to gather, room to grow, and a floor plan that adapts as life changes.
Details
| MLS # | 1671874 |
|---|---|
| Listing Type | For Sale |
| Style | House |
| Sub-Type | Resale |
| Status | Pending |
| Year | 2003 |
| Days On Site | 76 |
| Listing Provided By | Demetria Real Estate | Aaron Chadbourne |
Features
| Bed(s) | 4 |
|---|---|
| Bath(s) | 3 Total |
| SQ Feet | 2,919 |
| Garage | 2 |
| Basement | Y |
| Story(s) | 2 |
| Zoning | R |
| Acreage | 1.84 |
Interior
| Interior Features | Bathtub, Pantry, Walk-In Closet(s) |
|---|---|
| Heating Yes / No | Yes |
| Cooling Yes / No | Yes |
| Cooling | Window Unit(s) |
| Fireplaces Total | 1 |
| Fireplace Yes / No | Yes |
| Laundry Features | Main Level |
| Rooms Total | 10 |
| Amenities Co Amenities | Bathtub, Main Level, Pantry, Walk-in Closets |
Exterior
| Roof | Shingle |
|---|---|
| Foundation Details | Poured Concrete |
| Lot Features | Neighborhood, Rural, Subdivided, Level, Landscaped |
| Construction Materials | Wood Frame, Vinyl Siding |
| Patio And Porch Features | Deck, Porch |
| Window Features | Double Pane Windows |
Parking
| Attached Garage Yes / No | Yes |
|---|---|
| Garage Yes / No | Yes |
| Parking Features | Paved, 5 - 10 Spaces, On Site, Inside Entrance |
Utilities
| Sewer | Private Sewer, Septic Tank |
|---|---|
| Electric | Circuit Breakers |
Taxes
| Tax Annual Amount | 6382 |
|---|---|
| Tax Book Number | 14731 |
| Tax Year | 2025 |
| Tax Lot | 59-2 |
| Tax Map Number | 2 |
Area Information
| State | ME |
|---|---|
| County | York |
| City | Buxton |
| Zip Code | 04093 |
| Area | York |
| Listing VS Median (in 04093) | |
Price: $614,900 low | high Med: $477,450 sqft: 2,919 low | high Med: 2,056 $ / sqft: $211 low | high Med: $239 On site: 76 low | high Med: 44 | |
Market Activity 04093
Request a showing
Request a showing


Contact
Learn More About This Property

| State | ME |
|---|---|
| County | York |
| City | Buxton |
| Zip Code | 04093 |
| Area | York |
| Listing VS Median (in 04093) | |
Price: $614,900 low | high Med: $477,450 sqft: 2,919 low | high Med: 2,056 $ / sqft: $211 low | high Med: $239 On site: 76 low | high Med: 44 | |