
Description
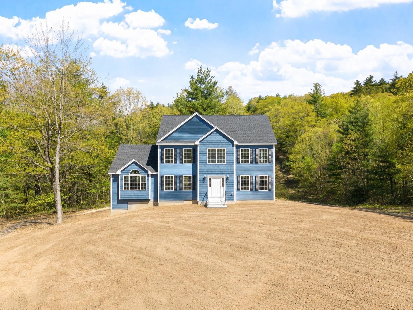
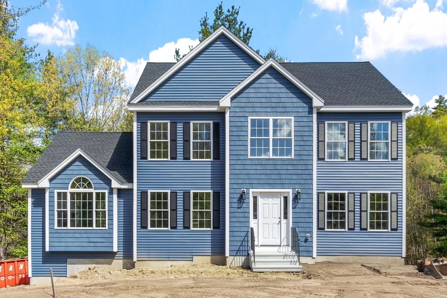
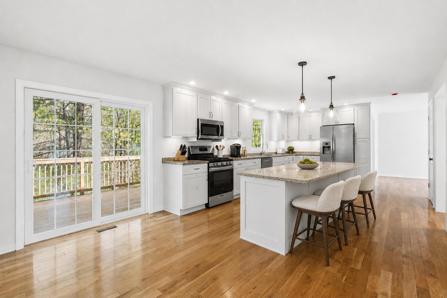
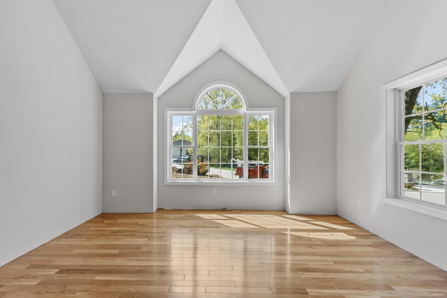
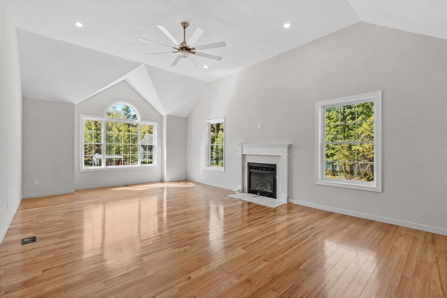
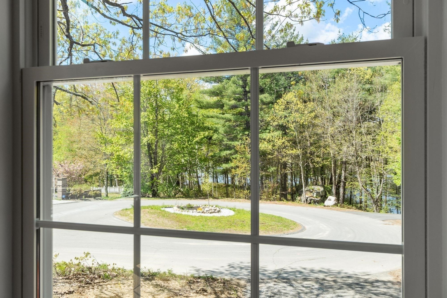
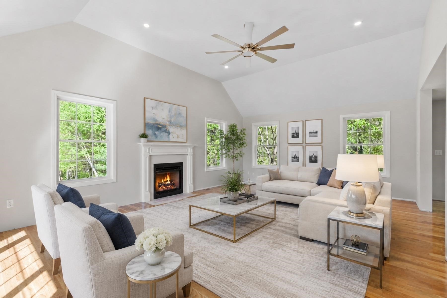
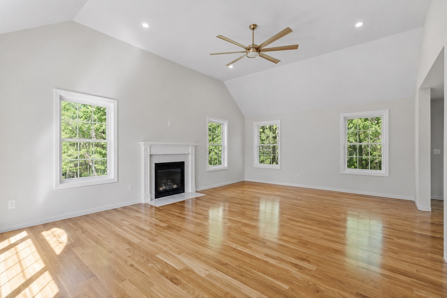
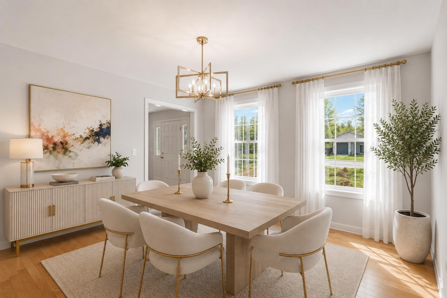
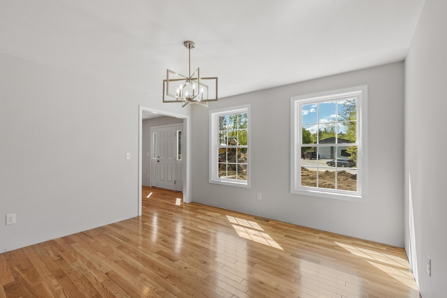
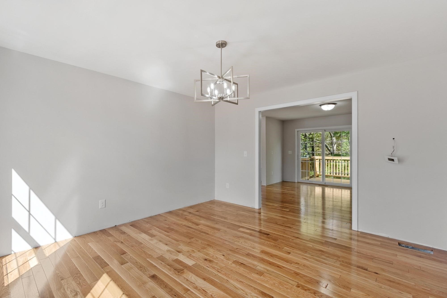
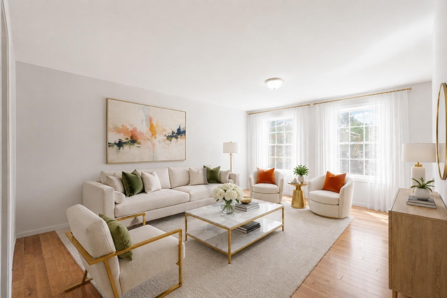
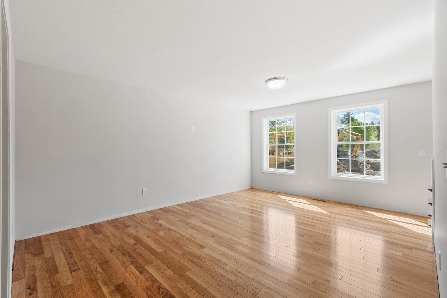
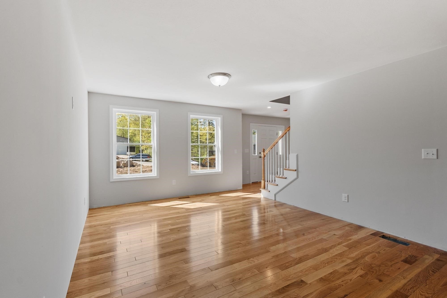
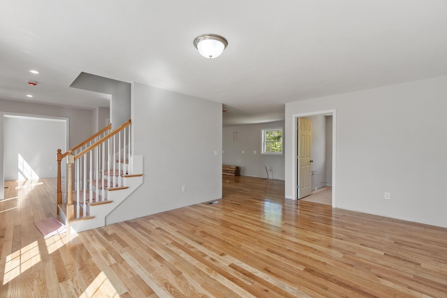
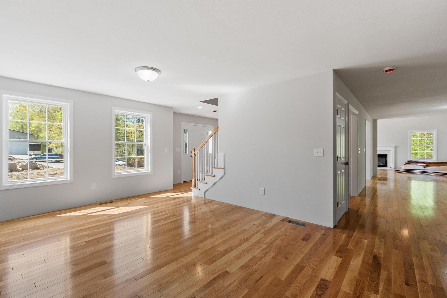
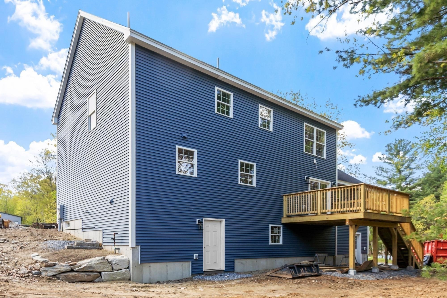
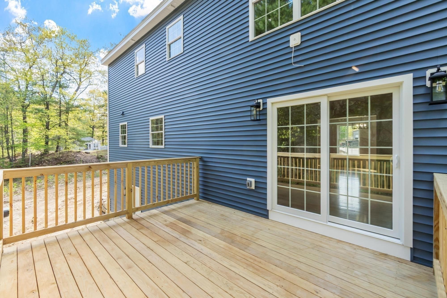
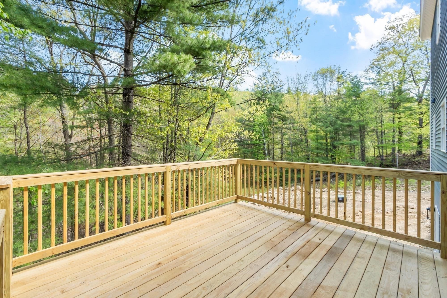
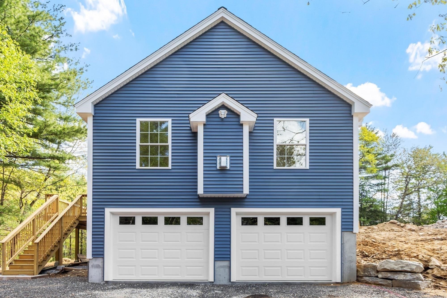
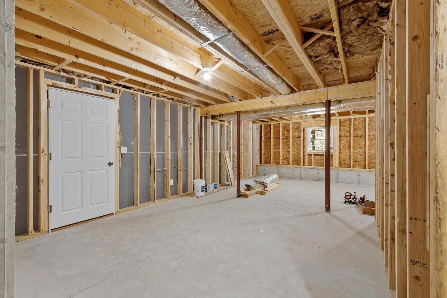
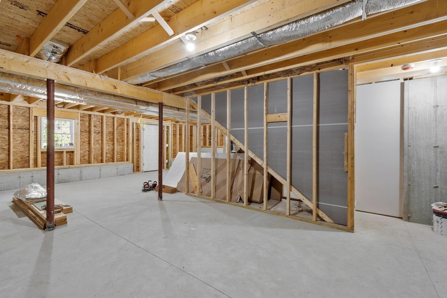
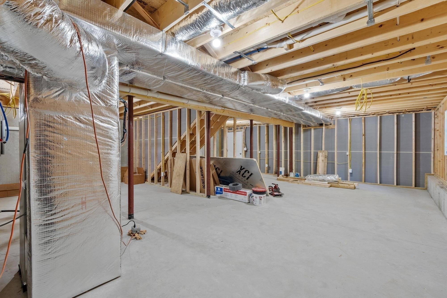
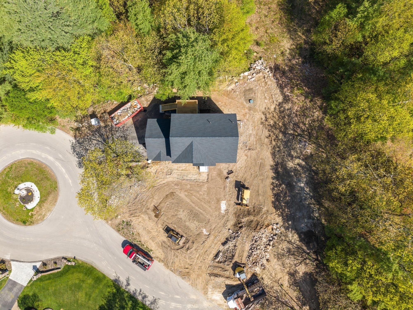
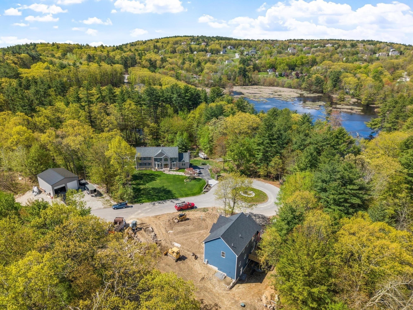
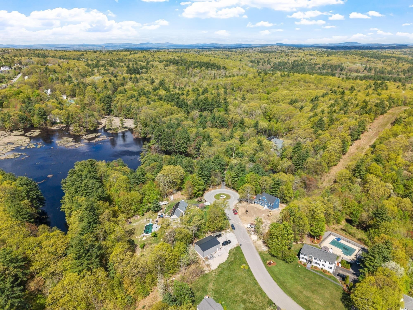
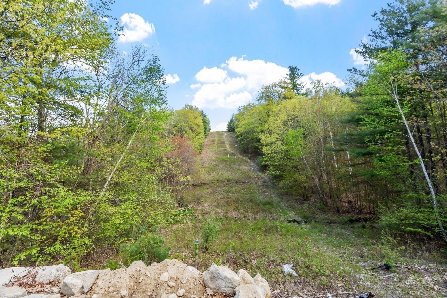
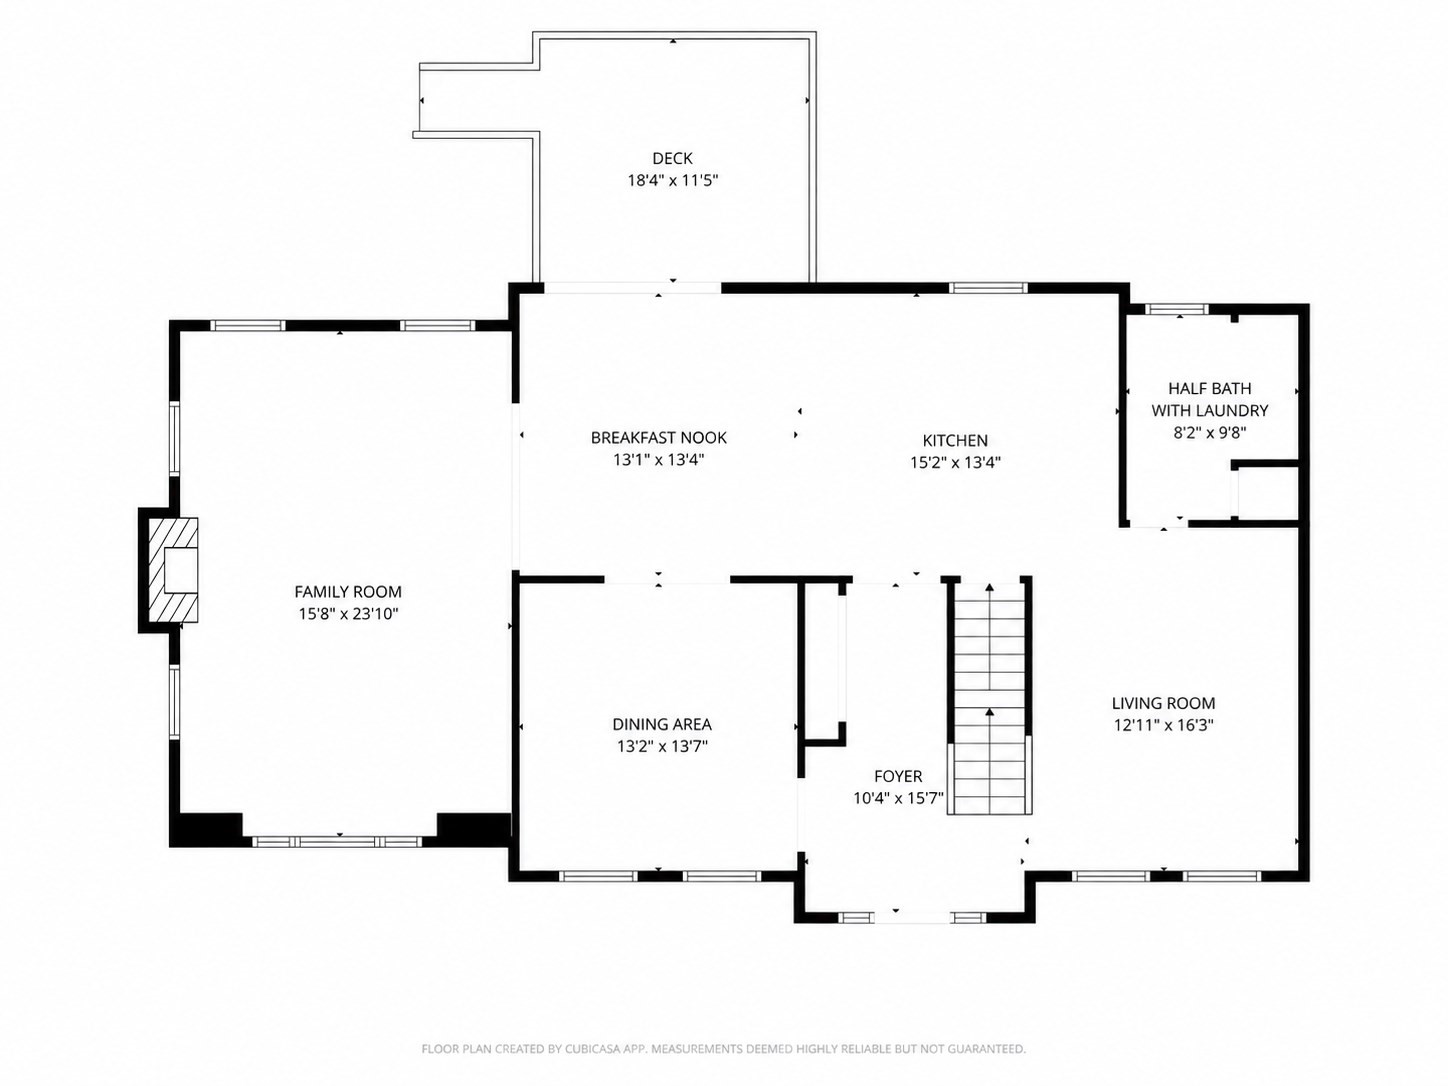
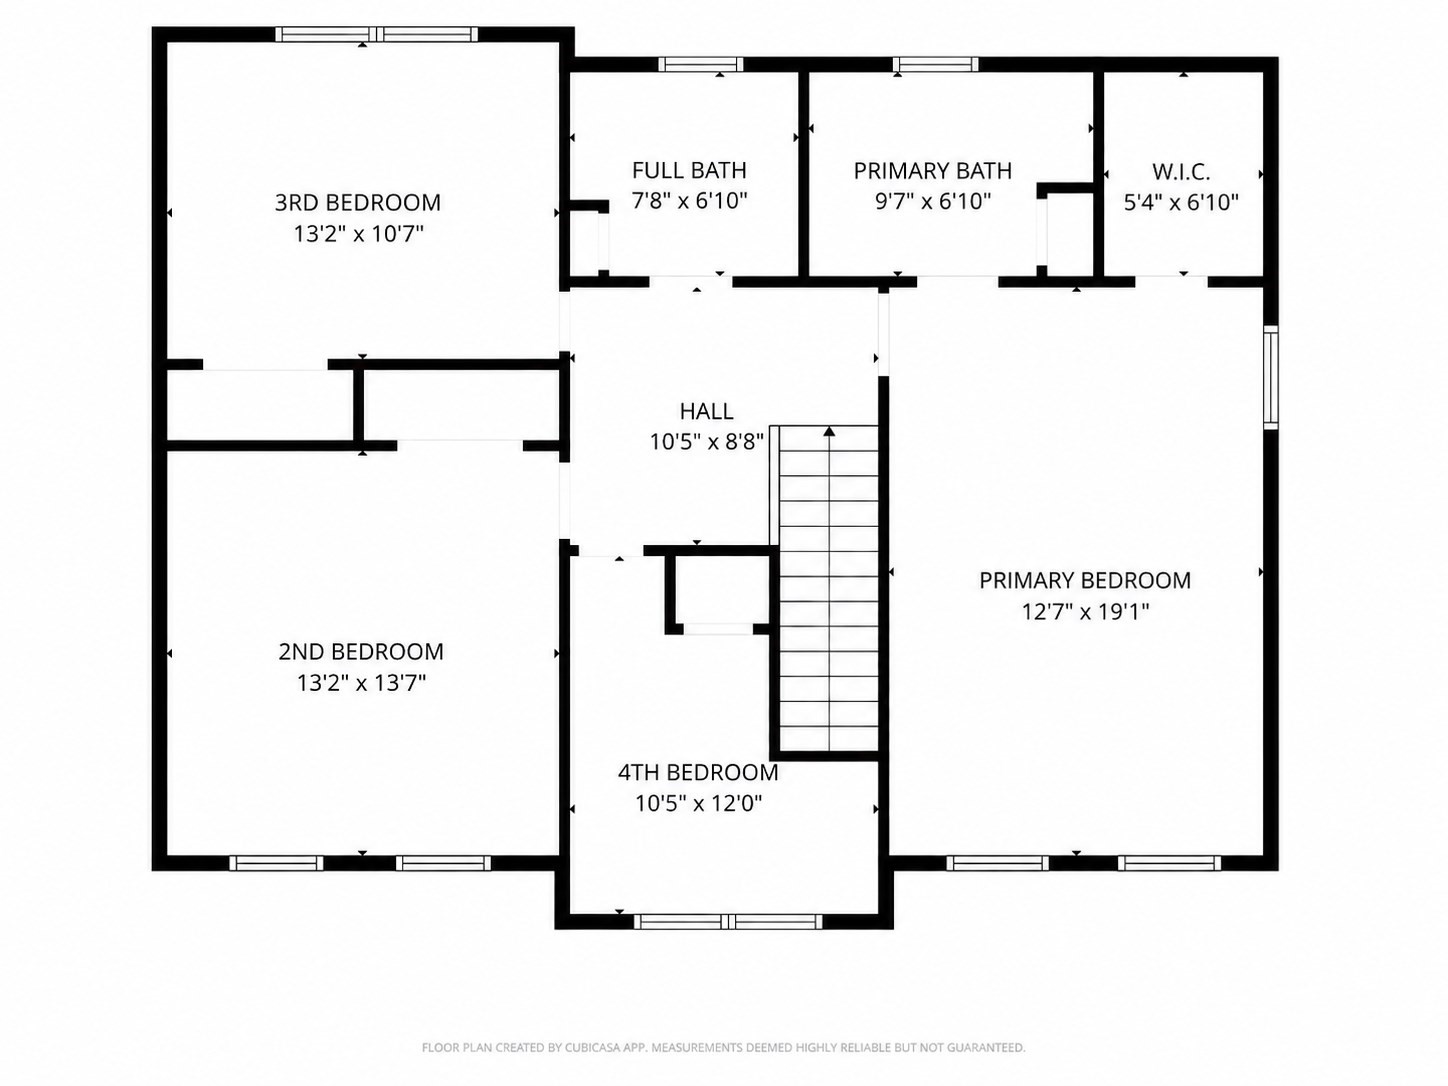
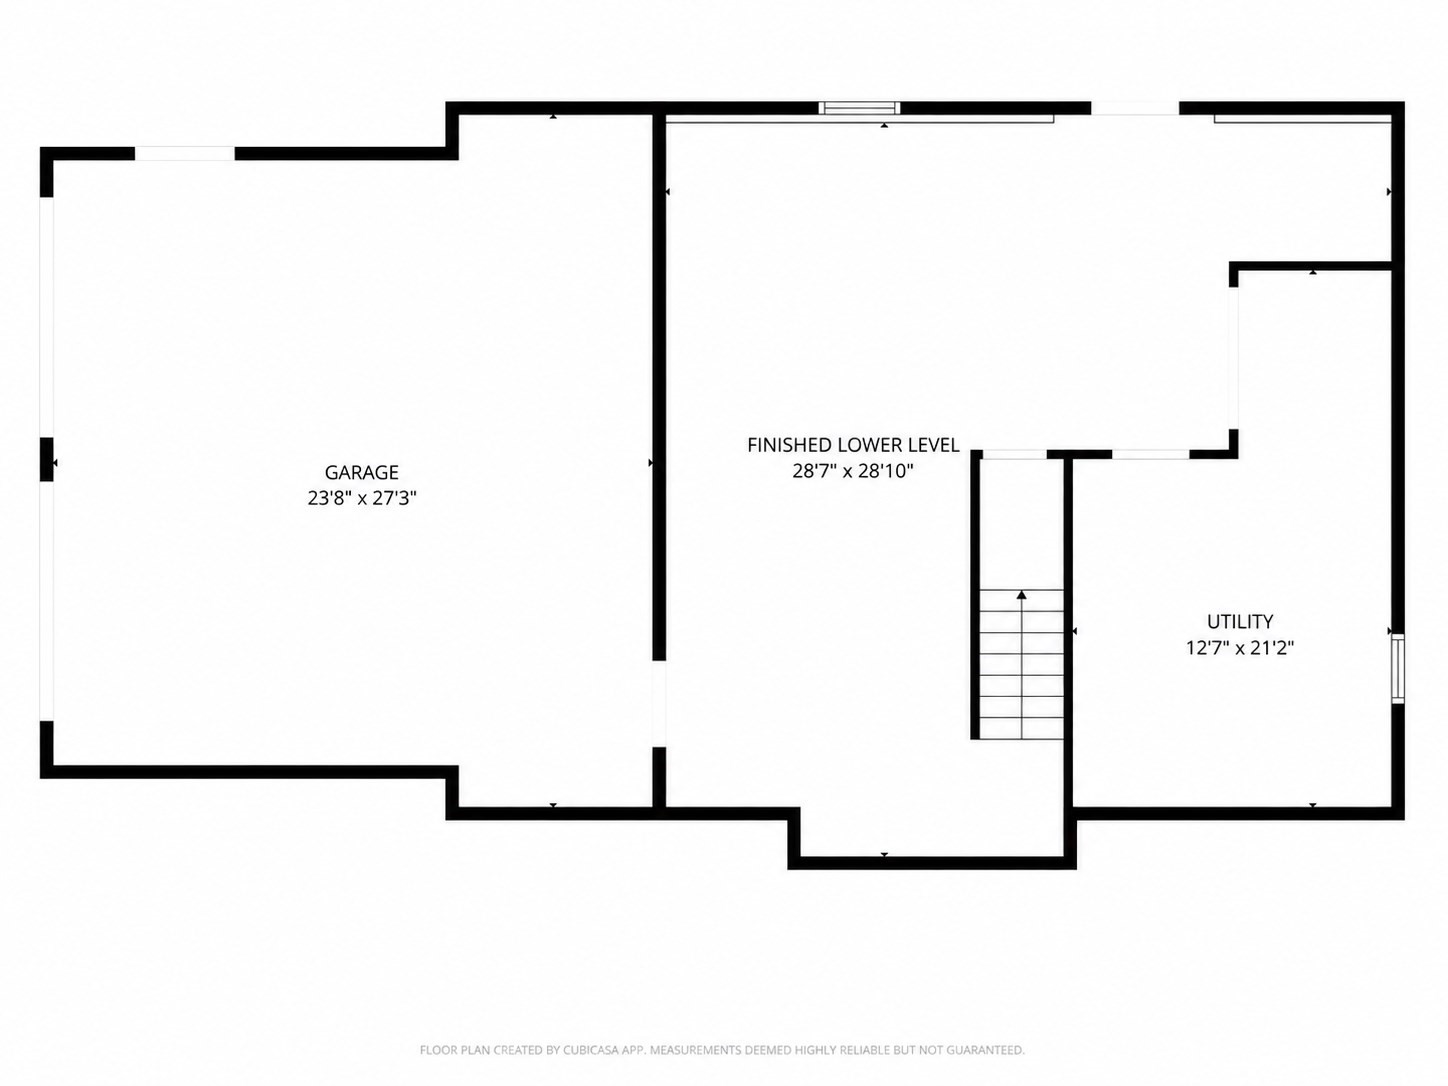
NEW CONSTRUCTION: 3 BED PLUS OFFICE WITH FINISHED WALKOUT / HARDWOOD THROUGHOUT / CUSTOMIZE YOUR KITCHEN & BATHS 22 Benoit Ave offers 5 private acres surrounded by stately homes. One abutter is so far back, you won't see their house-even in winter. Design the kitchen and baths of your dreams. Kitchen ready for island & pendant lighting, design it your way. Gleaming hardwood floors installed throughout both first and second floors; a rare upgrade included at this price point. FLEXIBLE UTILITIES: Stove and dryer can be propane gas or electric at buyer's request. IN-LAW OR TEEN SUITE POTENTIAL: Lower level is finished with full-size windows and walkout access, bonus living space ready to adapt to your needs. OVERSIZED, LEVEL FRONT YARD: True sophistication and curb appeal most lots can't match. YOUR VISION. OUR EXPERTISE. Let's work together to finish your dream home exactly how you want it.
Details
| MLS # | 73522821 |
|---|---|
| Listing Type | For Sale |
| Style | House |
| Sub-Type | Resale |
| Status | Active |
| Year | 2026 |
| Days On Site | 122 |
| Listing Provided By | Leading Edge Real Estate | Stephanie Jones |
Features
| Bed(s) | 3 |
|---|---|
| Bath(s) | 3 Total |
| SQ Feet | 3,023 |
| Garage | 2 |
| Basement | Y |
| Zoning | Res |
| Acreage | 5.00 |
Interior
| Rooms Total | 10 |
|---|---|
| Cooling Yes / No | Yes |
| Cooling | Central Air |
| Heating Yes / No | Yes |
| Heating | Forced Air, Propane |
| Interior Features | Closet, Open Floorplan, Office, Foyer, Bonus Room |
| Appliances | Water Heater |
| Fireplace Features | Family Room |
| Fireplaces Total | 1 |
| Fireplace Yes / No | Yes |
| Flooring | Tile, Carpet, Hardwood, Flooring - Wood, Laminate |
Exterior
| Exterior Features | Deck - Wood |
|---|---|
| Roof | Shingle |
| Construction Materials | Frame |
| Foundation Details | Concrete Perimeter |
| Lot Features | Wooded, Steep Slope |
Parking
| Garage Yes / No | Yes |
|---|---|
| Attached Garage Yes / No | Yes |
| Parking Features | Attached, Under, Off Street |
Utilities
| Sewer | Private Sewer |
|---|---|
| Electric | 200+ Amp Service |
Taxes
| Tax Annual Amount | 20000 |
|---|---|
| Tax Assessed Value | 1175000 |
| Tax Block | 180 |
| Tax Lot | 17 |
| Tax Year | 2026 |
| Tax Map Number | 7/4 |
Location
| Community Features | Park, Public School |
|---|---|
| Senior Community Yes / No | No |
Area Information
| State | NH |
|---|---|
| County | Hillsborough |
| City | Pelham |
| Zip Code | 03076 |
| Area | Hillsborough |
| Listing VS Median (in 03076) | |
Price: $1,175,000 low | high Med: $879,450 sqft: 3,023 low | high Med: 3,107 $ / sqft: $389 low | high Med: $288 On site: 122 low | high Med: 10.5 | |
Market Activity 03076
Request a showing
Request a showing
Contact
Learn More About This Property

| State | NH |
|---|---|
| County | Hillsborough |
| City | Pelham |
| Zip Code | 03076 |
| Area | Hillsborough |
| Listing VS Median (in 03076) | |
Price: $1,175,000 low | high Med: $879,450 sqft: 3,023 low | high Med: 3,107 $ / sqft: $389 low | high Med: $288 On site: 122 low | high Med: 10.5 | |