219 Outlook Road,Woodstock, ME 04219
Woodstock, ME 04219




Description
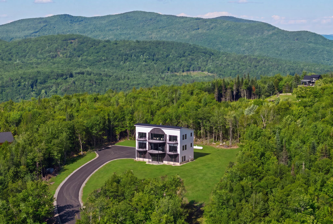
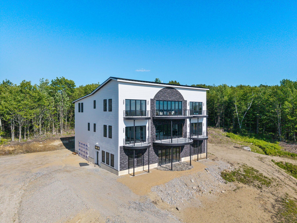
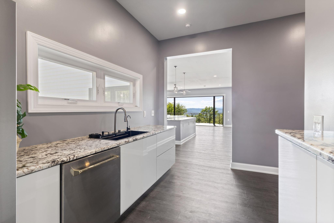
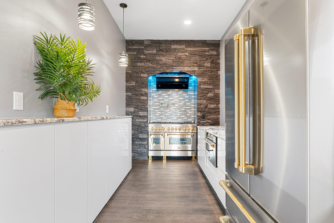
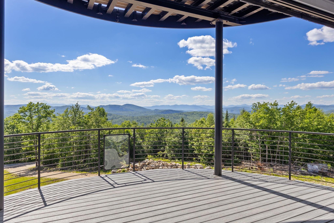
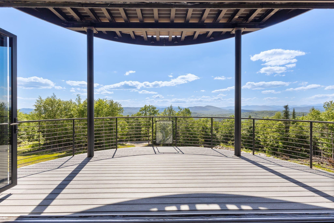
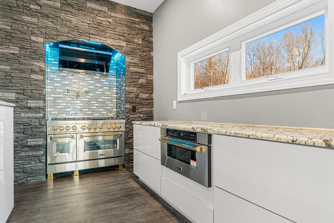
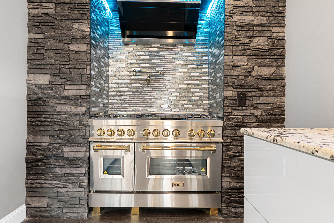
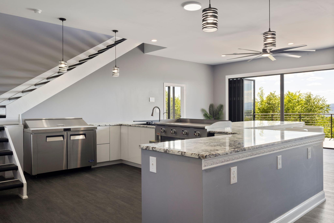
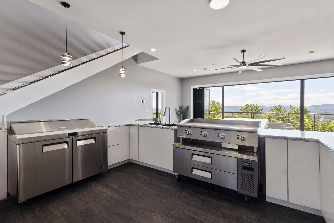
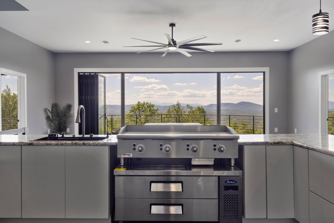
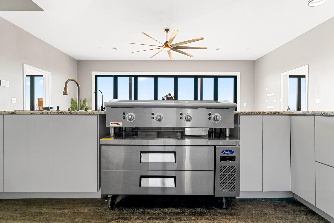
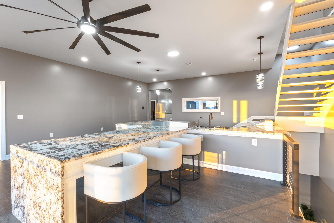
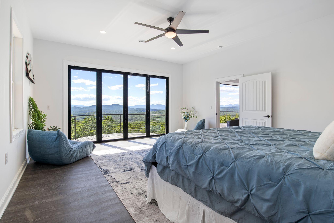
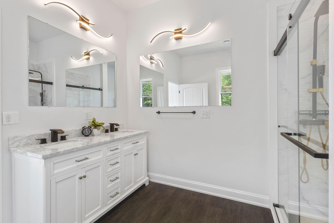
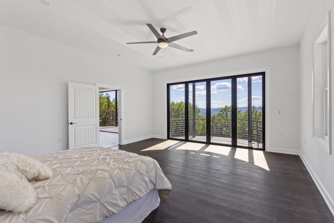
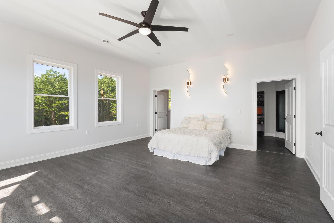
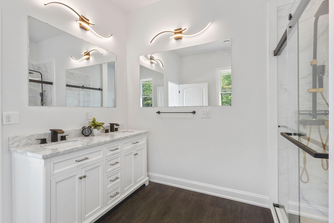
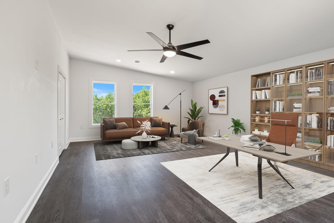
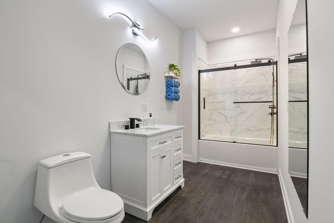
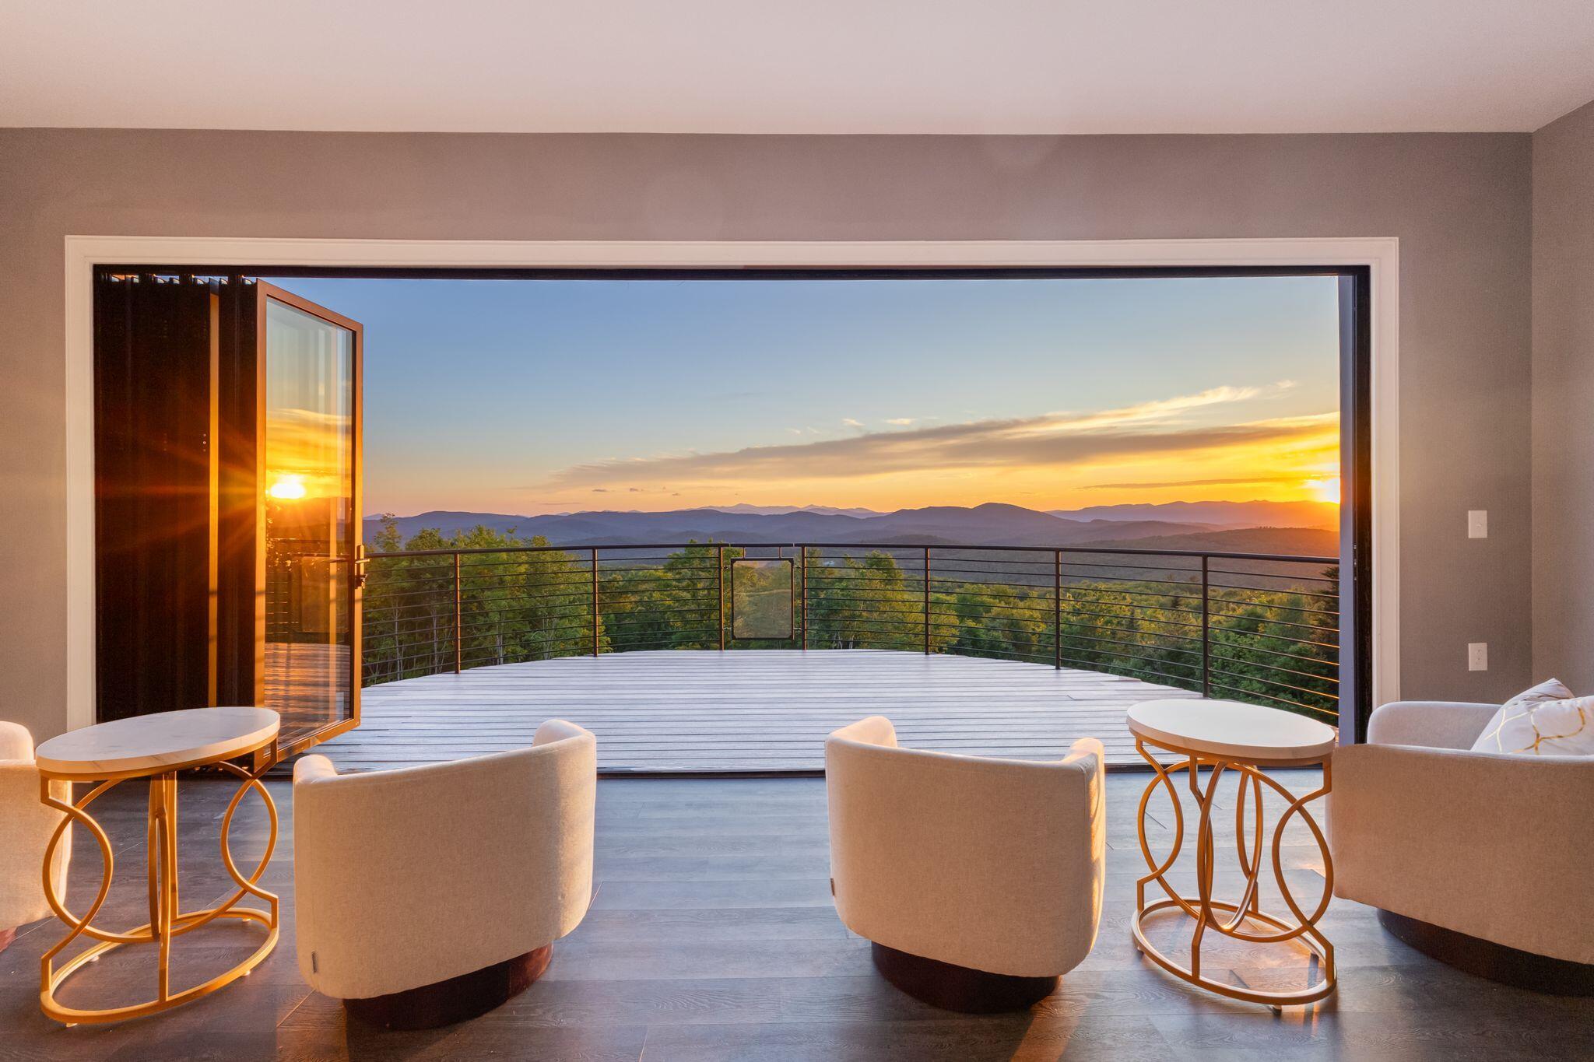
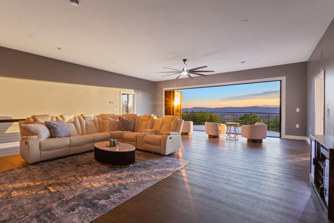
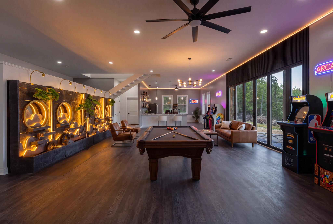
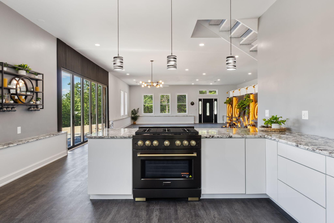
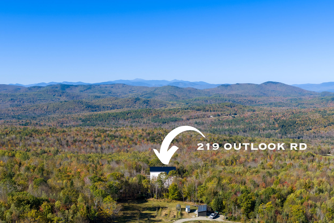
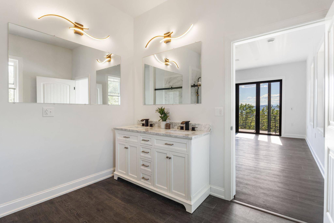
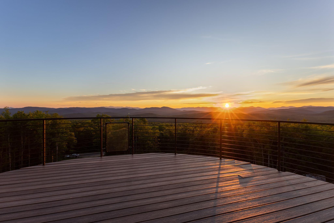
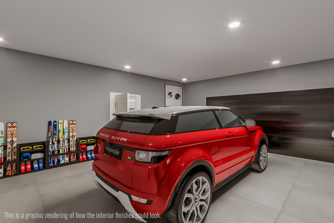
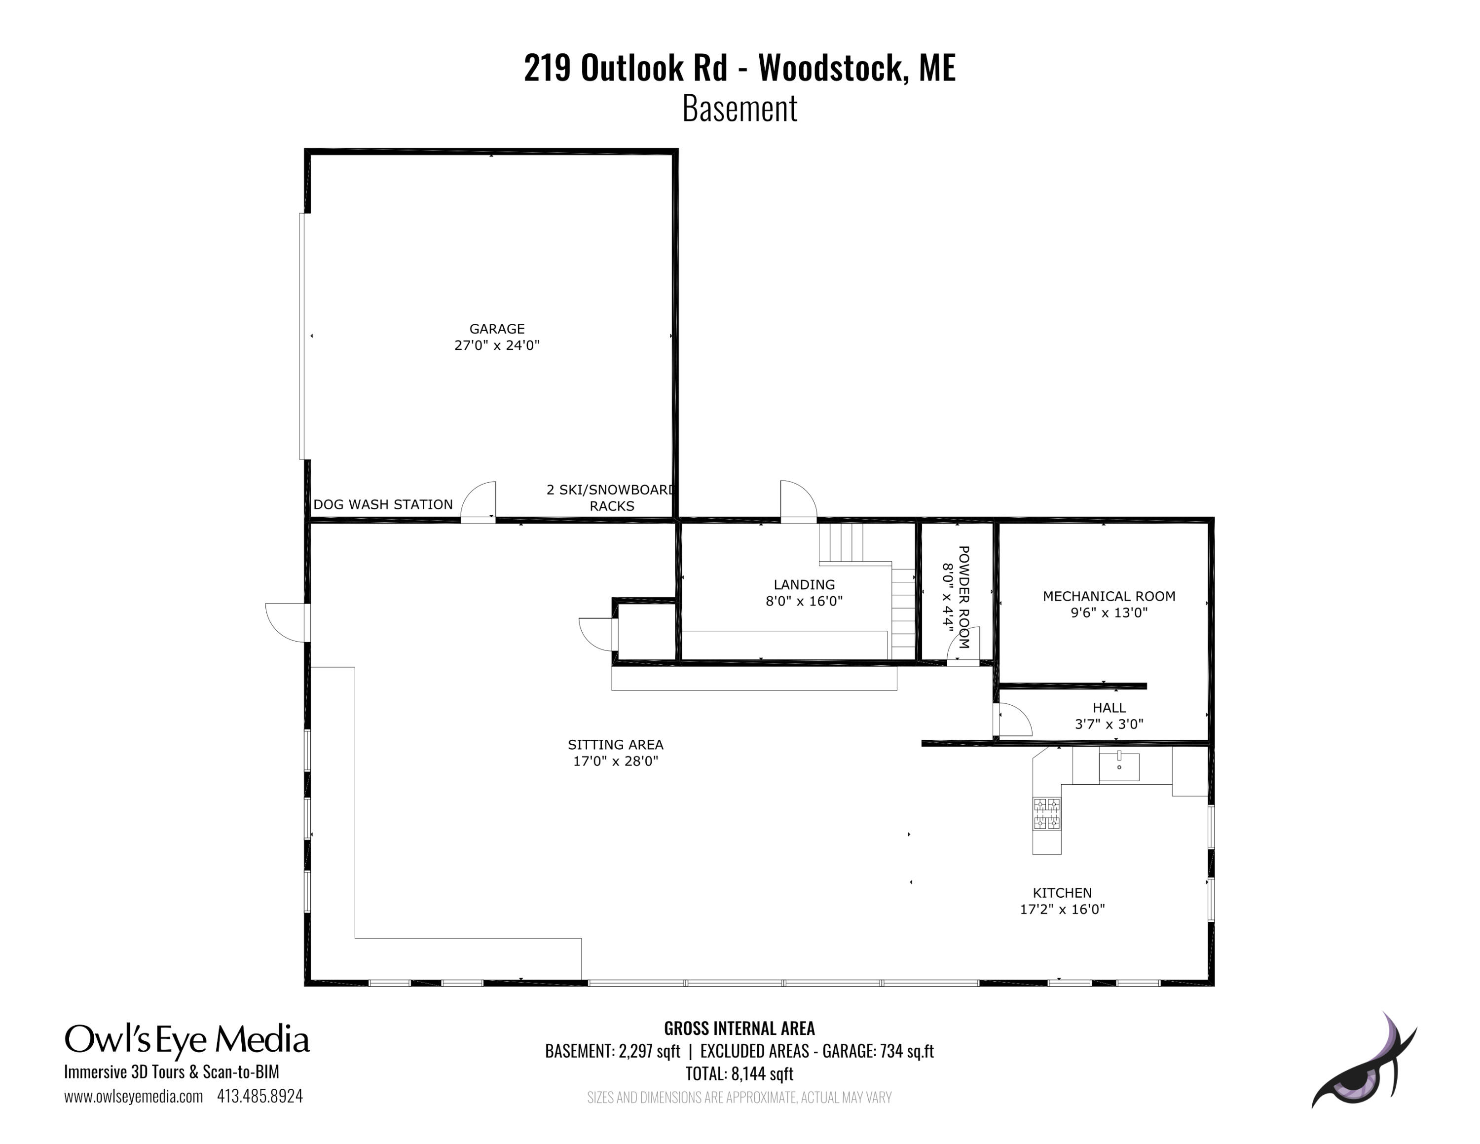
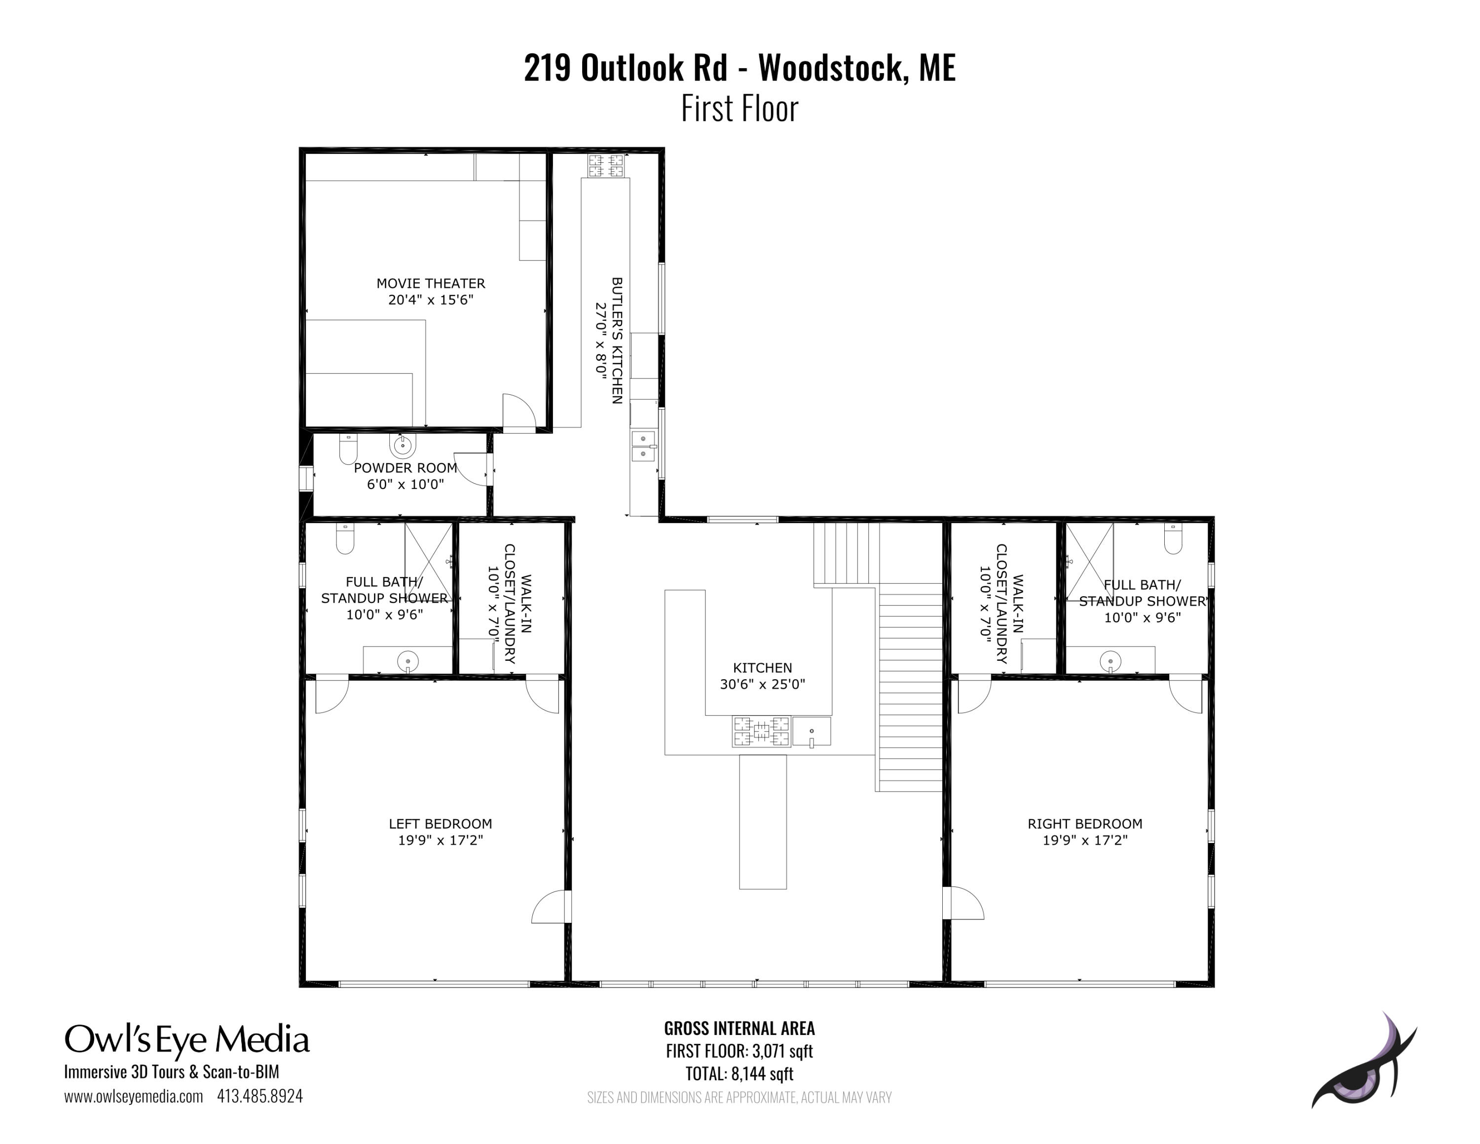
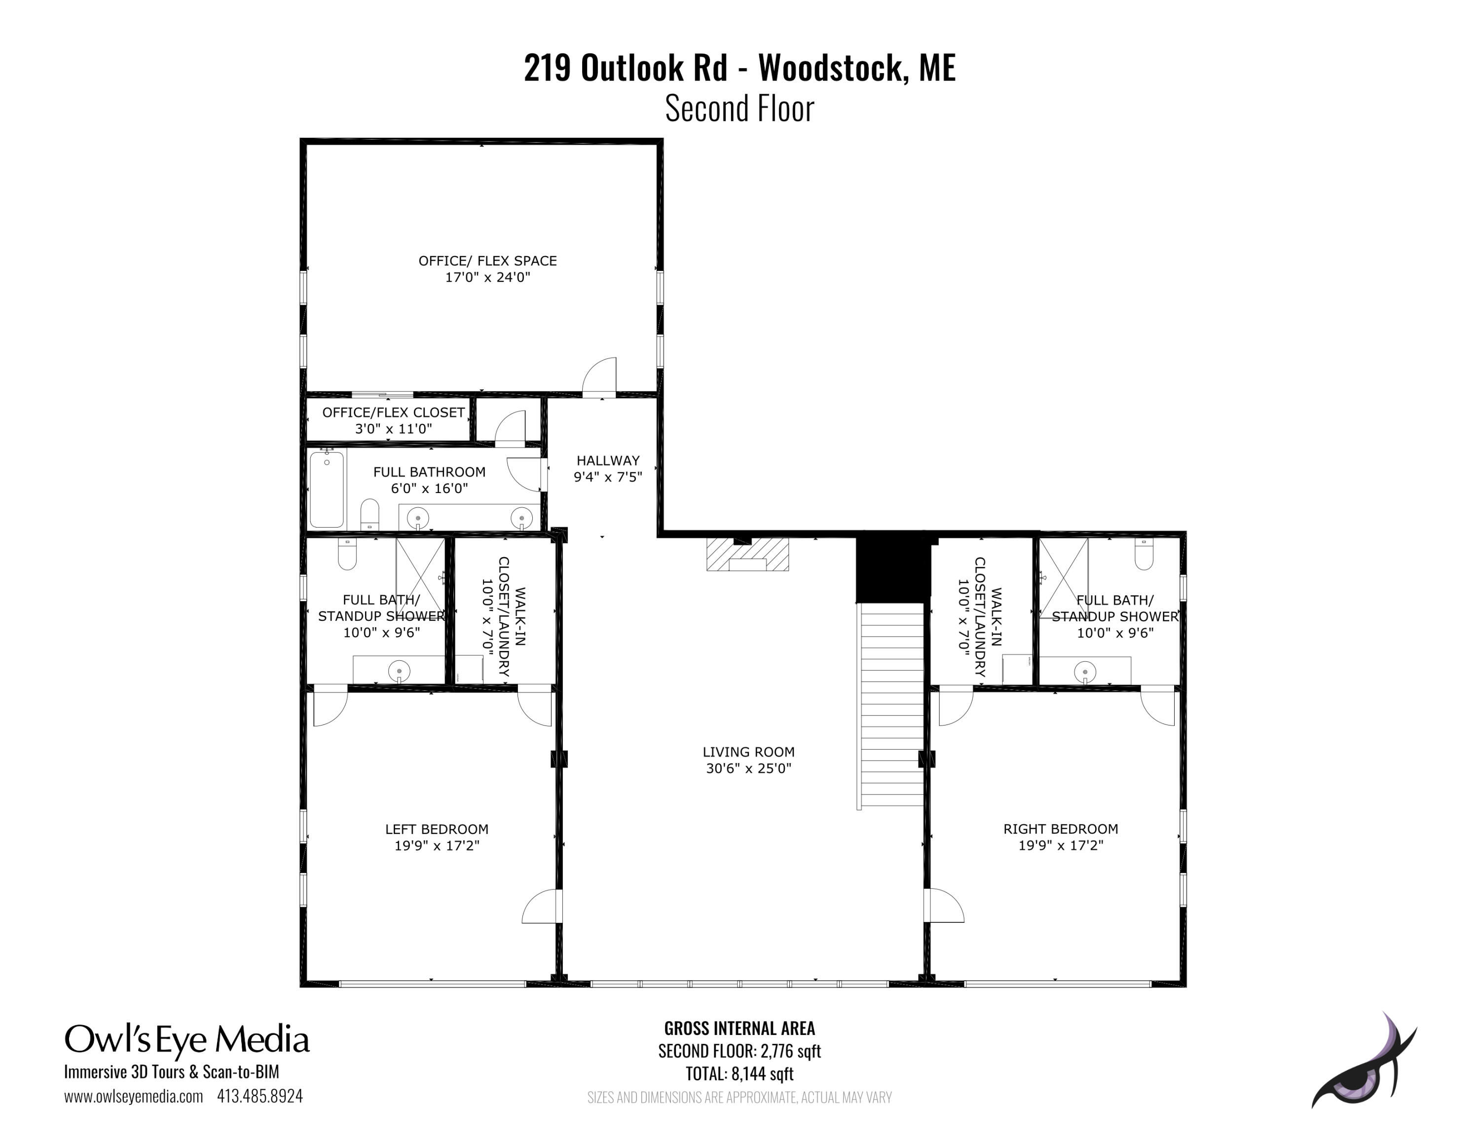
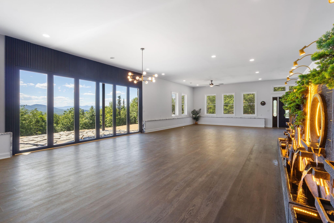
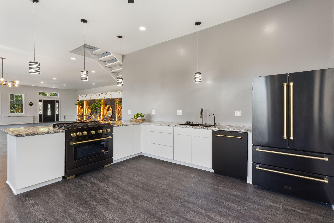
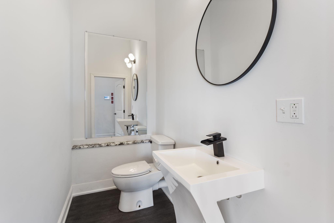
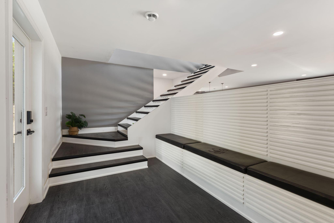
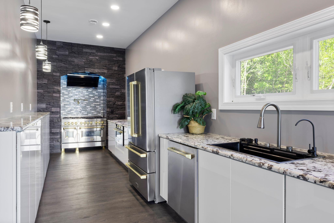
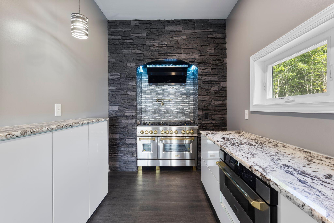
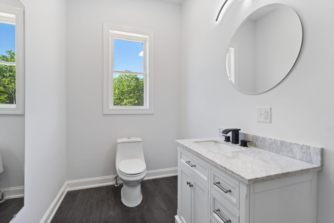
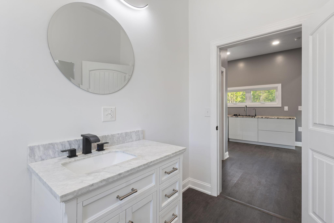
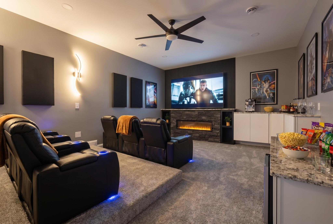
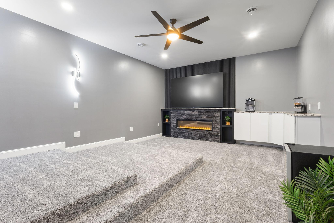
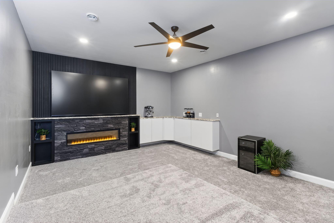
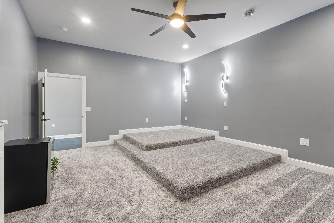
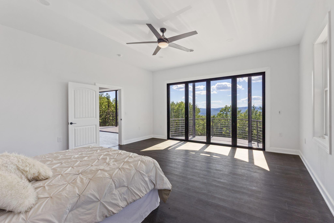
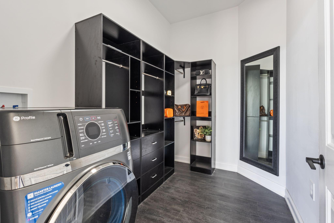
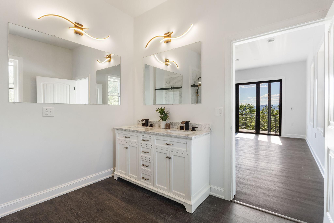
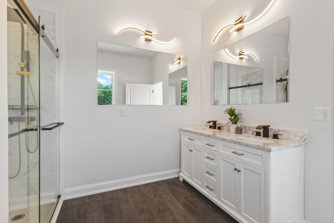
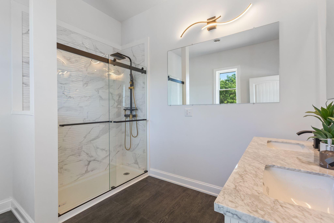
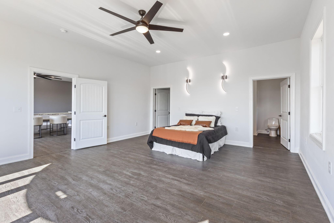
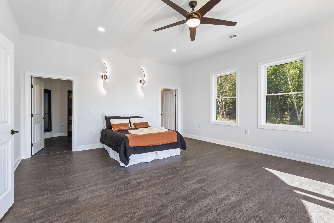
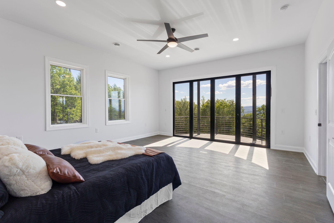
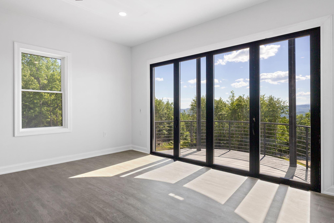
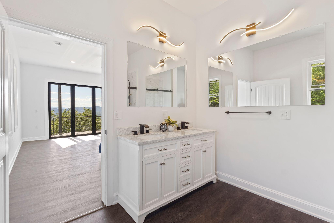
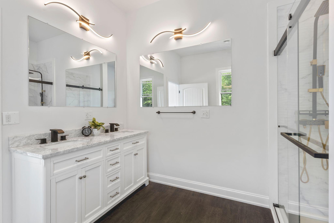
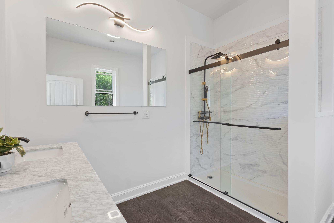
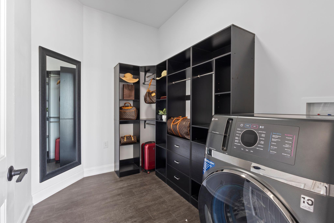
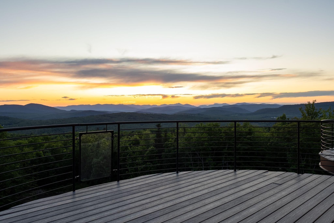
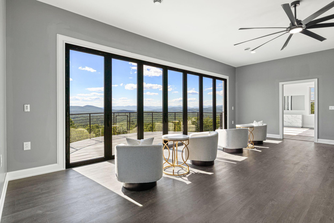
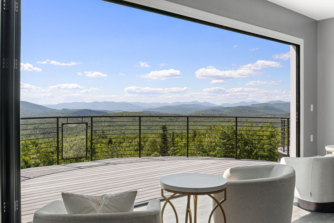
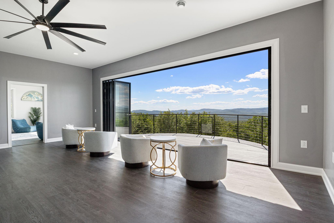
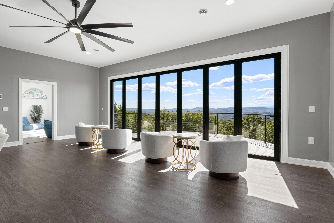
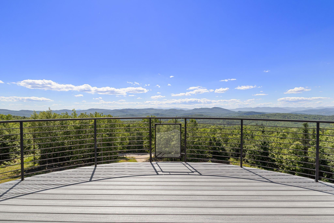
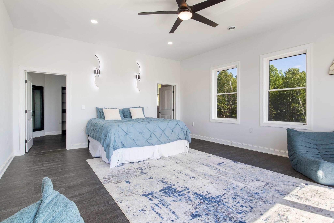
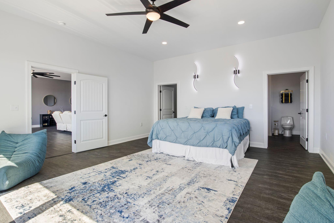
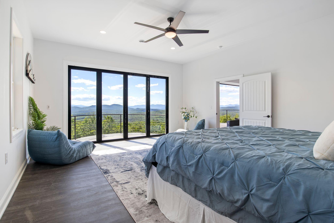
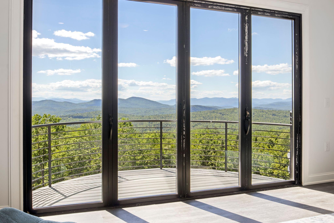
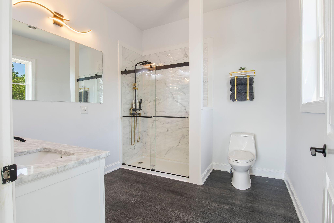
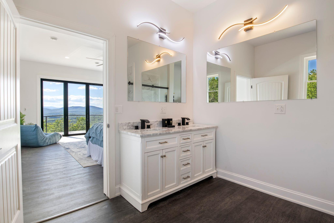
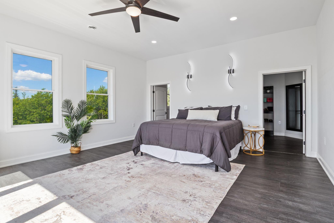
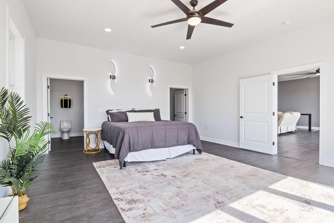
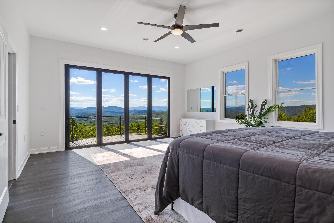
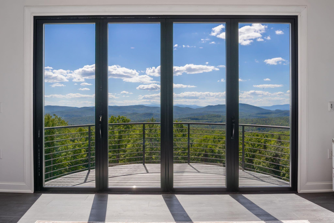
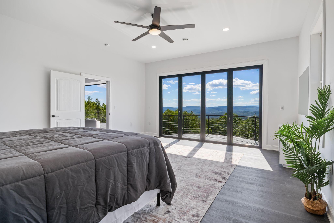
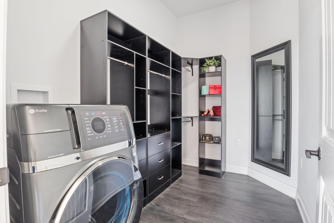
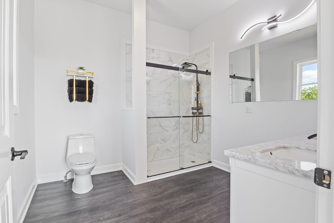
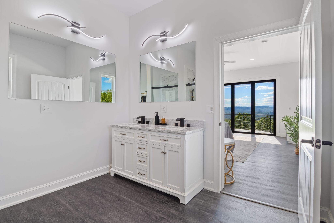
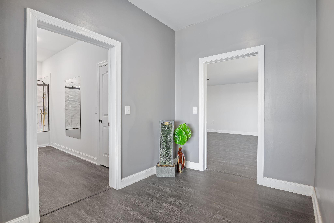
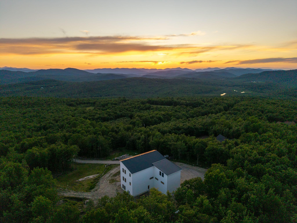
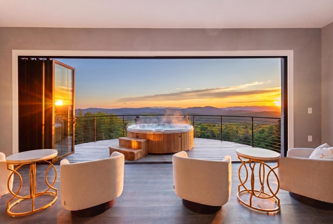
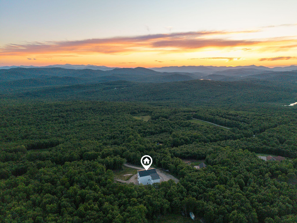
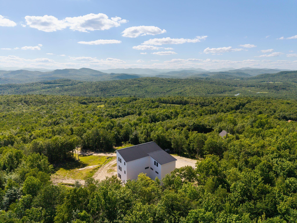
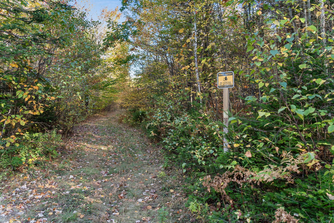
Rare opportunity to secure Serenity Ridge, the flagship estate of the Summit Sanctuary Collection by Bolduc Family Properties LLC.Ready for occupancy! This extraordinary new construction residence offers refined luxury living with breathtaking panoramic mountain views & a rare connection to the surrounding natural landscape.Located in a subdivision with no formal HOA & Air BNB potential. A scenic approach winds past native evergreens,a bubbling brook,& a tranquil pond creating an immediate sense of privacy & retreat.Outdoor living areas are designed to embrace the setting with opportunities for landscaping,fire pit,patio,gazebo,or chef's outdoor kitchen for elevated entertaining. Inside,soaring 10'+ ceilings,radiant heated floors,& dramatic folding glass walls blend indoor & outdoor living.The lower level features two private bedrooms with spa-inspired en-suite baths & a gourmet kitchen with Delicatus Ice granite,premium Z-Line dual-fuel appliances,& a striking 9.5' peninsula ideal for gatherings or potential in-law suite use.Formal dining & seating areas are complemented by a Zen-inspired water wall, granite benches,& dramatic lighting.Upper level bedrooms offer spa-style baths,walk-in closets,private laundry,& folding glass walls opening to custom forged steel balconies overlooking the valley.The entertainment wing includes a theater with 100' screen,fireplace,& granite bar with a gourmet butler's kitchen.A third kitchen features a Hibachi-style grill,prep station,& waterfall granite peninsula for large gatherings.Smart home technology,color-changing mood lighting,& a top-floor living area with 100' TV & fireplace enhance everyday living.Additional features include a bonus office or guest room with full bath access,barn-board metal roof,wired security system,& options for a generator,detached 3+ car park or helipad.Serenity Ridge,where silence speaks volumes.
Details
| MLS # | 1660378 |
|---|---|
| Listing Type | For Sale |
| Style | House |
| Sub-Type | New Construction |
| Status | Active |
| Year | 2026 |
| Days On Site | 146 |
| Listing Provided By | Keller Williams Realty | Ligaya Atwood |
Features
| Bed(s) | 6 |
|---|---|
| Bath(s) | 9 Total |
| SQ Feet | 7,385 |
| Garage | 5 |
| Basement | Y |
| Zoning | Residential |
| Acreage | 3.01 |
| Golf Course | Yes |
| Property View | Mountain(s), Scenic, Trees, Woods |
Interior
| Interior Features | 1st Floor Bedroom, 1st Floor Primary Bedroom w/Bath, Bathtub, Other, Shower, Storage, Walk-In Closet(s), Primary Bedroom w/Bath |
|---|---|
| Heating Yes / No | Yes |
| Cooling Yes / No | Yes |
| Cooling | Central Air |
| Fireplaces Total | 2 |
| Fireplace Yes / No | Yes |
| Laundry Features | Main Level, Upper Level |
| Furnished | Negotiable |
| Rooms Total | 13 |
| Accessibility Features | 32 - 36 Inch Doors, 36+ Inch Doors, 36 - 48 Inch Halls, Elevator/Chair Lift, Other Accessibilities |
| Amenities Co Amenities | 1st Floor Bedroom, 1st Floor Primary Bedroom w/Bath, Bathtub, Fire System, Main Level, Upper Level, Other Amenities, Security System, Shower, Storage, Walk-in Closets, Primary Bedroom w/Bath |
Exterior
| Roof | Metal, Pitched |
|---|---|
| Foundation Details | Slab, Poured Concrete |
| Lot Features | Near Country Club, Near Golf Course, Near Shopping, Near Turnpike/Interstate, Near Town, Ski Resort, Subdivided, Landscaped, Wooded |
| Waterfront Features | Lake/Fresh Water, Nearby |
| View | Mountain(s), Scenic, Trees/Woods |
| Construction Materials | Other, Wood Frame, Glass, Vinyl Siding |
| Security Features | Fire System, Security System |
| Door Features | Storm Door(s) |
| Exterior Co Exterior | Glass, Other, Vinyl Siding |
| Patio And Porch Features | Deck, Patio |
| Window Features | Double Pane Windows |
Parking
| Attached Garage Yes / No | Yes |
|---|---|
| Garage Yes / No | Yes |
| Parking Features | Other, Paved, 1 - 4 Spaces, On Site, Electric Vehicle Charging Station(s), Garage Door Opener, Inside Entrance, Heated Garage |
Utilities
| Sewer | Septic Tank |
|---|---|
| Electric | Circuit Breakers, Generator Hookup, Underground |
Taxes
| Tax Annual Amount | 8678 |
|---|---|
| Tax Book Number | 5751 |
| Tax Year | 2026 |
| Tax Lot | 3 |
| Tax Map Number | 001-050 |
Area Information
| State | ME |
|---|---|
| County | Oxford |
| City | Woodstock |
| Zip Code | 04219 |
| Area | Oxford |
| School District | RSU 44/MSAD 44 |
| Listing VS Median (in 04219) | |
Price: $1,950,000 low | high Med: $490,000 sqft: 7,385 low | high Med: 1,363 $ / sqft: $264 low | high Med: $360 On site: 146 low | high Med: 66 | |
Market Activity 04219
Request a showing
Request a showing


Contact
Learn More About This Property

| State | ME |
|---|---|
| County | Oxford |
| City | Woodstock |
| Zip Code | 04219 |
| Area | Oxford |
| School District | RSU 44/MSAD 44 |
| Listing VS Median (in 04219) | |
Price: $1,950,000 low | high Med: $490,000 sqft: 7,385 low | high Med: 1,363 $ / sqft: $264 low | high Med: $360 On site: 146 low | high Med: 66 | |