216 Salmon Falls Road,Buxton, ME 04093
Buxton, ME 04093

Description
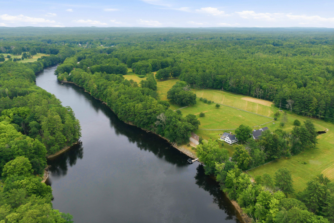
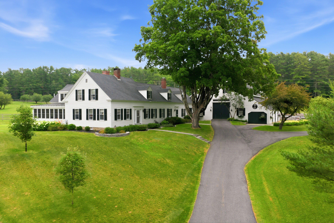
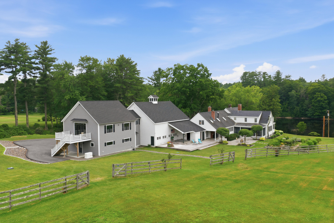
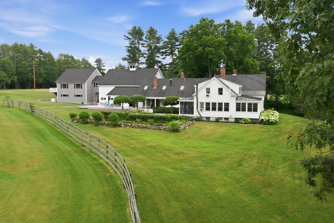
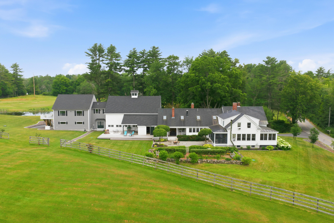
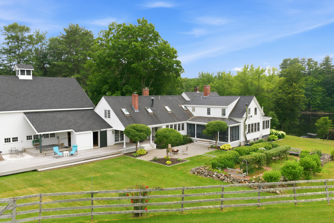
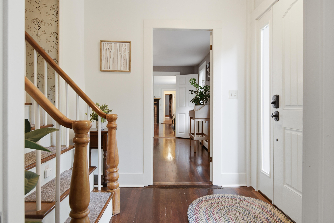
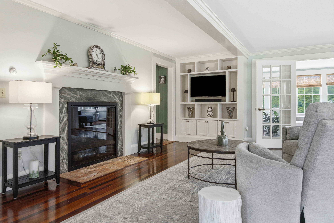
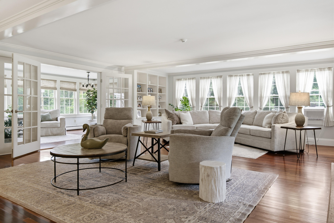
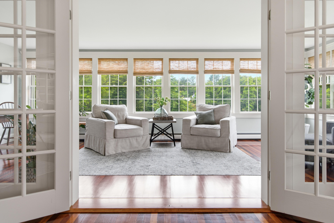
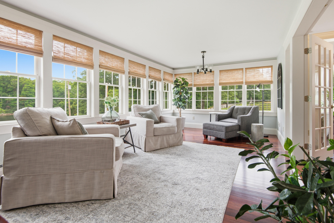
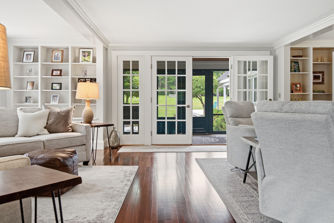
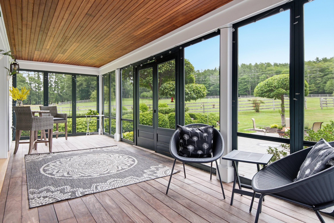
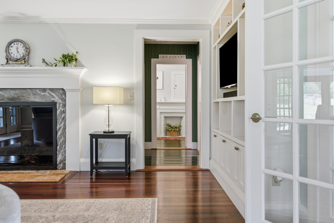
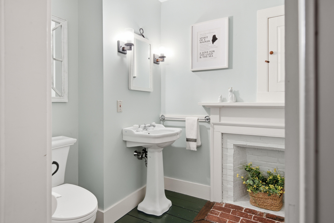
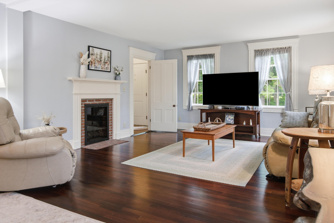
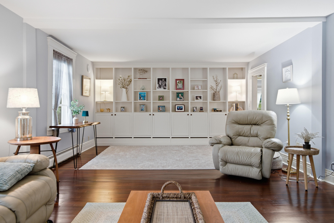
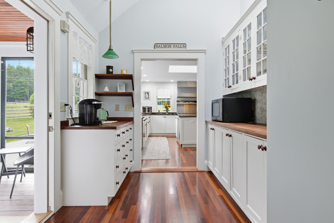
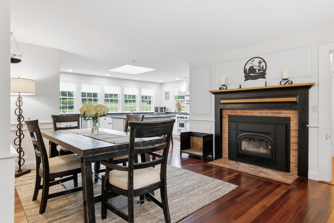
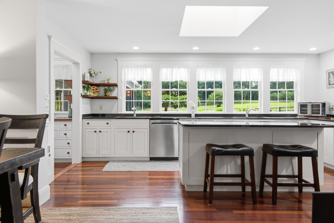
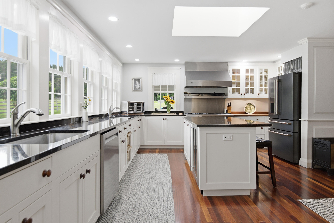
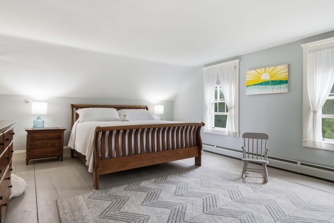
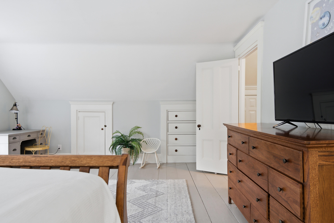
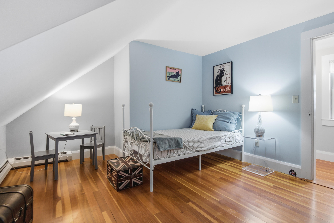
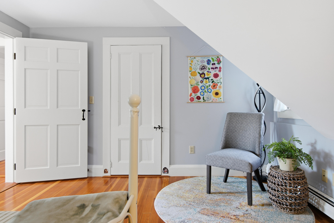
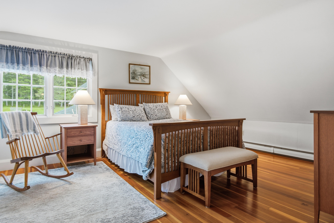
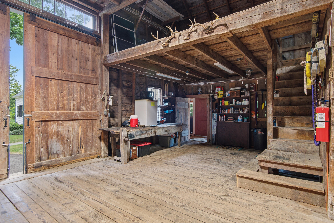
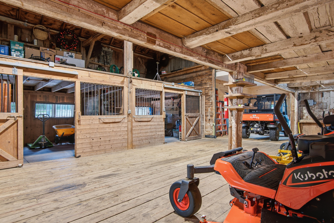
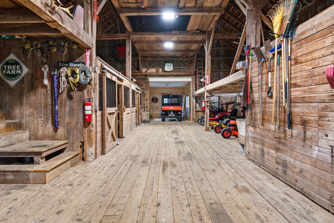
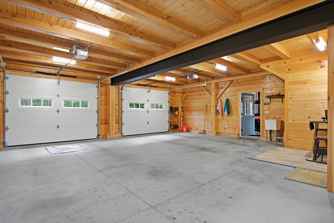
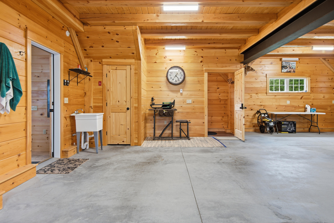
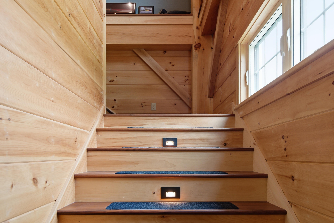
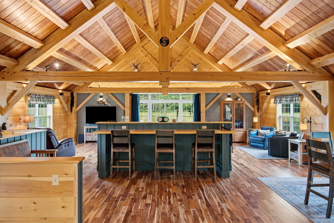
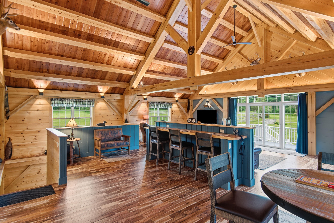
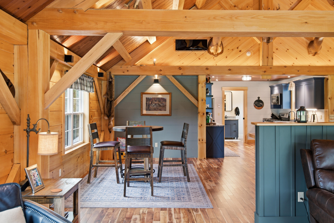
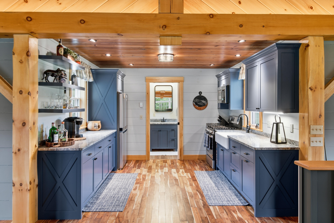
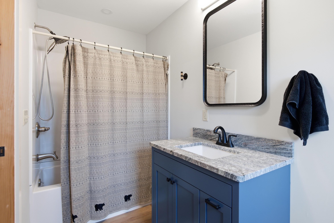
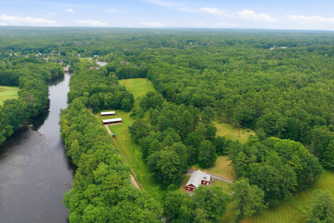
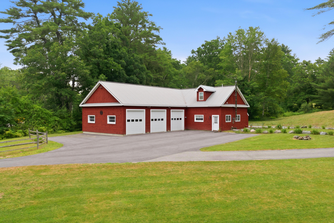
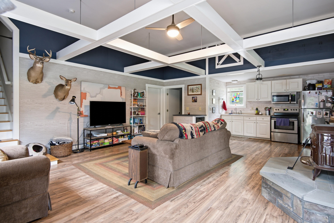
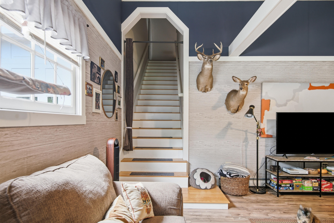
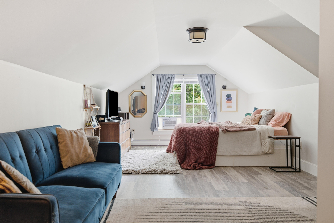
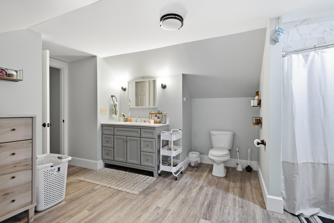
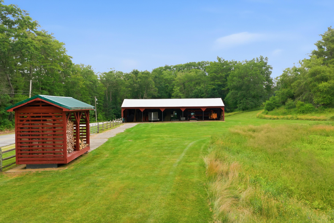
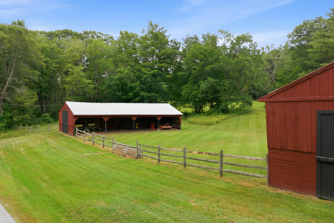
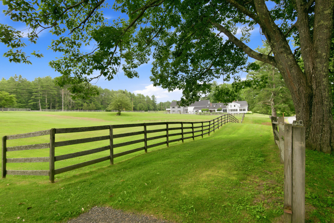
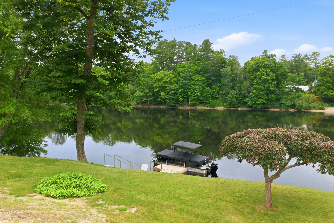
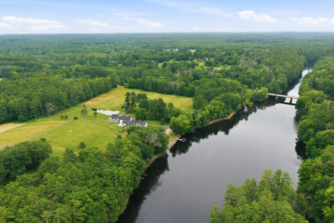
Where history, land, and water converge, Salmon Falls Farm is a remarkable legacy estate where timeless New England character meets modern luxury. Originally built circa 1800 for Lieutenant Samuel Merrill, this beautifully restored country estate is privately sited on approximately 86 acres with nearly 1,700 feet of frontage on the Saco River, offering an extraordinary blend of history, recreation, and rural living just 20 minutes from Portland. Designed to embrace its exceptional setting, the home is filled with natural light and sweeping views of rolling fields, perennial gardens, and the river beyond. A thoughtfully designed chef's kitchen opens to inviting gathering spaces, while the library, sunroom, screened porch, and gracious living areas create an ideal setting for both everyday living and entertaining. The serene primary suite with fireplace is complemented by three additional bedrooms, seamlessly blending historic character with modern comfort. Once an equestrian property, the estate now serves as a versatile country retreat with infrastructure suited to a variety of pursuits. Amenities include a five-stall barn with heated tack room and hay loft, paddocks, cattle and tractor sheds, multiple agricultural outbuildings, and a separate one-bedroom caretaker's cottage tucked away from the main residence. The recently added custom Post & Beam carriage house features a two-bay heated garage and an exceptional second-floor retreat with a full kitchen, full bath, fireplace, and expansive gathering space, ideal as a studio, home office, recreation room, or guest overflow. Launch a boat, fish or swim off your private dock on the Saco River, stroll through perennial gardens, or relax by the pond. Offering exceptional privacy, remarkable natural beauty, and endless opportunities for recreation, Salmon Falls Farm is a rare Maine estate where history, stewardship, and an extraordinary lifestyle come together.
Details
| MLS # | 1671300 |
|---|---|
| Listing Type | For Sale |
| Style | House |
| Sub-Type | Resale |
| Status | Active |
| Year | 1800 |
| Days On Site | 77 |
| Listing Provided By | Legacy Properties Sotheby's International Realty | Marika Clark |
Features
| Bed(s) | 4 |
|---|---|
| Bath(s) | 5 Total |
| SQ Feet | 6,700 |
| Garage | 2 |
| Basement | Y |
| Zoning | Rural |
| Acreage | 86.00 |
| Water Front | Saco River |
| Property View | Fields, Scenic |
Interior
| Interior Features | Bathtub, Pantry, Shower, Storage, Primary Bedroom w/Bath |
|---|---|
| Heating Yes / No | Yes |
| Cooling Yes / No | Yes |
| Cooling | Heat Pump |
| Fireplaces Total | 6 |
| Fireplace Yes / No | Yes |
| Furnished | Negotiable |
| Rooms Total | 13 |
| Amenities Co Amenities | Bathtub, Fenced, Hot Tub, Irrigation System, Pantry, Security System, Shower, Storage, Primary Bedroom w/Bath |
Exterior
| Roof | Composition, Metal, Shingle |
|---|---|
| Foundation Details | Granite, Poured Concrete |
| Lot Features | Irrigation System, Rural, Agricultural, Farm, Pasture |
| Waterfront Features | Deeded, Dock, River/Brook/Stream |
| View | Fields, Scenic |
| Construction Materials | Wood Frame, Clapboard, Wood Siding |
| Security Features | Security System |
Parking
| Attached Garage Yes / No | No |
|---|---|
| Garage Yes / No | Yes |
| Parking Features | Paved, 5 - 10 Spaces, On Site |
Utilities
| Sewer | Private Sewer, Septic Design Available |
|---|---|
| Electric | Circuit Breakers, Generator Hookup |
Taxes
| Tax Annual Amount | 23539.86 |
|---|---|
| Tax Book Number | 18411 |
| Tax Year | 2026 |
| Tax Lot | 0098 |
| Tax Map Number | 10 |
Area Information
| State | ME |
|---|---|
| County | York |
| City | Buxton |
| Zip Code | 04093 |
| Area | York |
| Listing VS Median (in 04093) | |
Price: $2,995,000 low | high Med: $469,900 sqft: 6,700 low | high Med: 1,519 $ / sqft: $447 low | high Med: $309 On site: 77 low | high Med: 7 | |
Market Activity 04093
Request a showing
Request a showing


Contact
Learn More About This Property

| State | ME |
|---|---|
| County | York |
| City | Buxton |
| Zip Code | 04093 |
| Area | York |
| Listing VS Median (in 04093) | |
Price: $2,995,000 low | high Med: $469,900 sqft: 6,700 low | high Med: 1,519 $ / sqft: $447 low | high Med: $309 On site: 77 low | high Med: 7 | |