 Price Reduced Listing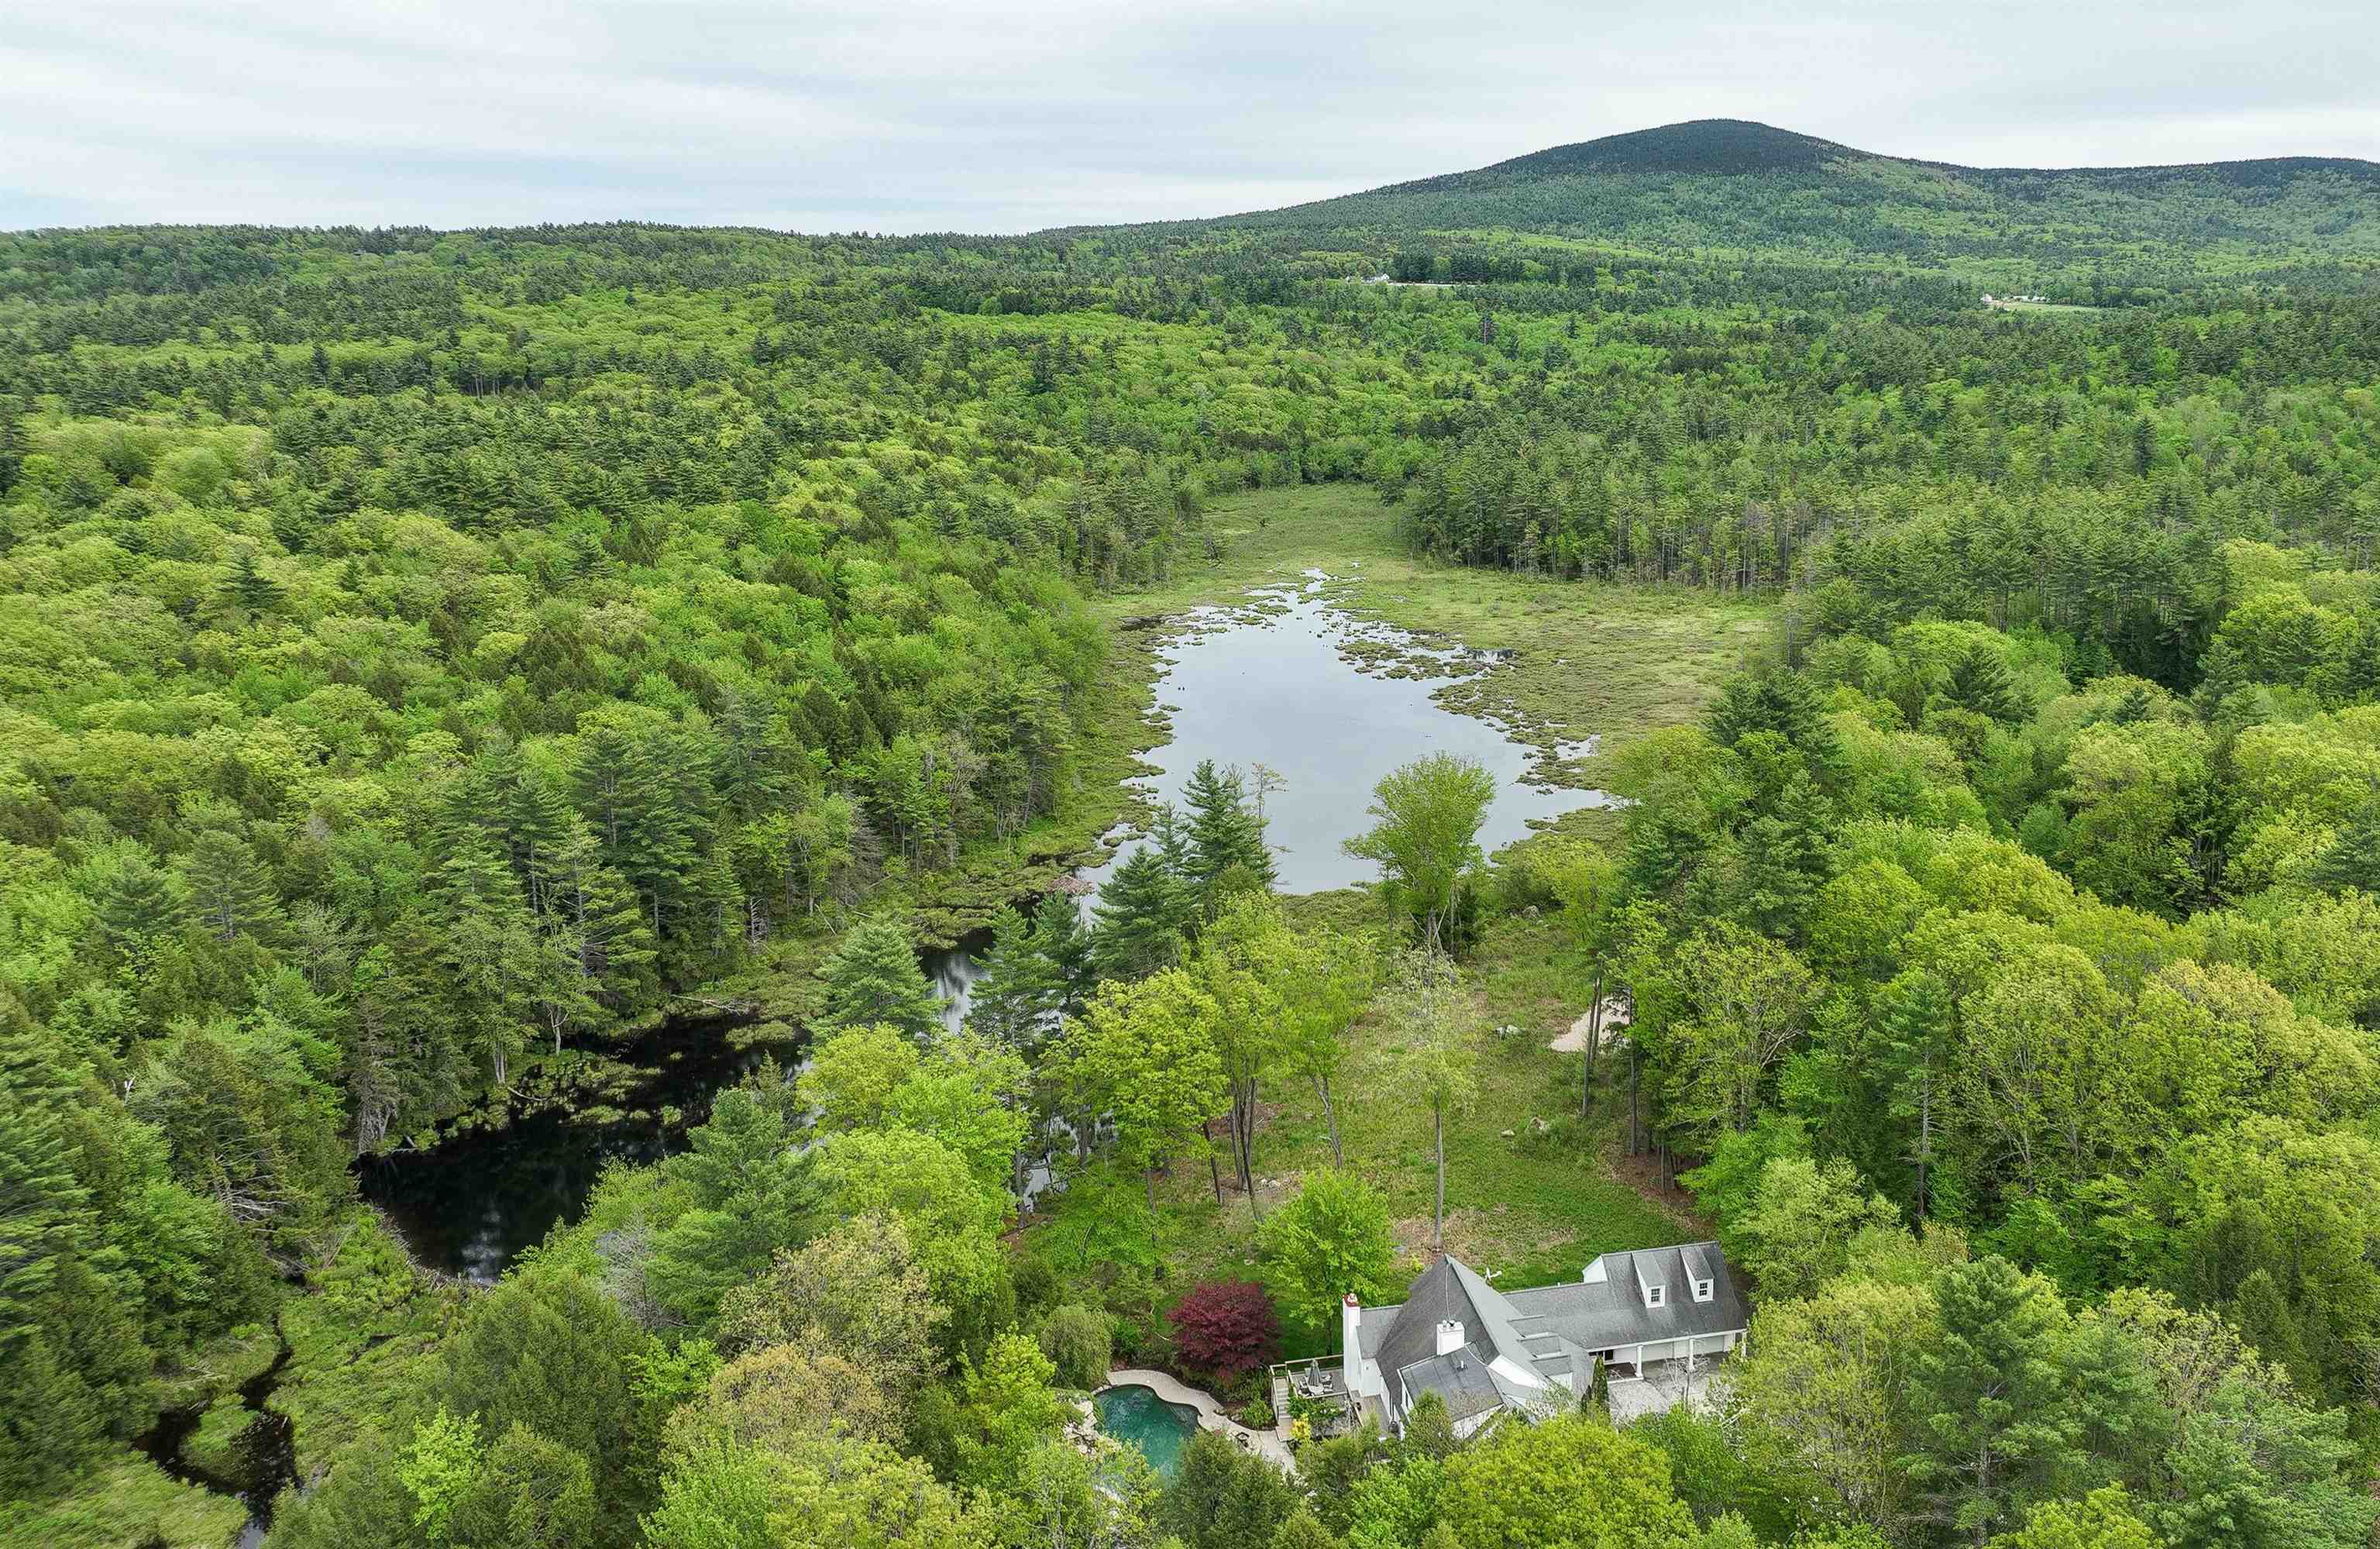
215 General Miller Road,Peterborough, NH 03458
Peterborough, NH 03458

Description
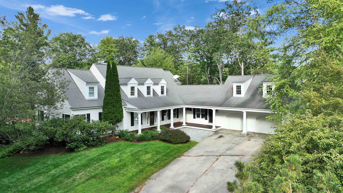
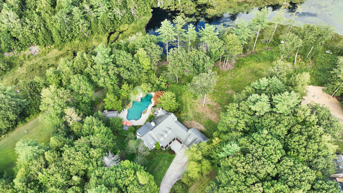
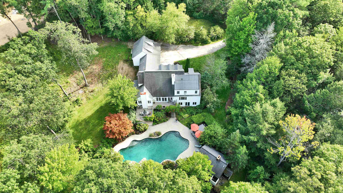
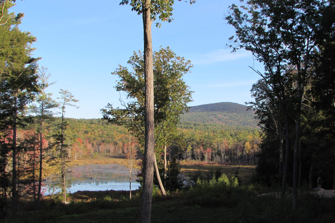
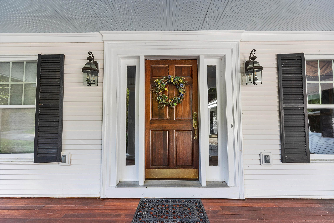
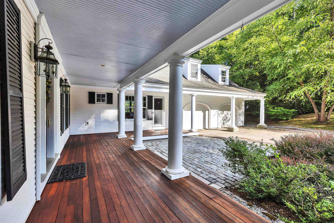
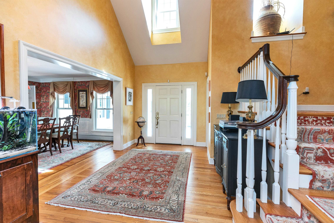
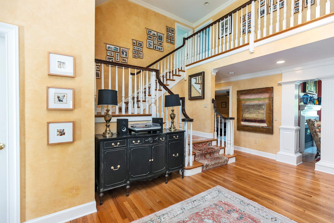
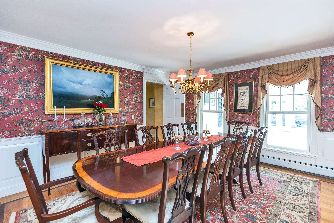
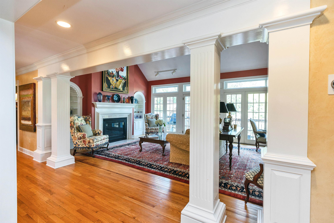
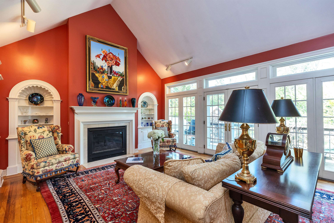
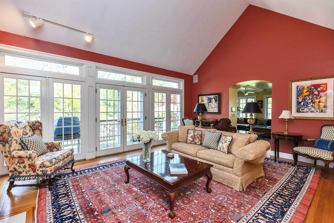
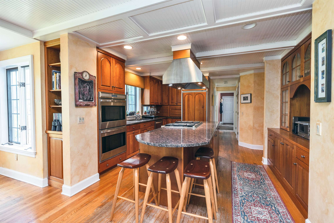
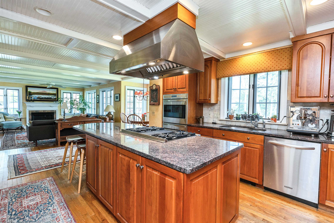
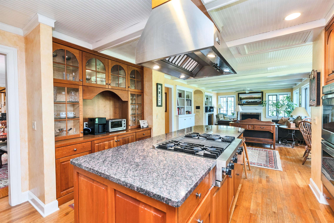
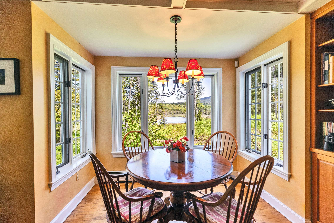
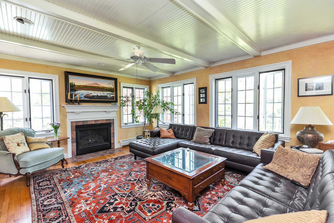
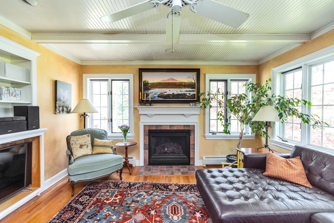
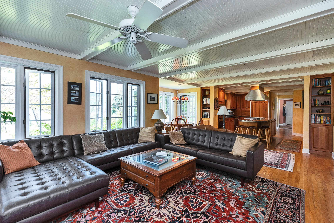
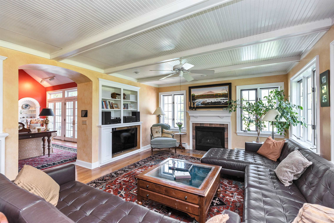
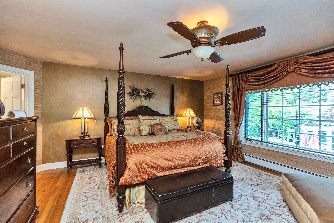
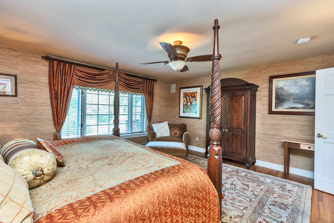
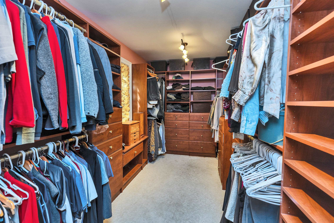
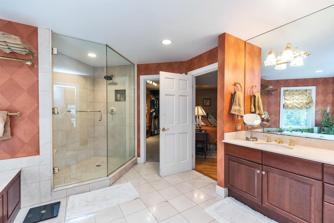
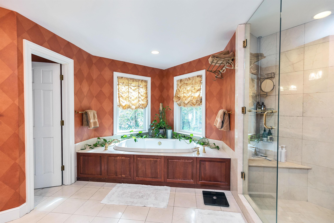
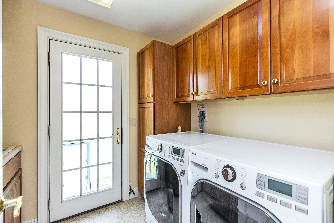
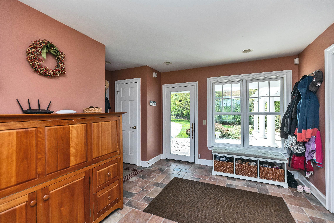
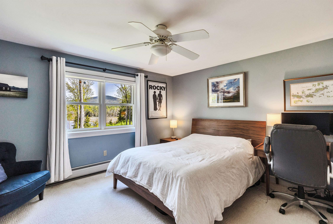
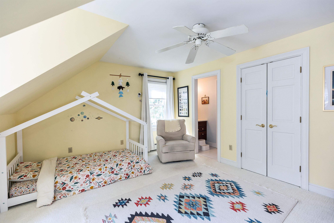
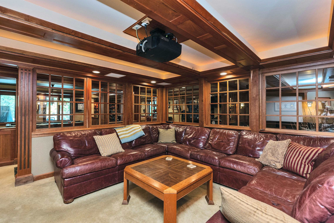
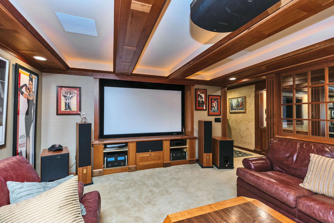
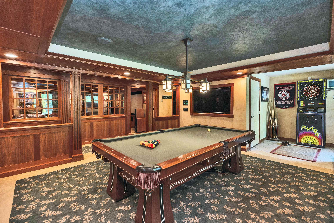
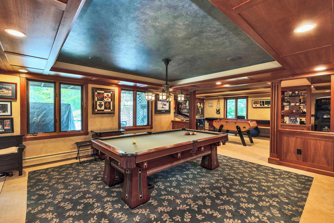
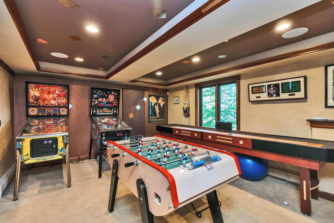
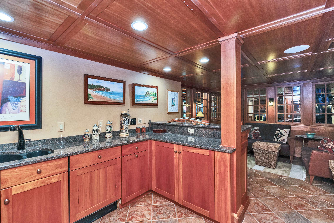
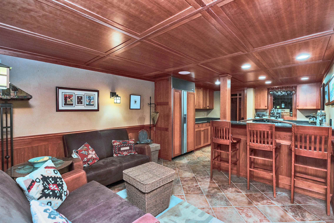
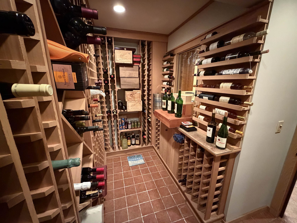
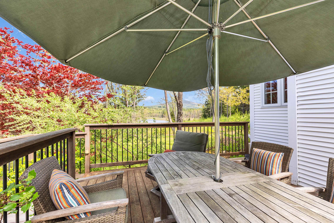
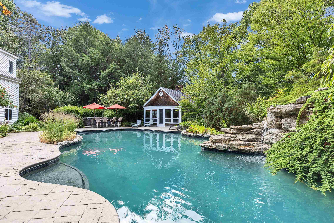
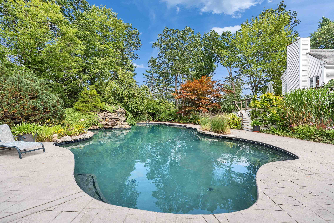
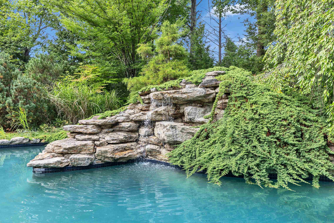
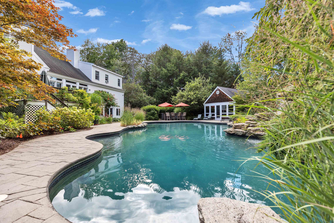
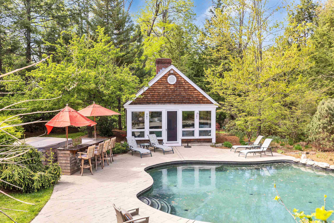
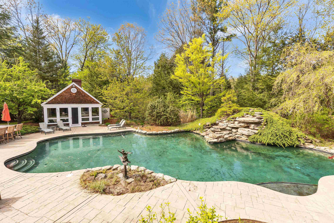
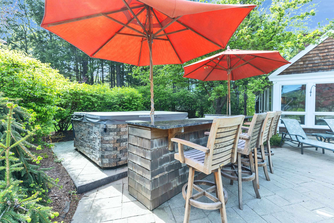
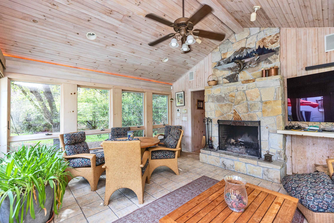
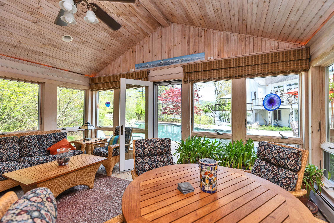
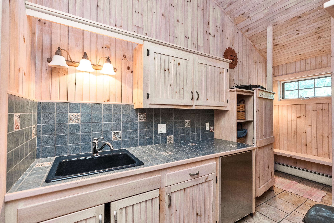
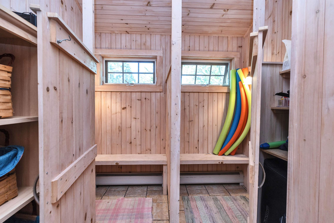
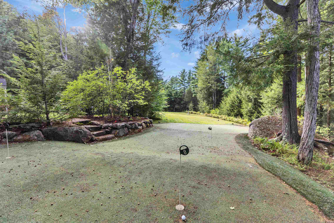
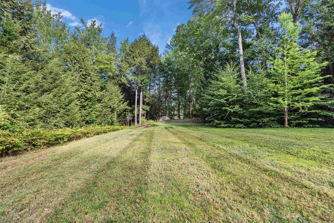
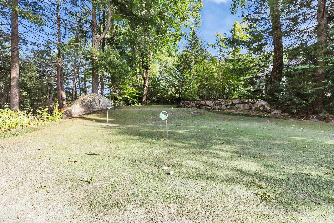
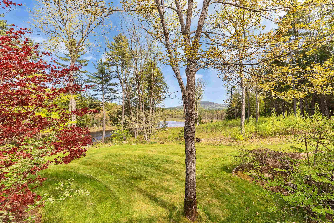
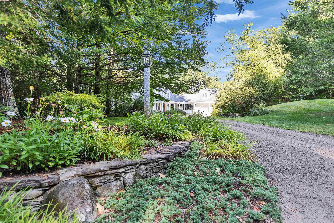
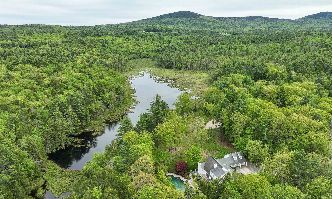
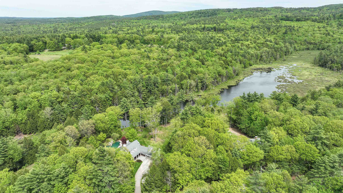
MAGNIFICENT LUXURY HOME WITH POND AND MOUNTAIN VIEWS.This custom home offers a rare blend of luxury, comfort, and resort style amenities, all set against sweeping mountain and pond views. Thoughtfully designed for both entertaining and everyday living, it features vaulted ceilings, French doors, and an open concept layout connecting the kitchen, dining, and family spaces. The first floor primary suite includes a spa like bath and an expansive walkin closet, while upstairs offers three additional bedrooms and two full baths. The walkout lower level is built for fun, complete with a glass-enclosed theater, second kitchen, a walk in wine cellar and spacious game area. Step outside and be transported: the grounds feature a free-form pool with waterfall, hot tub with bar, and a heated pool house with fieldstone fireplace creating an ideal setting for entertaining in every season. A professionally designed short-game golf complex features a putting surface and rare 90+ yard approach shot, adding a unique finishing touch. Luxury, recreation, and incredible views...this home has it all.
Details
| MLS # | 5080698 |
|---|---|
| Listing Type | For Sale |
| Style | House |
| Sub-Type | Resale |
| Status | (10) Active - Active |
| Year | 1998 |
| Days On Site | 186 |
| Listing Provided By | Four Seasons Sotheby's International Realty | Kathy McLaughlin |
Features
| Bed(s) | 4 |
|---|---|
| Bath(s) | 7 Total |
| Garage | 2 |
| Basement | Y |
| Pool | Yes |
| Story(s) | 1 |
| Zoning | Rural |
| Acreage | 10.55 |
| Water Front | Yes |
Interior
| Rooms Total | 15 |
|---|---|
| Cooling | None |
| Heating | Baseboard, Hot Water, Zoned |
| Interior Features | Bar, Ceiling Fan(s), 3+ Fireplaces, Home Theater Wiring, Hot Tub, Primary BR w/ BA, Sauna, Soaking Tub, Vaulted Ceiling(s), Walk-In Closet(s), 1st Floor Laundry, Attic with Pulldown |
| Appliances | Gas Cooktop, Dishwasher, Dryer, Double Oven, Refrigerator, Washer, Exhaust Fan |
Exterior
| Exterior Features | Deck, Natural Shade, Outbuilding, Patio, In-Ground Pool |
|---|---|
| Roof | Architectural Shingle |
| Construction Materials | Vinyl Siding |
| Foundation Details | Poured Concrete |
| Lot Features | Landscaped, Mountain View, Views, Near Shopping, Near Hospital, Near School(s) |
| Accessibility Features | 1st Floor 1/2 Bathroom, 1st Floor Bedroom, 1st Floor Full Bathroom, 1st Floor Hrd Surfce Flr, 1st Floor Laundry |
Parking
| Garage Yes / No | Yes |
|---|
Utilities
| Utilities | Propane |
|---|---|
| Electric | 200+ Amp Service, Circuit Breakers, Generator |
| Sewer | 1250 Gallon, Leach Field, Private |
Taxes
| Tax Annual Amount | 24681.11 |
|---|---|
| Tax Block | 0 |
| Tax Lot | 043-017 |
| Tax Year | 2026 |
Area Information
| State | NH |
|---|---|
| County | Hillsborough |
| City | Peterborough |
| Zip Code | 03458 |
| Area | NH Hillsborough |
| School District | Contoocook Valley SD SAU #1 |
| Elementary School | Peterborough Elem School |
| High School | ContoockVl |
| Listing VS Median (in 03458) | |
Price: $1,590,000 low | high Med: $1,922,000 On site: 186 low | high Med: 875 | |
Market Activity 03458
Request a showing
Request a showing
_20230518140439.png)
Copyright 2026 PrimeMLS. All rights reserved. This information is deemed reliable, but not guaranteed. The data relating to real estate displayed on this Site comes in part from the IDX Program of PrimeMLS. The information being provided is for consumers’ personal, non-commercial use and may not be used for any purpose other than to identify prospective properties consumers may be interested in purchasing.
Contact
Learn More About This Property

| State | NH |
|---|---|
| County | Hillsborough |
| City | Peterborough |
| Zip Code | 03458 |
| Area | NH Hillsborough |
| School District | Contoocook Valley SD SAU #1 |
| Elementary School | Peterborough Elem School |
| High School | ContoockVl |
| Listing VS Median (in 03458) | |
Price: $1,590,000 low | high Med: $1,922,000 On site: 186 low | high Med: 875 | |