211 Poland Corner Road,Poland, ME 04274
Poland, ME 04274

Description
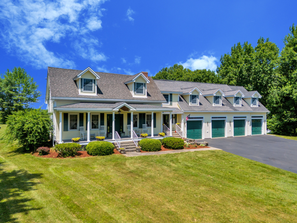
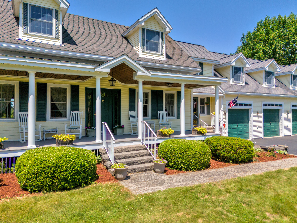
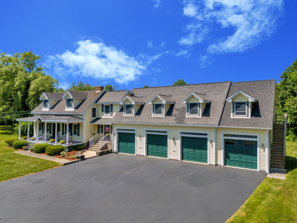
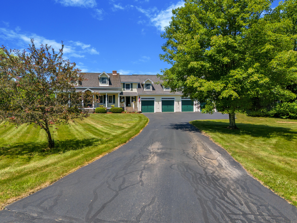
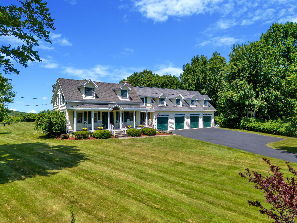
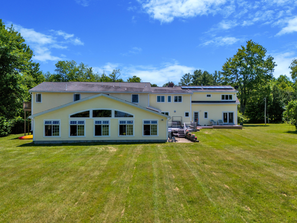
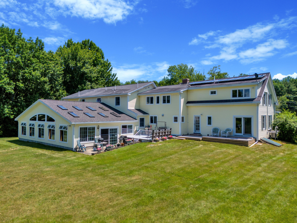
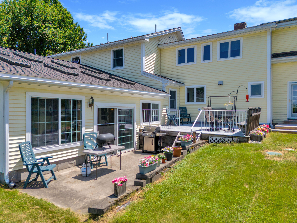
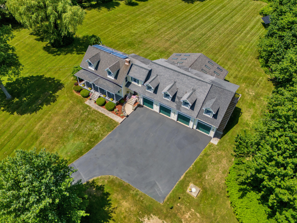
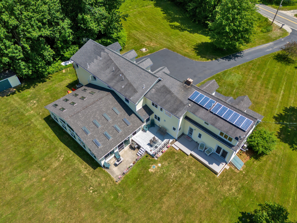
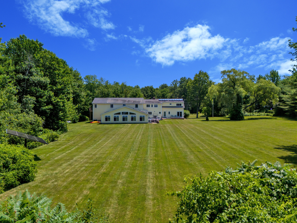
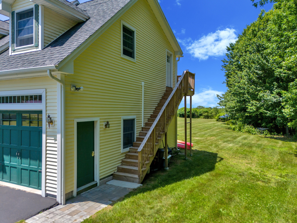
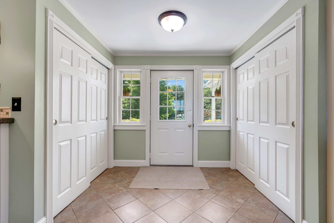
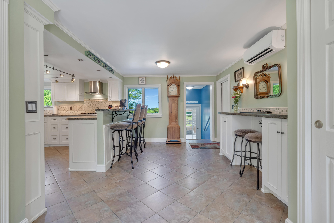
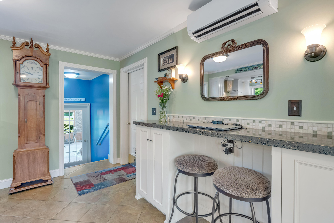
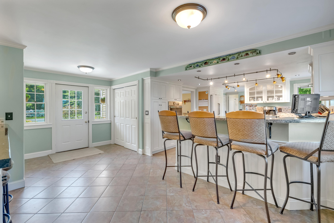
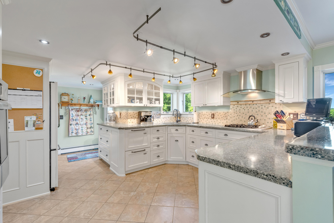
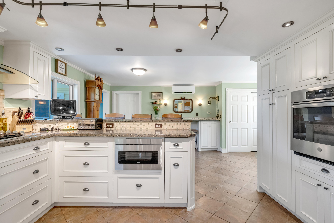
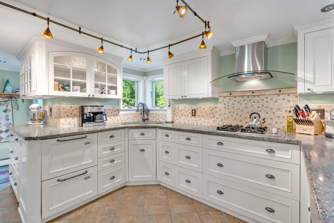
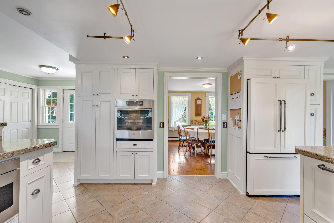
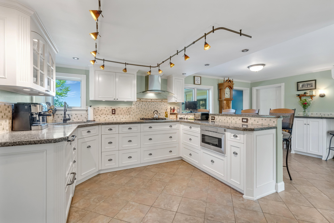
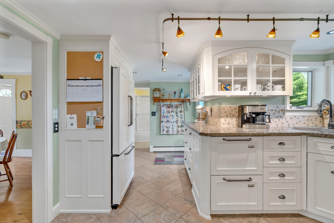
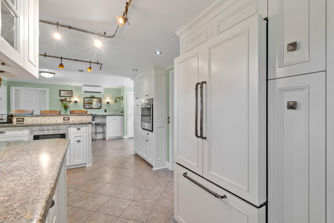
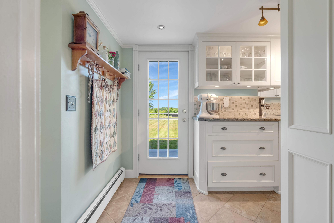
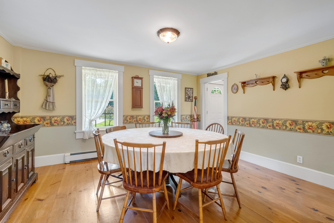
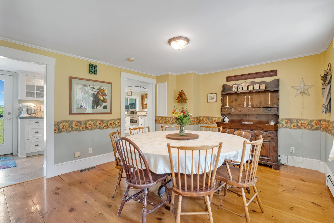
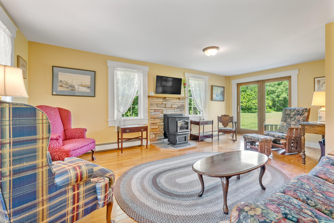
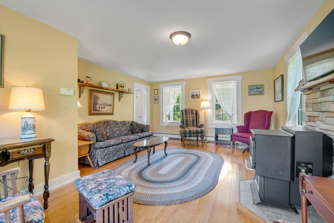
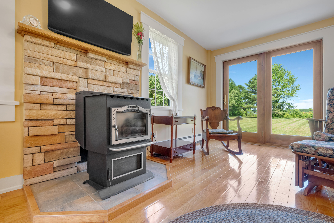
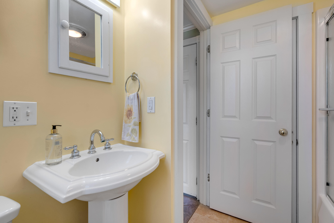
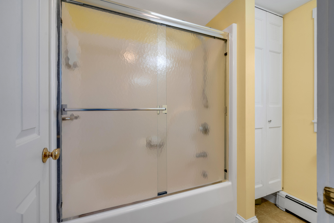
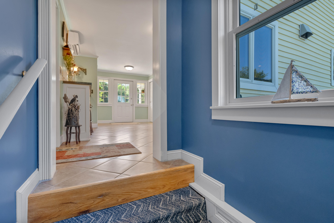
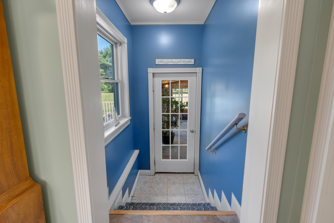
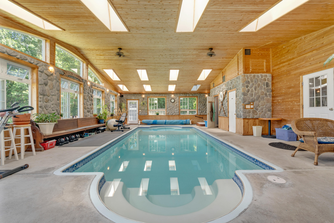
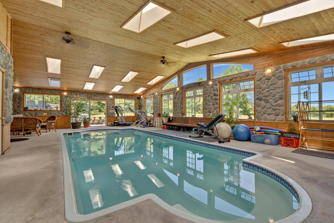
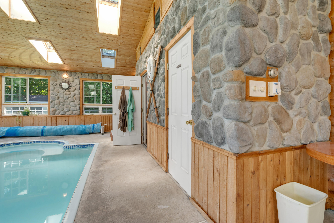
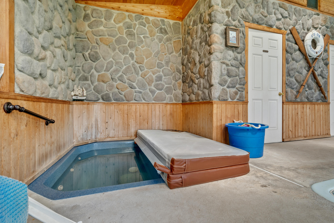
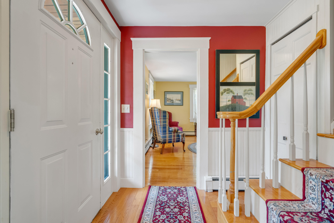
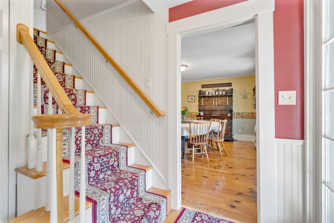
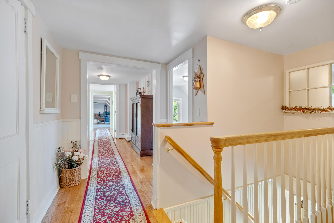
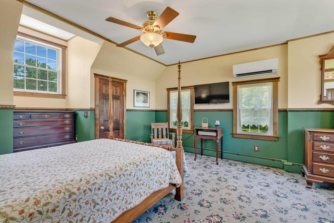
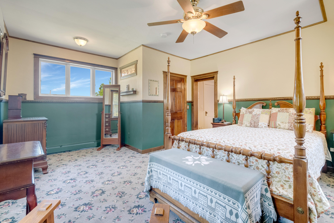
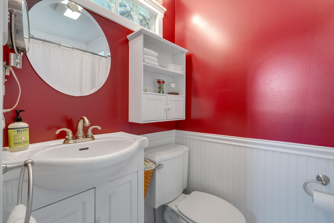
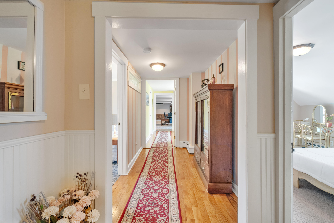
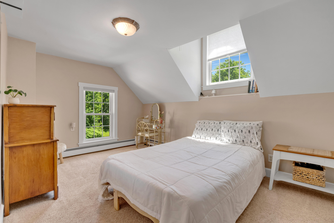
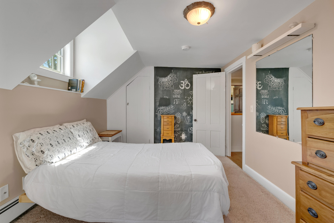
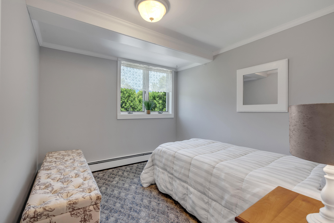
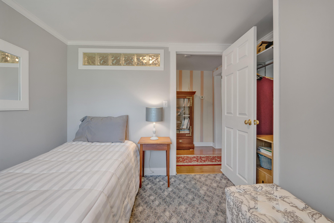
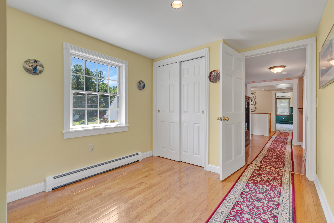
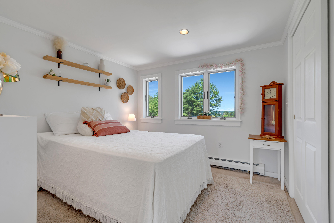
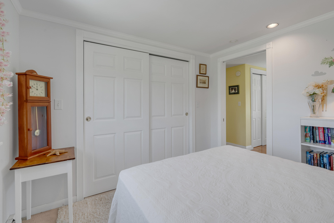
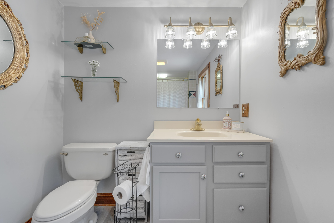
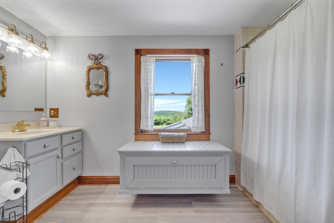
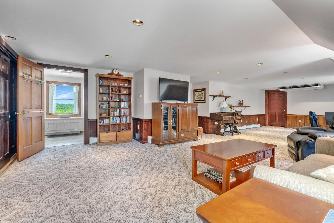
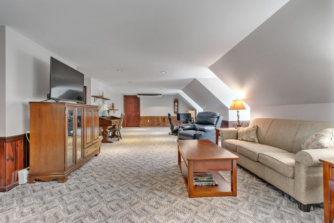
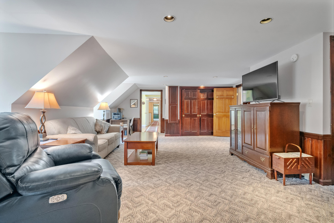
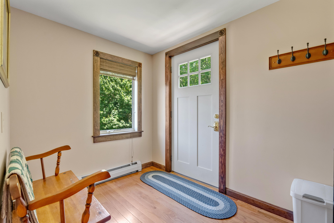
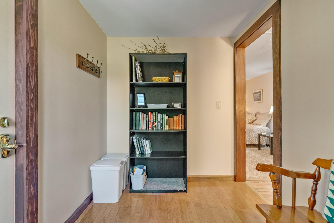
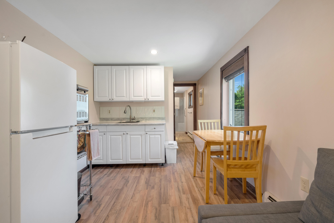
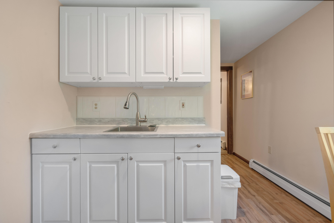
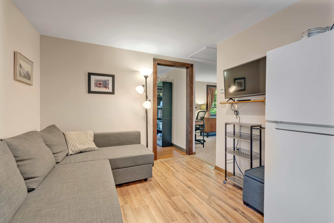
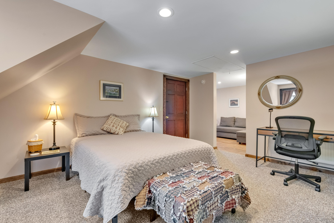
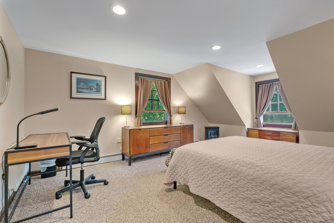
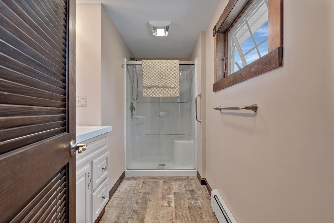
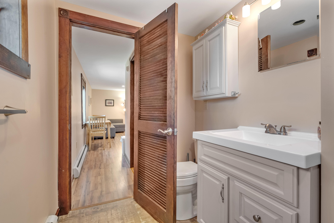
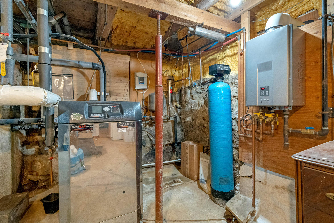
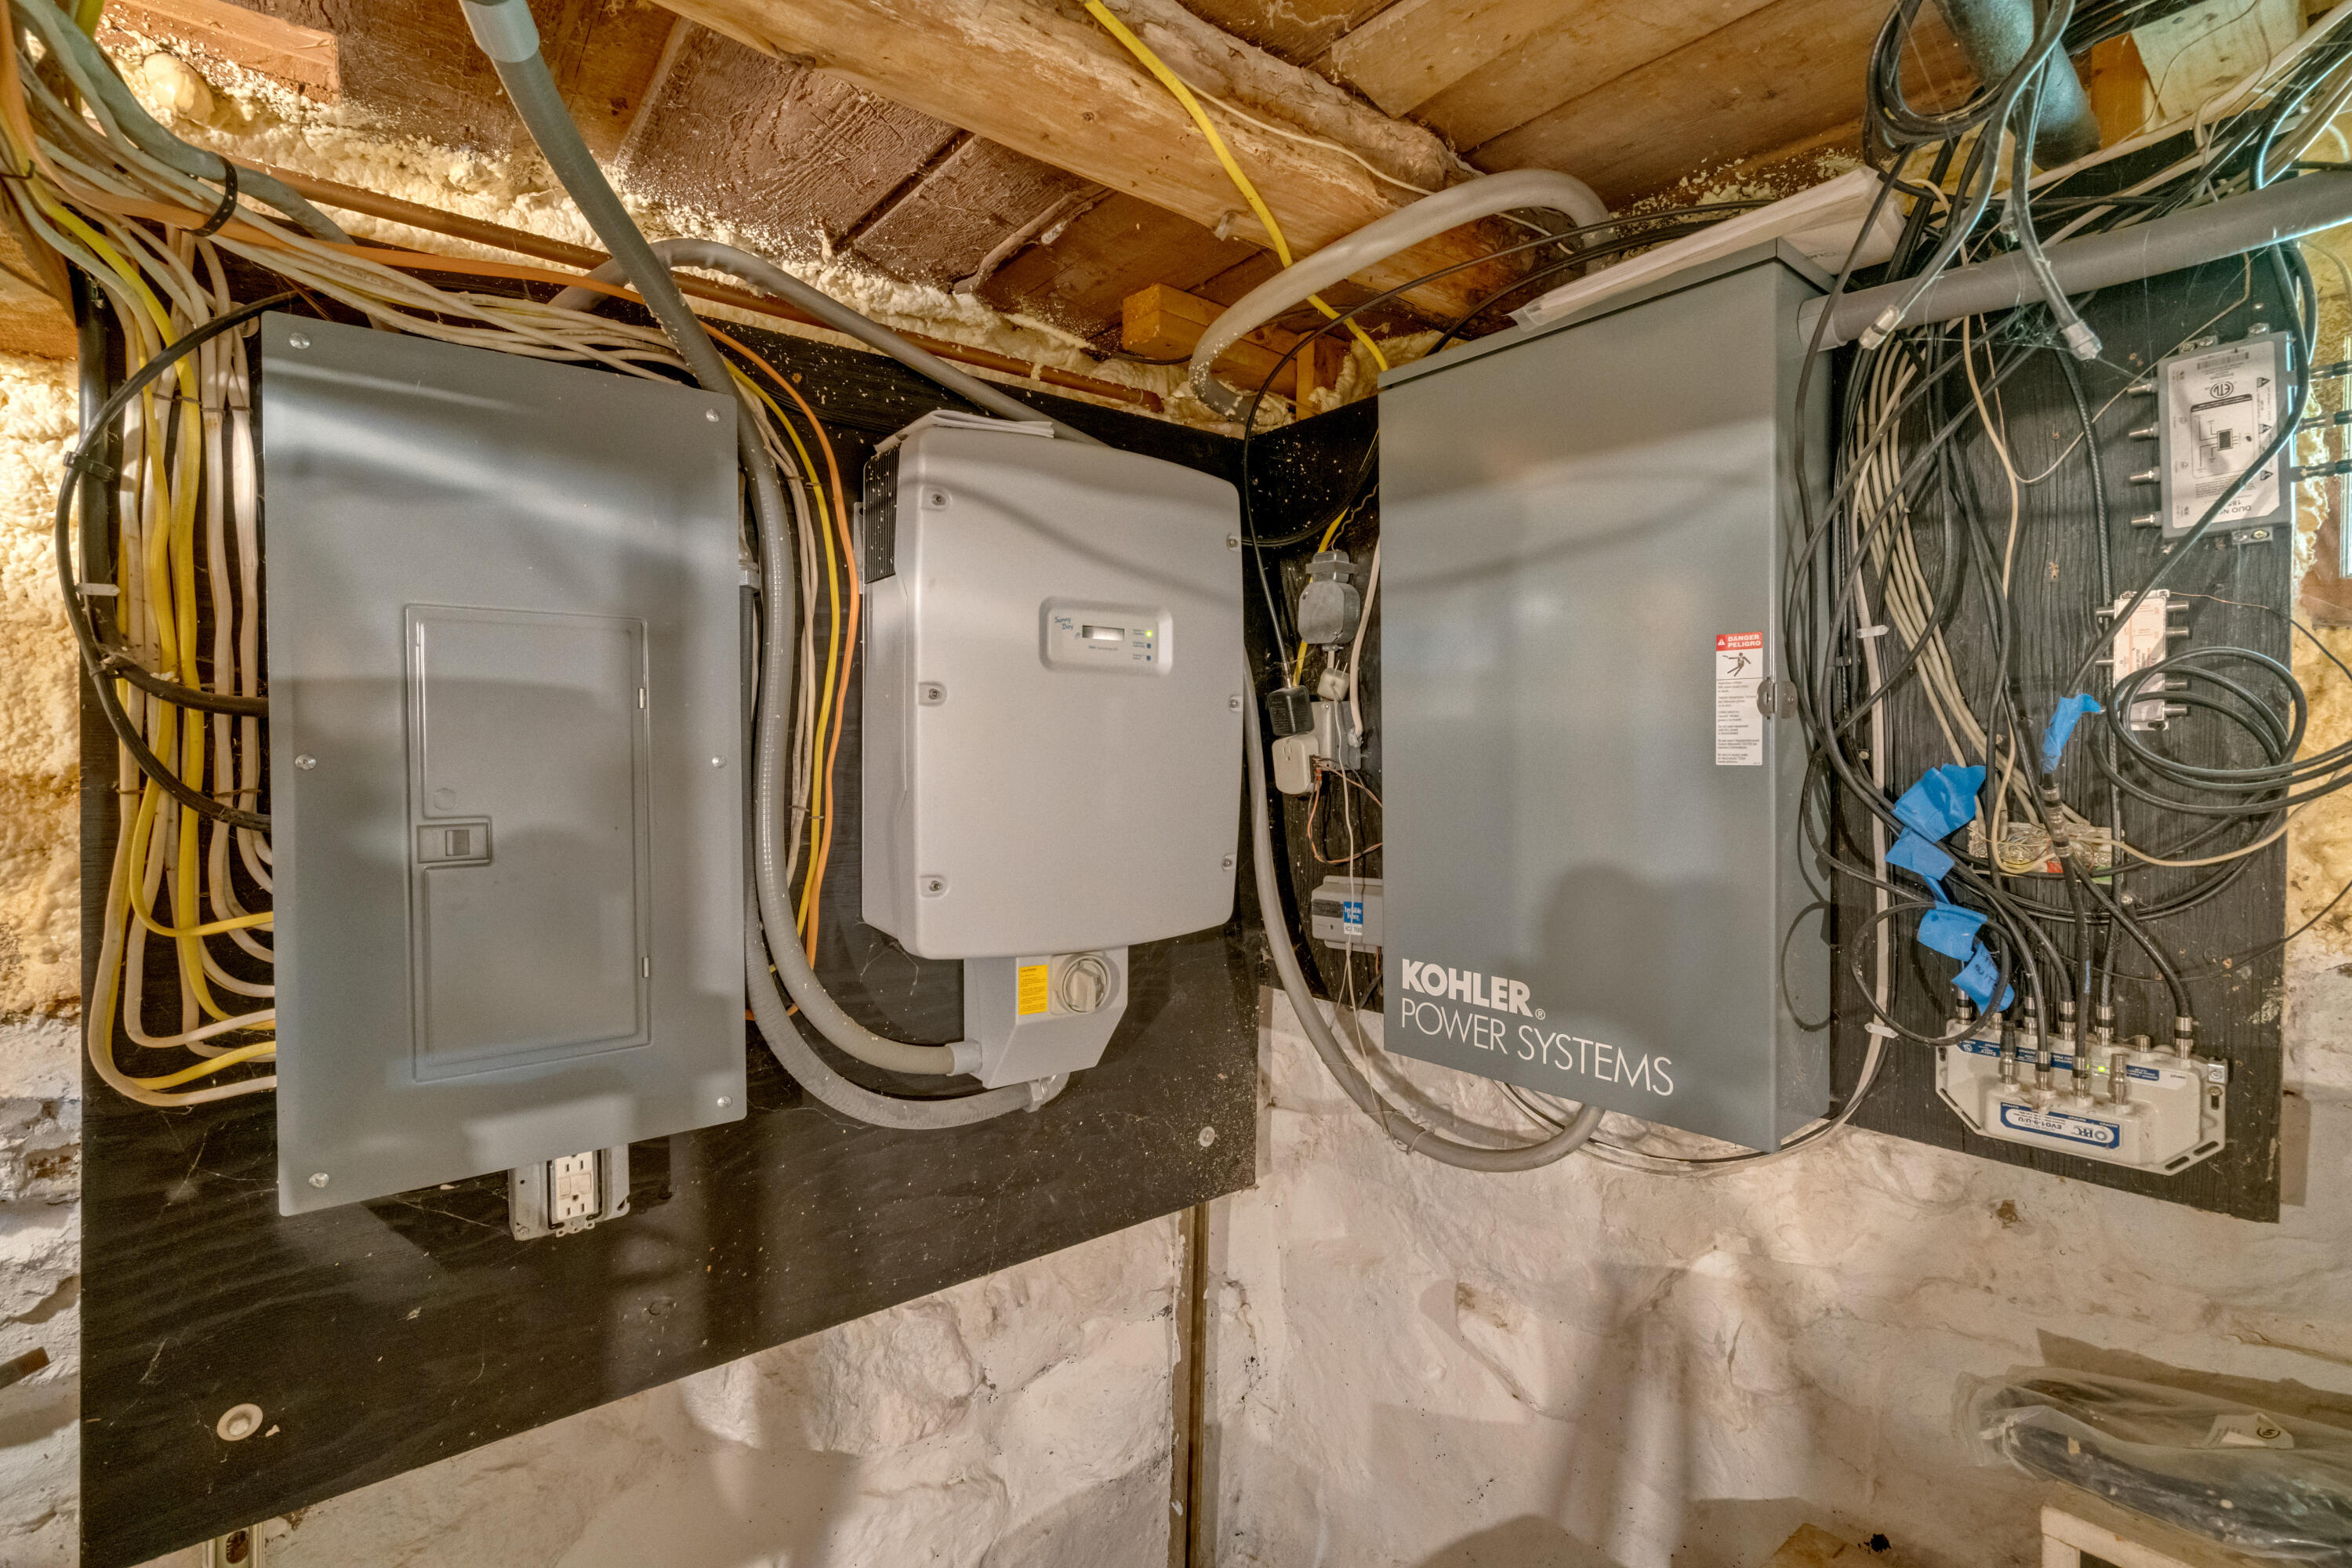
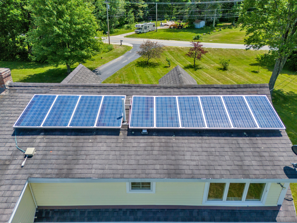
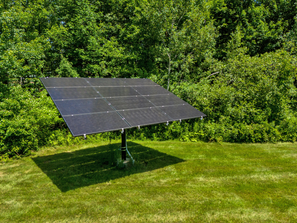
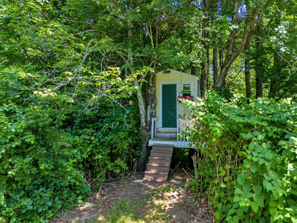
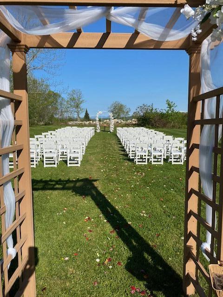
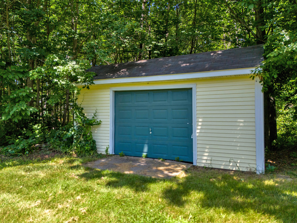
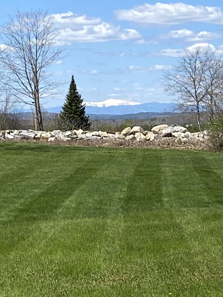
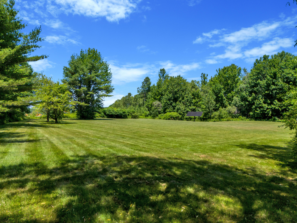
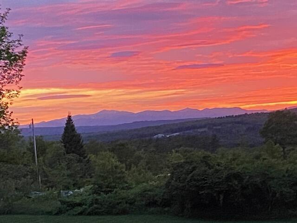
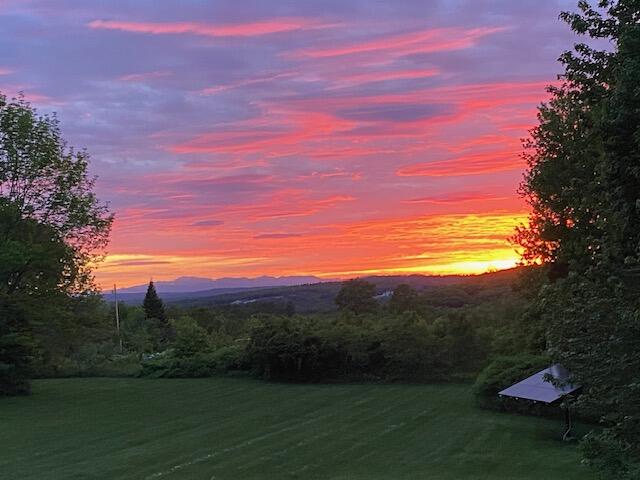
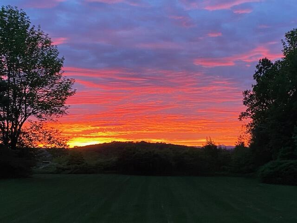
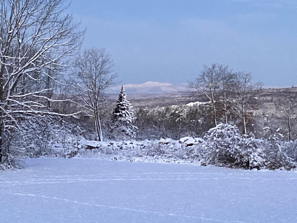
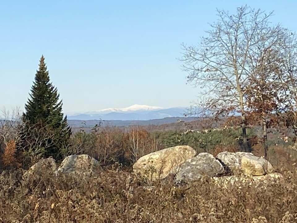
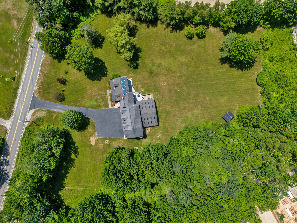
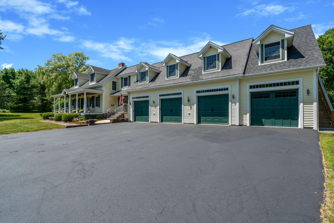
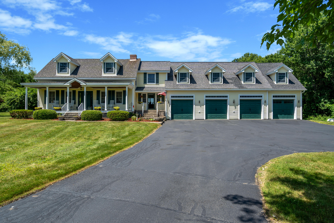
Step into this beautifully updated 1900 Cape-style home, thoughtfully remodeled and expanded over the years to create a one-of-a-kind property with over 3,000 square feet of living space. Combining timeless character with modern conveniences, this home is designed for comfortable living and exceptional entertaining. A 3-bedroom septic system serves the property. The home currently offers 5 bedrooms and has comfortably accommodated a family of 7. The heart of the home is the impressive custom kitchen featuring handcrafted Poplar cabinetry, precast concrete countertops, high-end finishes, and abundant workspace. Built-ins throughout the home add both charm and functionality, while spacious gathering areas provide room for family and guests alike. A standout feature is the indoor pool, offering year-round enjoyment. The heated 4-bay garage provides ample space for vehicles, recreational equipment, hobbies, and storage. For added peace of mind, the home is equipped with a whole-house generator, ensuring comfort and reliability through all seasons. Energy efficiency is another major benefit, with a photovoltaic solar power system helping keep utilities to a minimum. The flexible floor plan includes a separate in-law area, perfect for multigenerational living, guest accommodations, or conversion into an expansive primary suite. Outside, you'll find beautifully landscaped grounds, a welcoming farmer's porch, and stunning views of Mt Washington. Enjoy breathtaking sunsets from the spacious deck and outdoor entertaining area, ideal for hosting family gatherings, summer cookouts, or simply relaxing and taking in the scenery. With plenty of room to expand gardens, create outdoor living spaces, or enjoy the open yard, this property offers a rare blend of space, craftsmanship, efficiency, and versatility in a truly remarkable setting. This property seamlessly combines historic charm with thoughtful updates, creating a truly special place to call home.
Details
| MLS # | 1670316 |
|---|---|
| Listing Type | For Sale |
| Style | House |
| Sub-Type | Resale |
| Status | Active |
| Year | 1900 |
| Days On Site | 85 |
| Listing Provided By | Hearth & Key Realty | Cynthia Powell |
Features
| Bed(s) | 5 |
|---|---|
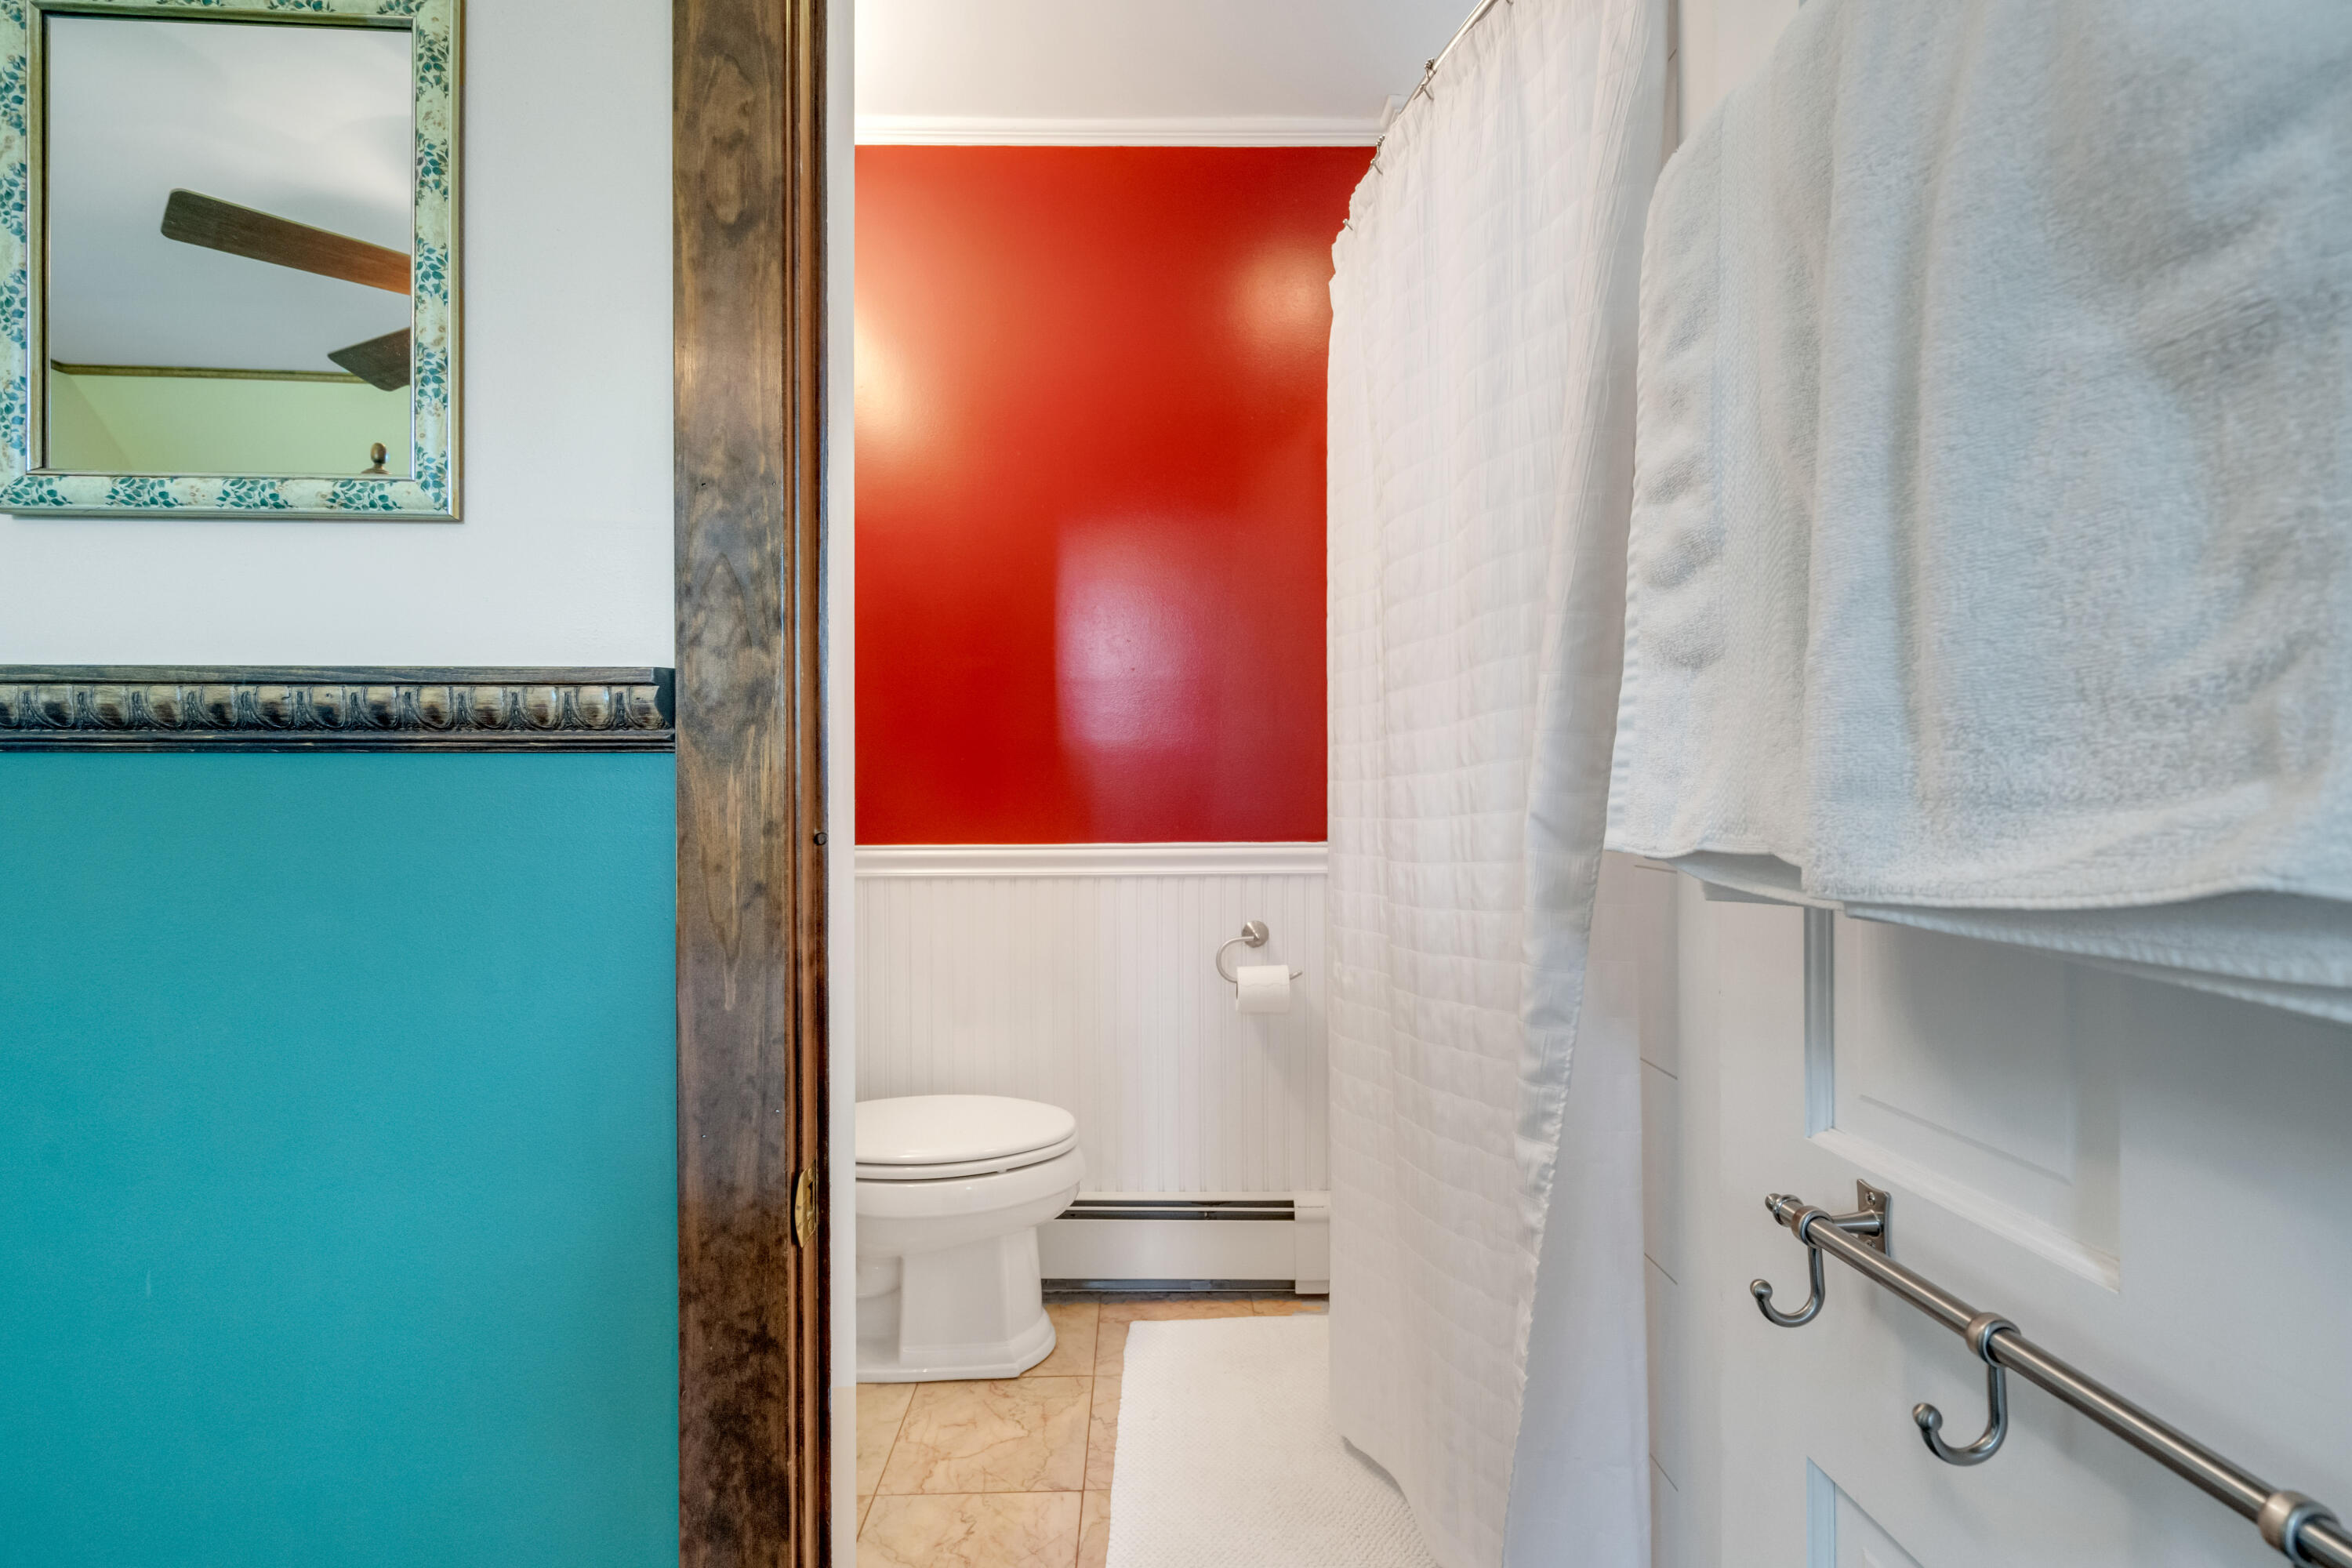
| Bath(s) | 5 Total |
| SQ Feet | 3,964 |
| Garage | 4 |
| Basement | Y |
| Pool | Yes |
| Zoning | Residential |
| Acreage | 2.99 |
| Property View | Mountain(s), Scenic |
Interior
| Interior Features | In-Law Floorplan, Storage |
|---|---|
| Heating Yes / No | Yes |
| Cooling Yes / No | Yes |
| Cooling | Heat Pump |
| Fireplaces Total | 0 |
| Fireplace Yes / No | No |
| Rooms Total | 11 |
| Amenities Co Amenities | Hot Tub, In-Law Apartment, In Ground, Storage |
Exterior
| Roof | Shingle |
|---|---|
| Lot Features | Near Town, Rural, Open Lot, Landscaped |
| View | Mountain(s), Scenic |
| Construction Materials | Wood Frame, Vinyl Siding |
| Patio And Porch Features | Porch |
| Pool Features | In Ground |
Parking
| Attached Garage Yes / No | Yes |
|---|---|
| Garage Yes / No | Yes |
| Parking Features | Paved, 5 - 10 Spaces, Inside Entrance, Heated Garage |
Utilities
| Sewer | Private Sewer, Septic Design Available |
|---|---|
| Electric | Circuit Breakers, Photovoltaics Seller Owned |
Taxes
| Tax Annual Amount | 8229 |
|---|---|
| Tax Book Number | 4280 |
| Tax Year | 2024 |
| Tax Lot | 0009 |
| Tax Map Number | 0011 |
Area Information
| State | ME |
|---|---|
| County | Androscoggin |
| City | Poland |
| Zip Code | 04274 |
| Area | Androscoggin |
| Listing VS Median (in 04274) | |
Price: $859,000 low | high Med: $450,000 sqft: 3,964 low | high Med: 1,997 $ / sqft: $217 low | high Med: $227 On site: 85 low | high Med: 41.5 | |
Market Activity 04274
Request a showing
Request a showing


Contact
Learn More About This Property

| State | ME |
|---|---|
| County | Androscoggin |
| City | Poland |
| Zip Code | 04274 |
| Area | Androscoggin |
| Listing VS Median (in 04274) | |
Price: $859,000 low | high Med: $450,000 sqft: 3,964 low | high Med: 1,997 $ / sqft: $217 low | high Med: $227 On site: 85 low | high Med: 41.5 | |