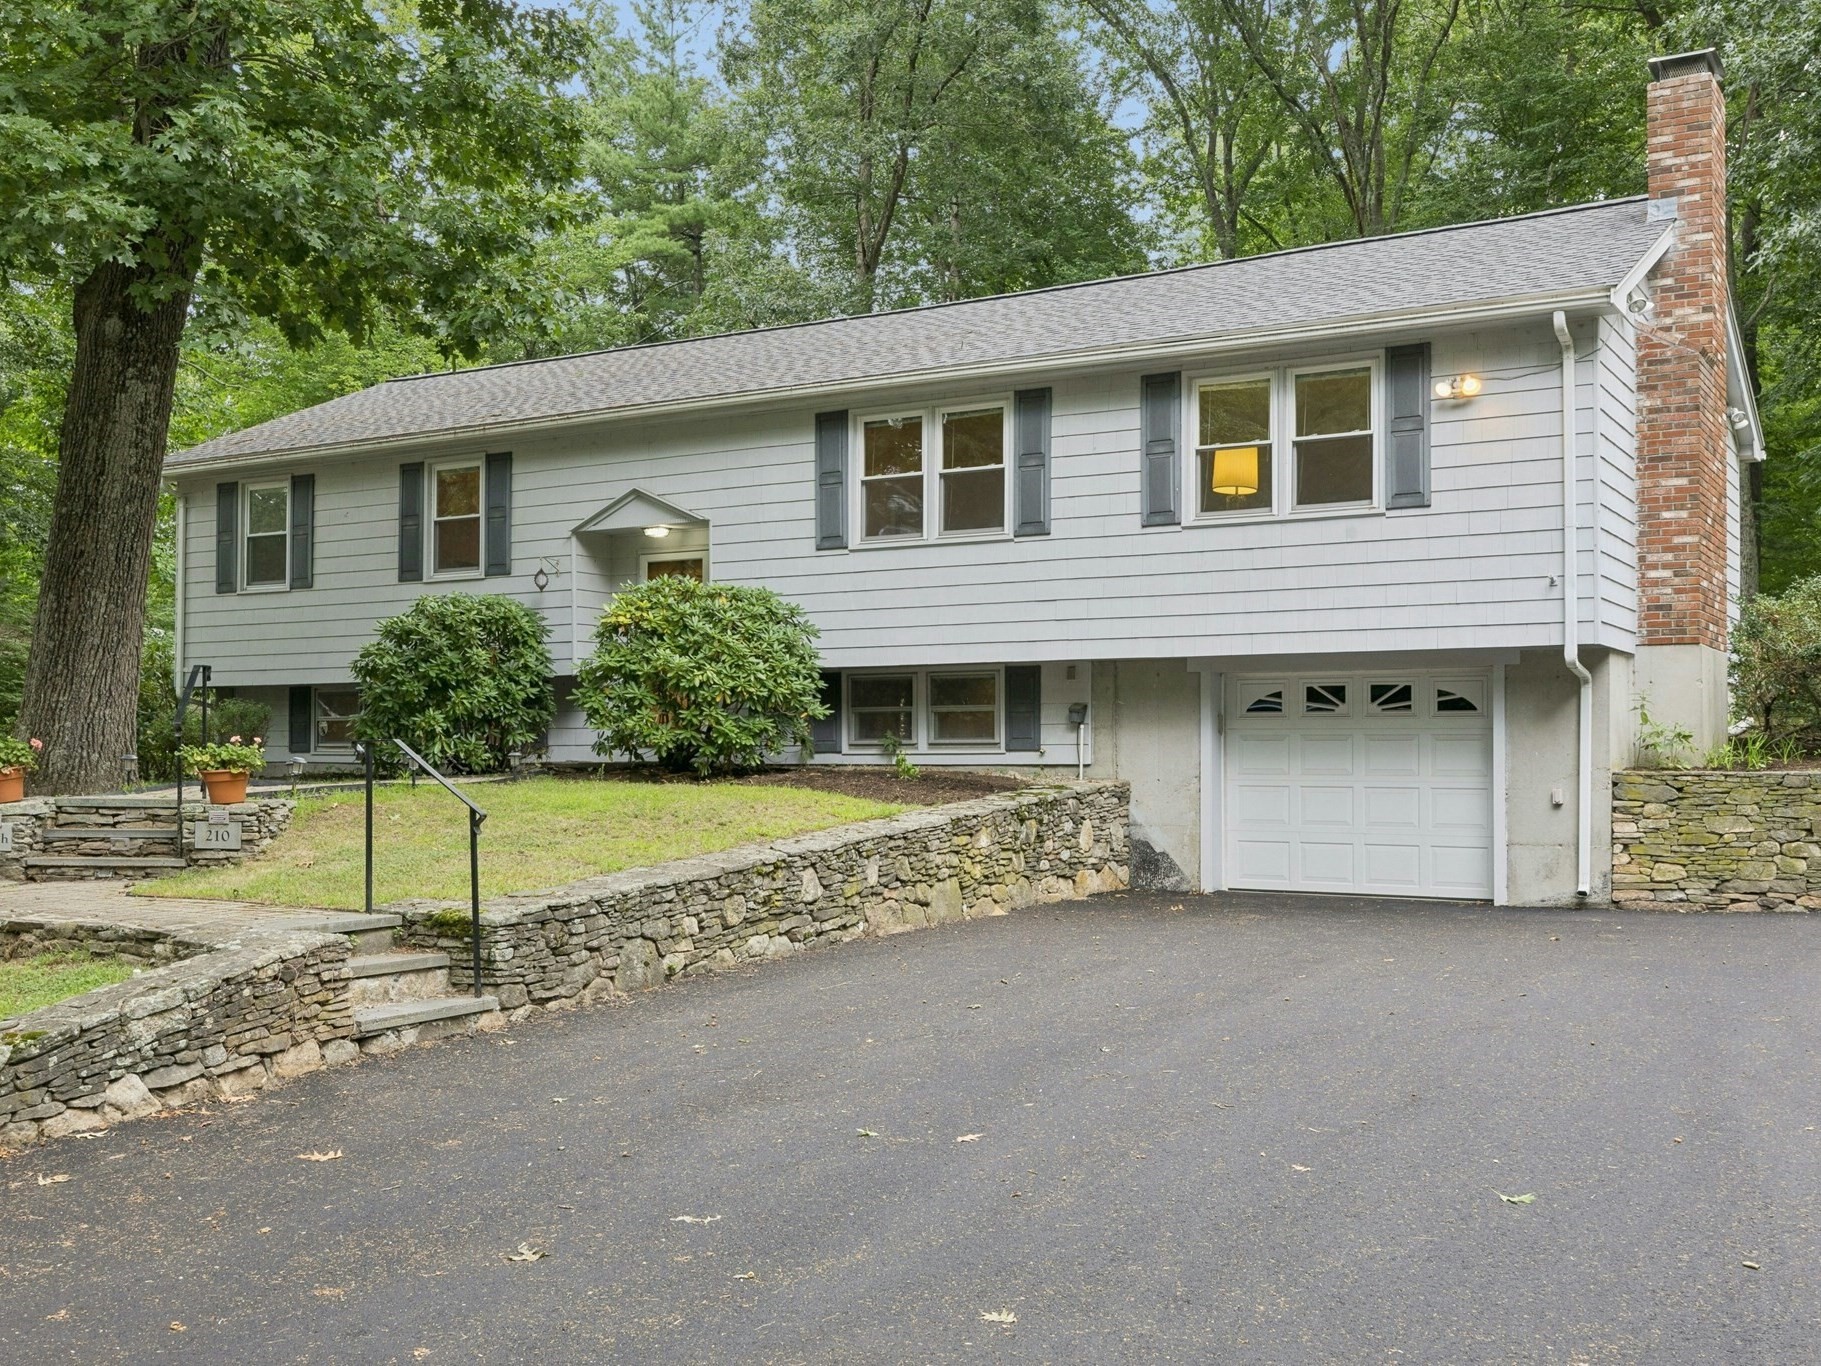
210 Chamberlain St,Holliston, MA 01746
Holliston, MA 01746

Description
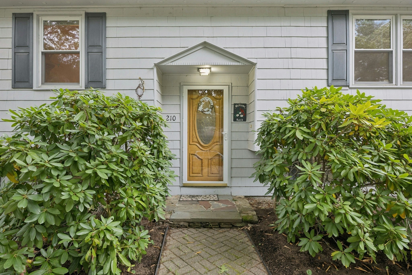
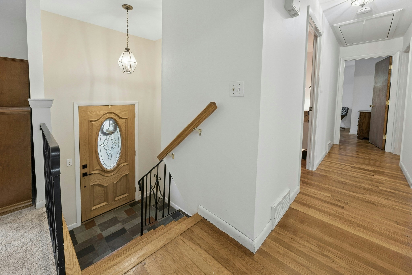
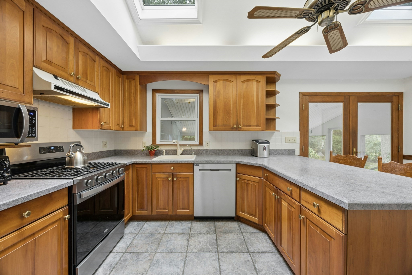
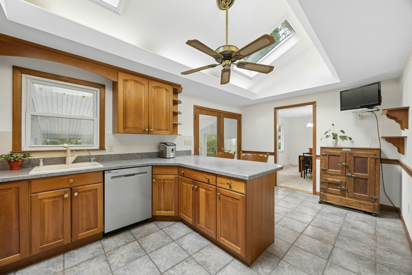
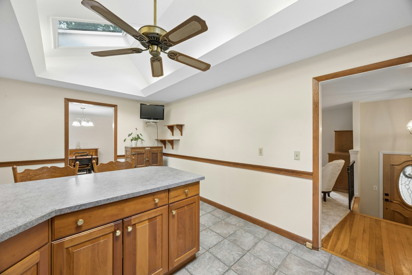
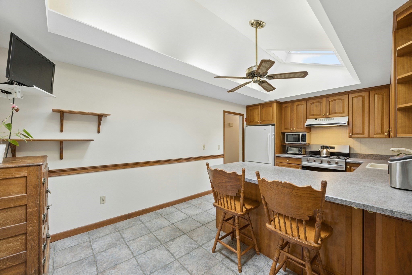
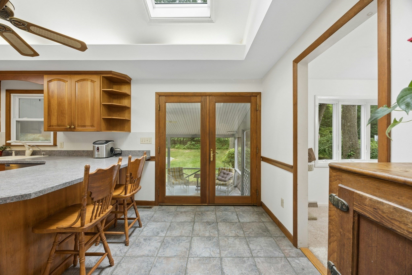
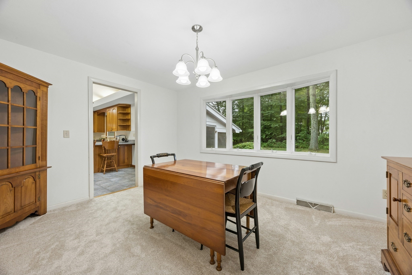
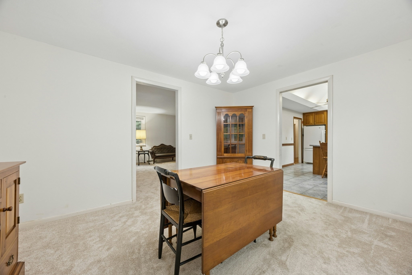
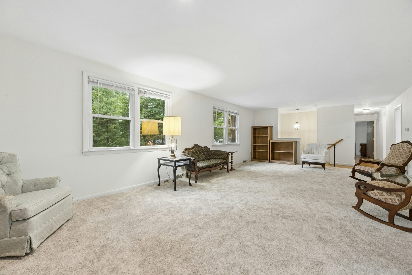
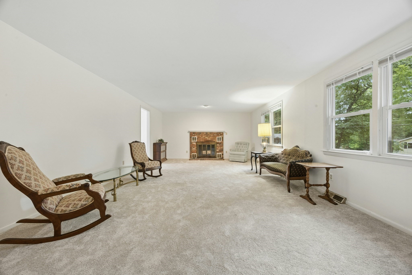
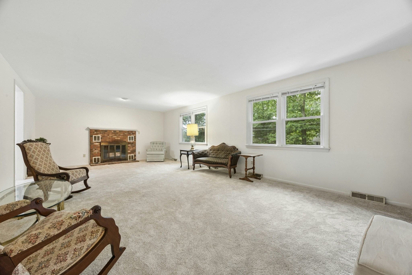
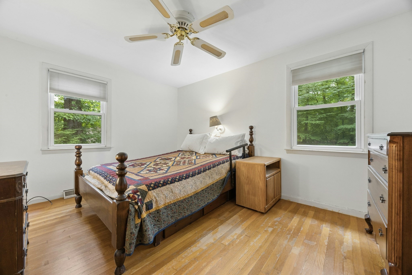
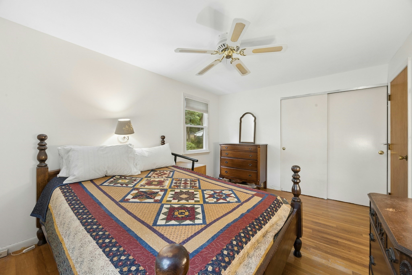
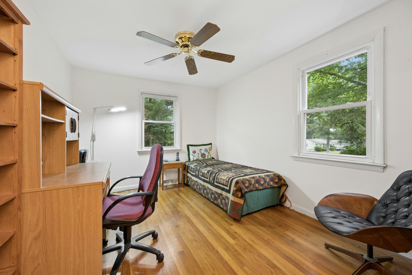
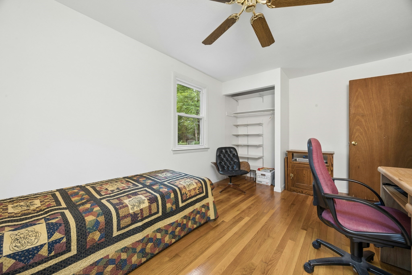
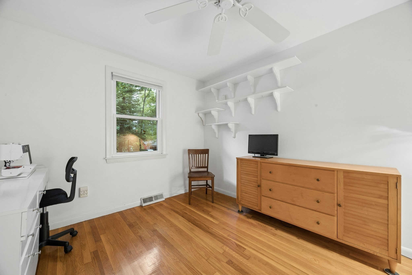
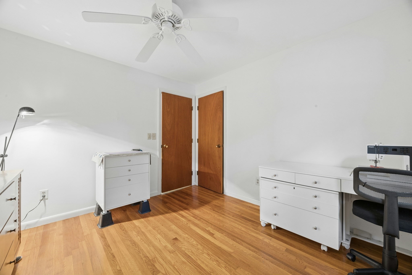
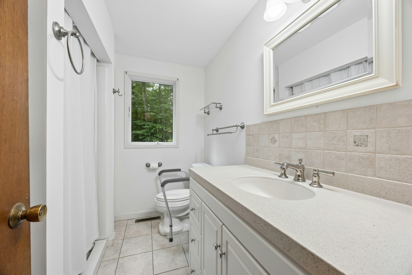
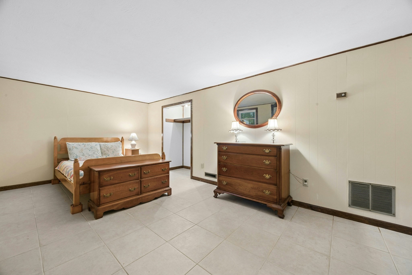
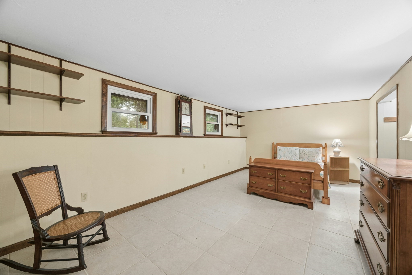
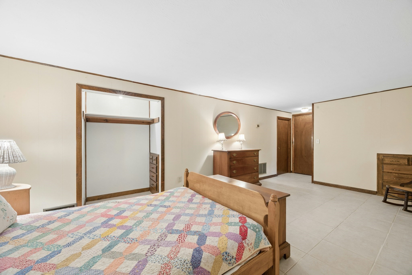
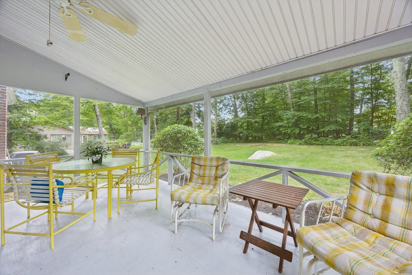
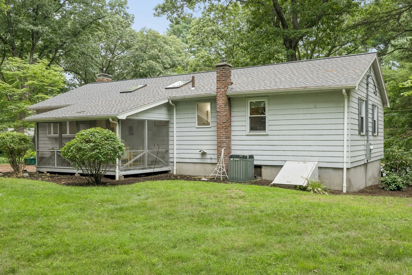
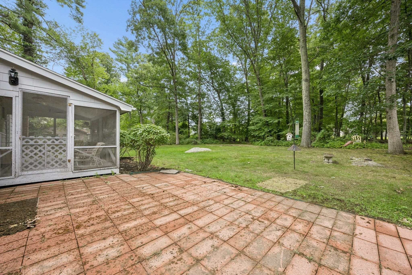
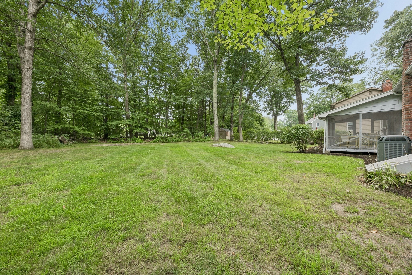
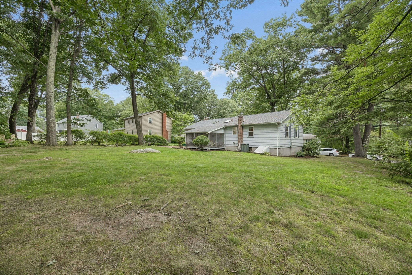
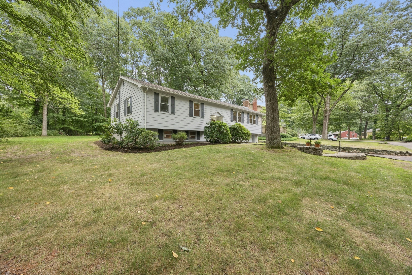
CHERISHED FAMILY HOME IN BRENTWOOD! Lovingly held by the same family since 1965, this classic Holliston property on Chamberlain Street offers a rare combination of long-held heritage, privacy and an extraordinary list of major brand-new improvements. Set in one of the town's most established neighborhoods, this home is ready for its next chapter to be written. At its heart is a bright kitchen featuring a convenient breakfast bar, dedicated eat-in dining area and ample counter space. Updates include the skylights with remote-controlled blinds (2026), dishwasher and oven (2025). The formal dining room and sprawling living room offer the ideal footprint to host holiday celebrations with NEW carpet (2026) while the finished lower level provides excellent, flexible bonus space. Upstairs, beautiful hardwood floors carry through all three bedrooms. A full bathroom has built-in storage that showcases the home's authentic character. True peace of mind comes from the extensive list of big-ticket capital improvements completed by the sellers. ***Recent upgrades include a NEW roof, NEW septic system, NEW driveway, NEW 200-amp electrical panel, NEW wall-to-wall carpeting, NEW skylights, and FRESH interior paint - all completed in 2026 - with a NEW hot water tank (2024) and REBUILT AC condenser and furnace (2025).*** Exterior painted in 2022. Outside enjoy half an acre of land with plenty of room for outdoor play, gardening, or weekend entertaining. Move right in, relax, and start making your own memories from day one!
Details
| MLS # | 73567586 |
|---|---|
| Listing Type | For Sale |
| Style | House |
| Sub-Type | Resale |
| Status | Pending |
| Year | 1965 |
| Days On Site | 31 |
| Listing Provided By | RE/MAX Executive Realty | Erika Steele |
Features
| Bed(s) | 3 |
|---|---|
| Bath(s) | 1 Total |
| SQ Feet | 1,616 |
| Garage | 1 |
| Basement | Y |
| Zoning | 30 |
| Acreage | 0.41 |
| Golf Course | Yes |
Interior
| Rooms Total | 7 |
|---|---|
| Cooling Yes / No | Yes |
| Cooling | Central Air |
| Heating Yes / No | Yes |
| Heating | Forced Air, Natural Gas |
| Interior Features | Entry Hall |
| Window Features | Screens |
| Appliances | Range, Dishwasher, Refrigerator, Range Hood |
| Fireplace Features | Living Room |
| Fireplaces Total | 1 |
| Fireplace Yes / No | Yes |
| Flooring | Flooring - Stone/Ceramic Tile |
Exterior
| Exterior Features | Porch - Screened, Patio, Rain Gutters, Screens |
|---|---|
| Roof | Shingle |
| Construction Materials | Frame |
| Foundation Details | Concrete Perimeter |
| Lot Features | Level |
Parking
| Garage Yes / No | Yes |
|---|---|
| Attached Garage Yes / No | Yes |
| Parking Features | Attached, Under, Garage Door Opener, Paved Drive, Off Street, Paved |
| Open Parking Yes / No | Yes |
Utilities
| Sewer | Private Sewer |
|---|---|
| Electric | 200+ Amp Service |
Taxes
| Tax Annual Amount | 7649 |
|---|---|
| Tax Assessed Value | 522100 |
| Tax Block | 0007 |
| Tax Lot | 1010 |
| Tax Year | 2025 |
| Tax Map Number | 007 |
Location
| Community Features | Shopping, Tennis Court(s), Park, Walk/Jog Trails, Golf, Conservation Area, Public School |
|---|---|
| Senior Community Yes / No | No |
Area Information
| State | MA |
|---|---|
| County | Middlesex |
| City | Holliston |
| Zip Code | 01746 |
| Area | Middlesex |
| Community Name | Brentwood |
| School District | Hhs |
| Elementary School | Miller |
| High School | Hhs |
| Listing VS Median (in Brentwood) | |
Price: $599,900 low | high Med: $649,900 sqft: 1,616 low | high Med: 1,933 $ / sqft: $371 low | high Med: $336 On site: 31 low | high Med: 8 | |
Market Activity 01746
Request a showing
Request a showing
Contact
Learn More About This Property

| State | MA |
|---|---|
| County | Middlesex |
| City | Holliston |
| Zip Code | 01746 |
| Area | Middlesex |
| Community Name | Brentwood |
| School District | Hhs |
| Elementary School | Miller |
| High School | Hhs |
| Listing VS Median (in Brentwood) | |
Price: $599,900 low | high Med: $649,900 sqft: 1,616 low | high Med: 1,933 $ / sqft: $371 low | high Med: $336 On site: 31 low | high Med: 8 | |
 | $599,90093 Jerrold StHolliston, MA 01746 |