
Description
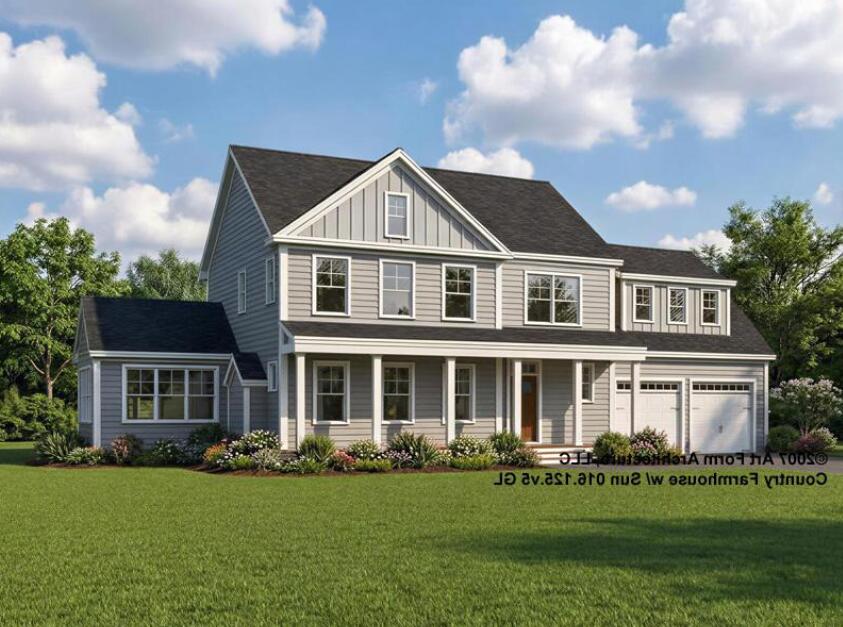
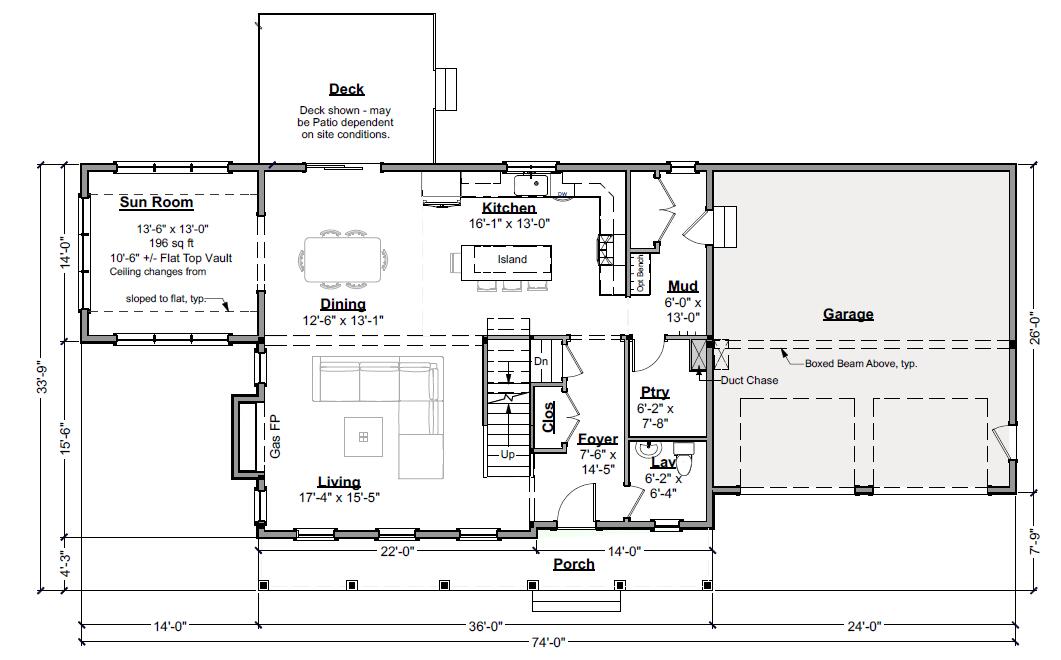
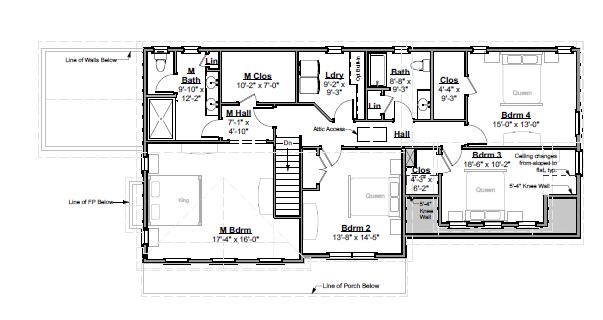
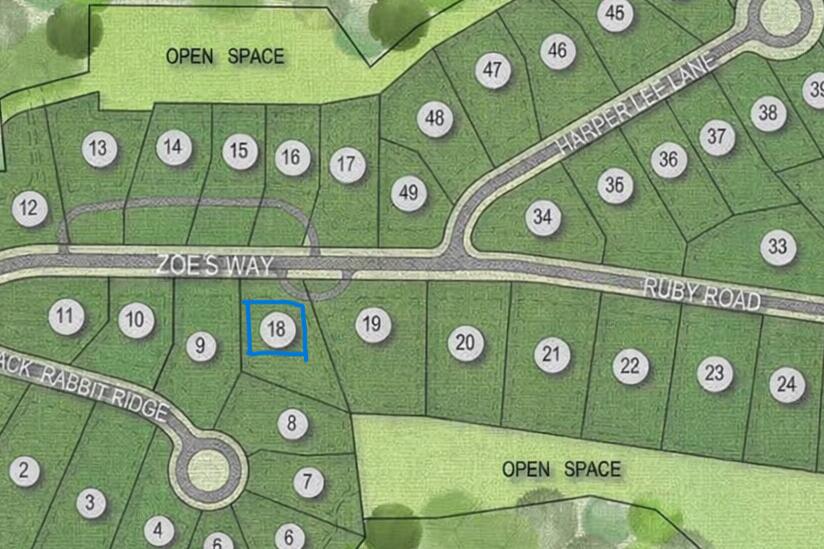
Welcome to the ''The Ledges at Gulf Hill'': Conveniently located minutes from all that southern Maine has and situated in a tranquil setting surrounded by over 100 acres of open space conservation land. Enjoy easy access to sandy beaches, boutique shopping, coastal restaurants and Maine's beautiful natural surroundings. Just beginning construction on Lot 18 and still time to customize this home! The Country Farmhouse floor plan offers an open flow living space with hardwood flooring, high ceilings, gas fireplace, and generous allowances for finish selections. A four-season room off the living space has a sunny and cozy space to enjoy. Upstairs are four bedroom, including a primary suite with tile shower, generously sized closets and spacious laundry room. Two car garage and full basement with walk out and daylight windows creates potential for future finish or a great storage space. Front farmers porch and back deck is the perfect place to enjoy morning coffee or an afternoon cocktail. Don't miss your chance to customize your dream home at the Ledges at Gulf Hill, and enjoy Maine, the way life should be. Photos of similar home.
Details
| MLS # | 1662053 |
|---|---|
| Listing Type | For Sale |
| Style | House |
| HOA Dues | $500 |
| Sub-Type | Resale |
| Status | Active |
| Year | 2026 |
| Days On Site | 140 |
| Listing Provided By | Green & Co Development | Grant Parham |
Features
| Bed(s) | 4 |
|---|---|
| Bath(s) | 3 Total |
| SQ Feet | 2,850 |
| Garage | 2 |
| Basement | Y |
| Zoning | residential |
| Acreage | 0.73 |
| Property View | Fields |
Interior
| Interior Features | Pantry, Storage, Walk-In Closet(s) |
|---|---|
| Heating Yes / No | Yes |
| Cooling Yes / No | Yes |
| Cooling | Central Air |
| Fireplaces Total | 1 |
| Fireplace Yes / No | Yes |
| Laundry Features | Upper Level, Washer Hookup |
| Furnished | Unfurnished |
| Rooms Total | 11 |
| Amenities Co Amenities | Home Warranty, Irrigation System, Upper Level, Washer Hookup, Pantry, Storage, Walk-in Closets |
Exterior
| Roof | Shingle |
|---|---|
| Foundation Details | Poured Concrete |
| Lot Features | Irrigation System, Abuts Conservation, Near Public Beach, Near Shopping, Subdivided, Landscaped |
| View | Fields |
| Construction Materials | Wood Frame, Other, Vinyl Siding |
| Patio And Porch Features | Deck, Porch |
| Window Features | Double Pane Windows, Low-Emissivity Windows |
Parking
| Attached Garage Yes / No | Yes |
|---|---|
| Garage Yes / No | Yes |
| Parking Features | Paved, 1 - 4 Spaces, Garage Door Opener, Inside Entrance |
Utilities
| Sewer | Private Sewer |
|---|---|
| Electric | On Site, Circuit Breakers, Underground |
Taxes
| Tax Annual Amount | 1 |
|---|---|
| Tax Book Number | 19821 |
| Tax Year | 2025 |
| Tax Lot | 27-19 |
| Tax Map Number | 100 |
Area Information
| State | ME |
|---|---|
| County | York |
| City | York |
| Zip Code | 03902 |
| Area | York |
| Listing VS Median (in 03902) | |
Price: $1,399,900 low | high Med: $1,190,000 sqft: 2,850 low | high Med: 3,300 $ / sqft: $491 low | high Med: $361 On site: 140 low | high Med: 87 | |
Market Activity 03902
Request a showing
Request a showing


Contact
Learn More About This Property

| State | ME |
|---|---|
| County | York |
| City | York |
| Zip Code | 03902 |
| Area | York |
| Listing VS Median (in 03902) | |
Price: $1,399,900 low | high Med: $1,190,000 sqft: 2,850 low | high Med: 3,300 $ / sqft: $491 low | high Med: $361 On site: 140 low | high Med: 87 | |