New Listing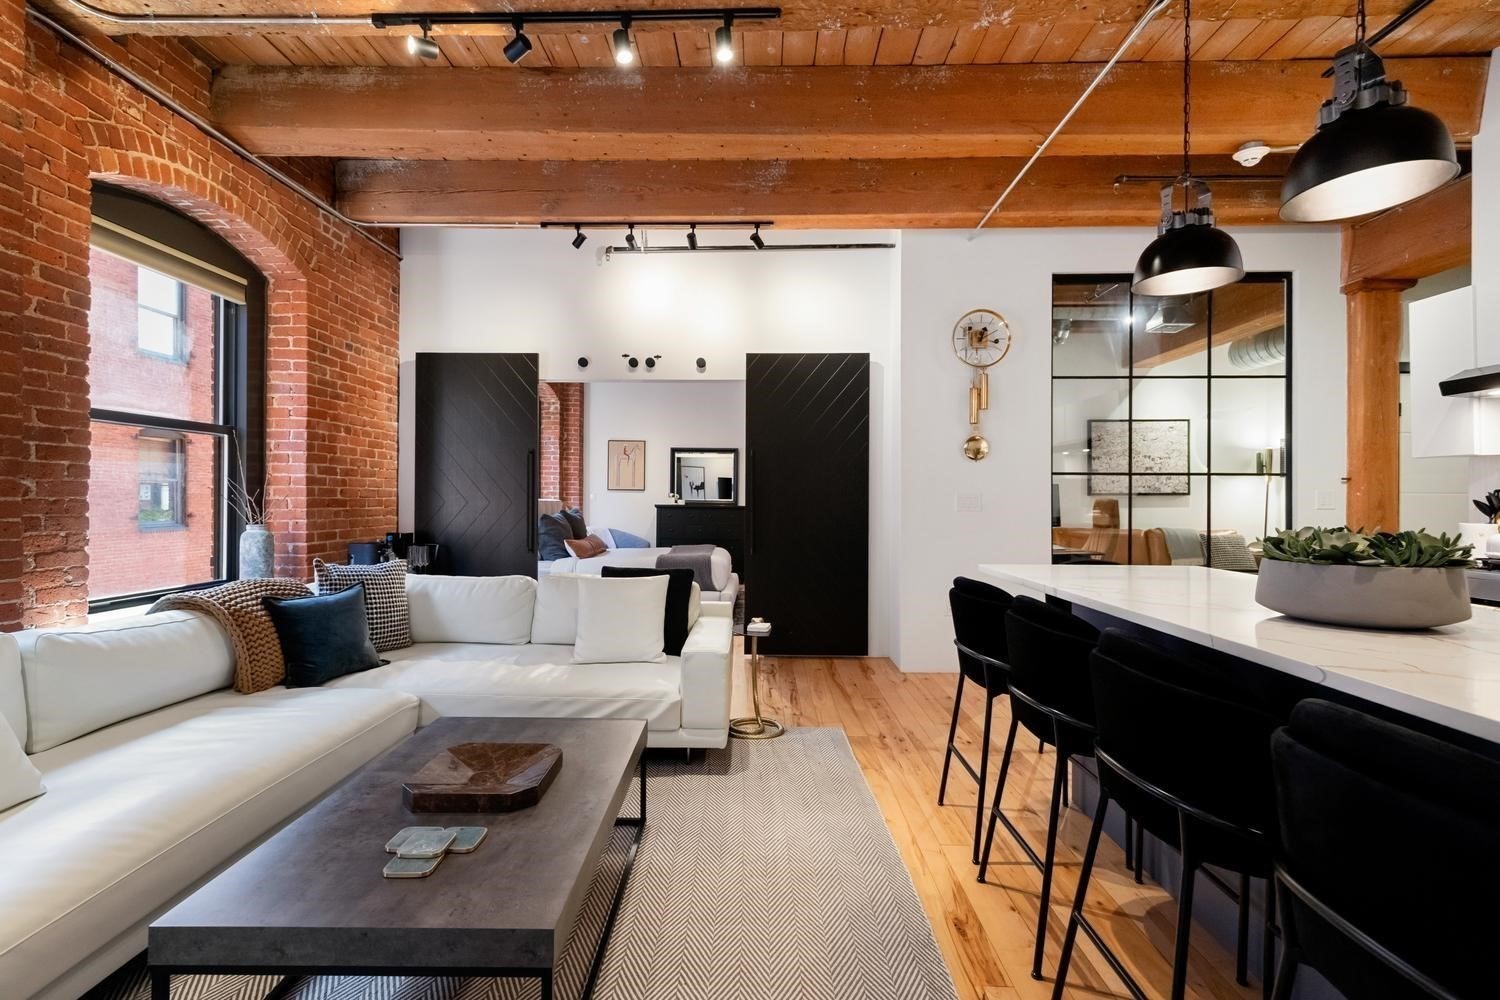
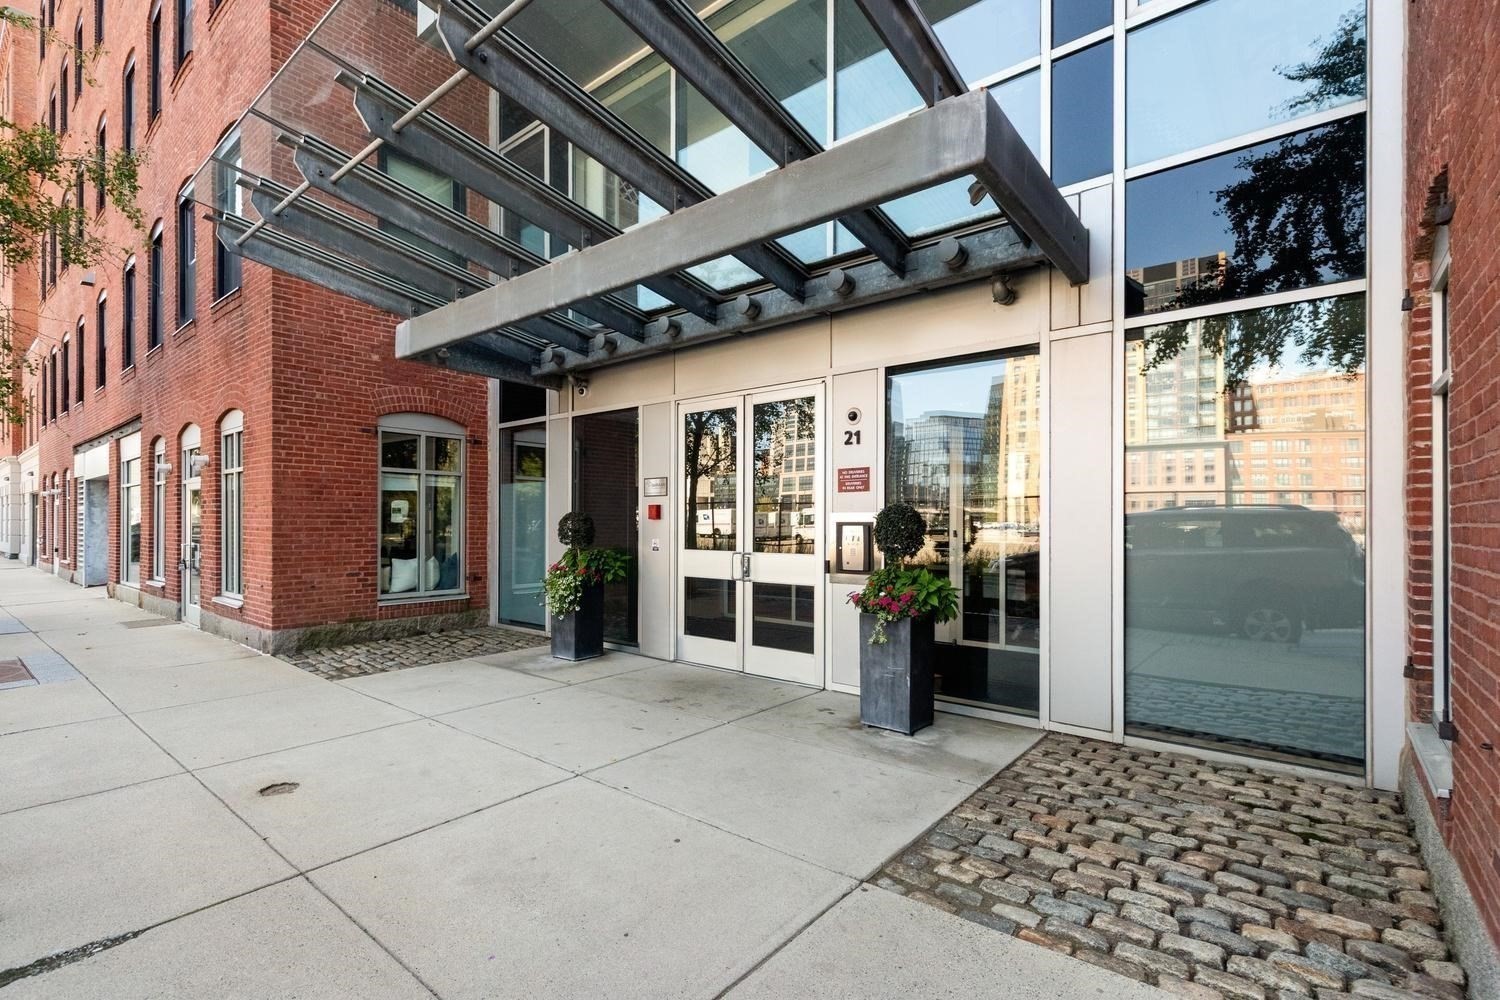
21 Wormwood St # 422,Boston, MA 02210
Boston, MA 02210

Description
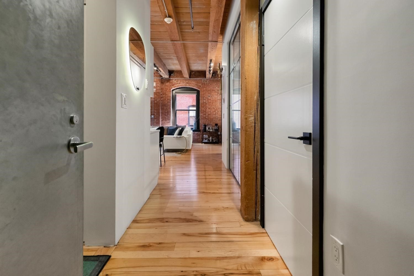
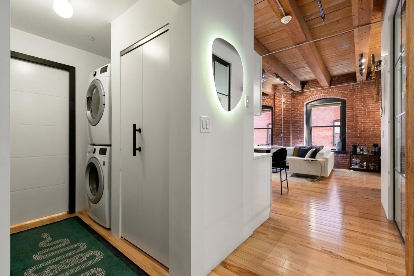
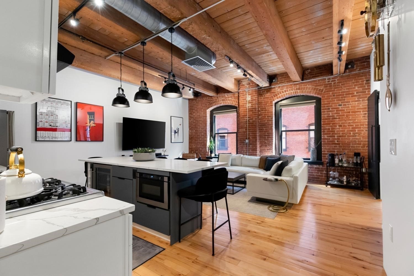
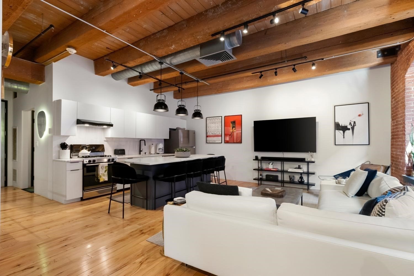
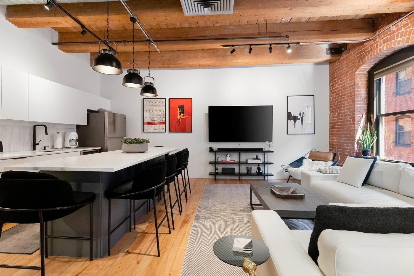
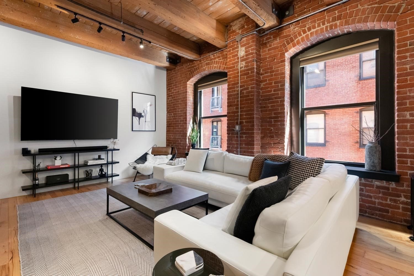
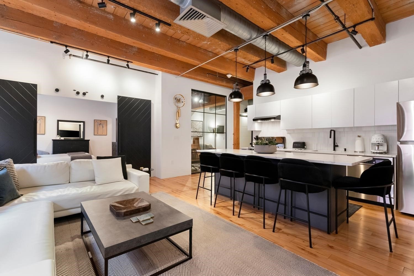
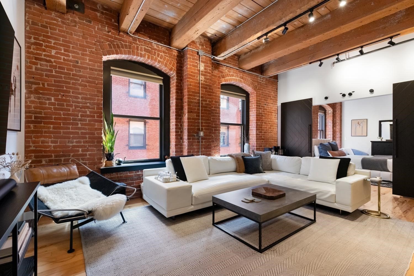
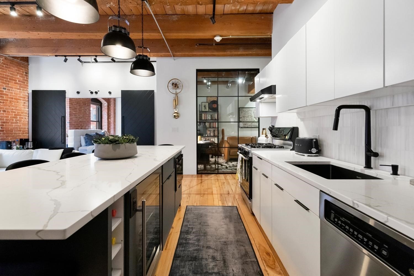
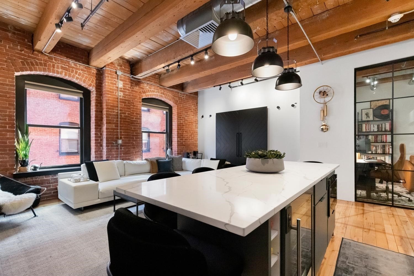
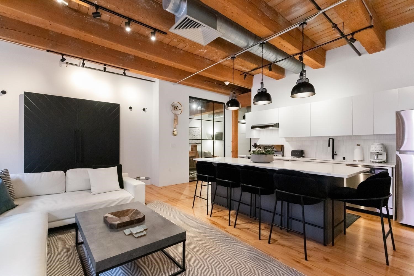
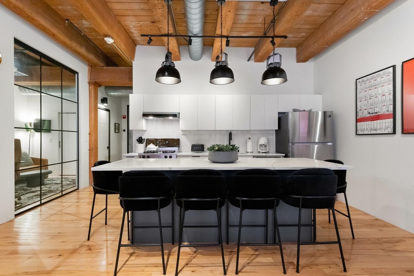
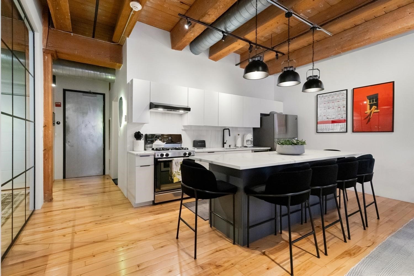
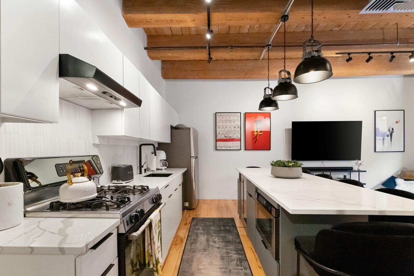
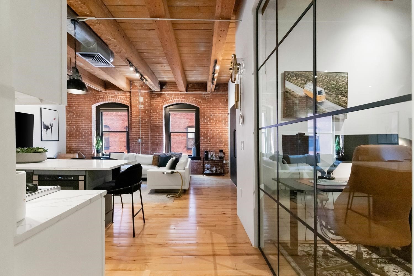
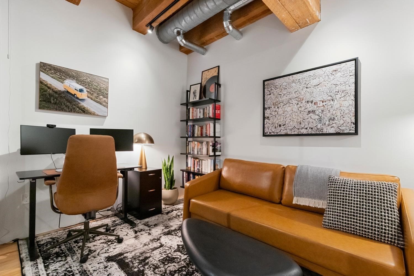
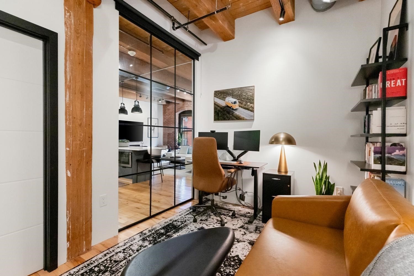
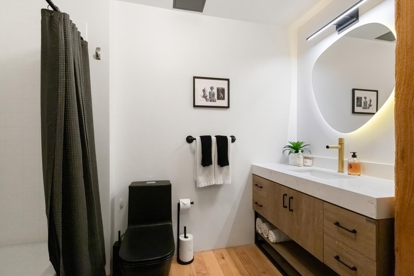
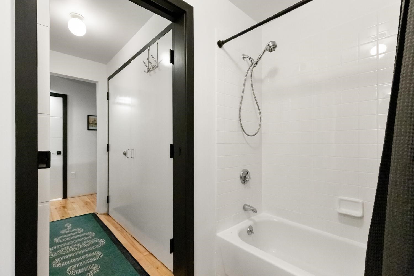
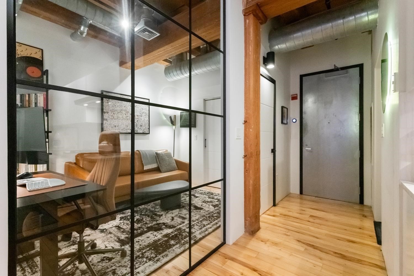
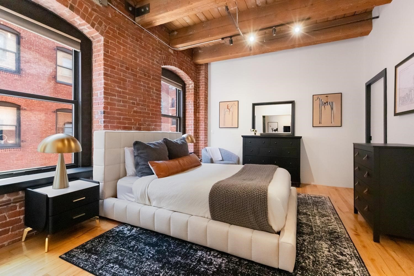
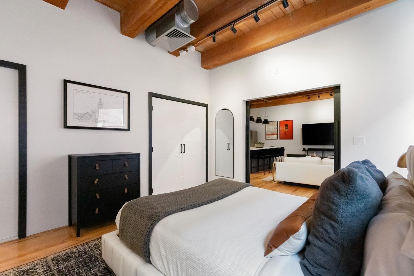
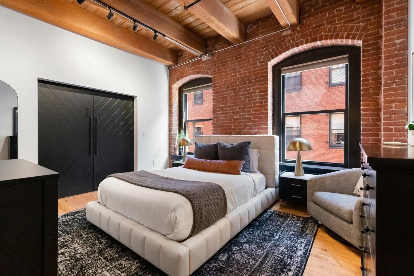
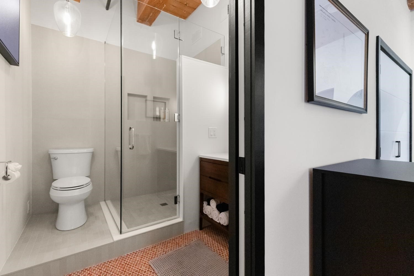
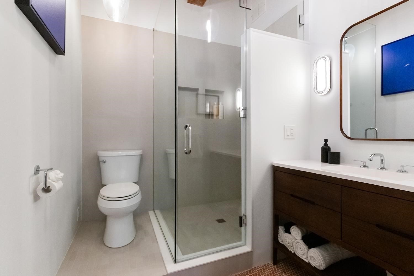
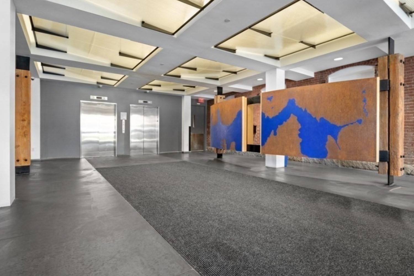
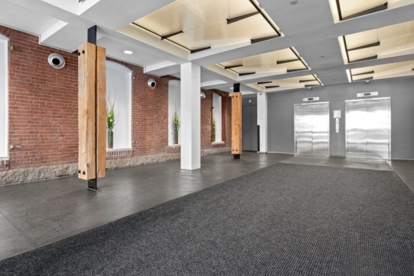
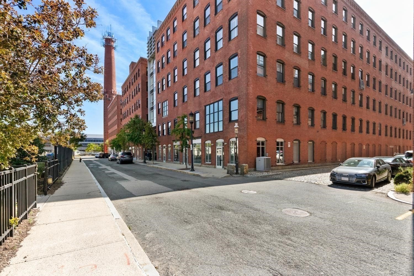
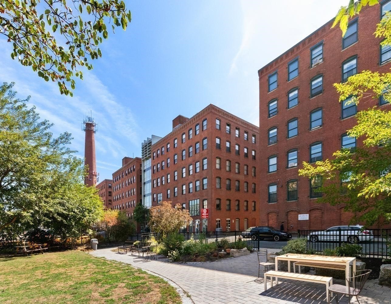
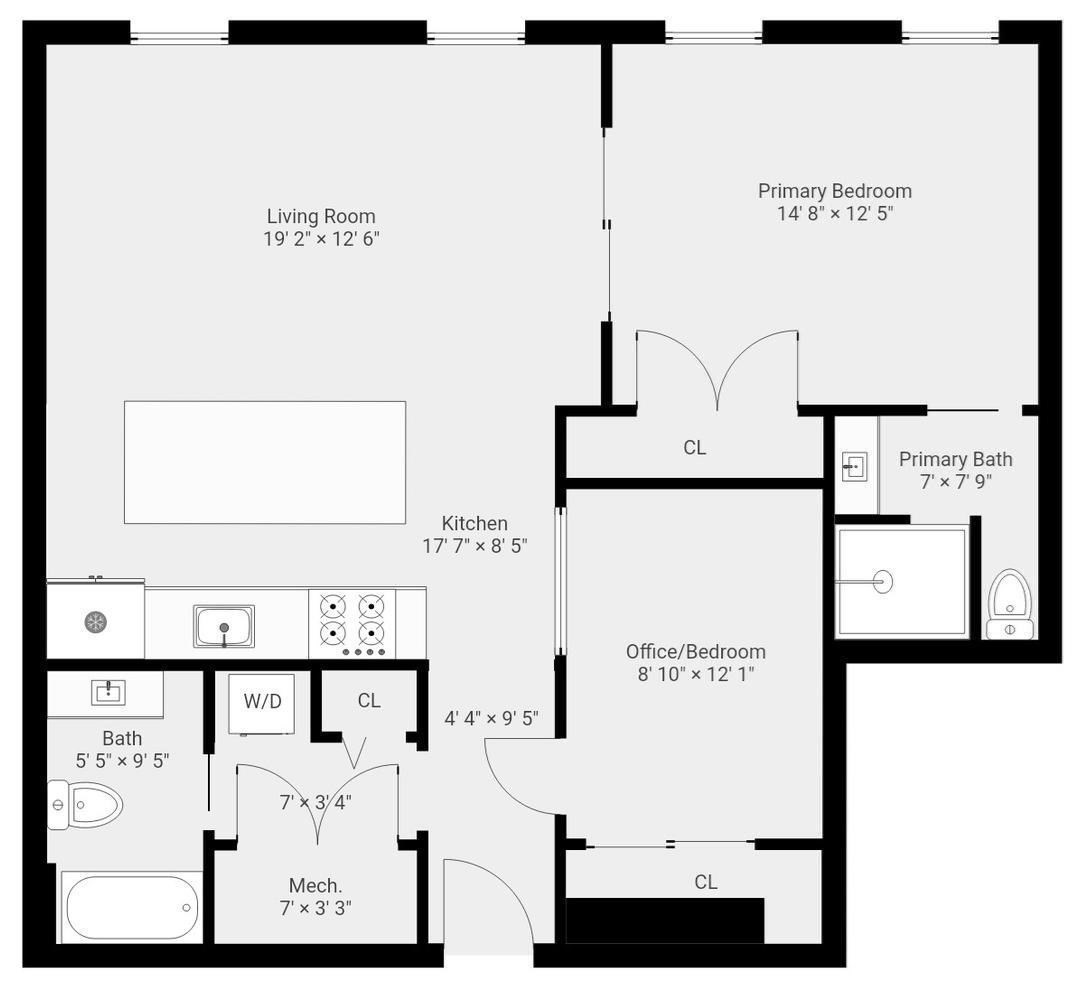
Experience luxury city living in the comfort of a beautifully renovated two-bedroom, two-bath loft condo featuring deeded garage parking. The exposed brick, timber beams and oversized windows are juxtaposed against modern finishes to create a visually striking environment.The spacious living area opens to a stylish kitchen featuring quartz countertops, an expansive 9-foot quartz island, updated cabinetry, tile backsplash, stainless steel appliances, a beverage refrigerator and microwave drawer. The primary suite offers dramatic, oversized barn doors, a generous closet and a newly added 2026 ensuite bathroom with tile flooring and a glass-enclosed walk-in shower.A second interior bedroom with a glass feature wall allows for an abundance of natural light, while the electric privacy shade and large closet offer flexibility to use this space as a bedroom or home office. A refreshed second full bath, refinished floors, updated lighting, in-unit laundry and central air complete the home.The unit is set within a professionally managed, six-story elevator building, with ample resident street parking nearby. Enjoy the city's best restaurants, cafes and galleries, waterfront strolls along the Harborwalk, and the premier shopping and dining of the Seaport District.A short walk to South Station provides access to the Red and Silver Lines, commuter rail and Amtrak.The home is just minutes to Logan Airport and offers immediate access to I-90 and I-93.Nearby, plans for new development will include new public green space, retail, waterfront dining and Harborwalk improvements, further adding to this evolving waterfront neighborhood.A one-of-a-kind city residence that blends historic architecture and modern luxury in an exceptionally well-connected location.
Details
| MLS # | 73578693 |
|---|---|
| Listing Type | For Sale |
| Style | Condominium |
| Building Name | Fort Point Place |
| HOA Dues | $382 |
| Sub-Type | Resale |
| Status | Active |
| Year | 1900 |
| Days On Site | 4 |
| Listing Provided By | Century 21 North East | Maureen Tringale |
Features
| Bed(s) | 2 |
|---|---|
| Bath(s) | 2 Total |
| SQ Feet | 1,095 |
| Garage | 1 |
| Story(s) | 1 |
| Units | 120 |
| Zoning | CD |
Interior
| Rooms Total | 4 |
|---|---|
| Cooling Yes / No | Yes |
| Cooling | Central Air |
| Heating Yes / No | Yes |
| Heating | Forced Air |
| Appliances | Range, Dishwasher, Microwave, Refrigerator, Washer, Dryer, Wine Refrigerator |
| Fireplaces Total | 0 |
| Fireplace Yes / No | No |
| Flooring | Wood, Tile |
Parking
| Garage Yes / No | Yes |
|---|---|
| Attached Garage Yes / No | No |
| Parking Features | Deeded, On Street |
| Open Parking Yes / No | Yes |
Utilities
| Sewer | Public Sewer |
|---|
Taxes
| Tax Annual Amount | 9264 |
|---|---|
| Tax Assessed Value | 800000 |
| Tax Year | 2025 |
Location
| Community Features | Public Transportation, Shopping, Park, Walk/Jog Trails, Medical Facility, Laundromat, Bike Path, Highway Access, House of Worship, Public School, T-Station, University |
|---|---|
| Senior Community Yes / No | No |
Area Information
| State | MA |
|---|---|
| County | Suffolk |
| City | Boston |
| Zip Code | 02210 |
| Area | Suffolk |
| Listing VS Median (in 02210) | |
Price: $1,525,000 low | high Med: $1,559,500 sqft: 1,095 low | high Med: 1,149 $ / sqft: $1,393 low | high Med: $1,370 On site: 4 low | high Med: 84.5 | |
Market Activity 02210
Request a showing
Request a showing
Contact
Learn More About This Property

| State | MA |
|---|---|
| County | Suffolk |
| City | Boston |
| Zip Code | 02210 |
| Area | Suffolk |
| Listing VS Median (in 02210) | |
Price: $1,525,000 low | high Med: $1,559,500 sqft: 1,095 low | high Med: 1,149 $ / sqft: $1,393 low | high Med: $1,370 On site: 4 low | high Med: 84.5 | |