21 Valentine Road,Arlington, MA 02476
Arlington, MA 02476

Description
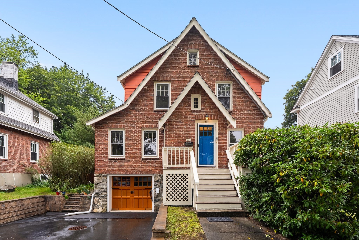
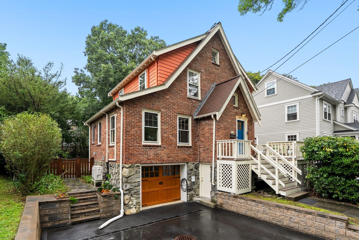
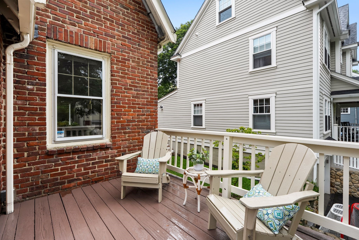
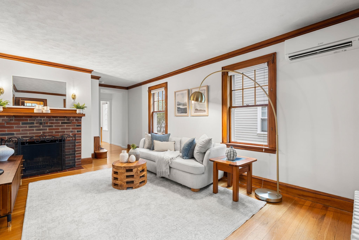
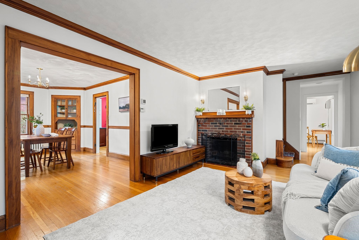
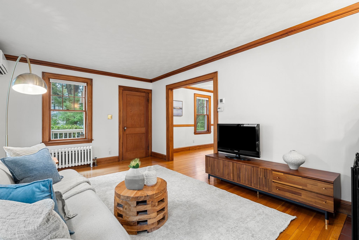
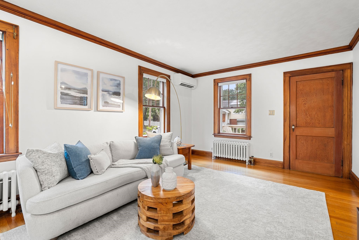
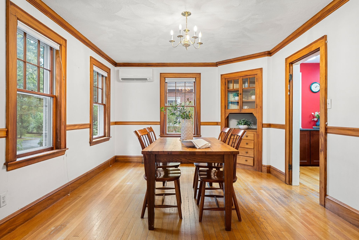
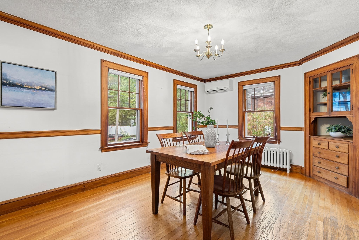
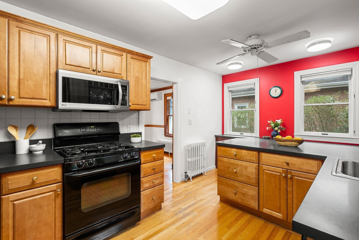
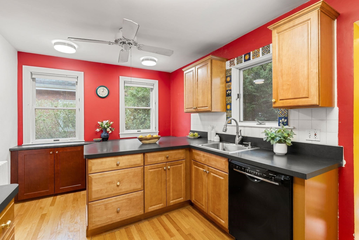
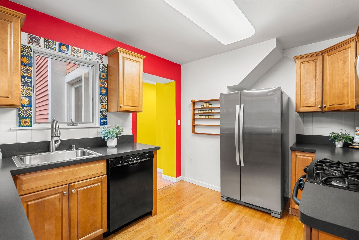
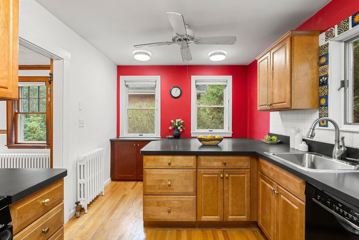
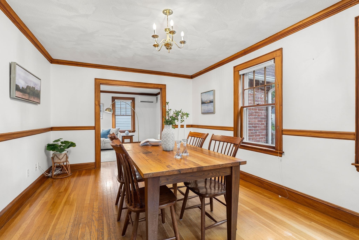
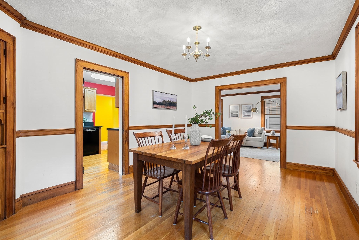
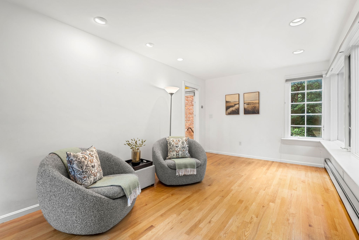
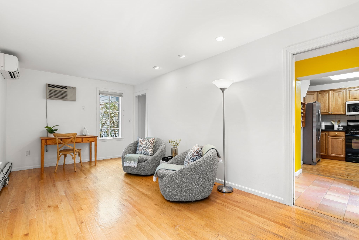
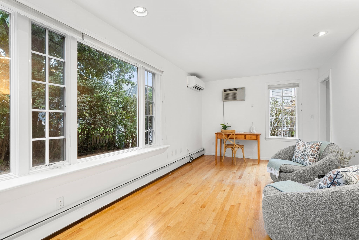
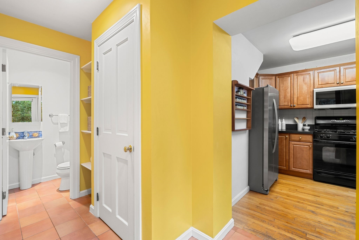
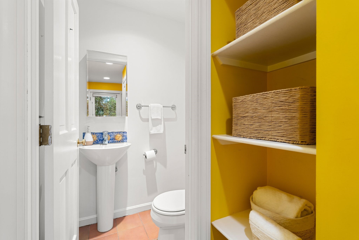
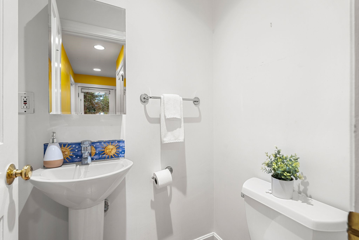
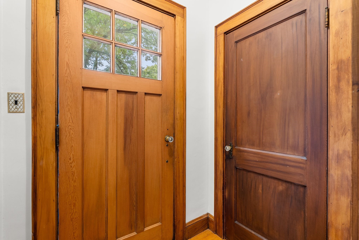
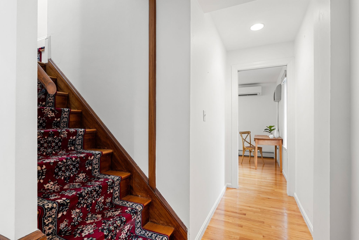
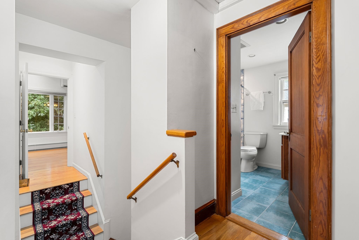
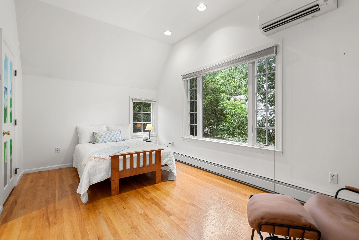
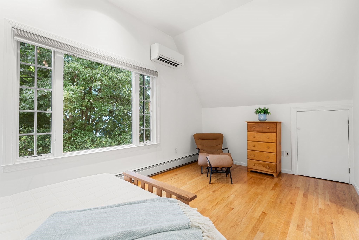
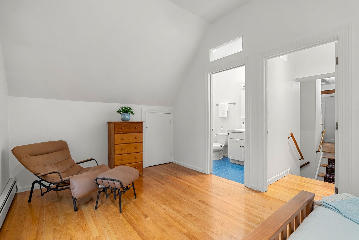
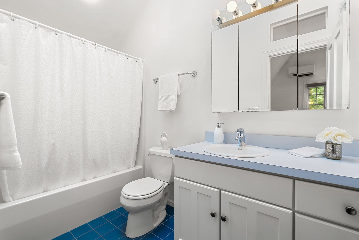
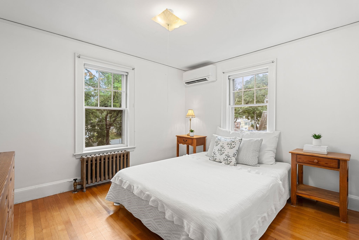
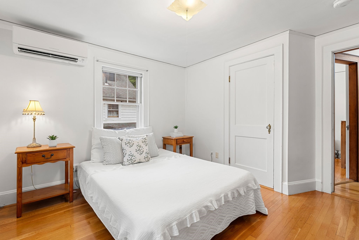
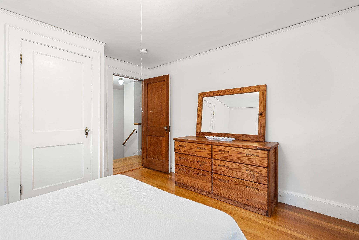
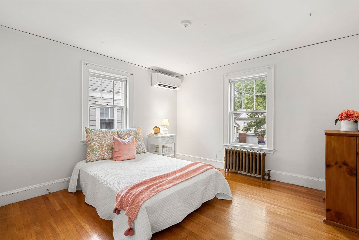
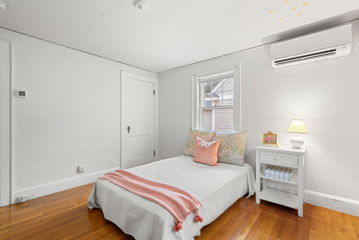
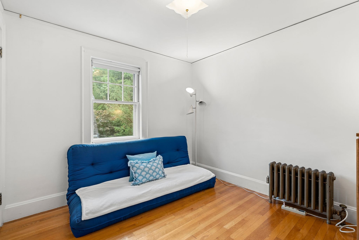
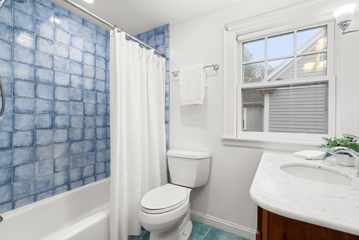
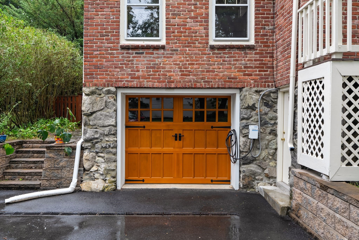
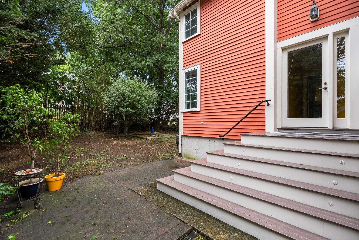
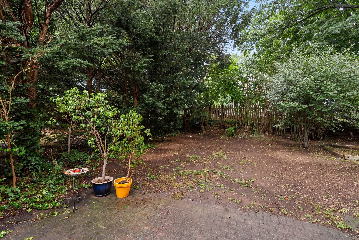
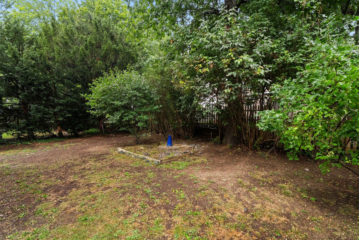
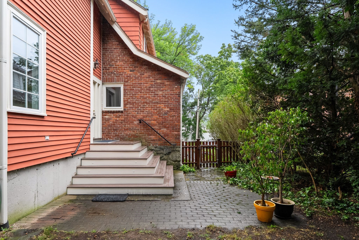
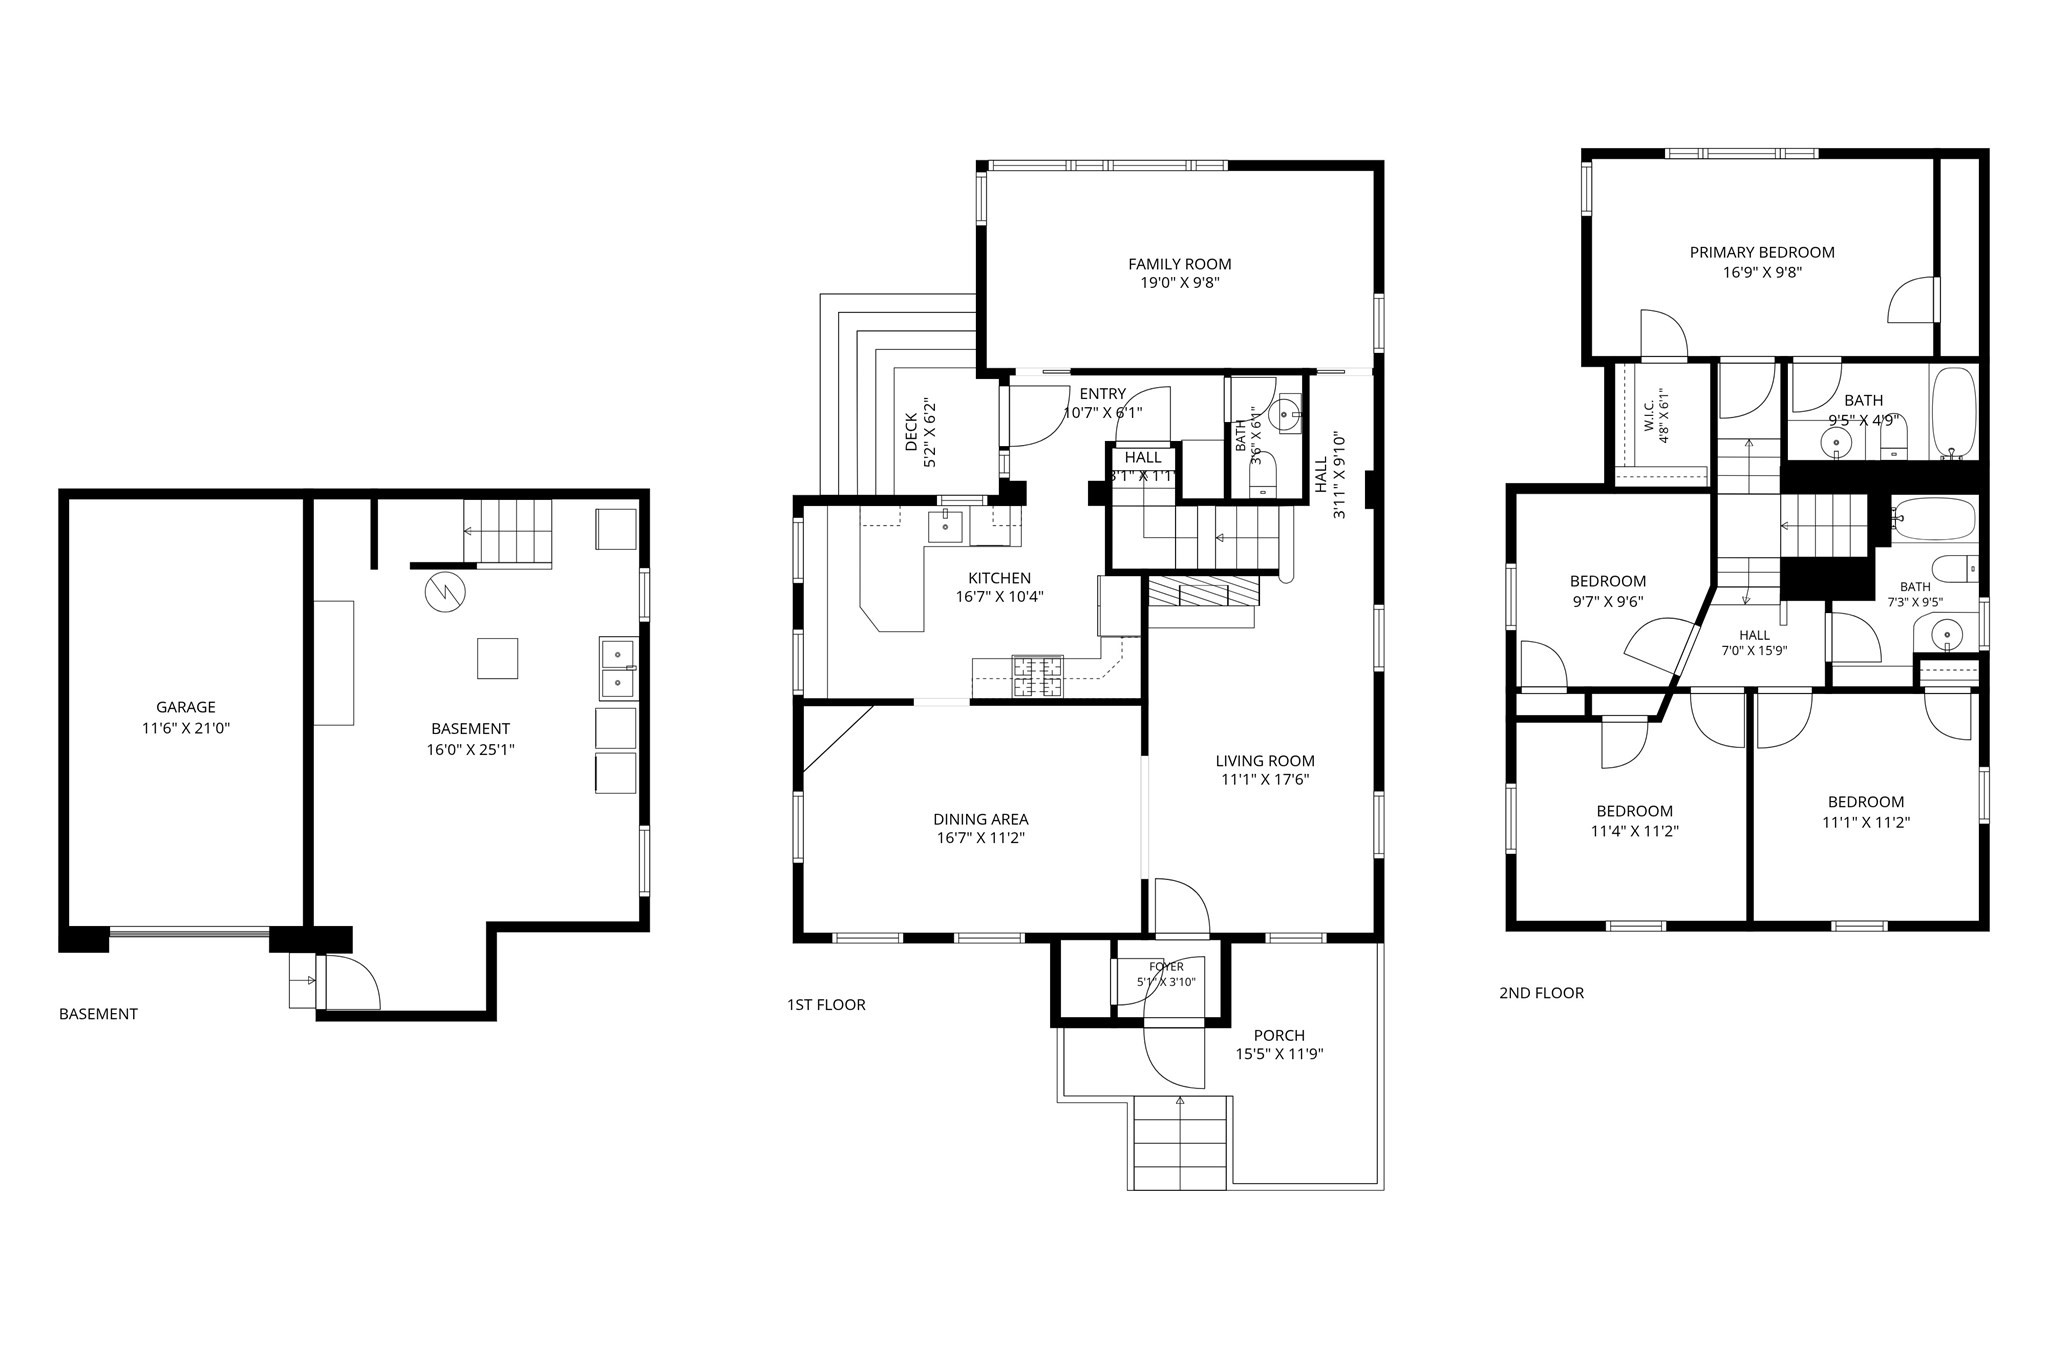
Welcome to 21 Valentine Road, a gracious Tudor-style home filled with natural light, timeless character, and inviting spaces inside and out. Cherished by the same family for 35 years, this special home has been lovingly cared for and is now ready to welcome a new generation to create memories of their own. Set on a beautiful, level lot in a desirable Arlington location, this spacious home offers four bedrooms, two and a half baths, hardwood floors, beautiful moldings, and charming built-ins throughout. The first floor features generously sized living and dining rooms, a spacious kitchen, a convenient rear mudroom entry, and a sunny room-an inviting spot for reading, relaxing, or working from home. Upstairs are four well-proportioned bedrooms and two full baths, including a private primary suite with an oversized window and skylight that fill the space with natural light. Outside, enjoy a large, fully fenced backyard with a level lawn, established planting areas, and plenty of room for outdoor dining, entertaining, gardening, and play. A garage and electric vehicle charger add everyday convenience. Ideally located near Dallin Elementary School, parks, the Minuteman Bikeway, restaurants, shopping, and all that Arlington has to offer, 21 Valentine Road is a wonderful opportunity to own a character-filled home with generous living space, a fabulous yard, and an exceptional location.
Details
| MLS # | 73571231 |
|---|---|
| Listing Type | For Sale |
| Style | House |
| Sub-Type | Resale |
| Status | Active Under Contract |
| Year | 1932 |
| Days On Site | 18 |
| Listing Provided By | Gibson Sotheby's International Realty | Steve McKenna & The Home Advantage Team |
Features
| Bed(s) | 4 |
|---|---|
| Bath(s) | 3 Total |
| SQ Feet | 1,844 |
| Garage | 1 |
| Basement | Y |
| Zoning | R1 |
| Acreage | 0.11 |
Interior
| Rooms Total | 8 |
|---|---|
| Cooling Yes / No | Yes |
| Cooling | Ductless |
| Heating Yes / No | Yes |
| Heating | Steam, Heat Pump, Natural Gas |
| Interior Features | Closet, Entrance Foyer, Entry Hall |
| Window Features | Insulated Windows, Storm Window(s), Screens |
| Appliances | Gas Water Heater, Water Heater, Range, Dishwasher, Disposal, Microwave, Refrigerator, Washer, Dryer |
| Fireplace Features | Living Room |
| Fireplaces Total | 1 |
| Fireplace Yes / No | Yes |
| Flooring | Tile, Hardwood, Flooring - Hardwood |
Exterior
| Exterior Features | Deck, Patio, Rain Gutters, Screens, Fenced Yard, Garden |
|---|---|
| Roof | Shingle |
| Construction Materials | Frame |
| Foundation Details | Concrete Perimeter, Stone |
| Lot Features | Cleared, Level |
| Fencing | Fenced/Enclosed, Fenced |
Parking
| Garage Yes / No | Yes |
|---|---|
| Attached Garage Yes / No | Yes |
| Parking Features | Attached, Under, Paved Drive, Off Street, Driveway, Paved |
| Open Parking Yes / No | Yes |
Utilities
| Utilities | for Gas Range, for Electric Dryer, Washer Hookup |
|---|---|
| Sewer | Public Sewer |
| Electric | Circuit Breakers, 200+ Amp Service |
Taxes
| Tax Annual Amount | 10262 |
|---|---|
| Tax Assessed Value | 952800 |
| Tax Year | 2025 |
Location
| Community Features | Public Transportation, Park, Highway Access, Public School, Sidewalks |
|---|---|
| Senior Community Yes / No | No |
Area Information
| State | MA |
|---|---|
| County | Middlesex |
| City | Arlington |
| Zip Code | 02476 |
| Area | Middlesex |
| School District | Ahs |
| Elementary School | Dallin |
| High School | Ahs |
| Listing VS Median (in 02476) | |
Price: $1,159,000 low | high Med: $675,000 sqft: 1,844 low | high Med: 973 $ / sqft: $629 low | high Med: $694 On site: 18 low | high Med: 88 | |
Market Activity 02476
Request a showing
Request a showing
Contact
Learn More About This Property

| State | MA |
|---|---|
| County | Middlesex |
| City | Arlington |
| Zip Code | 02476 |
| Area | Middlesex |
| School District | Ahs |
| Elementary School | Dallin |
| High School | Ahs |
| Listing VS Median (in 02476) | |
Price: $1,159,000 low | high Med: $675,000 sqft: 1,844 low | high Med: 973 $ / sqft: $629 low | high Med: $694 On site: 18 low | high Med: 88 | |