 In-Person: 10/03 11:00 AM - 12:30 PM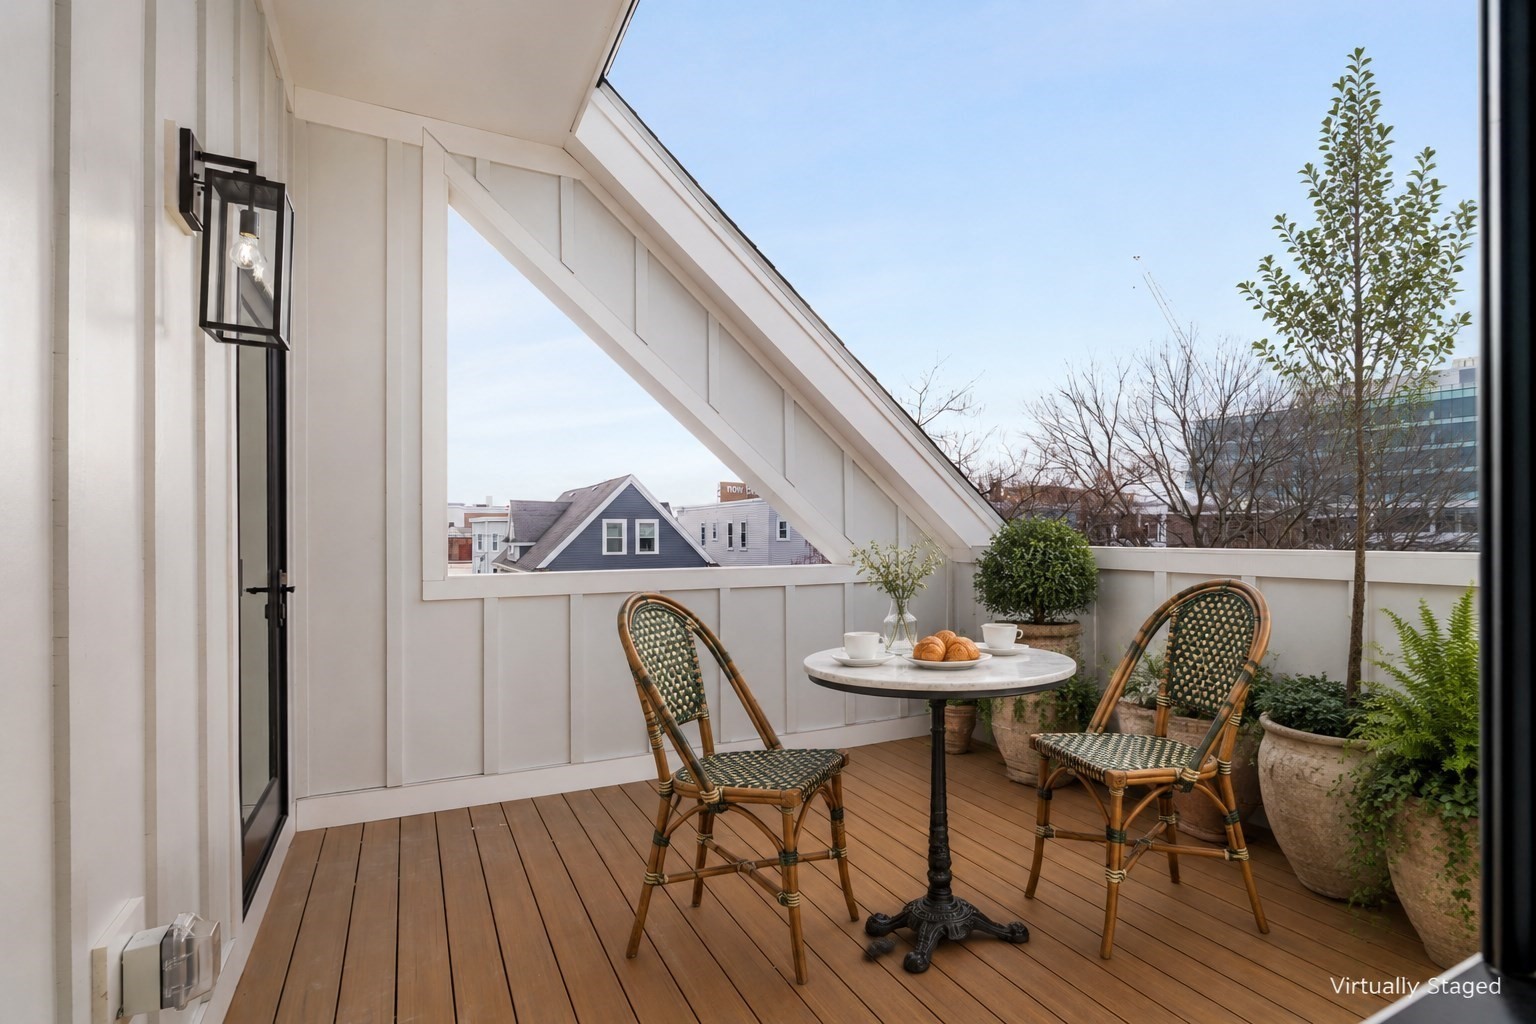
21 South Waverly # 21,Boston, MA 02135
Boston, MA 02135
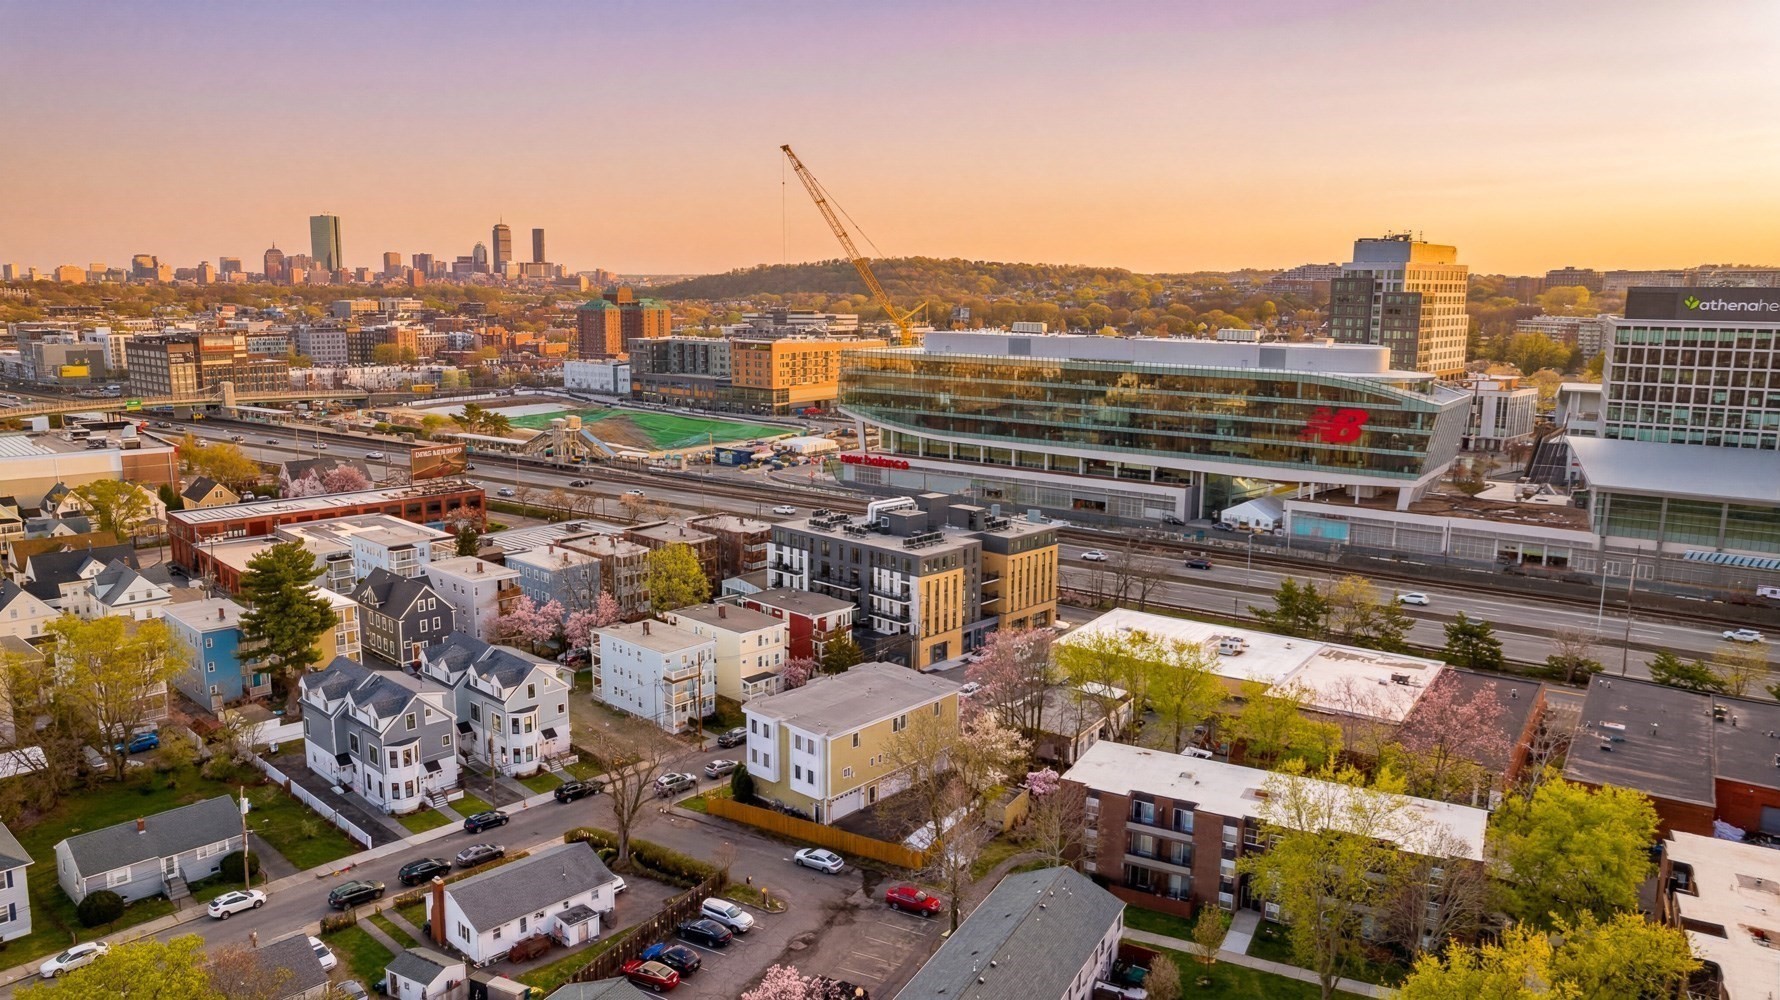

Description
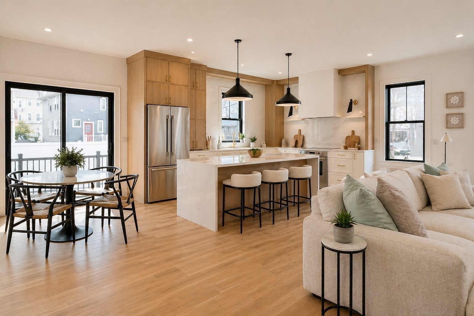
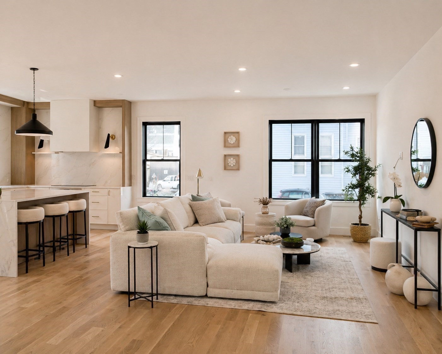
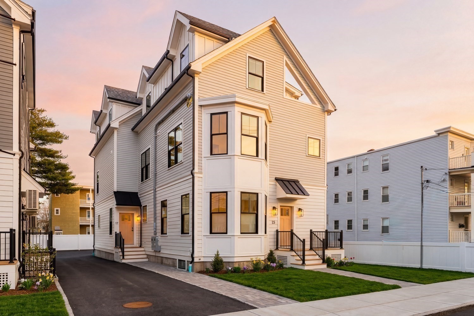
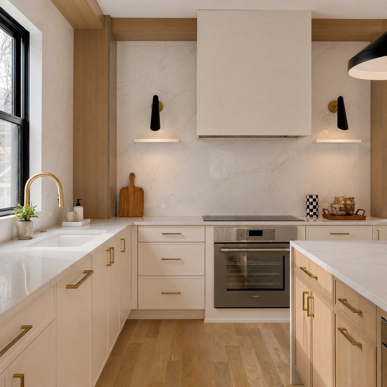
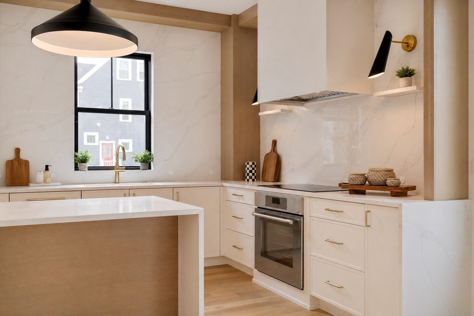
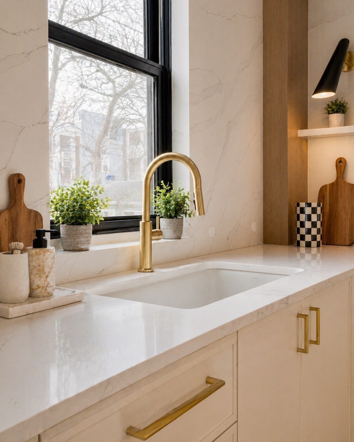
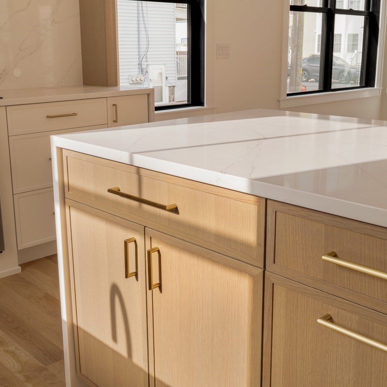
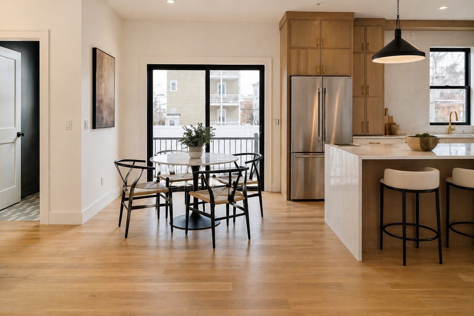
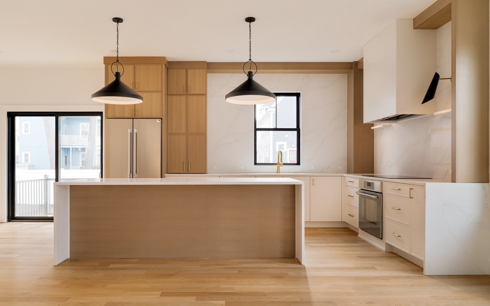
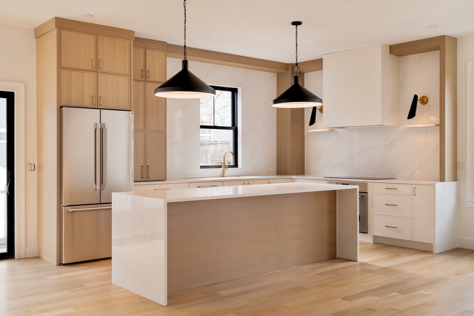
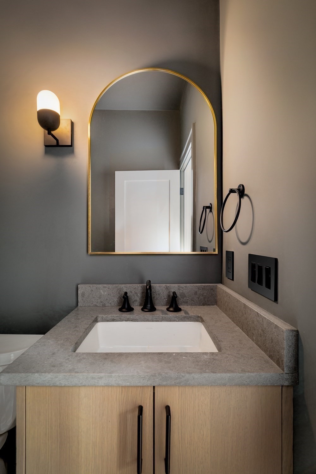
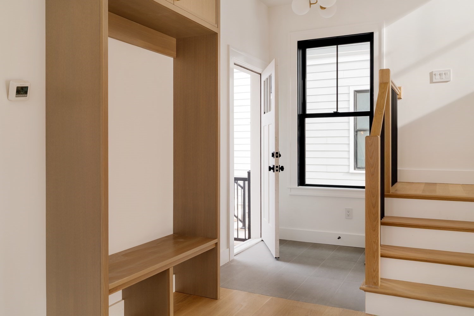
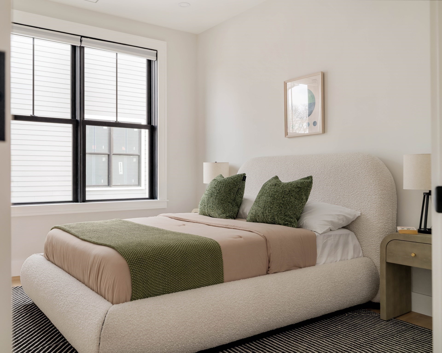
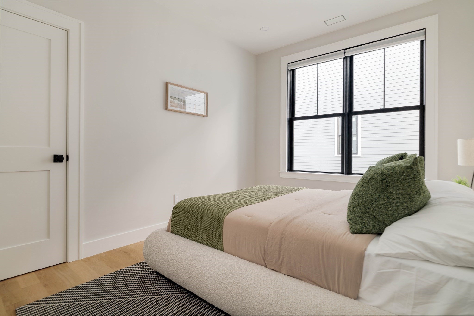
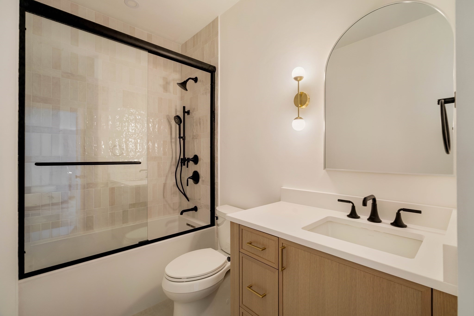
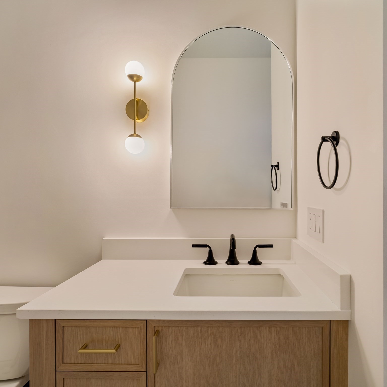
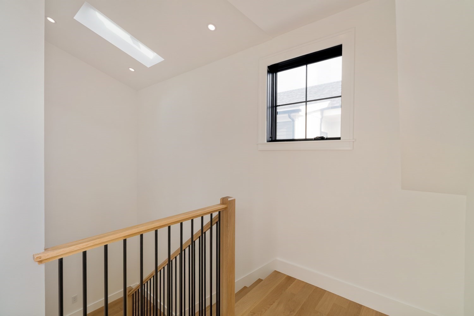
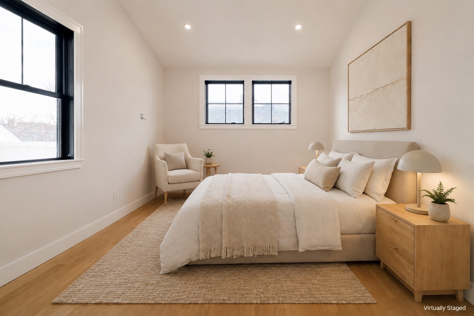
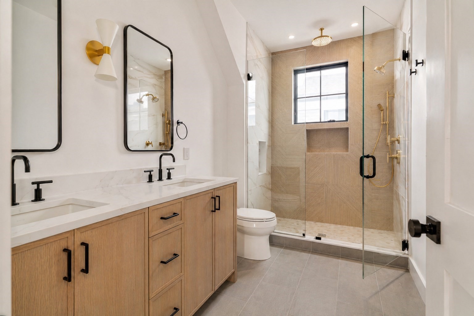
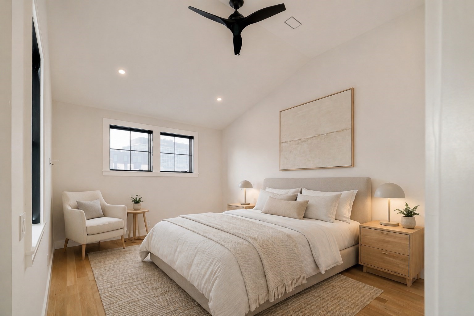
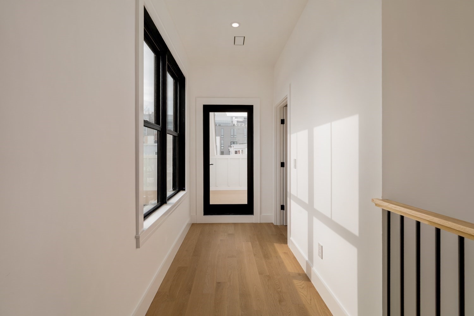
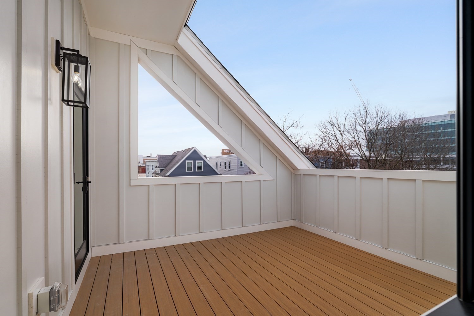
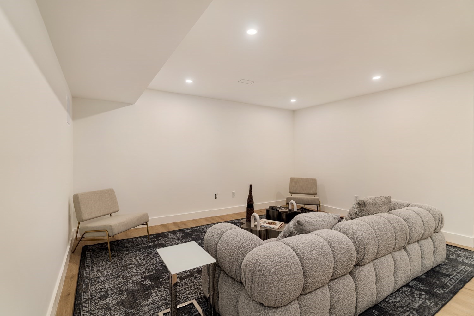
Seller offering interest rate buy-down with competitive offers. FINAL UNIT! LARGEST SQFT AND HIGHEST QUALITY TOWNHOUSE DEVELOPMENT IN BRIGHTON. Welcome to this 2026 newly constructed townhome in Brighton, offering 2,829 sq ft of stylish, modern living. This thoughtfully crafted home features 3 bedrooms, 3.5 baths, two off-street parking spaces including an EV charger, and a private roof deck ideal for relaxing or entertaining. The main level boasts an open-concept design with wide-plank white oak floors, oversized windows, and recessed lighting throughout. A sleek kitchen anchors the space with custom cabinetry, stone countertops, a large island with seating, and Thermador appliances, flowing seamlessly into the living and dining areas. Upstairs, three well-proportioned bedrooms include a luxurious primary suite with walk-in closet and spa-like bath. The finished lower level offers flexible bonus space. Convenient to Brighton Center, dining, shopping, Boston Landing, transit, and the Boston Landing commuter rail station nearby.
Details
| MLS # | 73570618 |
|---|---|
| Listing Type | For Sale |
| Style | House |
| HOA Dues | $250 |
| Sub-Type | Resale |
| Status | Active |
| Year | 2026 |
| Days On Site | 30 |
| Listing Provided By | Efron Property Group, LLC | Prospect Boston Team |
Features
| Bed(s) | 3 |
|---|---|
| Bath(s) | 4 Total |
| SQ Feet | 2,829 |
| Basement | Y |
| Zoning | res |
| Acreage | 0.11 |
| Golf Course | Yes |
Interior
| Rooms Total | 5 |
|---|---|
| Cooling Yes / No | Yes |
| Cooling | Central Air, Heat Pump, Dual |
| Heating Yes / No | Yes |
| Heating | Central, Heat Pump |
| Interior Features | Recessed Lighting, Bonus Room |
| Window Features | Insulated Windows |
| Appliances | Electric Water Heater, Water Heater, Range, Oven, Dishwasher, Disposal, Microwave, Refrigerator, Freezer, Washer, Dryer, Range Hood |
| Fireplaces Total | 0 |
| Fireplace Yes / No | No |
| Flooring | Tile, Hardwood, Laminate |
Exterior
| Roof | Asphalt/Composition Shingles |
|---|---|
| Construction Materials | Frame, Conventional (2x4-2x6) |
| Foundation Details | Concrete Perimeter |
| Lot Features | Level |
Parking
| Garage Yes / No | No |
|---|---|
| Parking Features | Deeded, Paved |
| Open Parking Yes / No | Yes |
Utilities
| Utilities | for Electric Range, for Electric Oven, for Electric Dryer, Washer Hookup |
|---|---|
| Sewer | Public Sewer |
| Electric | 200+ Amp Service |
Taxes
| Tax Annual Amount | 1234 |
|---|---|
| Tax Assessed Value | 1234567 |
| Tax Year | 2026 |
Location
| Community Features | Public Transportation, Shopping, Pool, Tennis Court(s), Park, Walk/Jog Trails, Golf, Medical Facility, Bike Path, Conservation Area, Highway Access, House of Worship, Private School, Public School, T-Station, University |
|---|---|
| Senior Community Yes / No | No |
Area Information
| State | MA |
|---|---|
| County | Suffolk |
| City | Boston |
| Zip Code | 02135 |
| Area | Brighton |
| School District | Brighton High School |
| High School | Brighton High School |
| Listing VS Median (in 02135) | |
Price: $1,455,000 low | high Med: $4,050 sqft: 2,829 low | high Med: 1,563 $ / sqft: $514 low | high Med: $3 On site: 30 low | high Med: 0.5 | |
Market Activity 02135
Request a showing
Request a showing
Contact
Learn More About This Property

| Open House |
|---|
| In-Person 10/03 11:00 AM - 12:30 PM |
| State | MA |
|---|---|
| County | Suffolk |
| City | Boston |
| Zip Code | 02135 |
| Area | Brighton |
| School District | Brighton High School |
| High School | Brighton High School |
| Listing VS Median (in 02135) | |
Price: $1,455,000 low | high Med: $4,050 sqft: 2,829 low | high Med: 1,563 $ / sqft: $514 low | high Med: $3 On site: 30 low | high Med: 0.5 | |
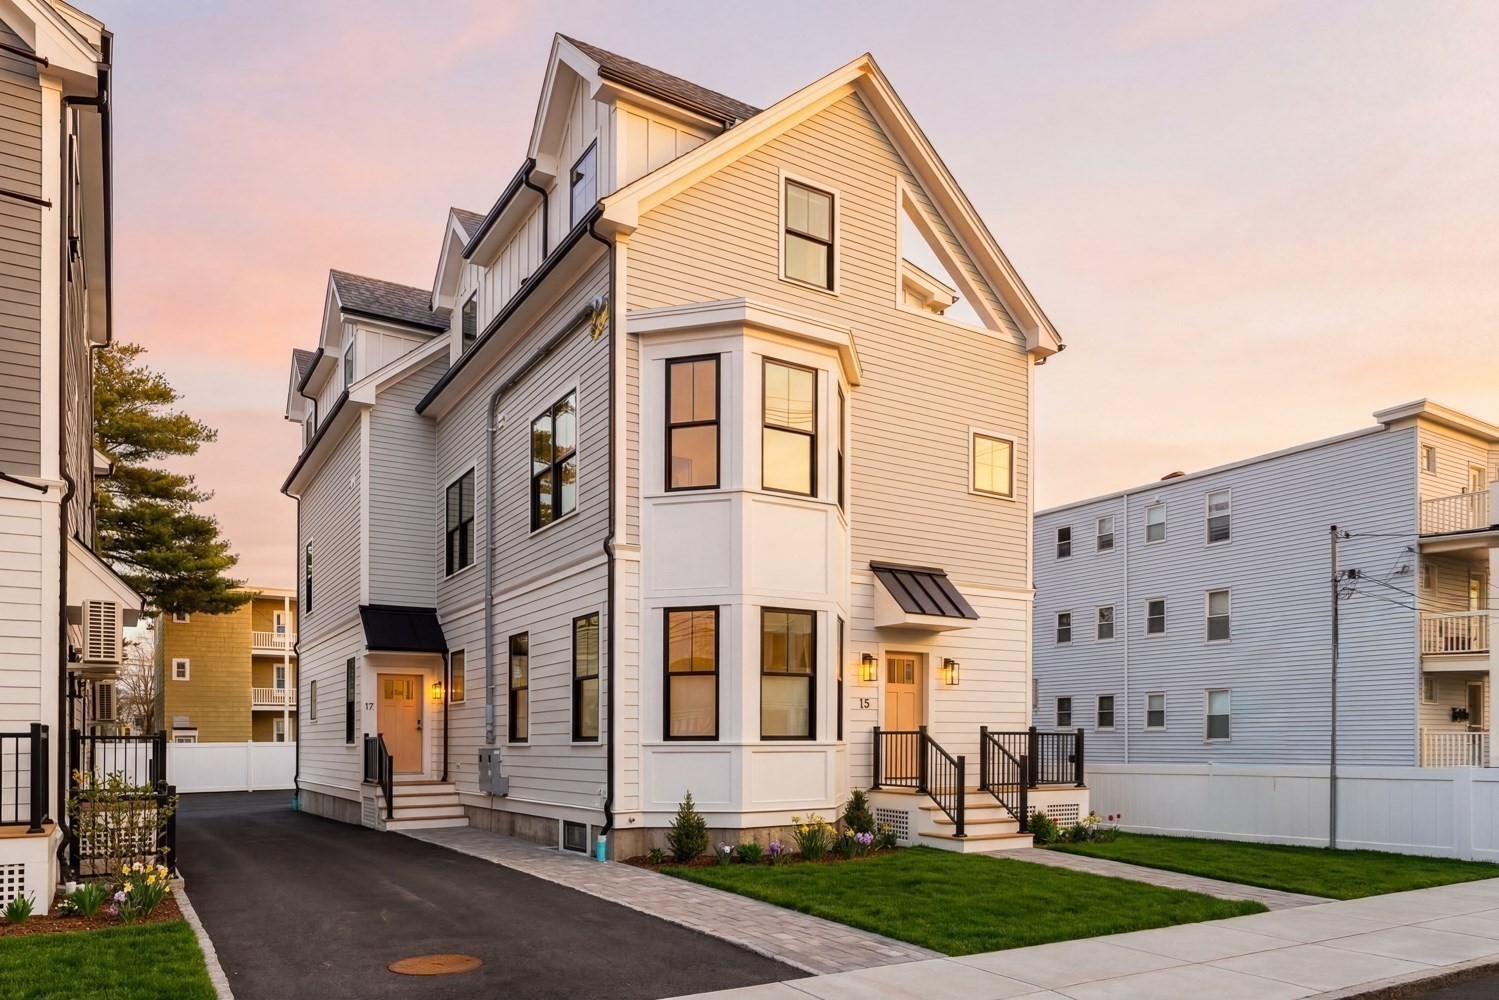 | $1,455,00021 South Waverly # 21Boston, MA 02135 |
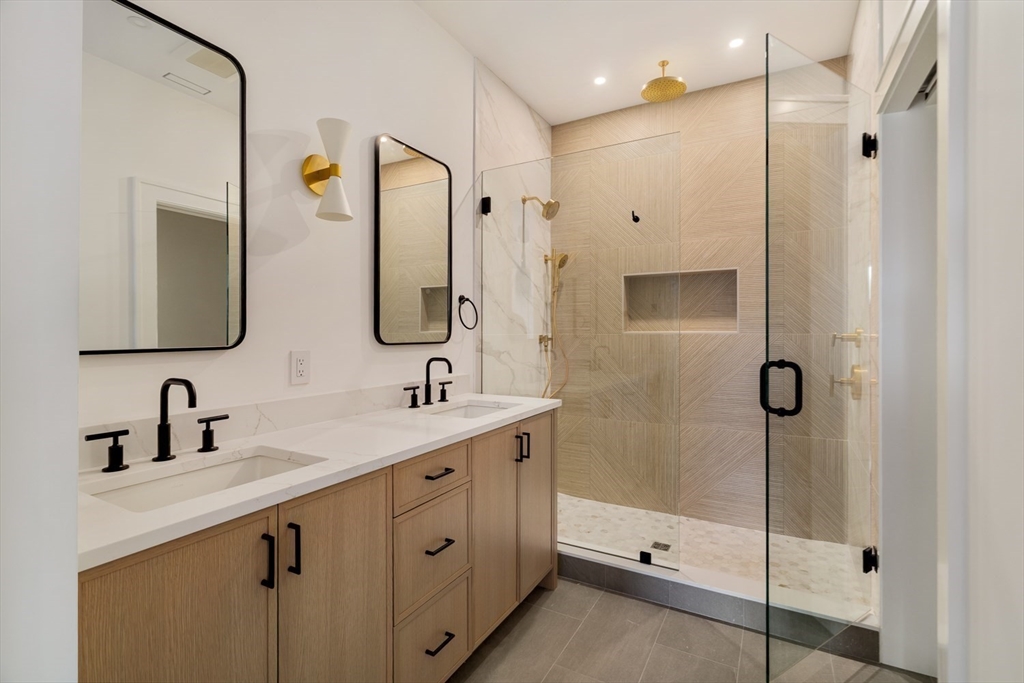 | $1,475,00015 South Waverly # 15Boston, MA 02135 |
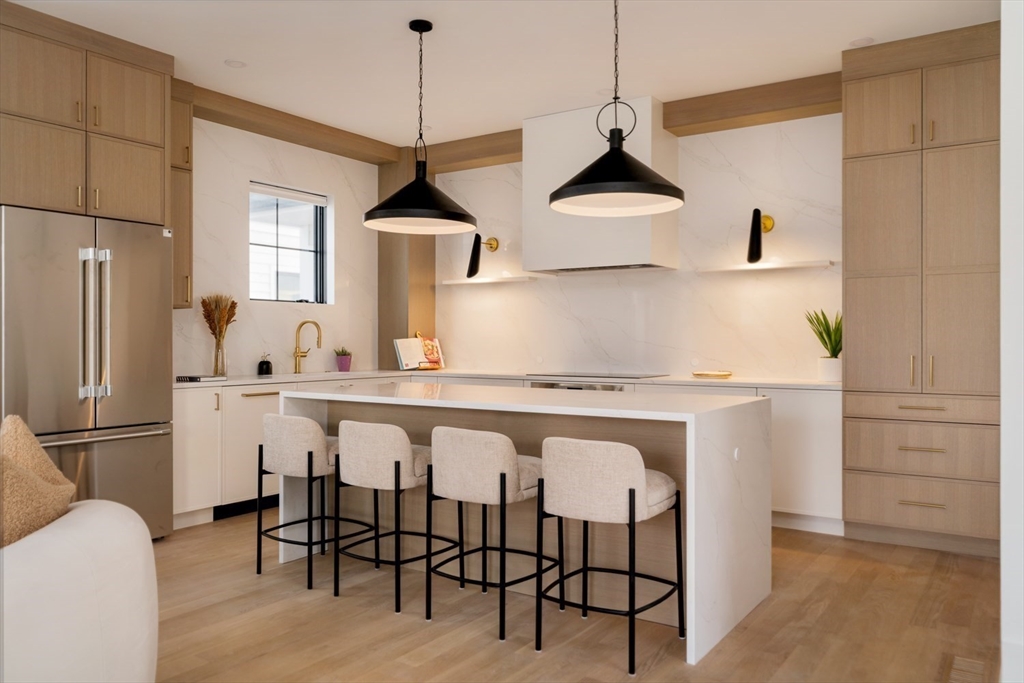 | $1,475,00015 South WaverlyBoston, MA 02135 |
 | $1,190,00051-53 S Waverly StBoston, MA 02135 |