
Description
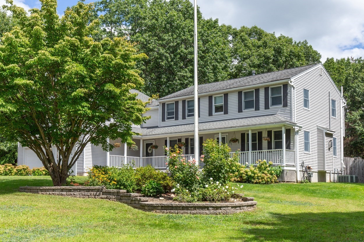
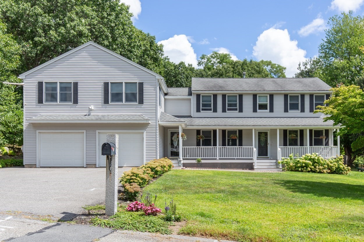
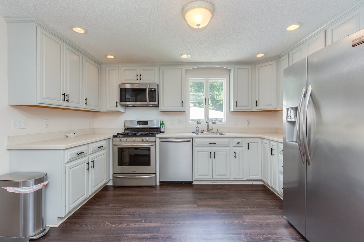
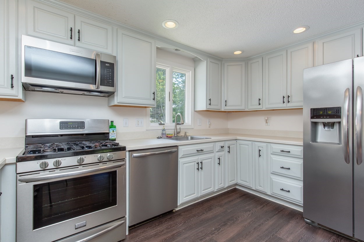
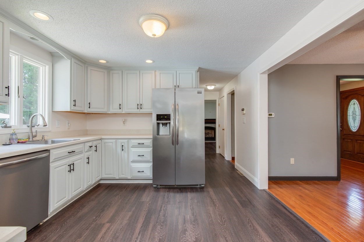
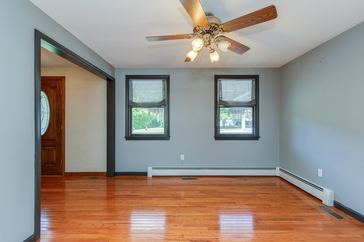
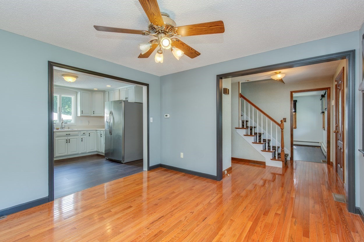
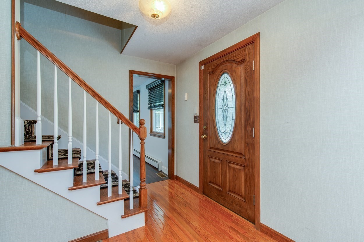
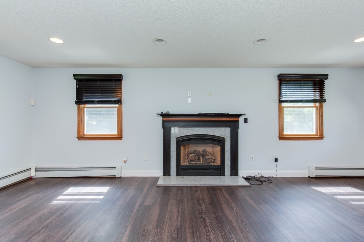
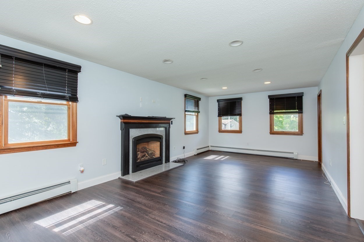
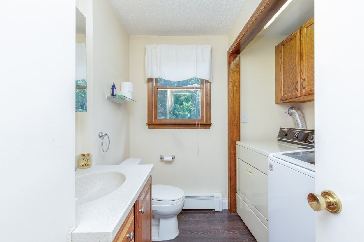
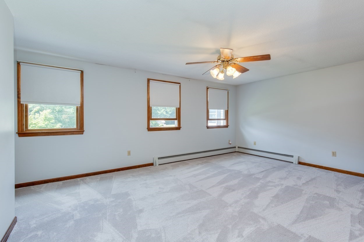
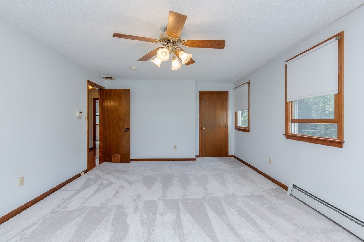
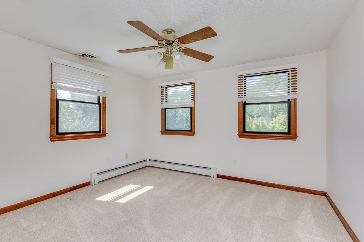
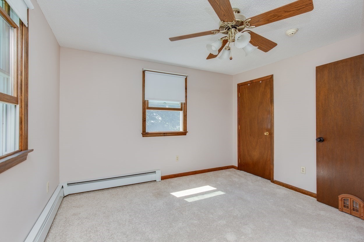
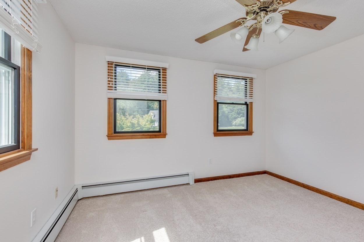
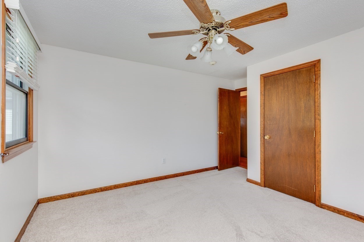
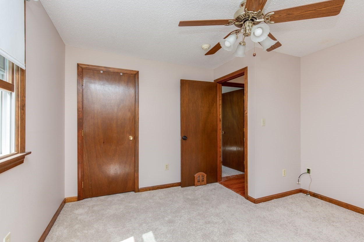
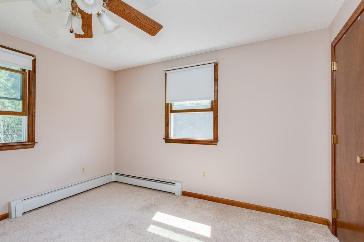
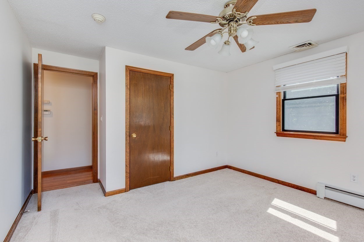
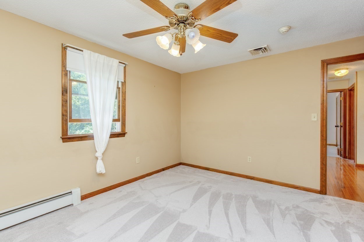
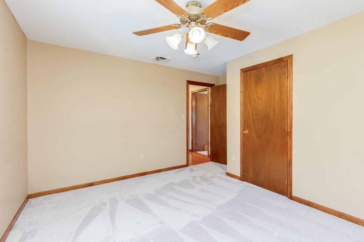
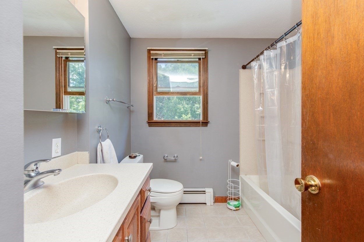
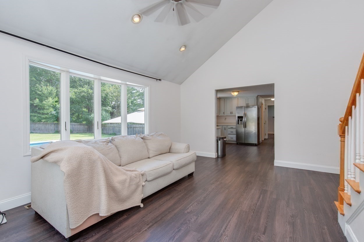
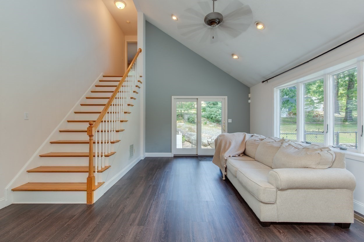
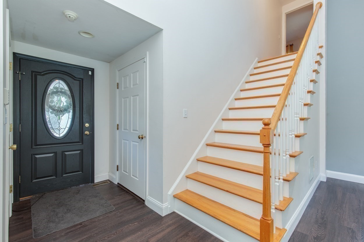
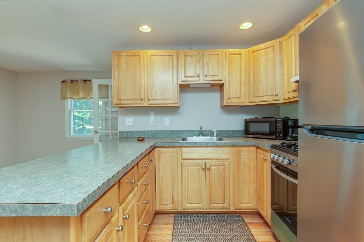
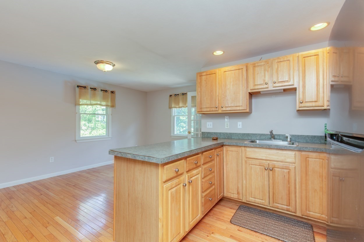
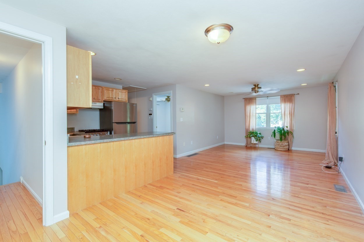
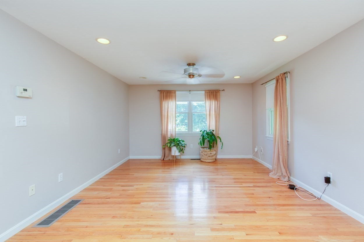
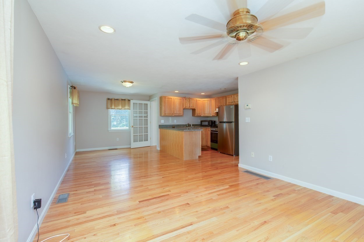
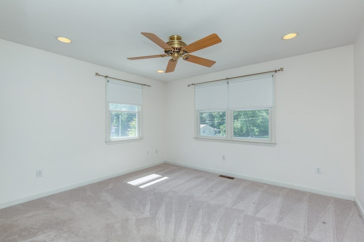
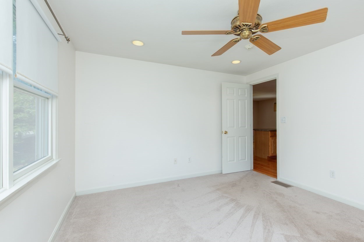
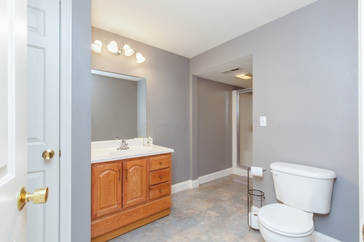
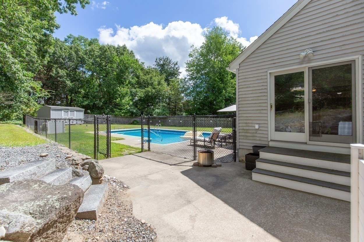
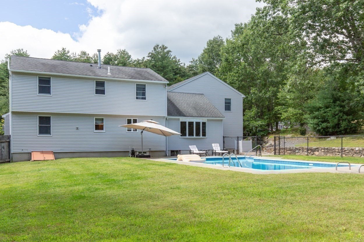
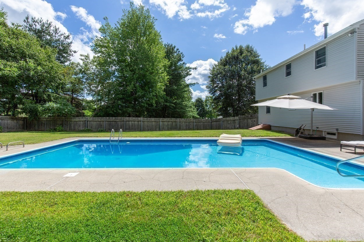
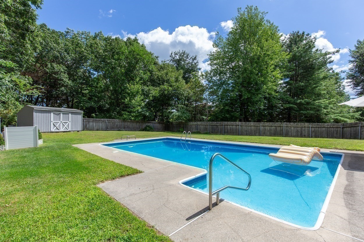
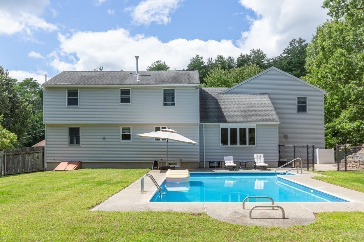
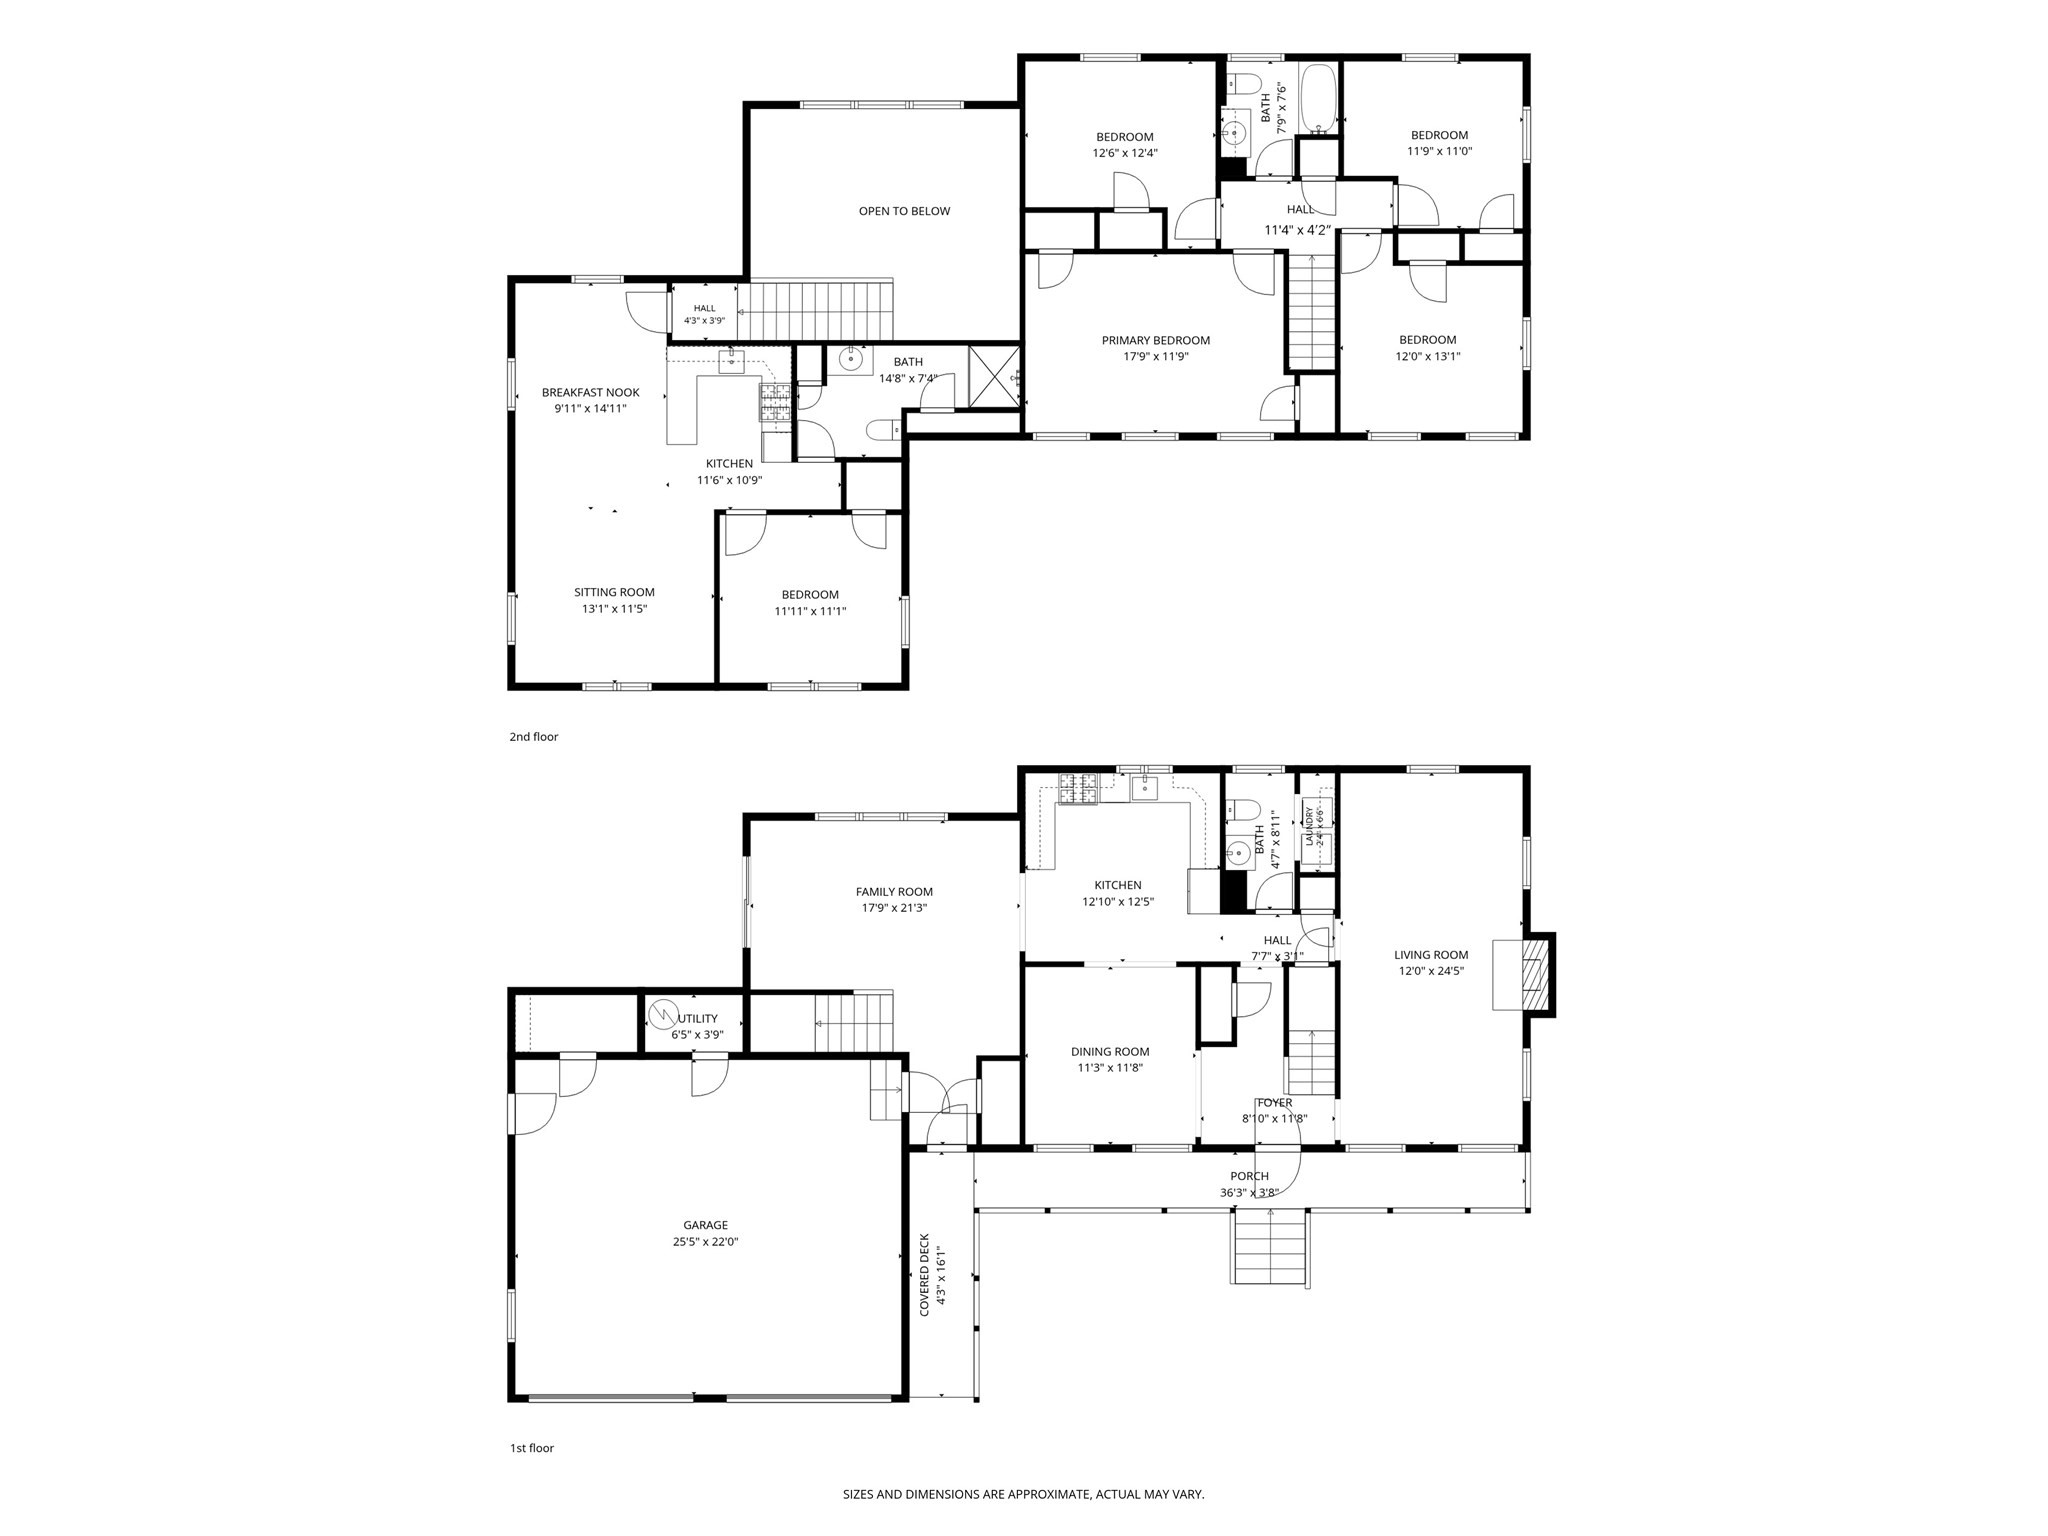
Exceptional Five-bedroom Colonial offering approximately 3,008 sf of versatile living pace on a .92 acres on a cul-de-sac road. The main level features Kitchen with S/S appliances gas range,newer dishwasher, Refrigerator, Microwave, Formal Dining Room with Hardwood Floor, Front to Back Living Rm W/Recess light and Electric Fireplace. The inviting Family Room with Cathedral Ceiling, Paddle Fan Recess Lights, Slider to Patio and backyard, Half Bath w/Laundry completing the first floor. Four bedrooms each with a paddle fan, Carpet, a full bath, the generous primary bedroom with two closets. A unique highlight is the expansive finished space above the Two Car Garage offering a front to back living/dining area or media/flex room hobby/recreation area, Hardwood Floor, kitchen Hardwood Floor, Bedroom with Recess Lights and Paddle fan, Carpet, 3/4 Bath, Attached two Car Garage. Outdoors, enjoy the Charming Farmers Porch, Patio, in ground pool, irrigation system, Shed, Security System and unfinished basement for storage/ future possibilities. A wonderful opportunity to enjoy space, privacy and exceptional versatility in a desirable Dracut Location
Details
| MLS # | 73571363 |
|---|---|
| Listing Type | For Sale |
| Style | House |
| Sub-Type | Resale |
| Status | Active |
| Year | 1983 |
| Days On Site | 24 |
| Listing Provided By | LAER Realty Partners | Deborah Auger |
Features
| Bed(s) | 5 |
|---|---|
| Bath(s) | 3 Total |
| SQ Feet | 3,008 |
| Garage | 2 |
| Basement | Y |
| Pool | Yes |
| Zoning | Residentia |
| Golf Course | Yes |
| Water Front | Yes |
Interior
| Rooms Total | 10 |
|---|---|
| Cooling Yes / No | Yes |
| Cooling | Central Air |
| Heating Yes / No | Yes |
| Heating | Forced Air, Natural Gas |
| Interior Features | Recessed Lighting, Ceiling Fan(s), Kitchen, Living/Dining Rm Combo |
| Window Features | Insulated Windows |
| Appliances | Gas Water Heater, Dishwasher, Microwave, Refrigerator, Washer, Dryer |
| Fireplace Features | Living Room |
| Fireplaces Total | 1 |
| Fireplace Yes / No | Yes |
| Flooring | Tile, Carpet, Hardwood, Flooring - Hardwood |
Exterior
| Exterior Features | Porch, Patio, Pool - Inground, Storage, Sprinkler System |
|---|---|
| Roof | Shingle |
| Security Features | Security System |
| Construction Materials | Frame |
| Foundation Details | Concrete Perimeter |
| Lot Features | Cul-De-Sac |
| Fencing | Fenced/Enclosed |
Parking
| Garage Yes / No | Yes |
|---|---|
| Attached Garage Yes / No | Yes |
| Parking Features | Attached, Garage Door Opener, Garage Faces Side, Paved Drive, Off Street, Paved |
| Open Parking Yes / No | Yes |
Utilities
| Utilities | for Gas Range, for Gas Oven |
|---|---|
| Sewer | Public Sewer |
| Electric | Circuit Breakers |
Taxes
| Tax Annual Amount | 8595 |
|---|---|
| Tax Assessed Value | 849300 |
| Tax Block | 233 |
| Tax Lot | 4 |
| Tax Year | 2026 |
| Tax Map Number | 25 |
Location
| Community Features | Shopping, Tennis Court(s), Park, Walk/Jog Trails, Golf, Medical Facility, Laundromat, Conservation Area, House of Worship, Public School |
|---|---|
| Senior Community Yes / No | No |
Area Information
| State | MA |
|---|---|
| County | Middlesex |
| City | Dracut |
| Zip Code | 01826 |
| Area | Middlesex |
| School District | Dracut High School |
| High School | Dracut High School |
| Listing VS Median (in 01826) | |
Price: $879,900 low | high Med: $519,000 sqft: 3,008 low | high Med: 1,322 $ / sqft: $293 low | high Med: $393 On site: 24 low | high Med: 3 | |
Market Activity 01826
Request a showing
Request a showing
Contact
Learn More About This Property

| State | MA |
|---|---|
| County | Middlesex |
| City | Dracut |
| Zip Code | 01826 |
| Area | Middlesex |
| School District | Dracut High School |
| High School | Dracut High School |
| Listing VS Median (in 01826) | |
Price: $879,900 low | high Med: $519,000 sqft: 3,008 low | high Med: 1,322 $ / sqft: $293 low | high Med: $393 On site: 24 low | high Med: 3 | |
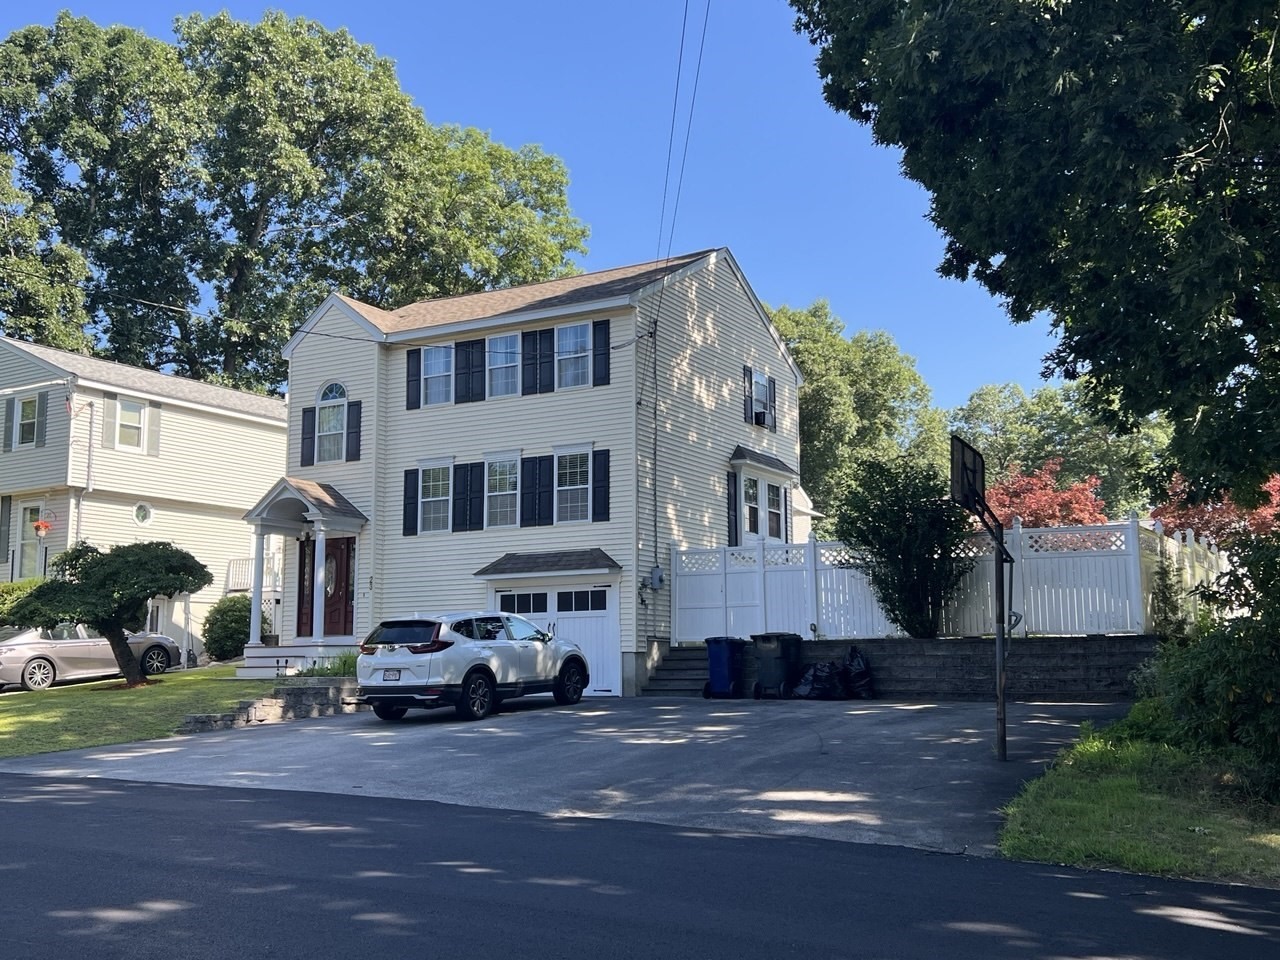 | $599,88823 Valley RdDracut, MA 01826 |