21 Myrtle Drive,Moultonborough, NH 03254
Moultonborough, NH 03254

Description
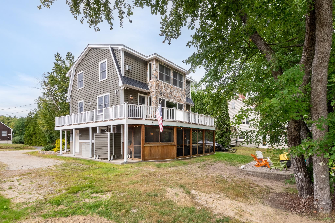
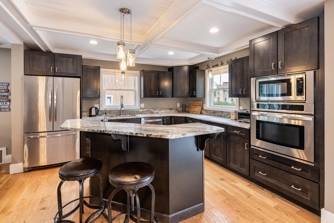
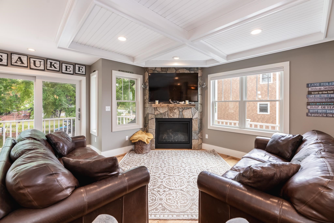
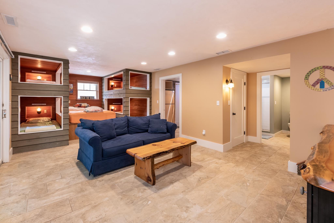
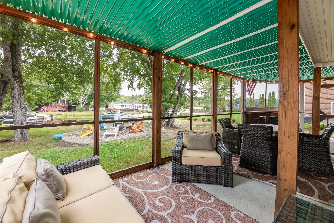
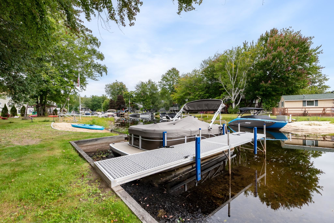
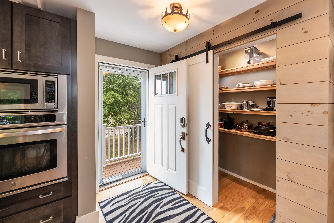
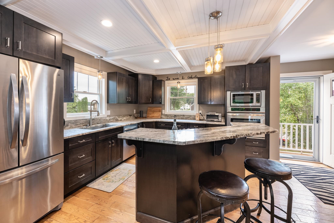
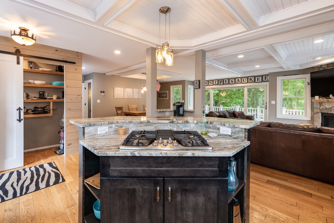
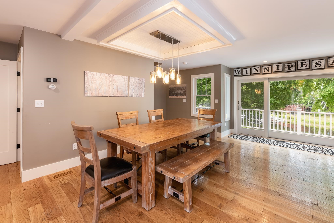
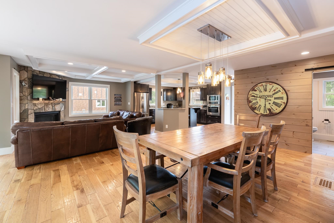
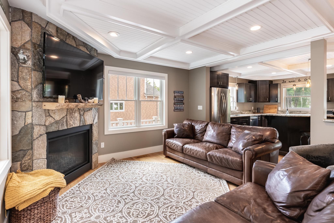
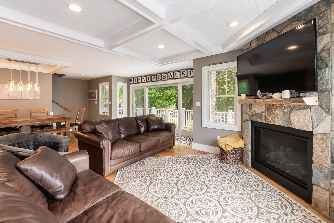
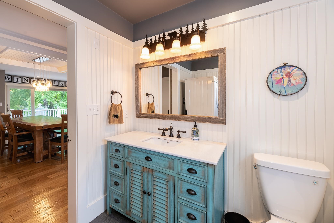
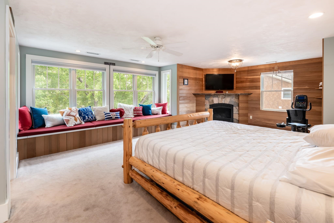
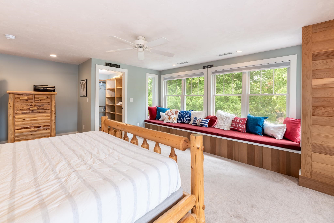
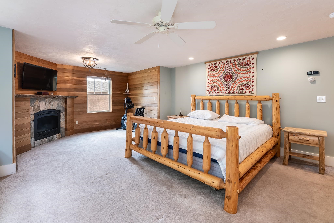
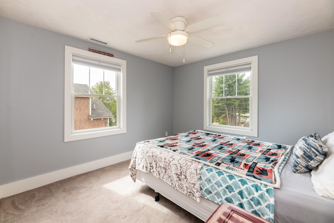
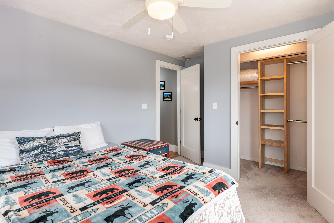
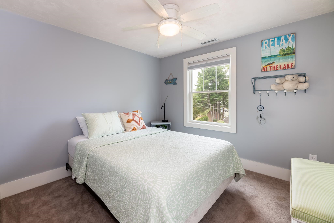
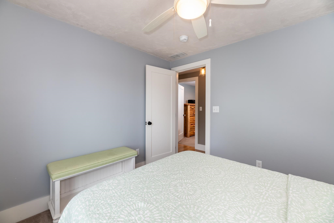
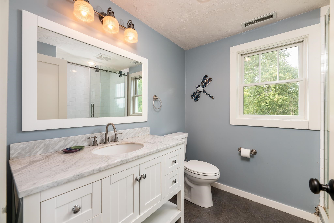
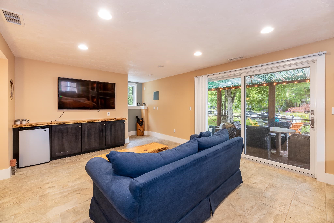
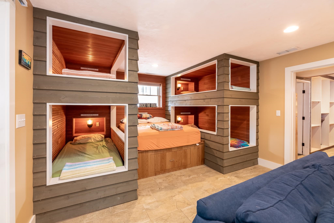
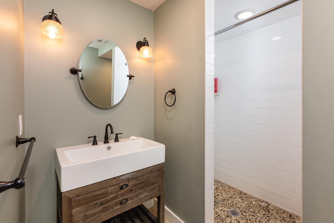
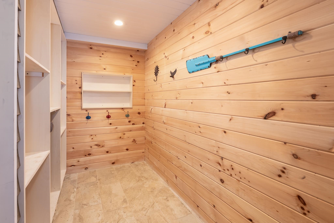
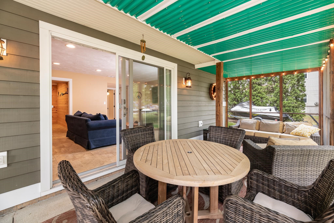
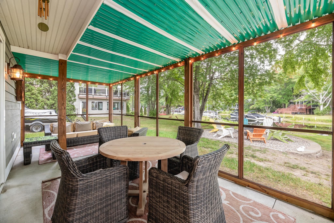
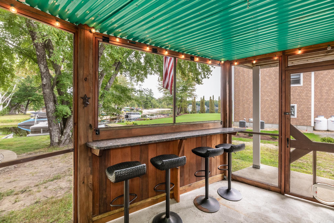
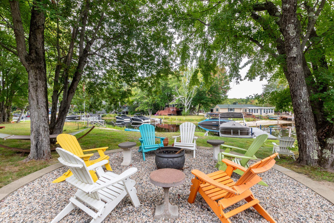
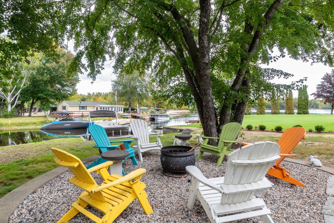
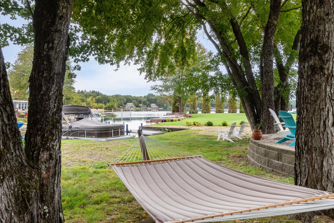
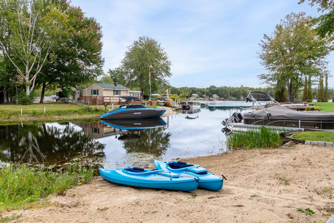
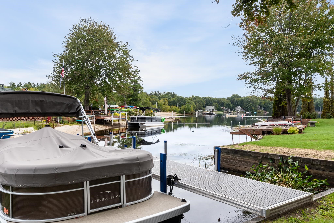
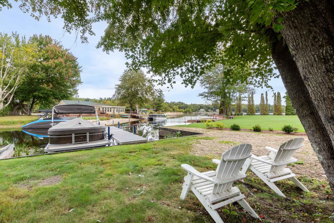
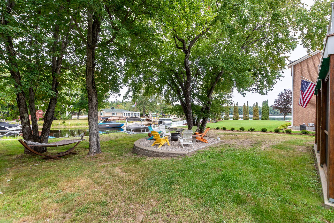
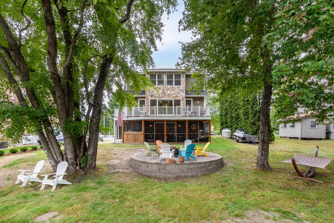
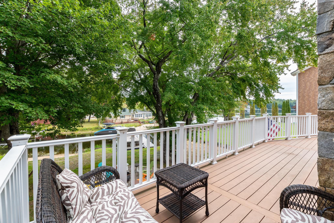
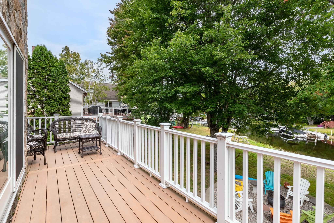
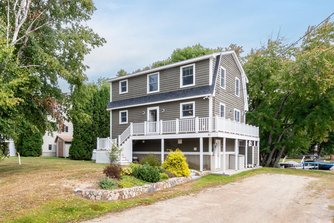
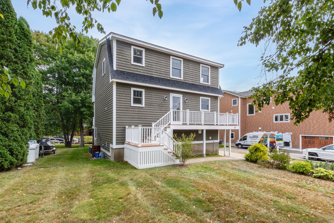
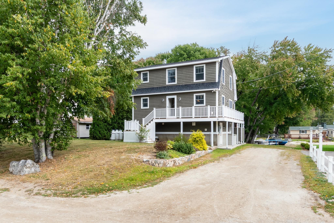
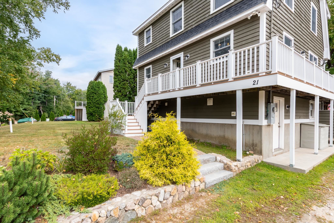
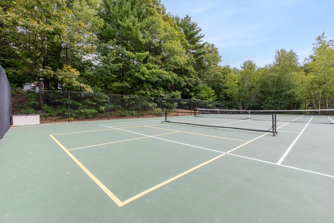
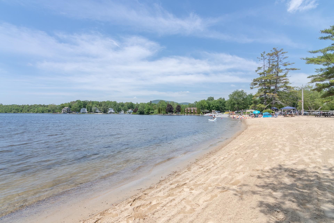
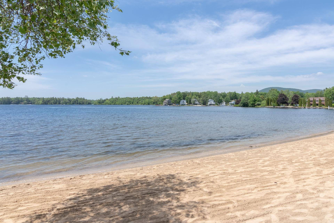
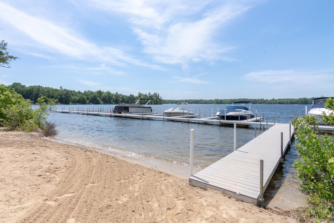
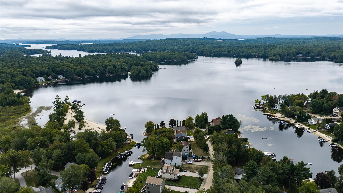
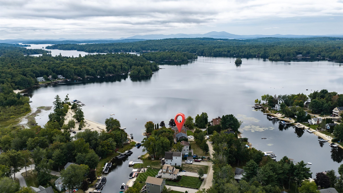
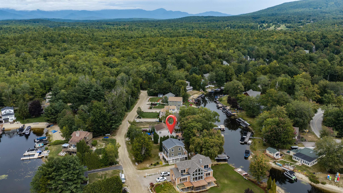
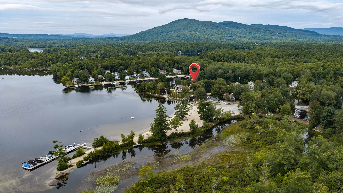
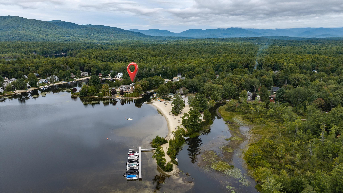
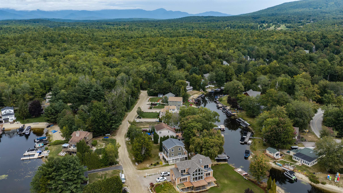
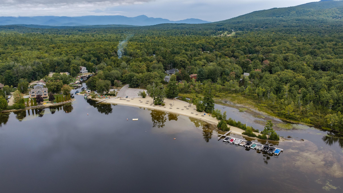
Welcome to 21 Myrtle Drive, a custom-built Lake Winnipesaukee waterfront home in the highly desirable Balmoral community of Moultonborough. Built in 2016 and offering over 2,400 sq ft, this property combines high-end finishes with the relaxed feel of a true lakeside retreat. The main level features a bright, open-concept kitchen, dining, and living area with quality finishes throughout and direct access to a spacious wrap-around deck overlooking the property. With 2 bedrooms and 2.5 baths, plus a versatile third upstairs room currently used as a bedroom, there is plenty of room for family and guests. The finished lower level adds even more living space, including a large bunk area ideal for hosting friends, family, and visitors. Step outside from the basement into a large screened-in porch, creating the perfect gathering spot for relaxing or entertaining from morning through evening. The beautifully maintained waterfront setting features a private beach, private dock, large fire pit, and plenty of room to enjoy everything Lake Winnipesaukee has to offer. Located in Balmoral, a private community with just a $400 annual HOA fee, owners enjoy access to pickleball and tennis courts, clubhouse, boat launch, and a large community beach. Moultonborough is known for its exceptionally low property tax rate, making this an even more attractive opportunity. Whether you're searching for a dream vacation home, a four-season getaway, or an investment property with short-term rental potential, this Lake Winnipesaukee waterfront property deserves a look.
Details
| MLS # | 5109799 |
|---|---|
| Listing Type | For Sale |
| Style | House |
| HOA Dues | $400 |
| Sub-Type | Resale |
| Status | (10) Active - Active |
| Year | 2016 |
| Days On Site | 13 |
| Listing Provided By | KW Coastal and Lakes & Mountains Realty/Wolfeboro | Adam Dow |
Features
| Bed(s) | 2 |
|---|---|
| Bath(s) | 3 Total |
| Basement | Y |
| Story(s) | 2 |
| Zoning | RES/AGRI WATER |
| Acreage | 0.24 |
Interior
| Rooms Total | 10 |
|---|---|
| Cooling | Central Air |
| Heating | Forced Air |
| Interior Features | Blinds, Ceiling Fan(s), Dining Area, Gas Fireplace, Kitchen Island, Walk-In Closet(s), Walk-in Pantry, 1st Floor Laundry, Common Heating/Cooling, Smart Thermostat, Attic with Pulldown |
| Appliances | Down Draft, Gas Cooktop, Dishwasher, Microwave, Wall Oven, Refrigerator, Washer, Gas Dryer, Exhaust Fan |
Exterior
| Exterior Features | Deck, Private Dock, Window Screens, Low E Window(s) |
|---|---|
| Roof | Asphalt Shingle |
| Construction Materials | Wood Frame |
| Foundation Details | Concrete |
| Lot Features | Landscaped, Level, Views, Near Country Club, Near Golf Course, Near Shopping, Near Skiing, Near Snowmobile Trails, Neighborhood, Near School(s) |
| Accessibility Features | 1st Floor 1/2 Bathroom, 3 Ft. Doors, Bathroom w/5 Ft. Diameter, 1st Floor Laundry |
Parking
| Garage Yes / No | No |
|---|
Utilities
| Utilities | Cable at Site |
|---|---|
| Electric | 200+ Amp Service |
| Sewer | Septic Tank |
Taxes
| Tax Annual Amount | 4672.71 |
|---|---|
| Tax Block | 000 |
| Tax Lot | 107 |
| Tax Year | 2026 |
Area Information
| State | NH |
|---|---|
| County | Carroll |
| City | Moultonborough |
| Zip Code | 03254 |
| Area | NH Carroll |
| Community Name | Balmoral |
| School District | Moultonborough SAU #45 |
| Elementary School | Moultonborough Central School |
| High School | Moultonbor |
| Listing VS Median (in Balmoral) | |
Price: $1,499,000 low | high Med: $0 On site: 13 low | high Med: | |
Market Activity 03254
Request a showing
Request a showing
_20230518140439.png)
Copyright 2026 PrimeMLS. All rights reserved. This information is deemed reliable, but not guaranteed. The data relating to real estate displayed on this Site comes in part from the IDX Program of PrimeMLS. The information being provided is for consumers’ personal, non-commercial use and may not be used for any purpose other than to identify prospective properties consumers may be interested in purchasing.
Contact
Learn More About This Property

| State | NH |
|---|---|
| County | Carroll |
| City | Moultonborough |
| Zip Code | 03254 |
| Area | NH Carroll |
| Community Name | Balmoral |
| School District | Moultonborough SAU #45 |
| Elementary School | Moultonborough Central School |
| High School | Moultonbor |
| Listing VS Median (in Balmoral) | |
Price: $1,499,000 low | high Med: $0 On site: 13 low | high Med: | |
