21 Father Francis Gilday # 102,Boston, MA 02118
Boston, MA 02118

Description
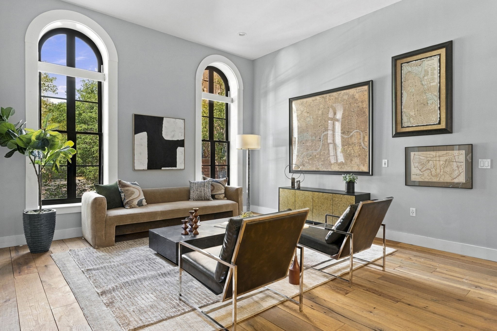
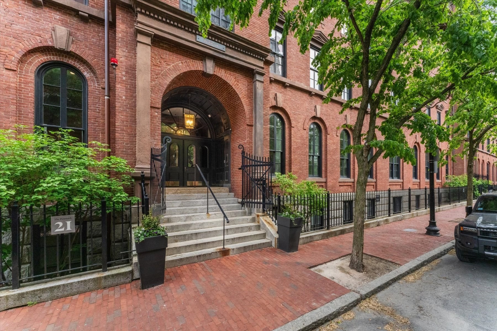
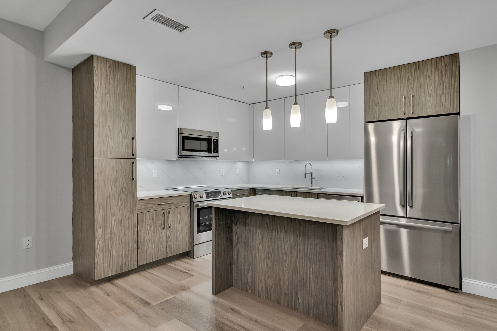
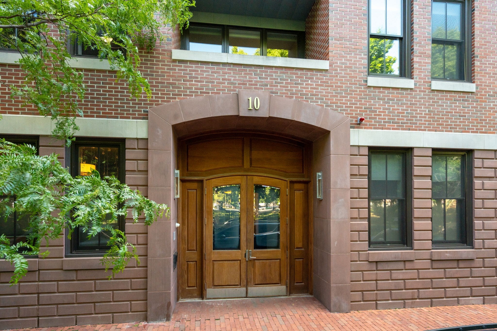
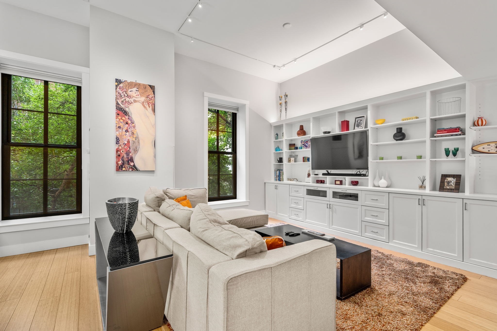
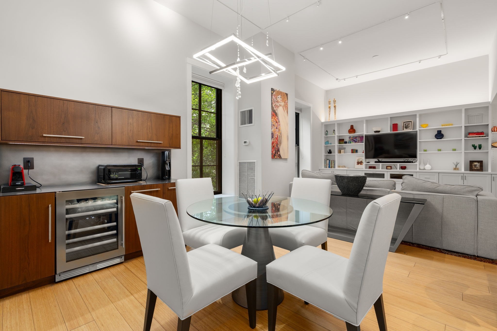
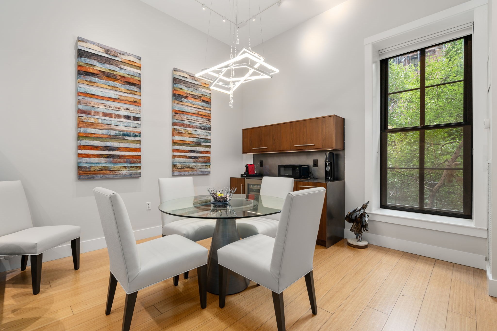
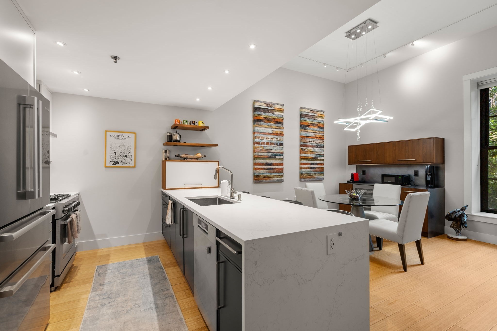
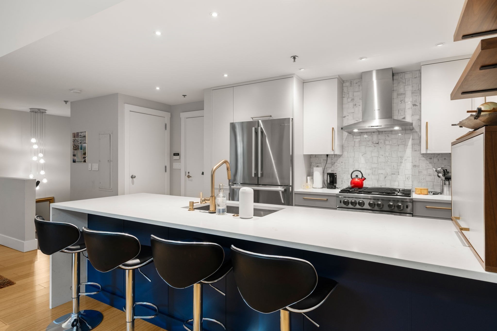
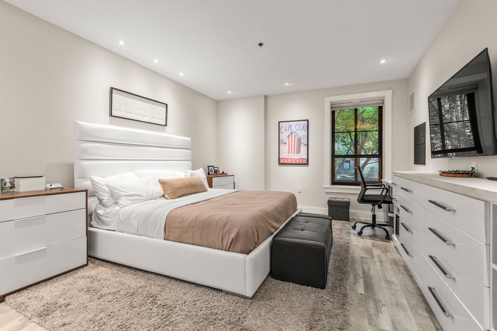
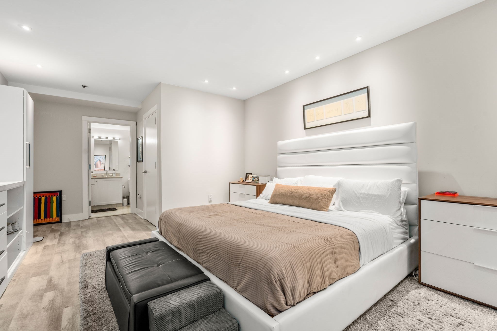
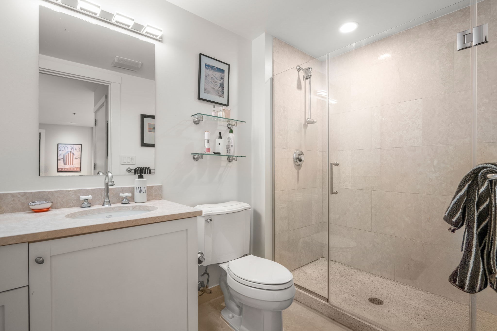
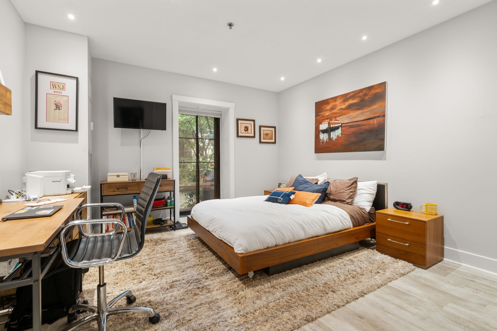
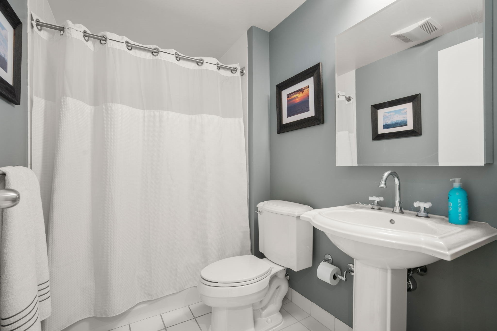
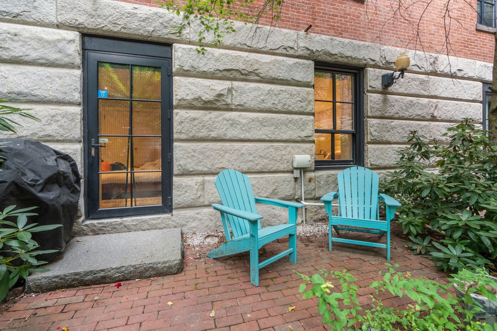
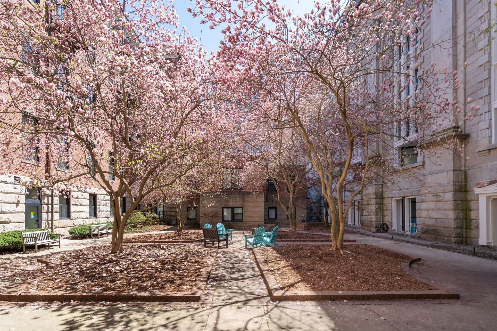
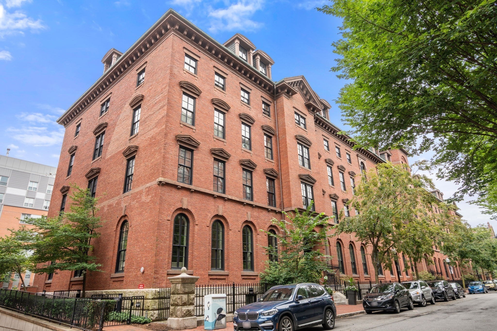
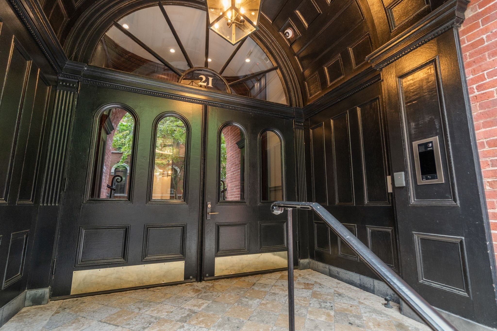
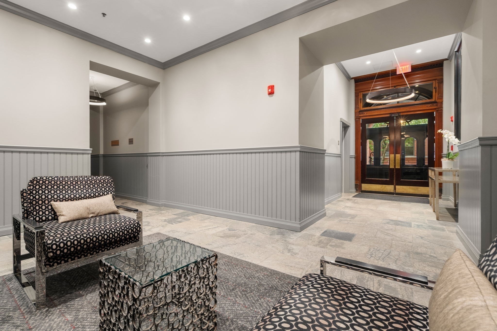
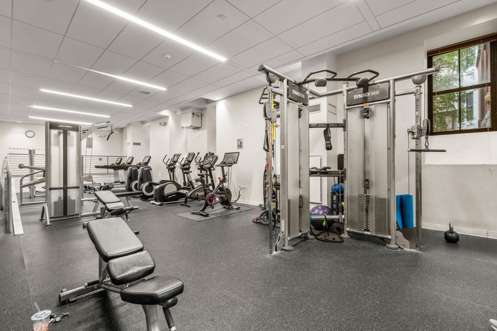
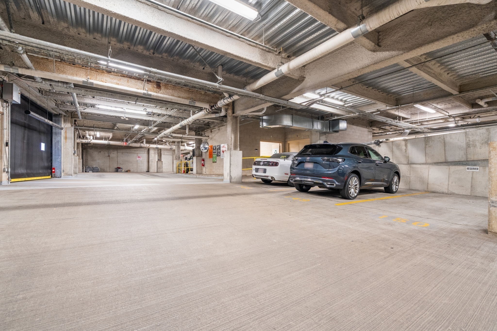
Beautifully customized 2-bedroom duplex at The Penmark with two side-by-side garage parking spaces. This gracious home features soaring ceilings, custom lighting and oversized windows overlooking the building's quiet courtyard. The main level offers a spacious living area with a wall of custom built-in cabinetry, an adjacent dining area with a striking chandelier and stylish bar area. The chef's kitchen is appointed with top-of-the-line appliances, a 6-burner gas range, large breakfast bar, designer backsplash and custom hardware. The primary suite features custom cabinetry, generous closet space and an en-suite bath with an oversized glass shower. The spacious guest bedroom offers excellent storage, room for a home office and its own full bath. A private patio provides the perfect setting for morning coffee, evening cocktails or grilling. In addition to the 2 garage parking spaces, there is also deeded private storage. Originally built in 1860 on the former site of Boston College, The Penmark was converted into 59 luxury residences in 2006. This professionally managed elevator building offers a large fitness center, handsome common areas, garage parking and additional storage, all just a short walk to the South End's renowned restaurants & shops.
Details
| MLS # | 73568654 |
|---|---|
| Listing Type | For Sale |
| Style | Condominium |
| Building Name | The Penmark |
| HOA Dues | $1,303 |
| Sub-Type | Resale |
| Status | Active |
| Year | 1860 |
| Days On Site | 30 |
| Listing Provided By | Gibson Sotheby's International Realty | Dave Costello & Scott Accorsini Team |
Features
| Bed(s) | 2 |
|---|---|
| Bath(s) | 3 Total |
| SQ Feet | 1,427 |
| Garage | 2 |
| Story(s) | 2 |
| Units | 59 |
| Zoning | RES |
Interior
| Rooms Total | 4 |
|---|---|
| Cooling Yes / No | Yes |
| Cooling | Central Air |
| Heating Yes / No | Yes |
| Heating | Forced Air |
| Appliances | Dishwasher, Disposal, Microwave, Range, Refrigerator, Washer, Dryer |
| Fireplaces Total | 0 |
| Fireplace Yes / No | No |
Exterior
| Exterior Features | Patio |
|---|---|
| Security Features | Intercom |
| Construction Materials | Brick |
Parking
| Garage Yes / No | Yes |
|---|---|
| Attached Garage Yes / No | Yes |
| Parking Features | Under, Deeded |
Utilities
| Sewer | Public Sewer |
|---|
Taxes
| Tax Annual Amount | 10660 |
|---|---|
| Tax Assessed Value | 1203300 |
| Tax Year | 2027 |
Location
| Community Features | Public Transportation, Shopping, Park, Medical Facility, Highway Access |
|---|---|
| Senior Community Yes / No | No |
Area Information
| State | MA |
|---|---|
| County | Suffolk |
| City | Boston |
| Zip Code | 02118 |
| Area | South End |
| Listing VS Median (in 02118) | |
Price: $1,399,000 low | high Med: $790,000 sqft: 1,427 low | high Med: 706 $ / sqft: $980 low | high Med: $1,119 On site: 30 low | high Med: 13 | |
Market Activity 02118
Request a showing
Request a showing
Contact
Learn More About This Property

| State | MA |
|---|---|
| County | Suffolk |
| City | Boston |
| Zip Code | 02118 |
| Area | South End |
| Listing VS Median (in 02118) | |
Price: $1,399,000 low | high Med: $790,000 sqft: 1,427 low | high Med: 706 $ / sqft: $980 low | high Med: $1,119 On site: 30 low | high Med: 13 | |