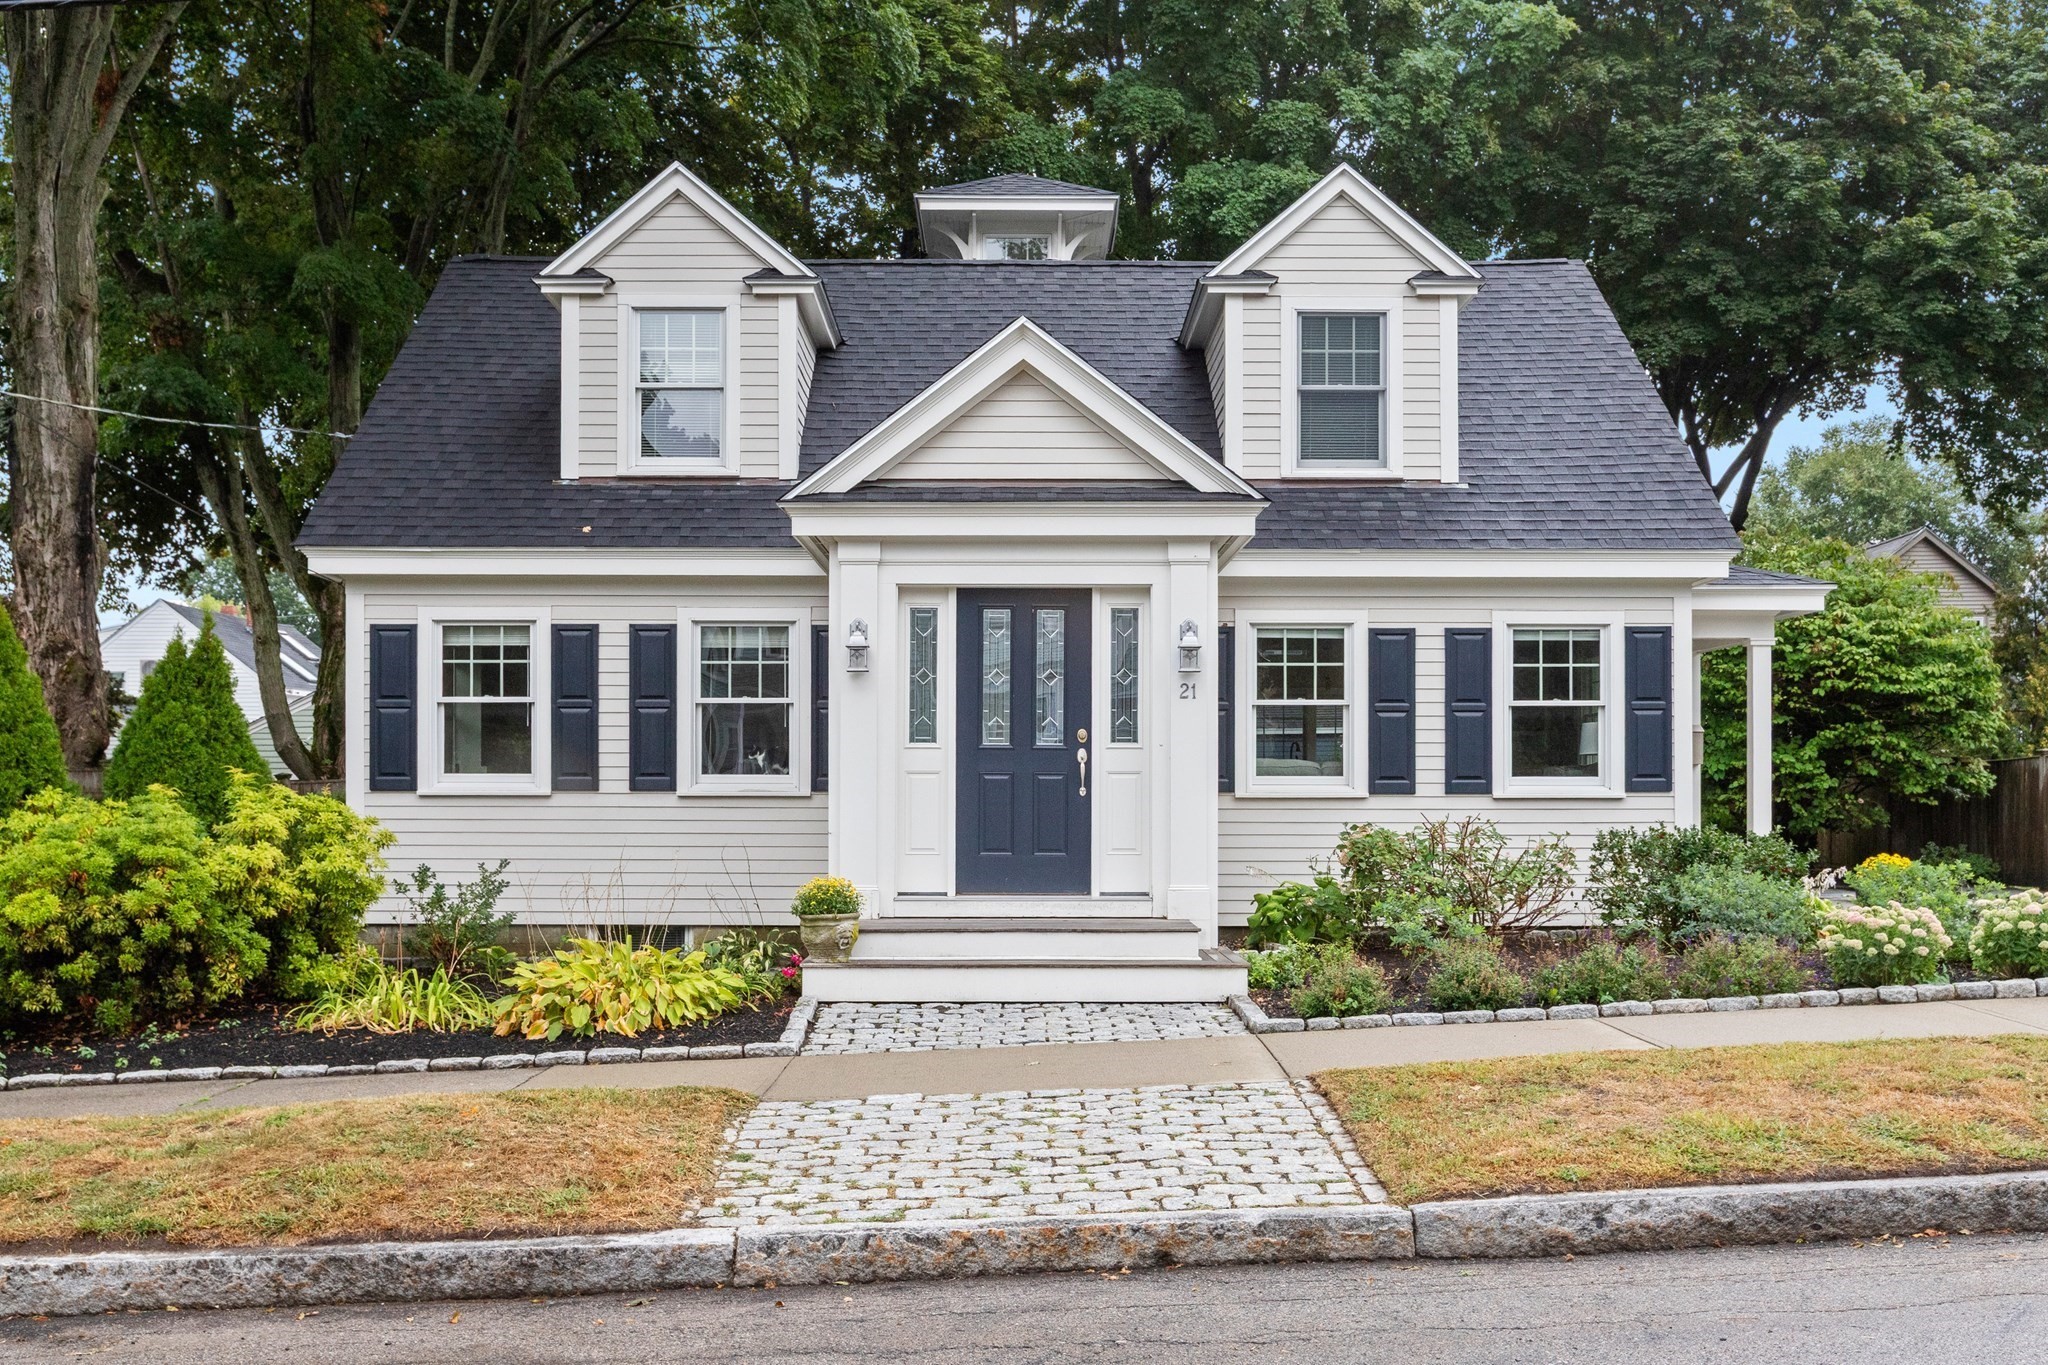
21 Broad Street,Newburyport, MA 01950
Newburyport, MA 01950

Description
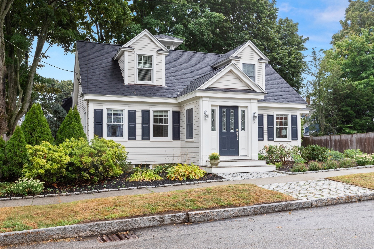
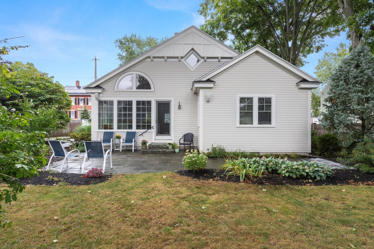
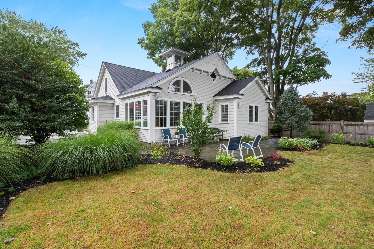
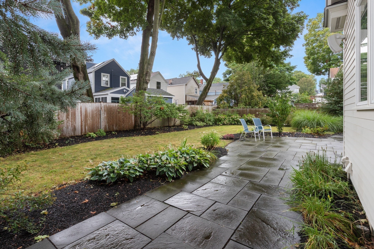
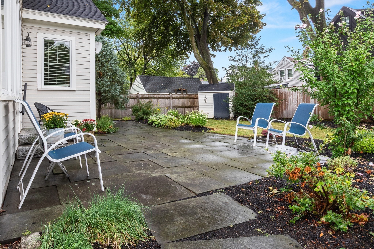
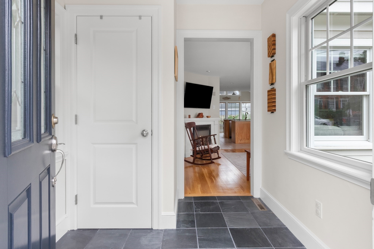
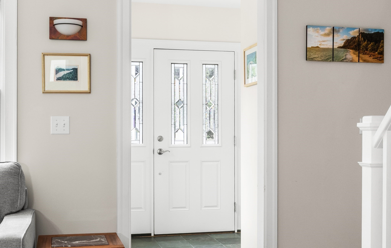
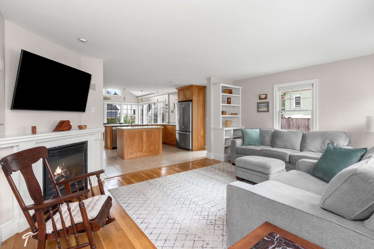
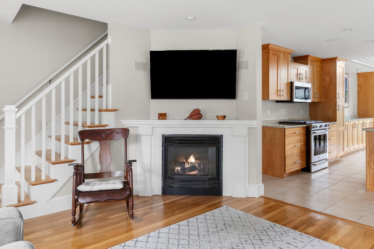
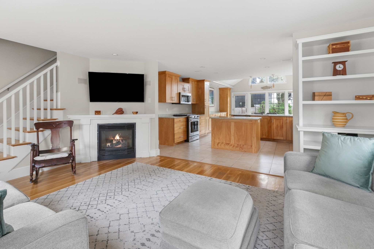
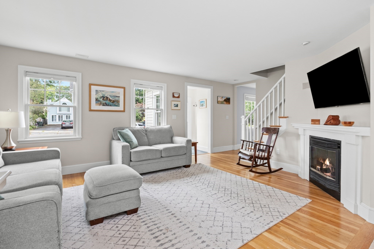
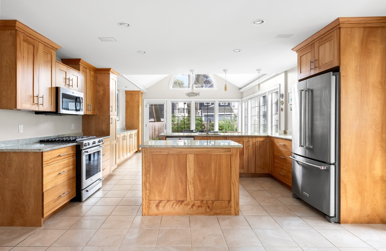
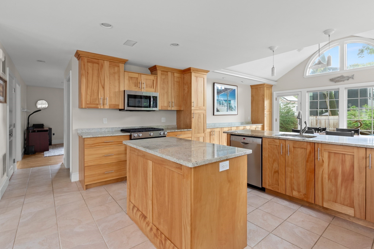
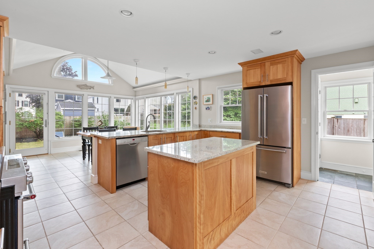
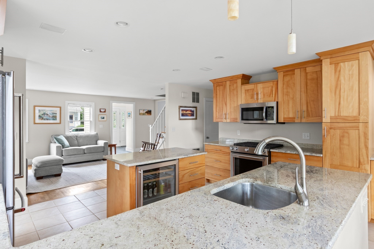
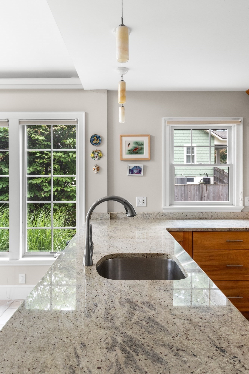
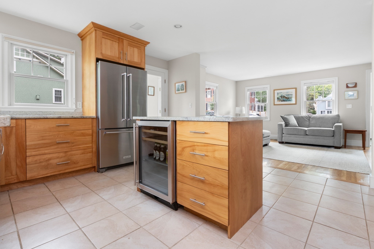
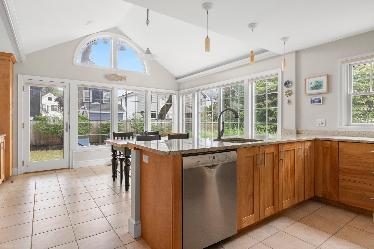
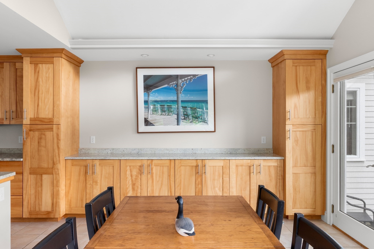
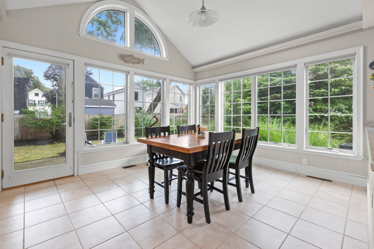
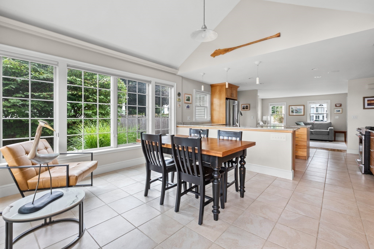
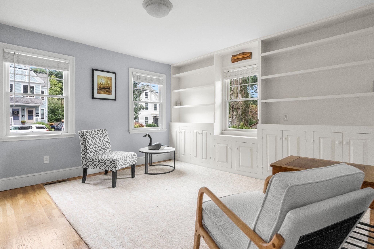
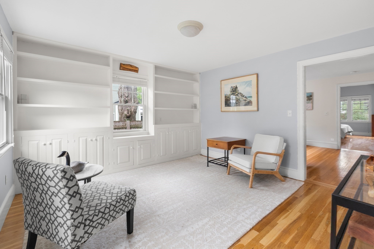
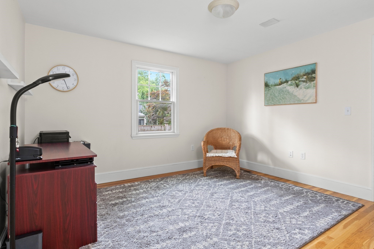
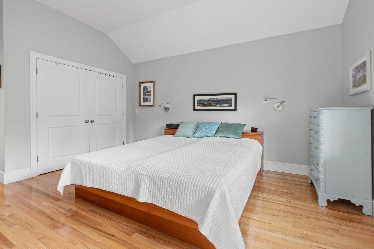
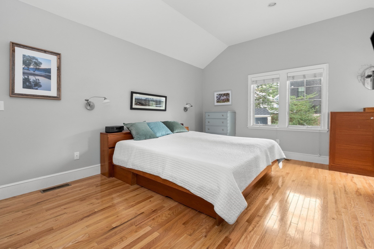
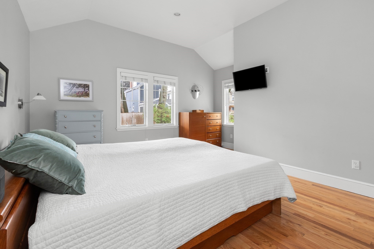
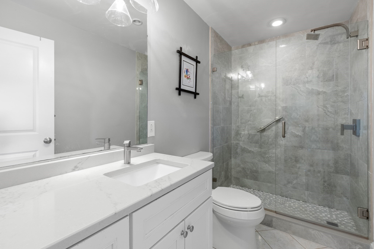
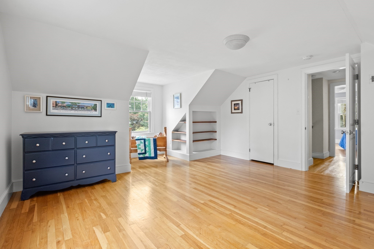
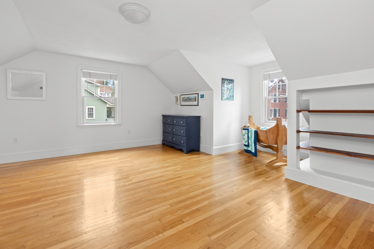
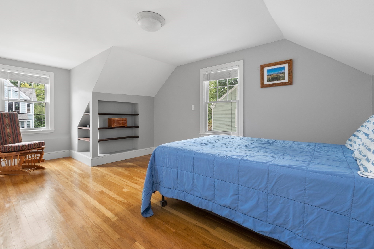
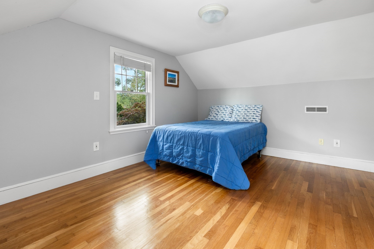
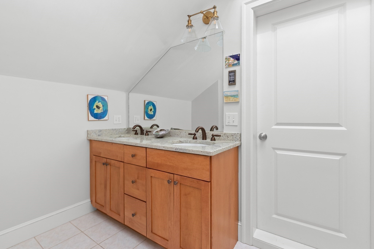
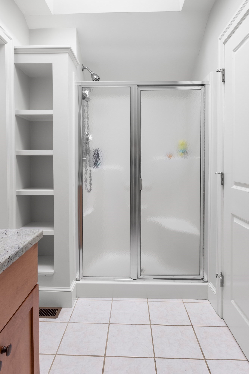
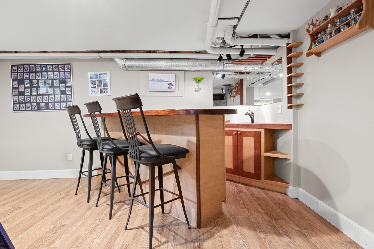
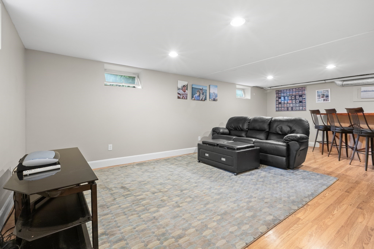
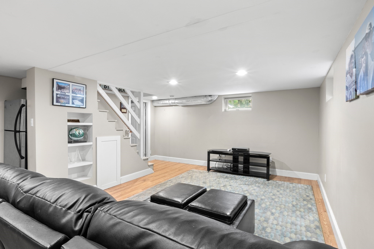
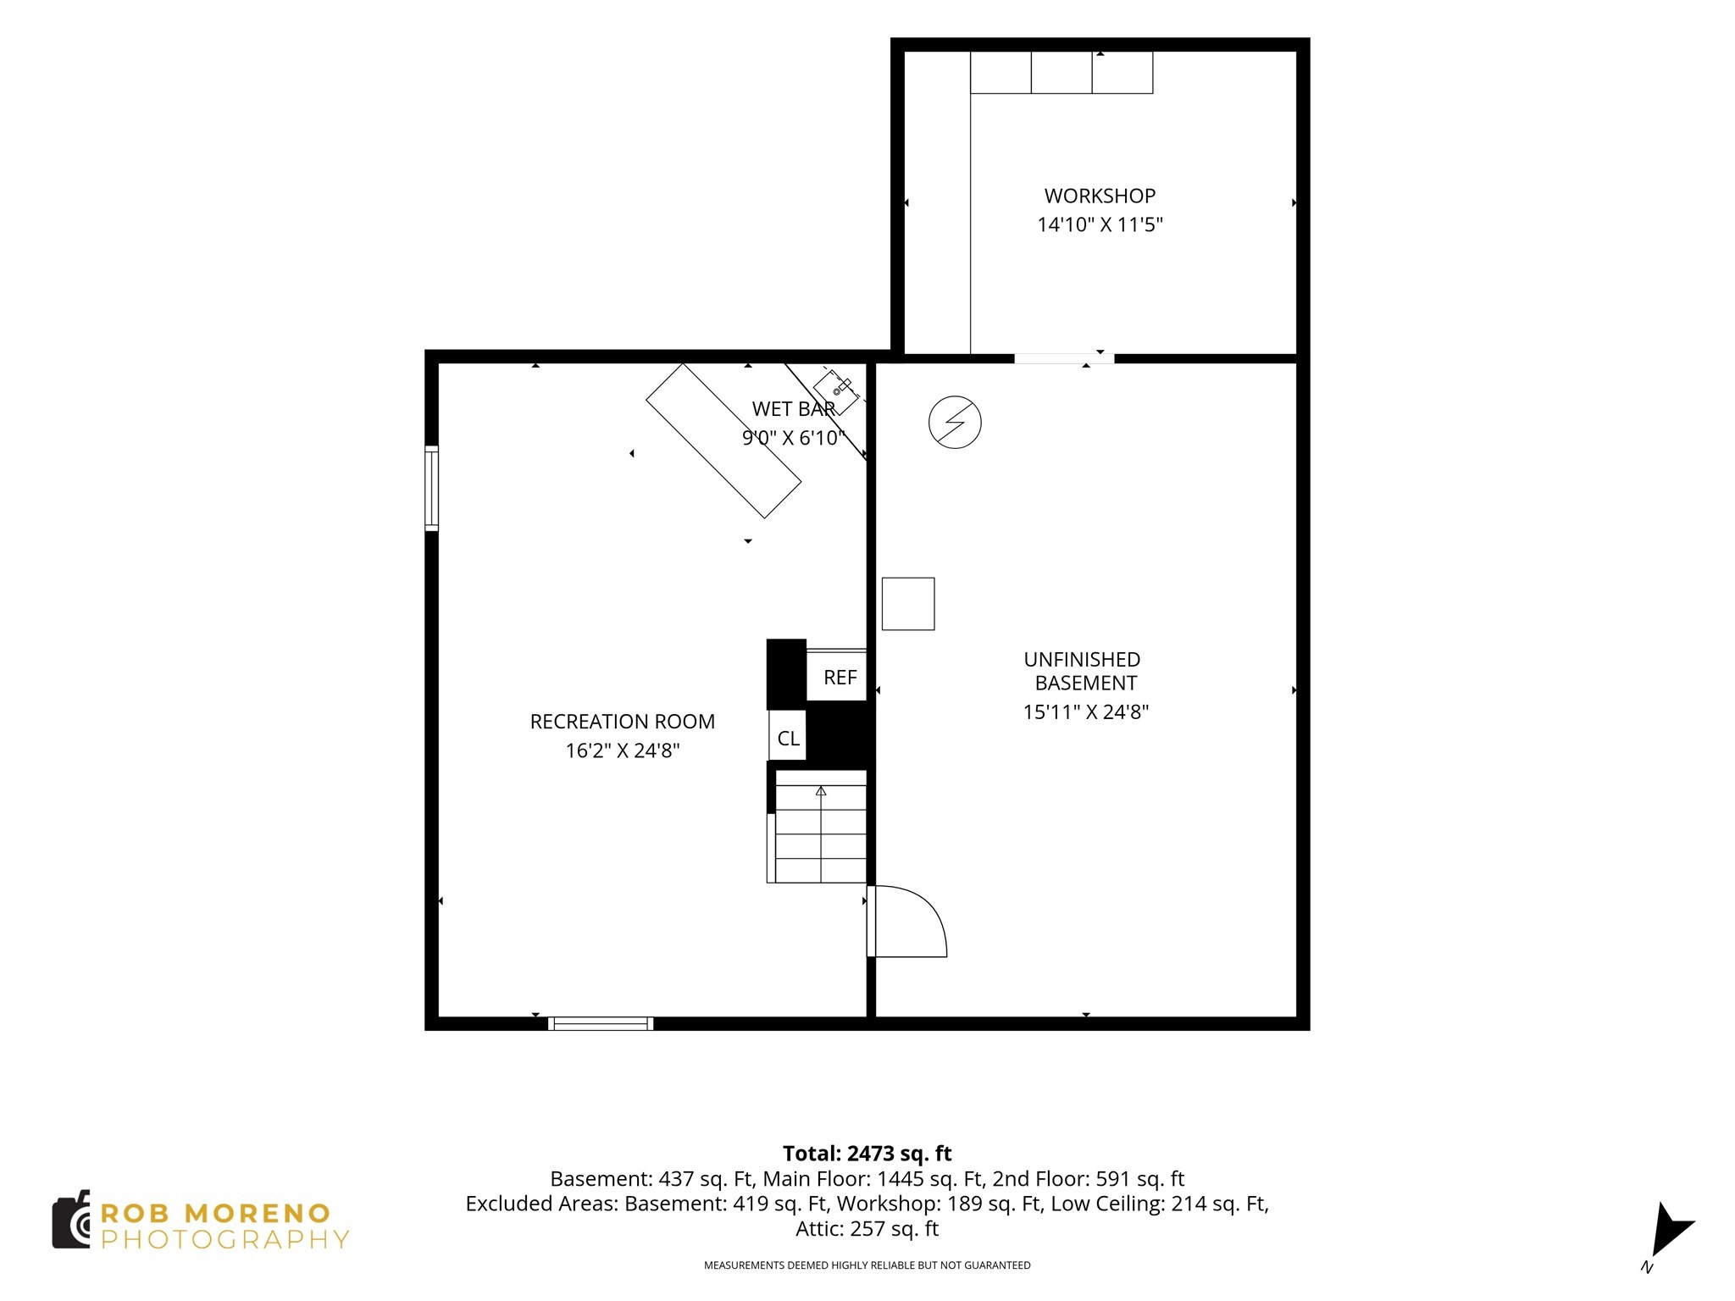
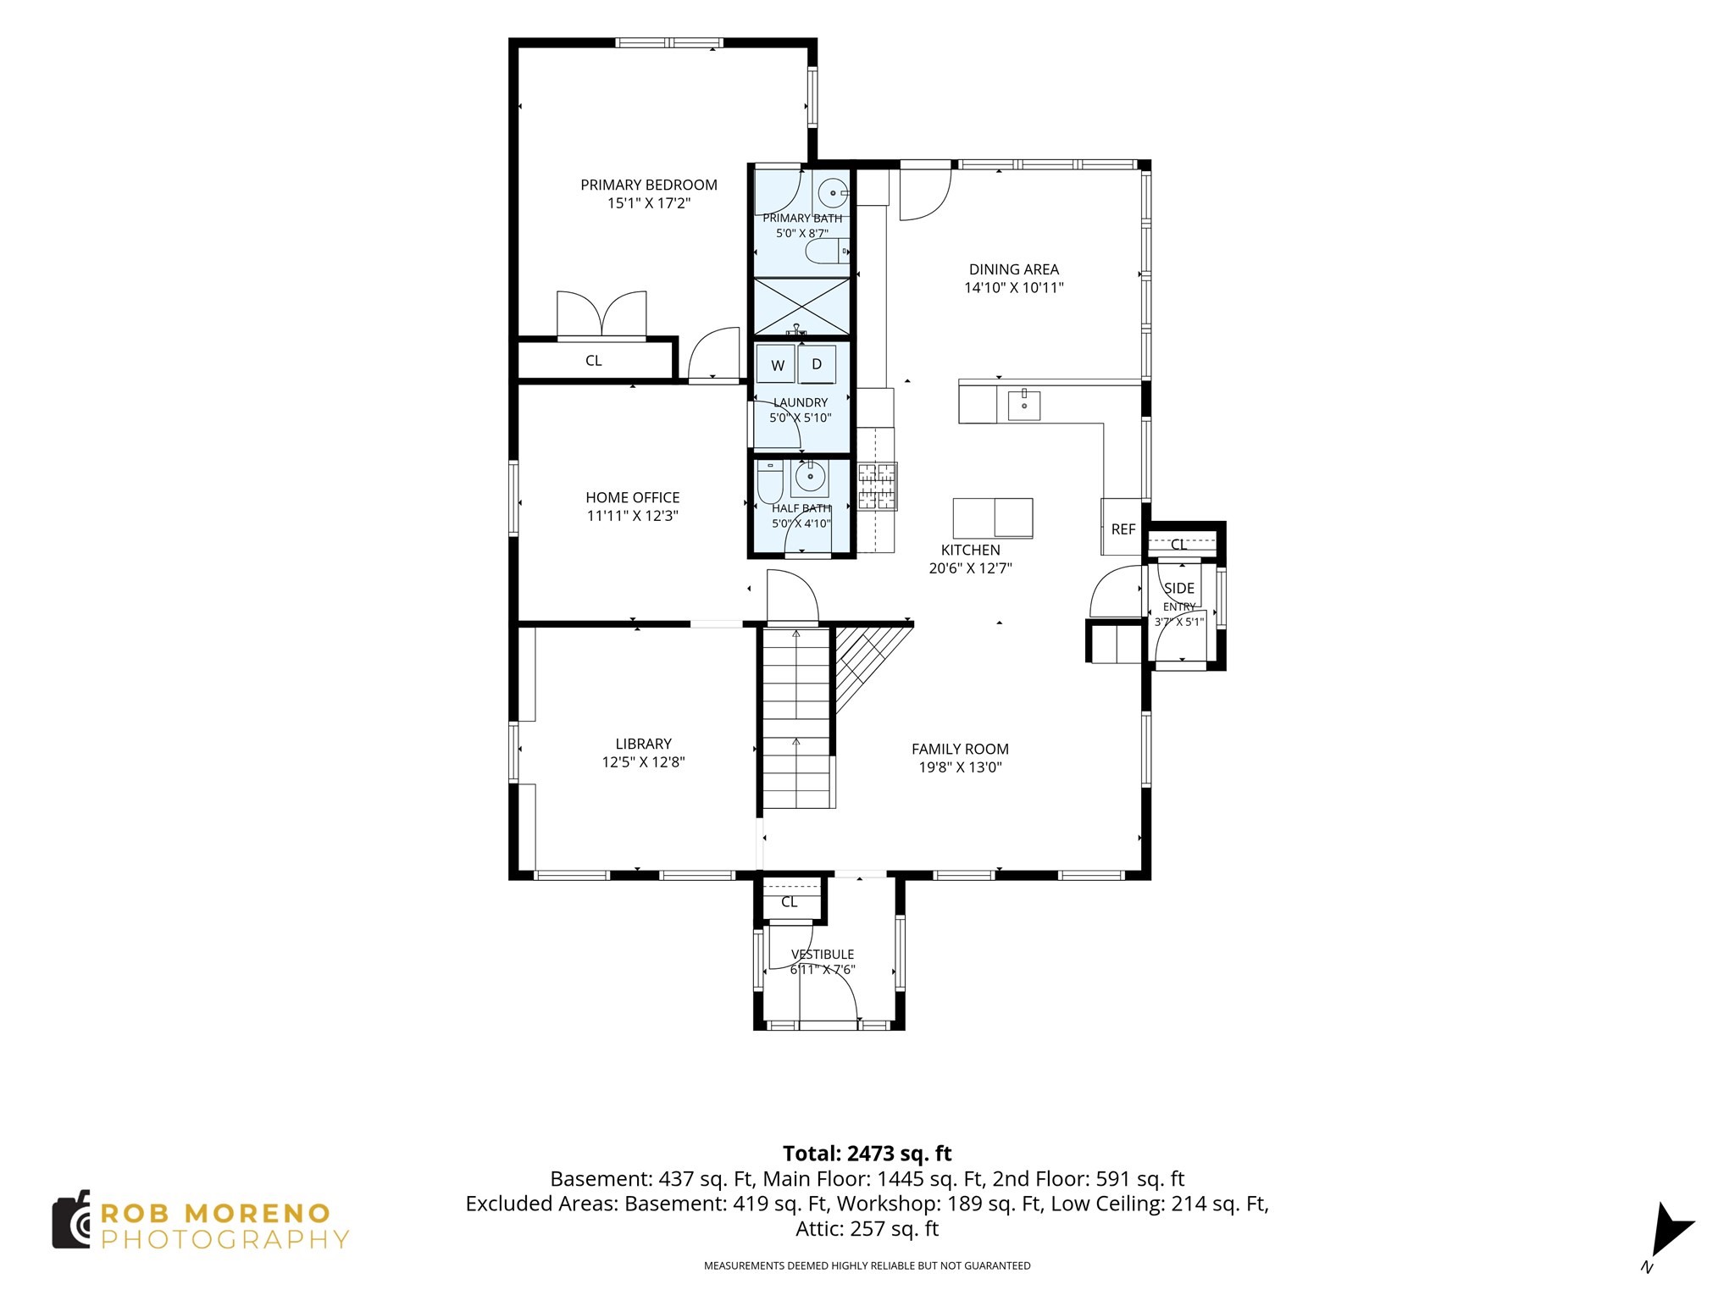
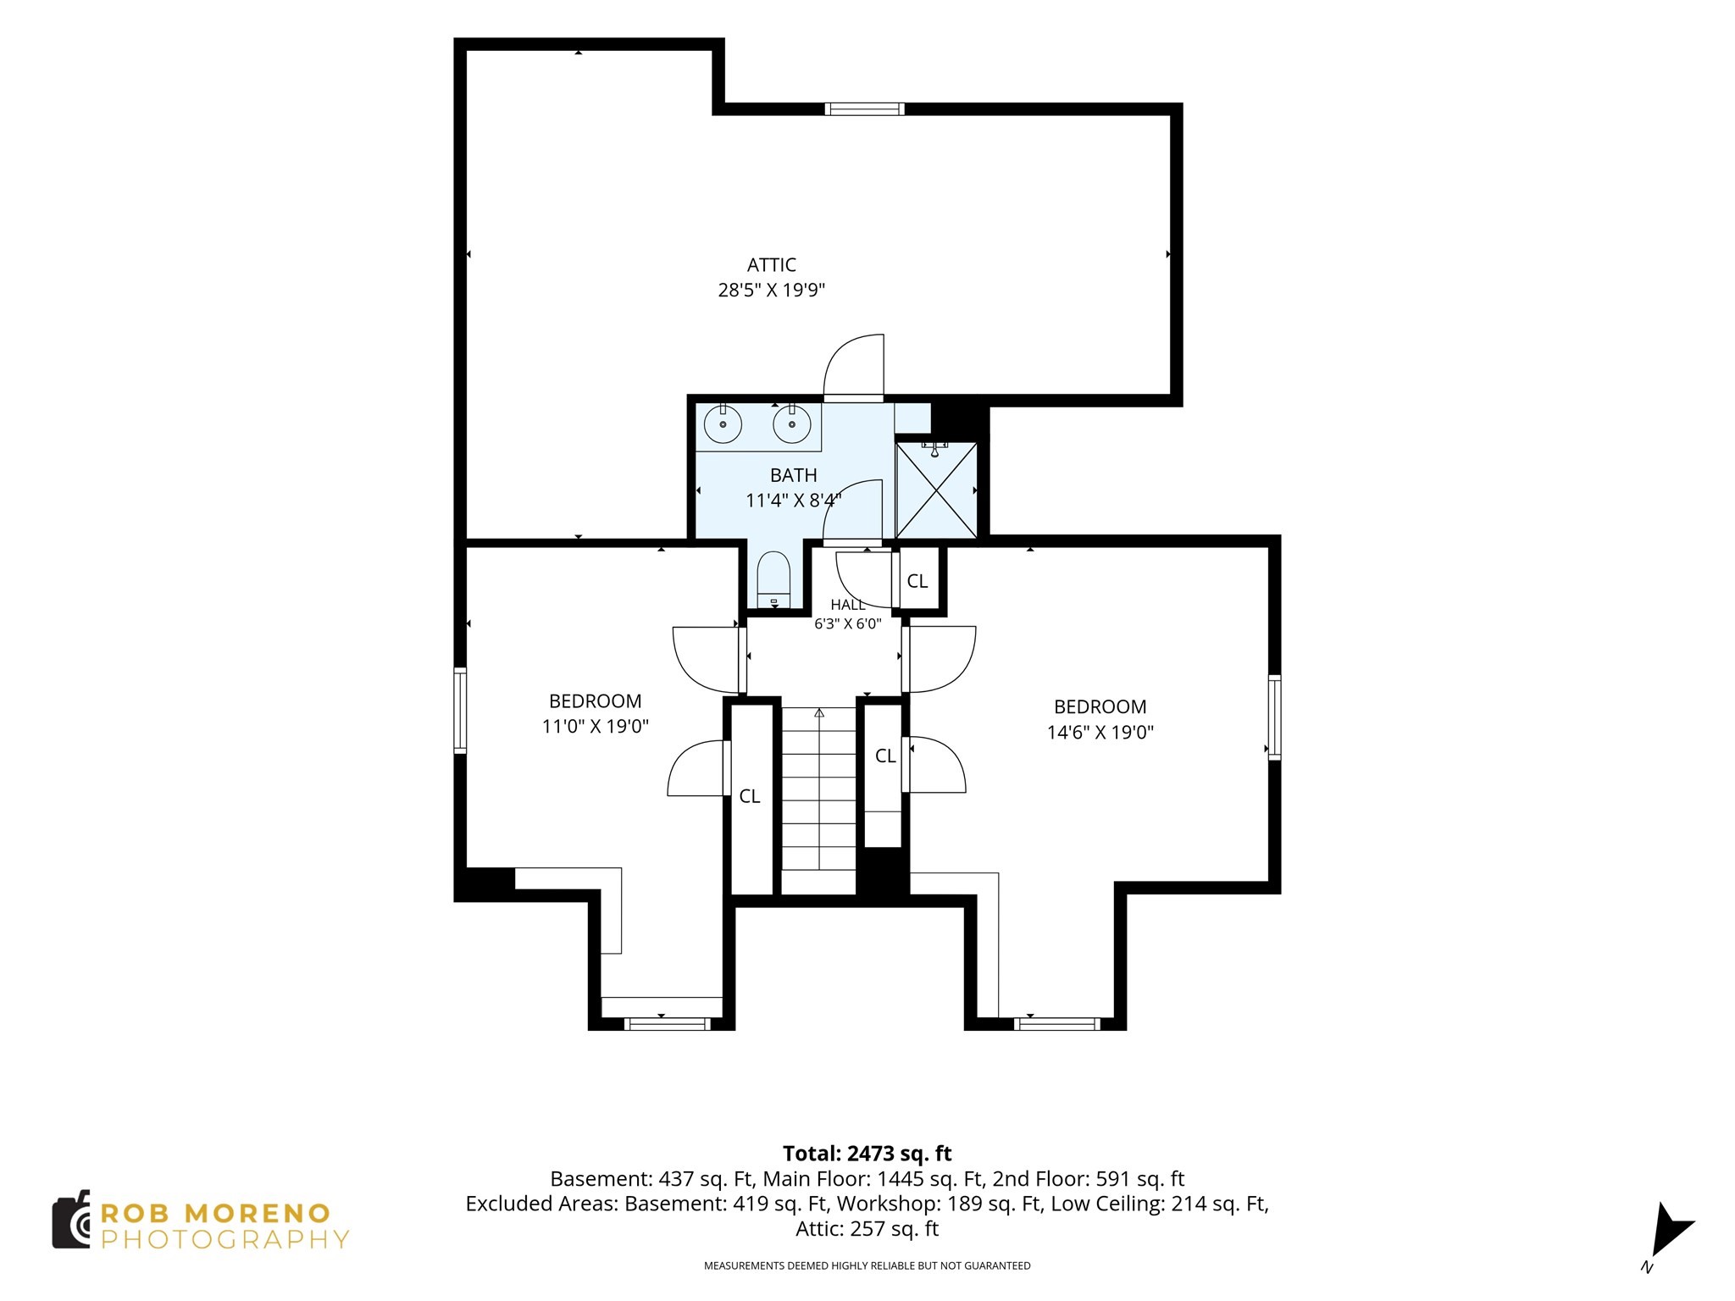
This nine-room Cape Cod-style home offers 2,437 sq. ft. of refined living space, blending classic New England charm with modern updates. Built in 1954, the home was extensively renovated and expanded by a distinguished local Architect in 2006, making the residence feel both timeless and contemporary. The main level features a sun-filled family room with a corner gas fireplace, an open kitchen with custom cabinetry, granite countertops and a dining area with a dramatic cathedral ceiling, surrounded by windows. A library with built-ins, a dedicated home office, and a primary bedroom with an ensuite bath complete the first floor. Quality craftsmanship is evident throughout: hardwood and tile flooring, detailed millwork, extensive built-ins, Hardie Plank siding, Andersen windows, and a distinctive rooftop cupola enhance the home's architectural character. The second floor includes two well-proportioned bedrooms, a full bath, and a generous walk-in attic. The partially finished lower level adds a versatile bonus room with a wet bar, plus a substantial unfinished area ideal for storage or workshop. Outdoor spaces are equally inviting, with a private yard, blue stone patio, mature landscaping, and ample off-street parking. The property is within a short walk of Newburyport's waterfront, downtown shops, restaurants, and minutes from local beaches, the commuter rail, Routes 95/495, Boston, and multiple regional airports.
Details
| MLS # | 73572151 |
|---|---|
| Listing Type | For Sale |
| Style | House |
| Sub-Type | Resale |
| Status | Active Under Contract |
| Year | 1954 |
| Days On Site | 12 |
| Listing Provided By | Realty One Group Nest | Mark Dickinson |
Features
| Bed(s) | 3 |
|---|---|
| Bath(s) | 3 Total |
| SQ Feet | 2,437 |
| Basement | Y |
| Zoning | Res |
| Acreage | 0.14 |
| Water Front | Yes |
Interior
| Rooms Total | 9 |
|---|---|
| Cooling Yes / No | Yes |
| Cooling | Central Air |
| Heating Yes / No | Yes |
| Heating | Forced Air, Natural Gas |
| Interior Features | Closet/Cabinets - Custom Built, Open Floorplan, Lighting - Overhead, Library, Office |
| Window Features | Insulated Windows |
| Appliances | Gas Water Heater, Range, Microwave, Refrigerator, Washer, Dryer |
| Fireplace Features | Family Room |
| Fireplaces Total | 1 |
| Fireplace Yes / No | Yes |
| Flooring | Tile, Hardwood, Flooring - Hardwood |
Exterior
| Exterior Features | Patio, Storage, Professional Landscaping, Fenced Yard, Garden |
|---|---|
| Roof | Shingle |
| Construction Materials | Frame |
| Foundation Details | Concrete Perimeter, Block |
| Lot Features | Wooded, Cleared, Level |
| Fencing | Fenced/Enclosed, Fenced |
Parking
| Garage Yes / No | No |
|---|---|
| Parking Features | Off Street |
Utilities
| Utilities | for Gas Range, Washer Hookup |
|---|---|
| Sewer | Public Sewer |
| Electric | 200+ Amp Service |
Taxes
| Tax Annual Amount | 8663 |
|---|---|
| Tax Assessed Value | 913900 |
| Tax Year | 2026 |
Location
| Community Features | Public Transportation, Shopping, Pool, Tennis Court(s), Park, Walk/Jog Trails, Medical Facility, Conservation Area, Highway Access, House of Worship, Marina, Private School, Public School, T-Station, Sidewalks |
|---|---|
| Senior Community Yes / No | No |
Area Information
| State | MA |
|---|---|
| County | Essex |
| City | Newburyport |
| Zip Code | 01950 |
| Area | Essex |
| School District | Newburyport |
| Elementary School | Newburyport |
| High School | Newburyport |
| Listing VS Median (in 01950) | |
Price: $1,295,000 low | high Med: $944,000 sqft: 2,437 low | high Med: 1,744 $ / sqft: $531 low | high Med: $544 On site: 12 low | high Med: 25 | |
Market Activity 01950
Request a showing
Request a showing
Contact
Learn More About This Property

| State | MA |
|---|---|
| County | Essex |
| City | Newburyport |
| Zip Code | 01950 |
| Area | Essex |
| School District | Newburyport |
| Elementary School | Newburyport |
| High School | Newburyport |
| Listing VS Median (in 01950) | |
Price: $1,295,000 low | high Med: $944,000 sqft: 2,437 low | high Med: 1,744 $ / sqft: $531 low | high Med: $544 On site: 12 low | high Med: 25 | |
 | $1,495,00018 Broad StNewburyport, MA 01950 |