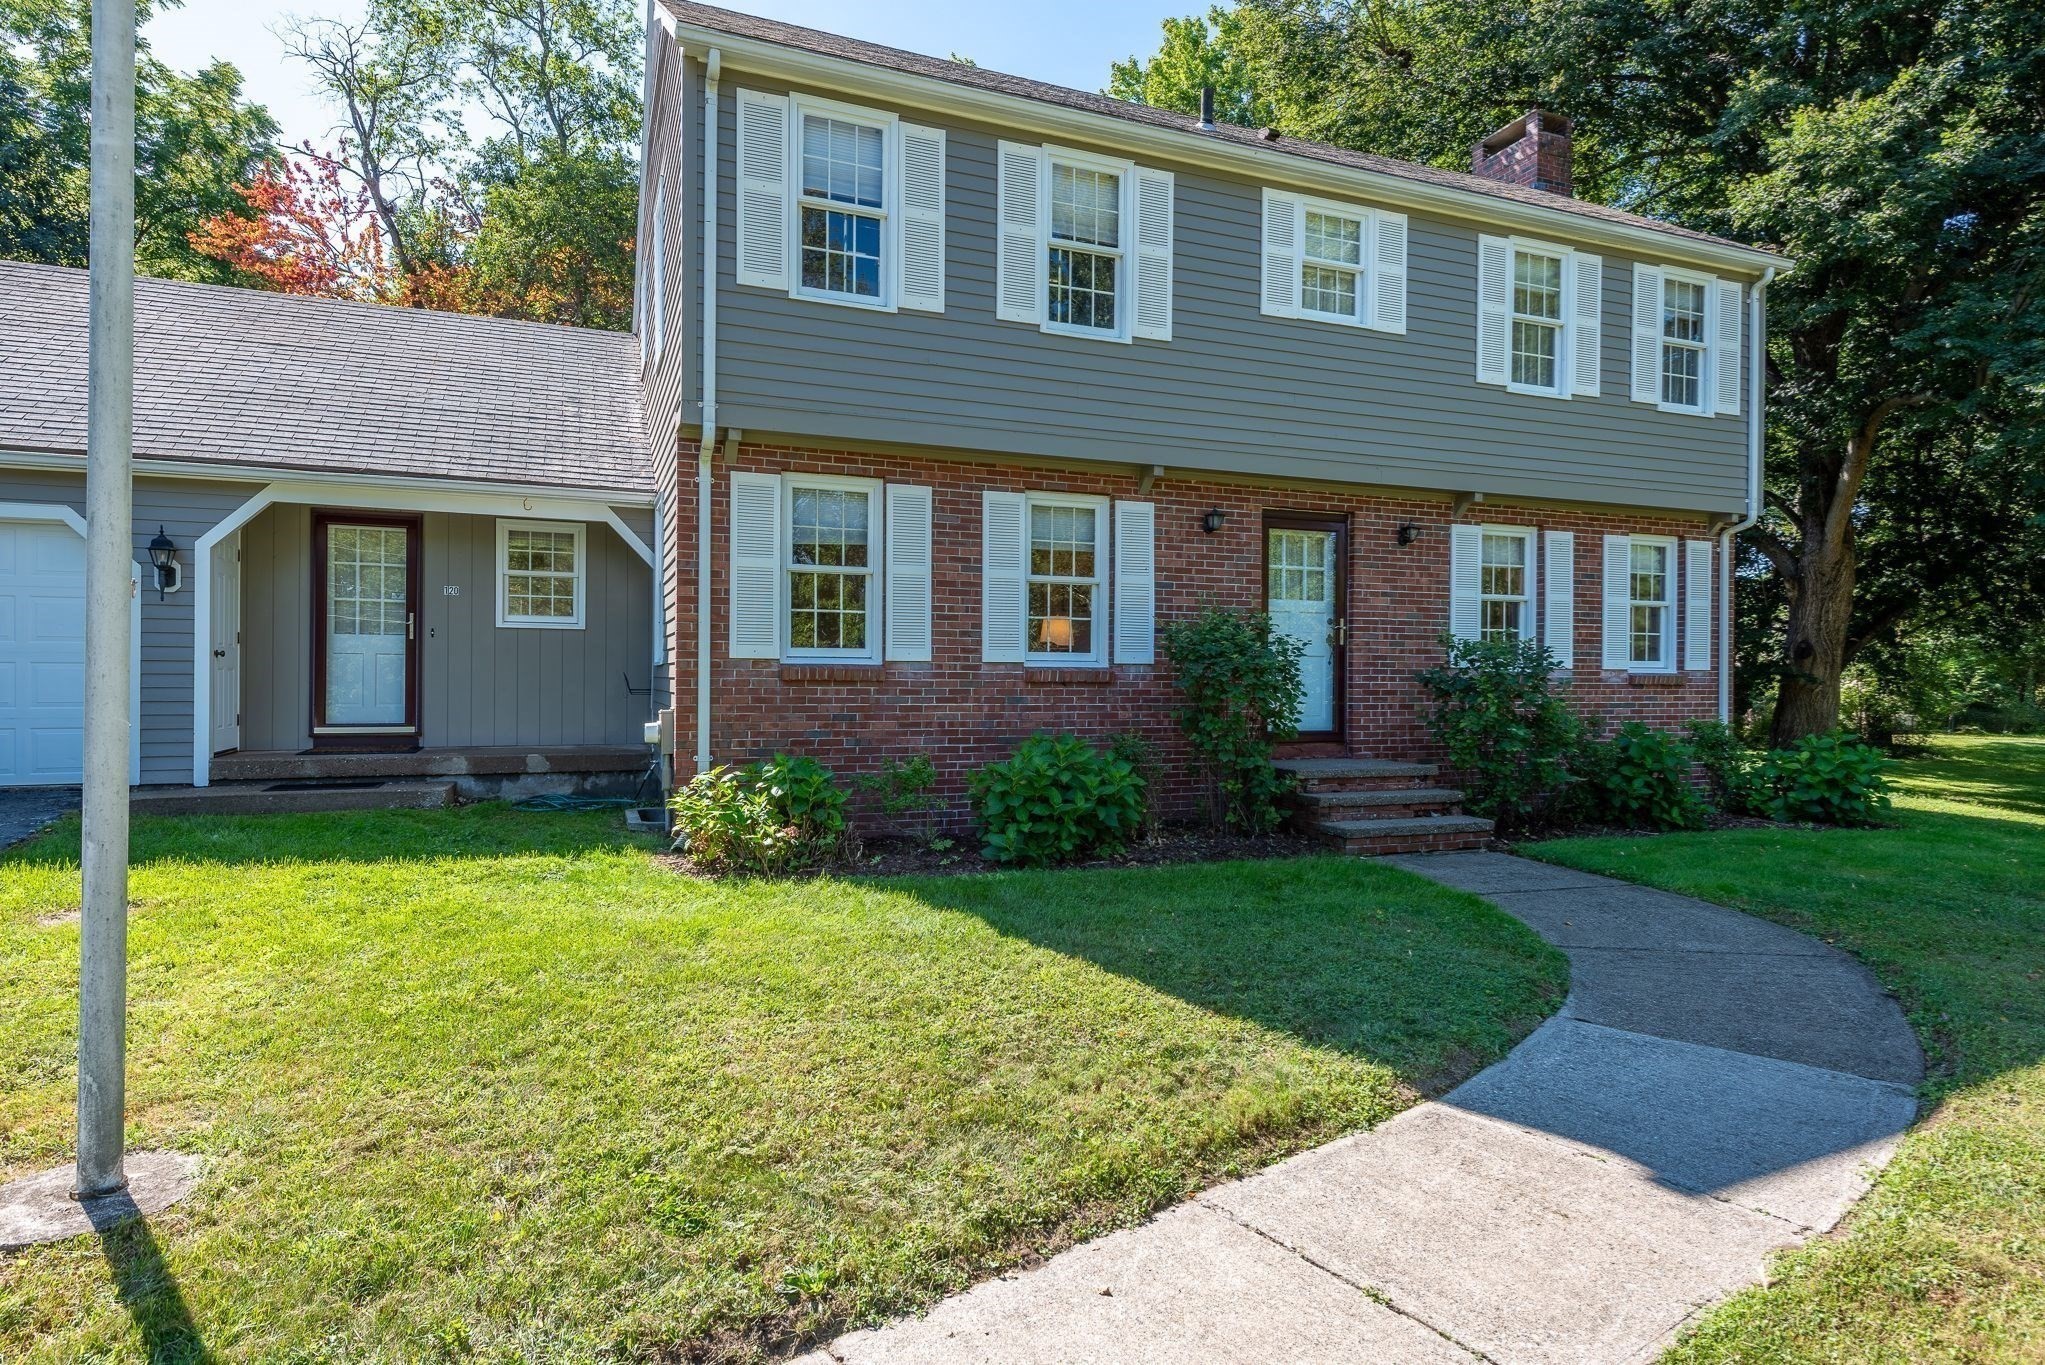
208 Pine Street # 53,Amherst, MA 01002
Amherst, MA 01002

Description
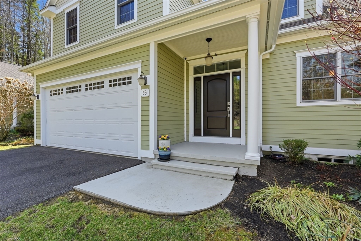
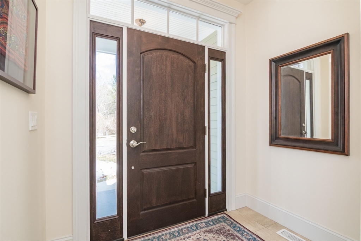
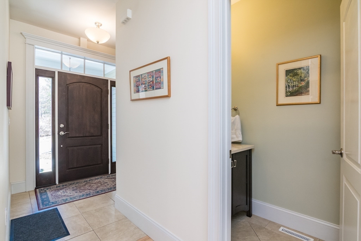
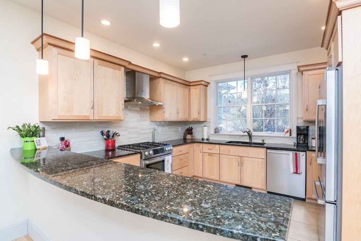
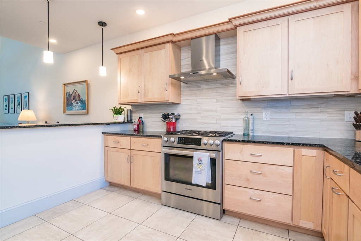
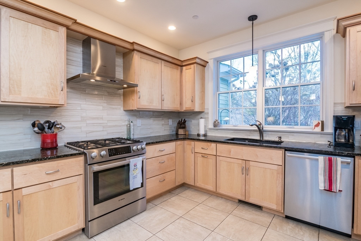
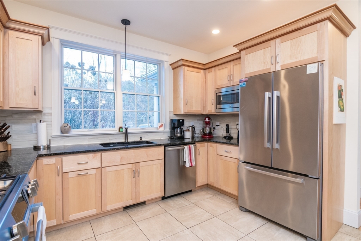
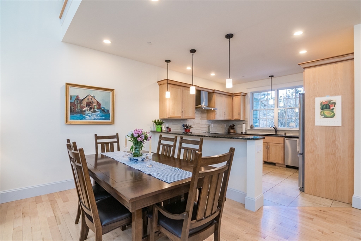
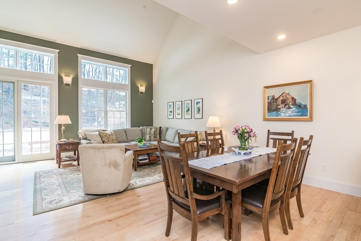
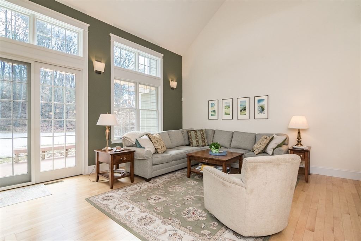
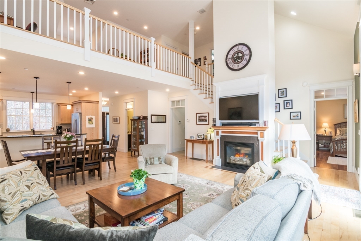
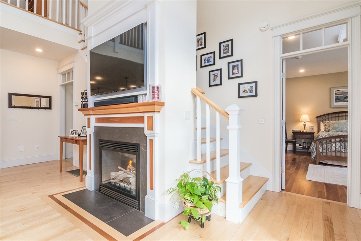
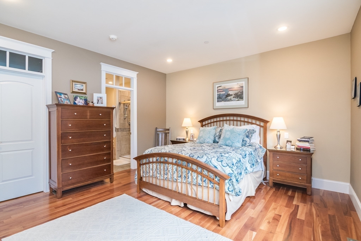
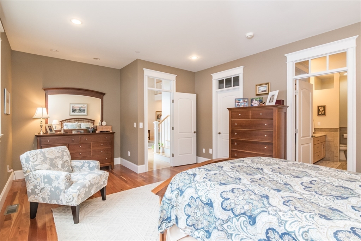
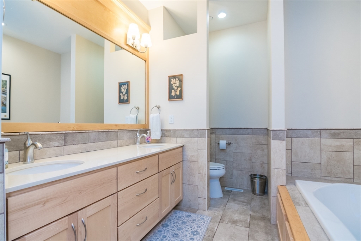
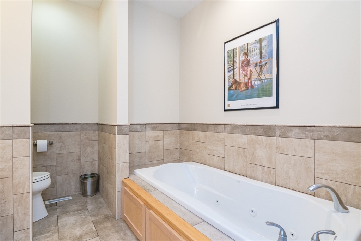
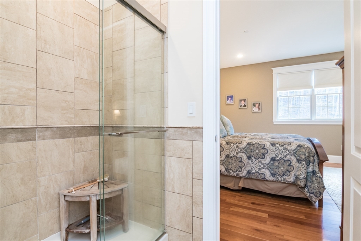
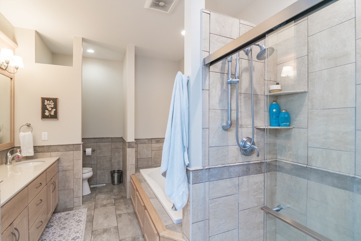
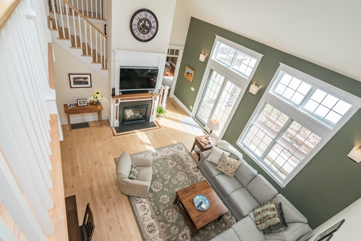
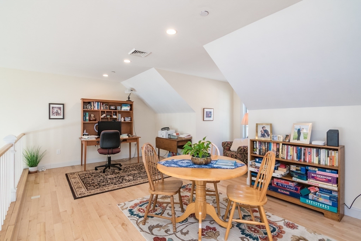
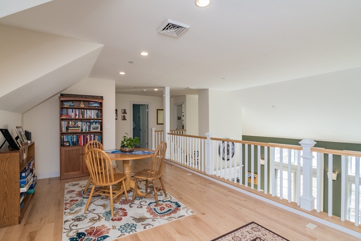
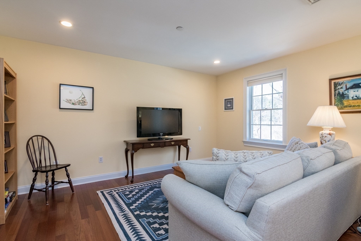
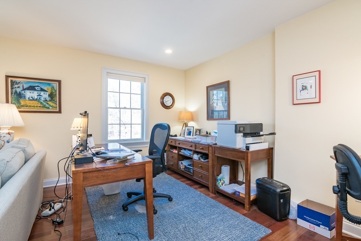
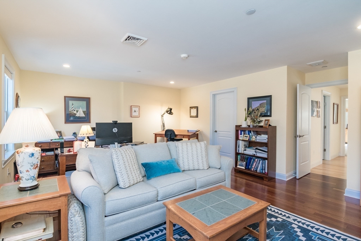
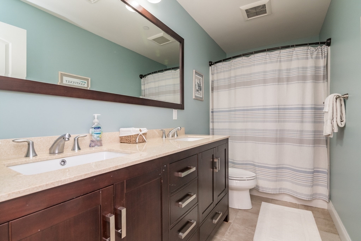
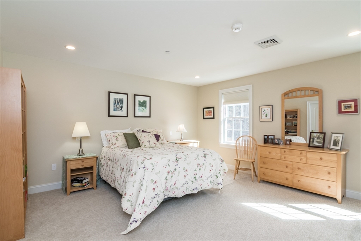
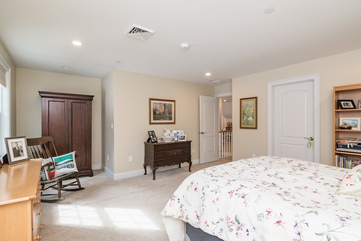
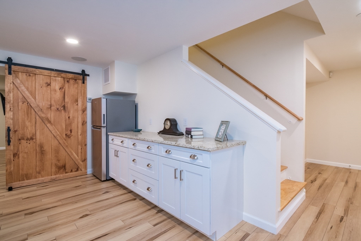
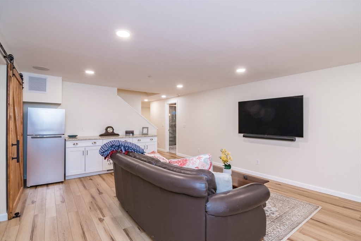
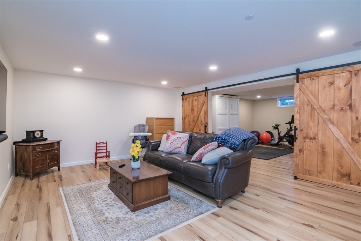
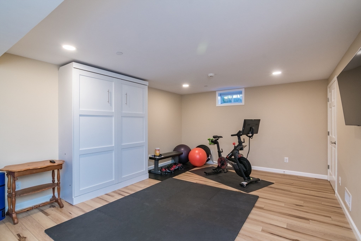
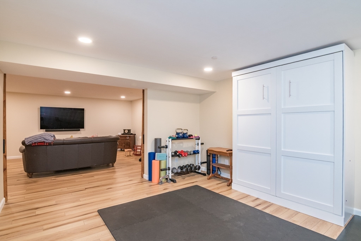
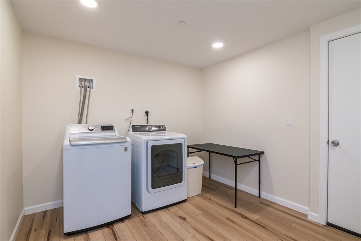
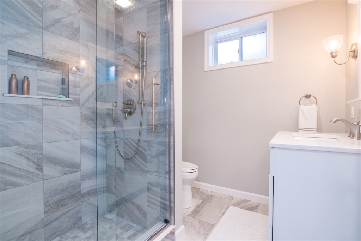
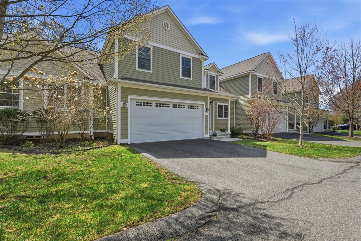
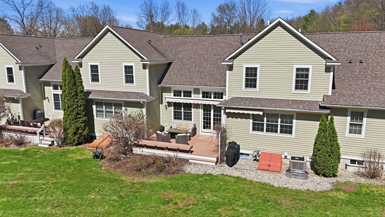
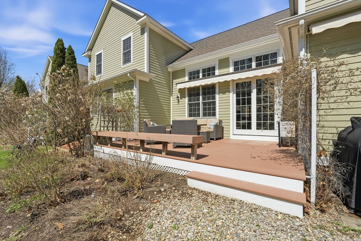
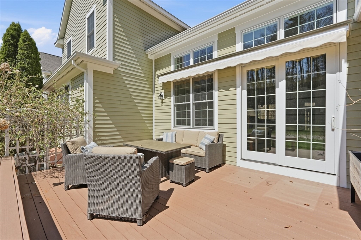
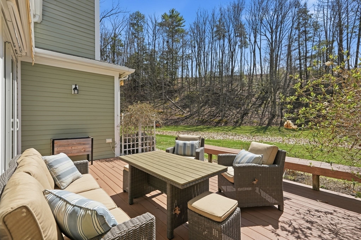
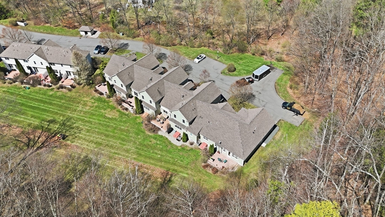
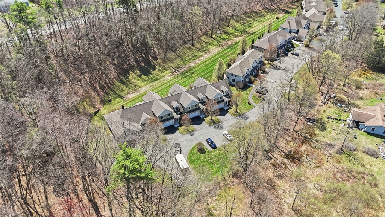
Beautiful Sunwood Pines condo has option for living on one floor or room for a family! This LEED certified unit is located at the end of the complex and enjoys views of the eight acre sanctuary that anchors the complex. First floor has a contemporary floor plan with cathedral ceilings in the living/dining rooms. Gas Kitchen sports stainless appliances, gas stove, granite counters and ample cabinetry. Primary suite has a bank of windows, walk-in closet and bath with not only double sinks but also tiled shower and Jacuzzi tub. Upstairs there is a flex space now used as an office, two spacious bedrooms and a full bath. The lowest level has a work out room with a Murphy Bed for extra guests, a full tiled bath with shower, a laundry room and a storage/wood working area. Life is good in this complex so close to UMASS and services. An oversized awning covers your large deck for entertaining. Close to UMASS, Bus stop, & Puffers Pond. Come enjoy condo lifestyle.
Details
| MLS # | 73490223 |
|---|---|
| Listing Type | For Sale |
| Style | Condominium |
| Building Name | Sunwood Pines |
| HOA Dues | $689 |
| Sub-Type | Resale |
| Status | Pending |
| Year | 2016 |
| Days On Site | 184 |
| Listing Provided By | William Raveis R.E. & Home Services | Nancy Hamel |
Features
| Bed(s) | 3 |
|---|---|
| Bath(s) | 4 Total |
| SQ Feet | 2,860 |
| Garage | 2 |
| Basement | Y |
| Story(s) | 3 |
| Units | 20 |
| Zoning | CONDO |
| Acreage | 8.00 |
| Water Front | Yes |
Interior
| Rooms Total | 10 |
|---|---|
| Cooling Yes / No | Yes |
| Cooling | Central Air |
| Heating Yes / No | Yes |
| Heating | Central, Natural Gas |
| Interior Features | Closet, Bathroom - 3/4, Bathroom - Tiled With Shower Stall, Countertops - Stone/Granite/Solid, Office, Exercise Room, 3/4 Bath, Central Vacuum, High Speed Internet |
| Window Features | Insulated Windows, Screens |
| Appliances | Range, Dishwasher, Disposal, Microwave, Refrigerator, Washer, Dryer |
| Fireplace Features | Living Room |
| Fireplaces Total | 1 |
| Fireplace Yes / No | Yes |
| Flooring | Wood, Tile, Carpet, Hardwood, Laminate, Flooring - Stone/Ceramic Tile |
Exterior
| Exterior Features | Deck - Composite, Covered Patio/Deck, Decorative Lighting, Screens, Professional Landscaping, Other |
|---|---|
| Roof | Shingle |
| Security Features | Security System |
| Construction Materials | Frame |
Parking
| Garage Yes / No | Yes |
|---|---|
| Attached Garage Yes / No | Yes |
| Parking Features | Attached, Garage Door Opener, Storage, Insulated, Off Street, Common, Driveway |
| Open Parking Yes / No | Yes |
Utilities
| Utilities | for Gas Range, for Electric Dryer |
|---|---|
| Sewer | Public Sewer |
| Electric | Circuit Breakers, 200+ Amp Service |
Taxes
| Tax Annual Amount | 14611 |
|---|---|
| Tax Assessed Value | 814300 |
| Tax Block | 53 |
| Tax Lot | 164 |
| Tax Year | 2026 |
| Tax Map Number | 5B |
Location
| Community Features | Public Transportation, Pool, Tennis Court(s), Park, Walk/Jog Trails, Conservation Area, House of Worship, University |
|---|---|
| Senior Community Yes / No | No |
Area Information
| State | MA |
|---|---|
| County | Hampshire |
| City | Amherst |
| Zip Code | 01002 |
| Area | North Amherst |
| School District | Arhs |
| Elementary School | Amethyst Brook |
| High School | Arhs |
| Listing VS Median (in 01002) | |
Price: $764,000 low | high Med: $482,000 sqft: 2,860 low | high Med: 1,419 $ / sqft: $267 low | high Med: $345 On site: 184 low | high Med: 39 | |
Market Activity 01002
Request a showing
Request a showing
Contact
Learn More About This Property

| State | MA |
|---|---|
| County | Hampshire |
| City | Amherst |
| Zip Code | 01002 |
| Area | North Amherst |
| School District | Arhs |
| Elementary School | Amethyst Brook |
| High School | Arhs |
| Listing VS Median (in 01002) | |
Price: $764,000 low | high Med: $482,000 sqft: 2,860 low | high Med: 1,419 $ / sqft: $267 low | high Med: $345 On site: 184 low | high Med: 39 | |