
Description
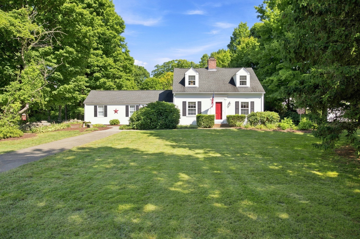
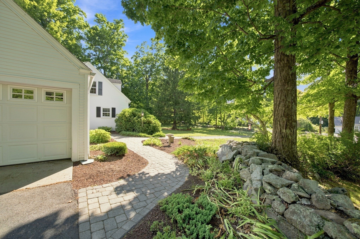
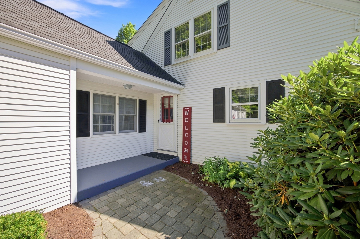
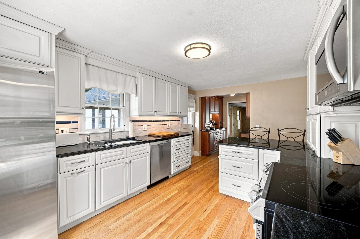
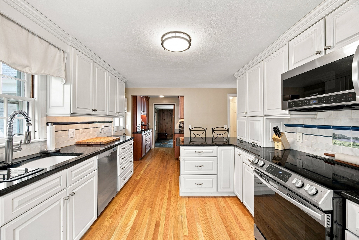
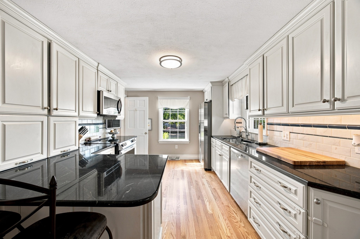
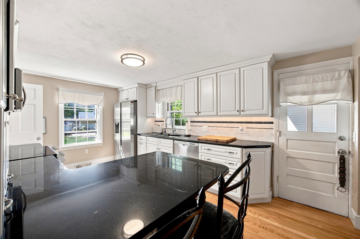
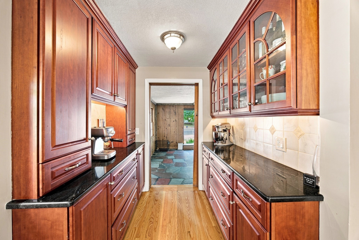
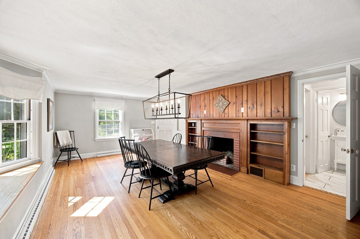
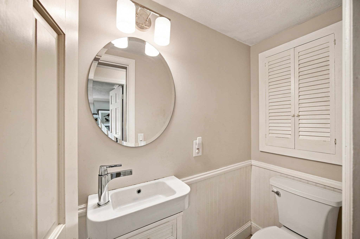
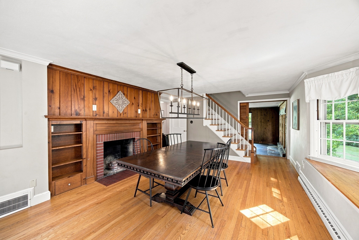
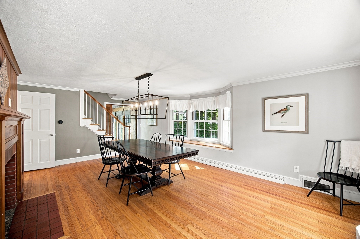
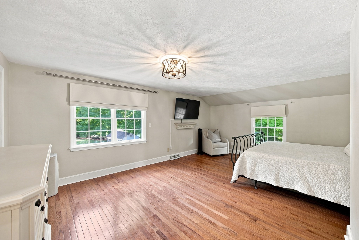
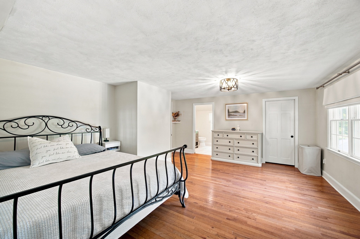
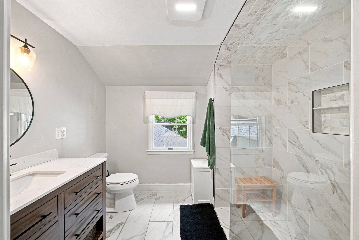
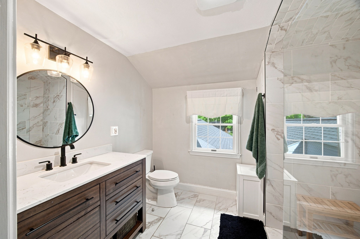
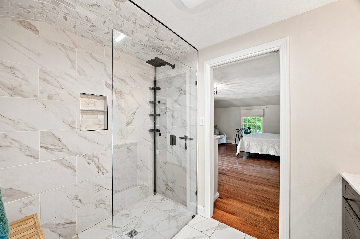
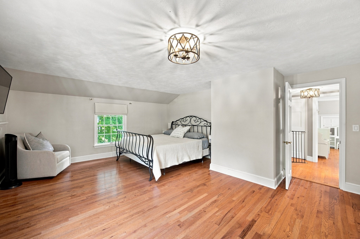
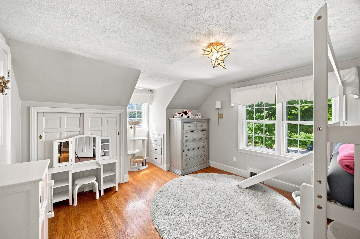
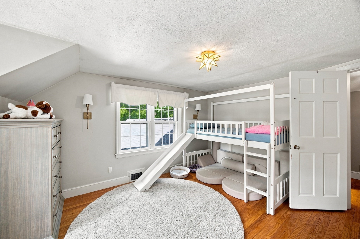
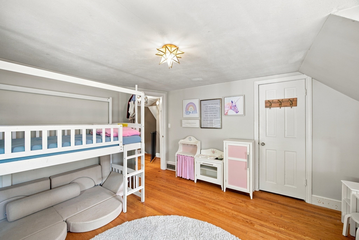
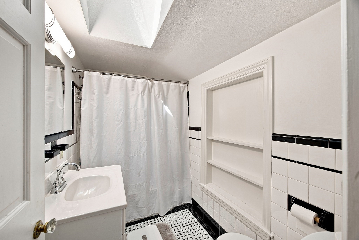
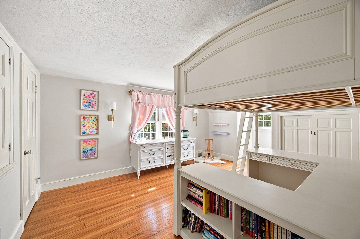
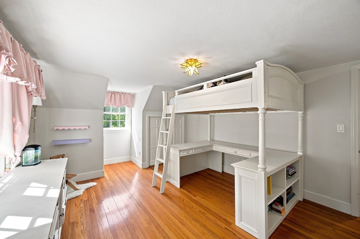
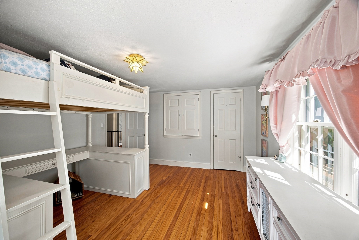
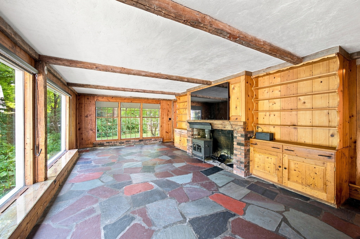
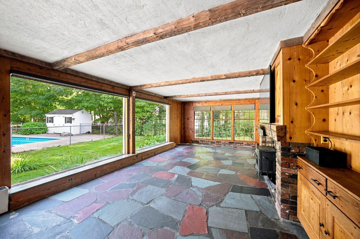
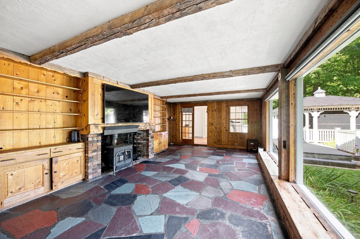
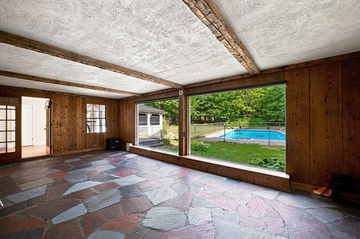
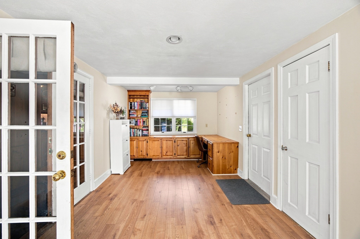
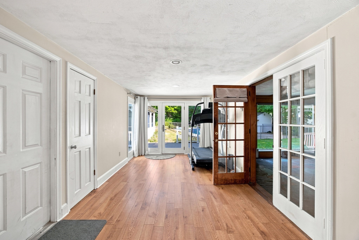
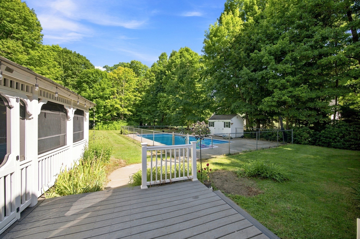
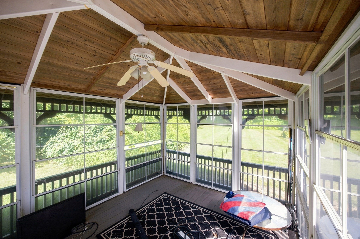
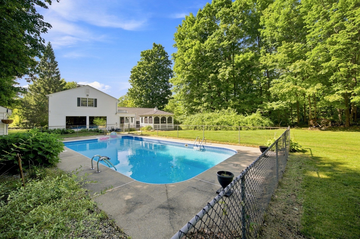
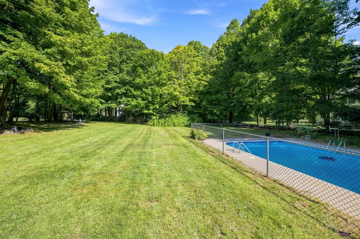
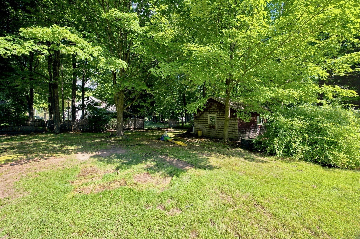
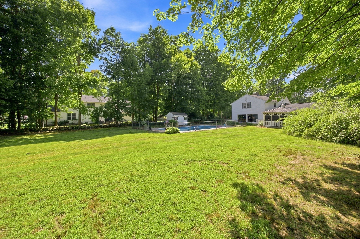
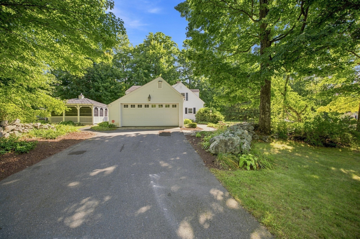
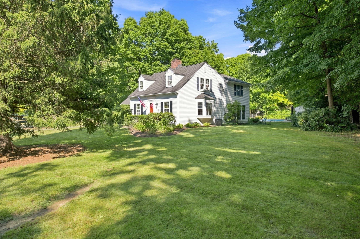
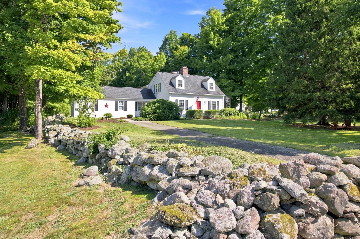
This classic Cape-style home perfectly balances authentic New England character, cozy architectural details, and space for everyone. The main level offers a thoughtful, distinct layout that flows beautifully without sacrificing defined living spaces. At the heart of the home, the kitchen features rich granite countertops, stainless steel appliances, a functional peninsula with seating, and the ideal spot for your in-home coffee bar. The formal dining room centers around a gorgeous fireplace with a warm, wood-paneled hearth. Natural light pours in through an oversized bay window, while the room also provides access to a main-floor half bath, basement access, and upstairs. Step down from either the kitchen or dining room into the living room, where you are greeted by stone flooring, a inviting wood stove for cool winter nights, and massive windows overlooking the grounds. Tucked off the living room sits a versatile home office that provides convenient entry to the two-car garage as well as French doors opening directly to the outdoors. All three bedrooms are comfortably situated on the second level. The primary suite serves as a spacious retreat, featuring expansive windows overlooking the backyard, a generous walk-in closet, and a refinished en-suite bathroom complete with a custom tiled walk-in shower. The two additional bedrooms are remarkably sized and lined with charming built-ins. A second full bathroom, complete with a bathtub and a skylight, finishes the second floor. Outside, the one-acre property turns into your own private haven. The grounds feature a historic New England fieldstone wall, mature gardens, and a vast open yard.. The deck and Kloter Farms cabana sit outside of the fully fenced, in-ground pool. Offering plenty of space, timeless Cape charm, and a prime Main Street location, this home is the complete Wilbraham package you have been waiting for.
Details
| MLS # | 73570033 |
|---|---|
| Listing Type | For Sale |
| Style | House |
| Sub-Type | Resale |
| Status | Active |
| Year | 1940 |
| Days On Site | 27 |
| Listing Provided By | Landmark, REALTORS® | Zoe Czaplicki |
Features
| Bed(s) | 3 |
|---|---|
| Bath(s) | 3 Total |
| SQ Feet | 1,904 |
| Garage | 2 |
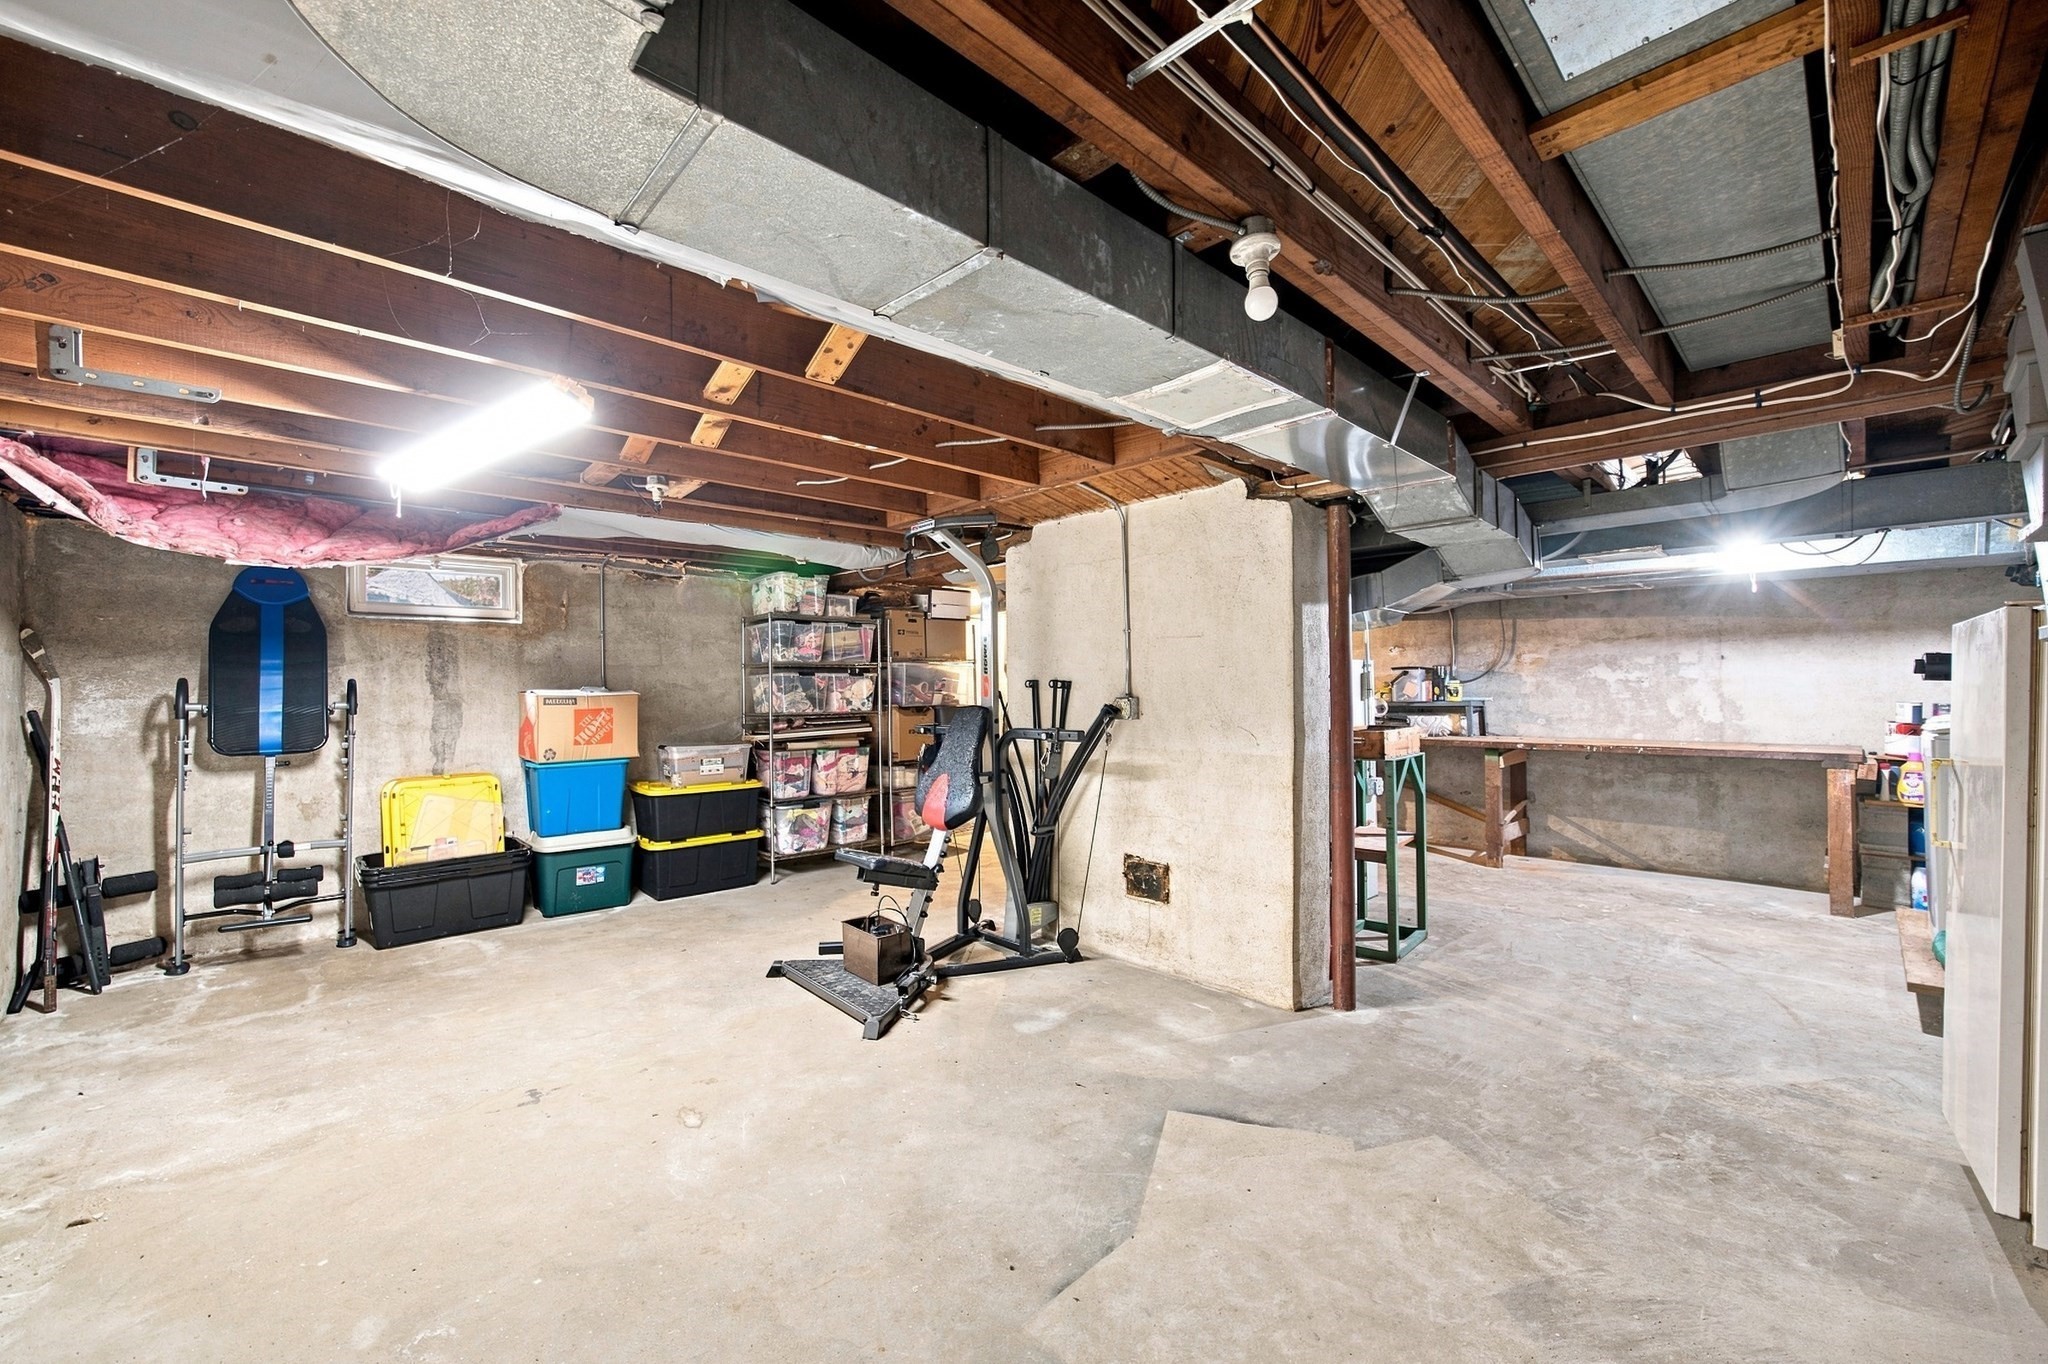
| Basement | Y |
| Pool | Yes |
| Zoning | R26 |
| Acreage | 1.06 |
| Golf Course | Yes |
Interior
| Rooms Total | 6 |
|---|---|
| Cooling Yes / No | Yes |
| Cooling | Central Air |
| Heating Yes / No | Yes |
| Heating | Forced Air, Oil |
| Interior Features | Closet, Home Office |
| Appliances | Water Heater, Dishwasher, Refrigerator, Washer, Dryer |
| Fireplace Features | Dining Room |
| Fireplaces Total | 2 |
| Fireplace Yes / No | Yes |
| Flooring | Wood, Tile |
Exterior
| Exterior Features | Porch, Deck, Pool - Inground, Cabana, Rain Gutters, Storage, Fenced Yard, Invisible Fence, Stone Wall |
|---|---|
| Roof | Shingle |
| Construction Materials | Frame |
| Foundation Details | Concrete Perimeter |
| Lot Features | Corner Lot |
| Fencing | Fenced, Invisible |
Parking
| Garage Yes / No | Yes |
|---|---|
| Attached Garage Yes / No | Yes |
| Parking Features | Attached, Paved Drive, Off Street, Paved |
| Open Parking Yes / No | Yes |
Utilities
| Sewer | Public Sewer |
|---|---|
| Electric | 200+ Amp Service |
Taxes
| Tax Annual Amount | 6959 |
|---|---|
| Tax Assessed Value | 398800 |
| Tax Year | 2026 |
Location
| Community Features | Park, Walk/Jog Trails, Golf, Bike Path, Conservation Area, House of Worship, Private School, Public School |
|---|---|
| Senior Community Yes / No | No |
Area Information
| State | MA |
|---|---|
| County | Hampden |
| City | Wilbraham |
| Zip Code | 01095 |
| Area | Hampden |
| Listing VS Median (in 01095) | |
Price: $514,900 low | high Med: $499,900 sqft: 1,904 low | high Med: 2,573 $ / sqft: $270 low | high Med: $200 On site: 27 low | high Med: 44 | |
Market Activity 01095
Request a showing
Request a showing
Contact
Learn More About This Property

| State | MA |
|---|---|
| County | Hampden |
| City | Wilbraham |
| Zip Code | 01095 |
| Area | Hampden |
| Listing VS Median (in 01095) | |
Price: $514,900 low | high Med: $499,900 sqft: 1,904 low | high Med: 2,573 $ / sqft: $270 low | high Med: $200 On site: 27 low | high Med: 44 | |