205 Sugar Maple Lane,Chesterfield, NH 03462
Chesterfield, NH 03462

Description
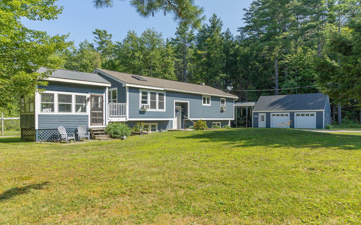
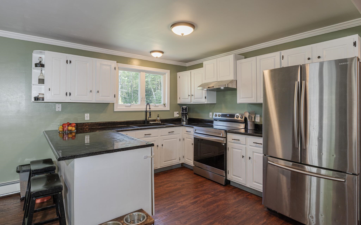
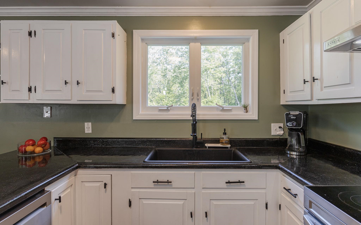
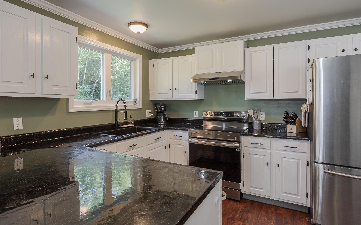
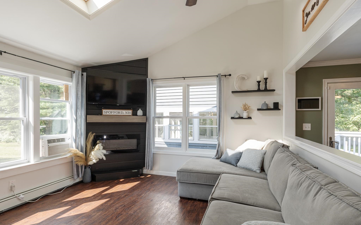
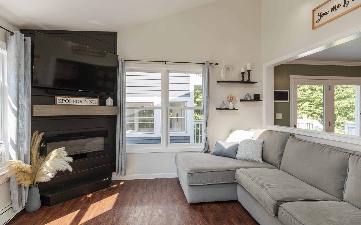
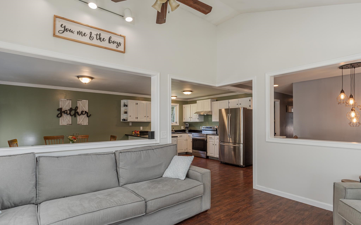
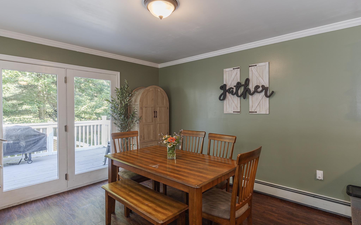
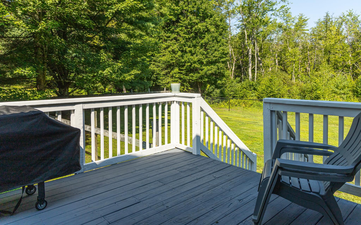
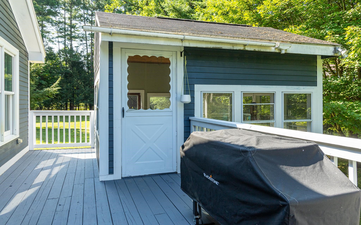
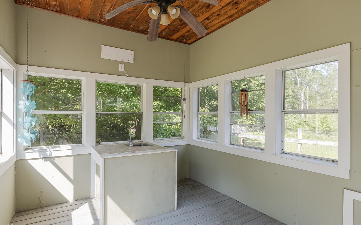
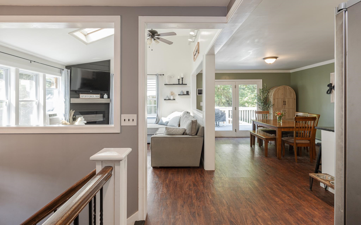
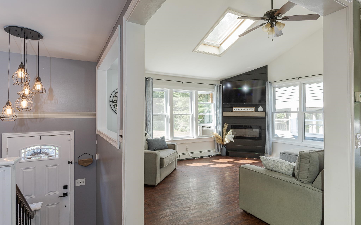
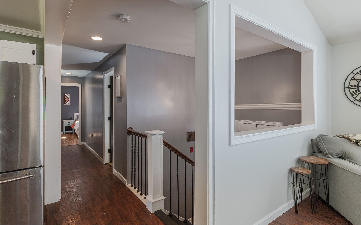
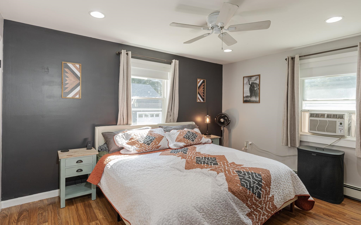
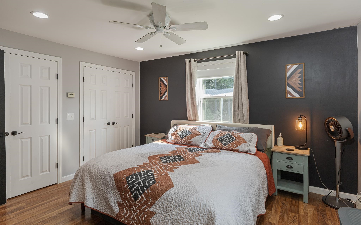
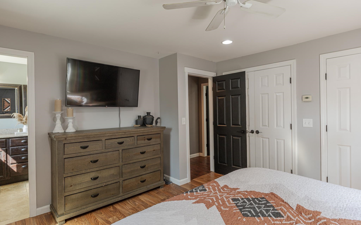
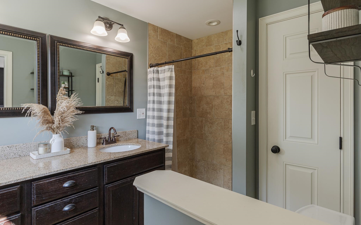
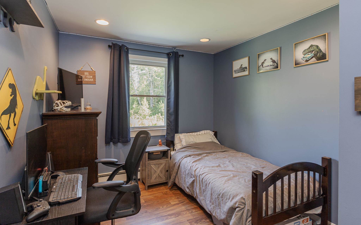
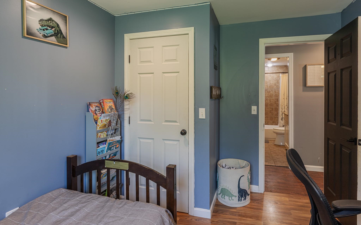
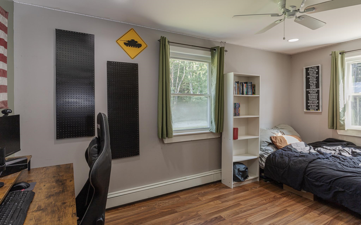
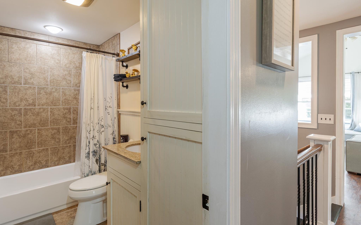
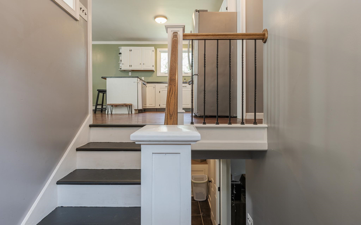
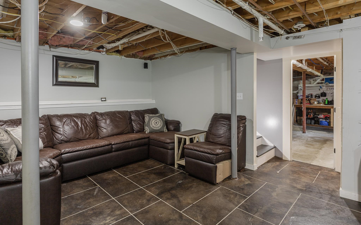
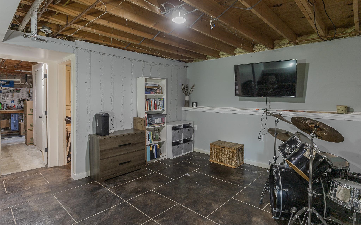
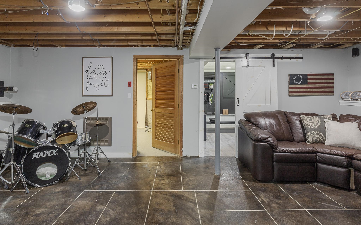
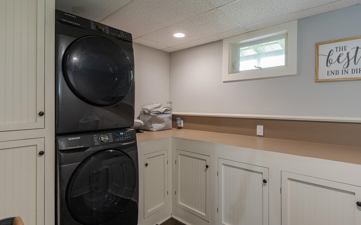
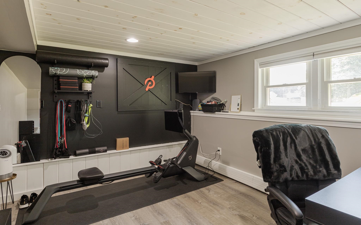
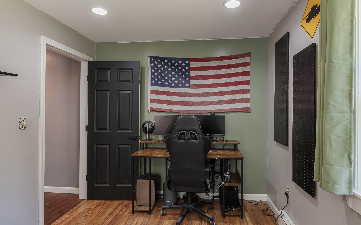
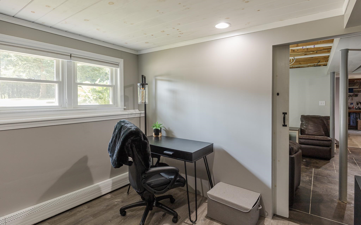
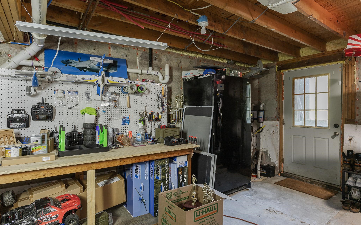
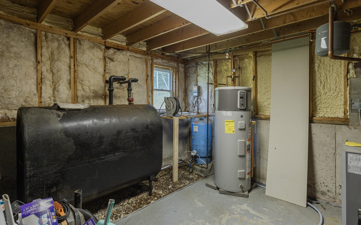
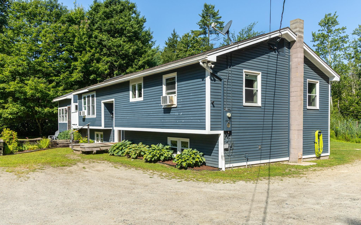
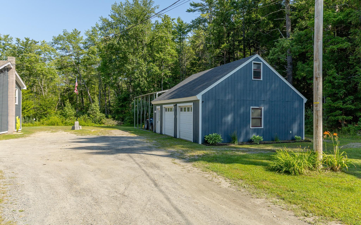
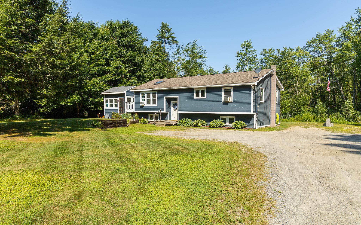
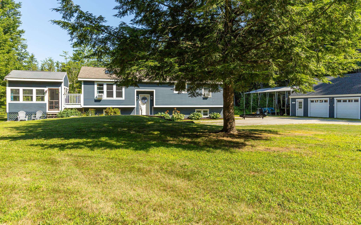
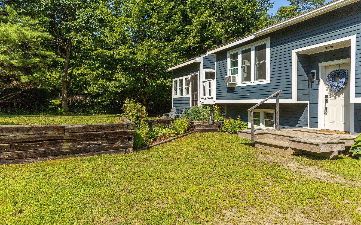
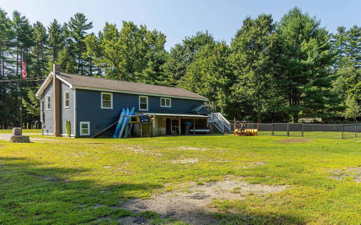
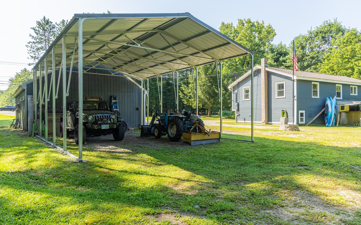
Set on 2.29 acres in Spofford, this inviting three-bedroom home offers flexible living space, a fully fenced yard and an oversized heated two-car garage-plenty of room for everyday life, projects and storage. Inside, the open-concept kitchen, dining and living area feels bright and comfortable, with updated windows, laminate flooring and an electric fireplace adding warmth to the main gathering space. The kitchen features a new electric range and dishwasher. Walk right out from your dining/living area to a large side deck that connects to a 3 season porch, the perfect spot to unwind, be creative, add a hot tub or anything else you can imagine! The main level includes two bedrooms, a full tiled bath and a primary suite with two closets and a private 3/4 bath. Downstairs the finished space expands the possibilities with a tiled bonus room, a separate office or home gym, laundry area and convenient walkout access. Enjoy the outdoors from the side porch or three-season porch overlooking the fenced yard. Additional features include central vacuum, a 200-amp electrical panel, sump pump, carport and a new roof on the garage! With useful indoor and outdoor space and easy access to Spofford Lake, Keene and Brattleboro areas, this Spofford property is ready for its next chapter.
Details
| MLS # | 5108383 |
|---|---|
| Listing Type | For Sale |
| Style | House |
| Sub-Type | Resale |
| Status | (31) Under Contract - Active Under Contract |
| Year | 1988 |
| Days On Site | 18 |
| Listing Provided By | Galloway Real Estate LLC | Kathryn A Beam |
Features
| Bed(s) | 3 |
|---|---|
| Bath(s) | 2 Total |
| Garage | 2 |
| Basement | Y |
| Story(s) | 1 |
| Zoning | RESIDENTIAL |
| Acreage | 2.29 |
Interior
| Rooms Total | 12 |
|---|---|
| Cooling | None |
| Heating | Oil |
| Interior Features | Central Vacuum, Dining Area, Kitchen Island, Kitchen/Dining, Kitchen/Living, Laundry Hook-ups, Living/Dining, Primary BR w/ BA, Natural Light, Indoor Storage |
| Appliances | Dishwasher, Electric Range, Refrigerator |
Exterior
| Exterior Features | Deck, Dog Fence, Full Fence, Garden, Natural Shade, Covered Porch, Screened Porch |
|---|---|
| Roof | Asphalt Shingle |
| Construction Materials | Wood Frame |
| Foundation Details | Poured Concrete |
| Lot Features | Country Setting, Landscaped, Level, Near Shopping, Near School(s) |
Parking
| Garage Yes / No | Yes |
|---|
Utilities
| Utilities | Phone Available |
|---|---|
| Electric | 200+ Amp Service |
| Sewer | Private Available |
Taxes
| Tax Annual Amount | 5679 |
|---|---|
| Tax Block | D |
| Tax Lot | 7.5 |
| Tax Year | 2025 |
Area Information
| State | NH |
|---|---|
| County | Cheshire |
| City | Chesterfield |
| Zip Code | 03462 |
| Area | NH Cheshire |
| School District | Keene Sch Dst SAU #29 |
| Elementary School | Chesterfield School |
| High School | KeeneHighS |
| Listing VS Median (in 03462) | |
Price: $559,000 low | high Med: $0 On site: 18 low | high Med: | |
Market Activity 03462
Request a showing
Request a showing
_20230518140439.png)
Copyright 2026 PrimeMLS. All rights reserved. This information is deemed reliable, but not guaranteed. The data relating to real estate displayed on this Site comes in part from the IDX Program of PrimeMLS. The information being provided is for consumers’ personal, non-commercial use and may not be used for any purpose other than to identify prospective properties consumers may be interested in purchasing.
Contact
Learn More About This Property

| State | NH |
|---|---|
| County | Cheshire |
| City | Chesterfield |
| Zip Code | 03462 |
| Area | NH Cheshire |
| School District | Keene Sch Dst SAU #29 |
| Elementary School | Chesterfield School |
| High School | KeeneHighS |
| Listing VS Median (in 03462) | |
Price: $559,000 low | high Med: $0 On site: 18 low | high Med: | |