
Description
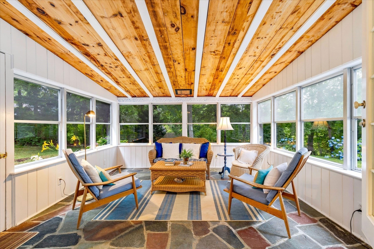
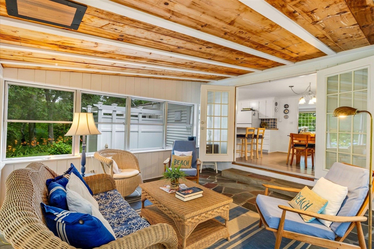
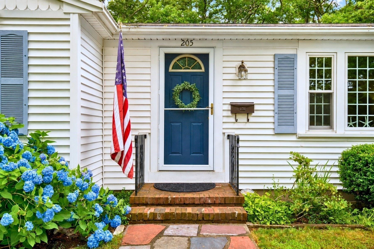
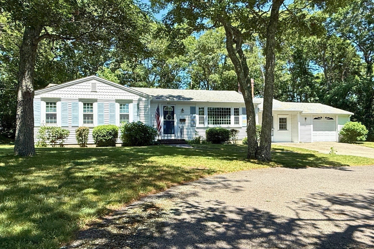
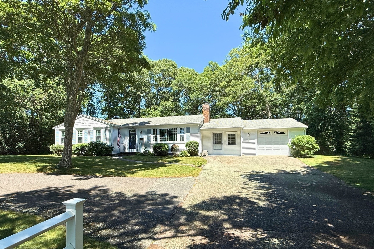
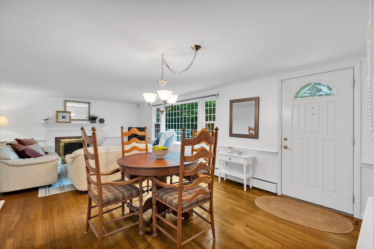
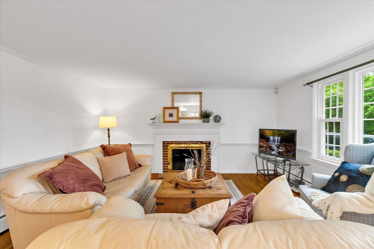
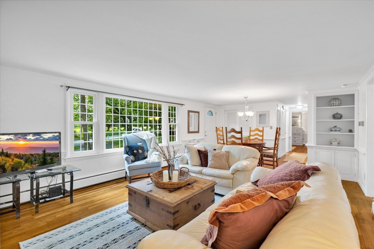
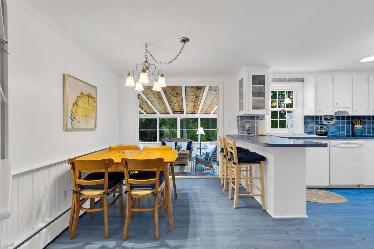
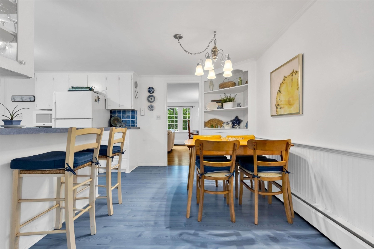
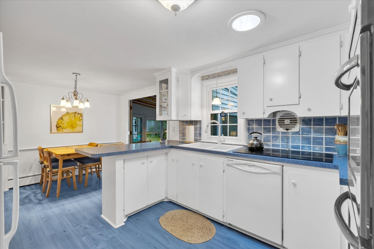
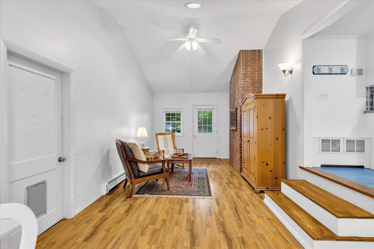
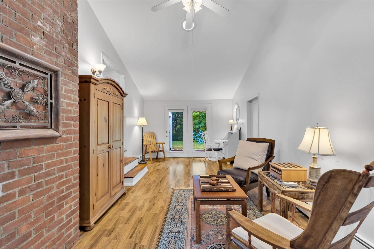
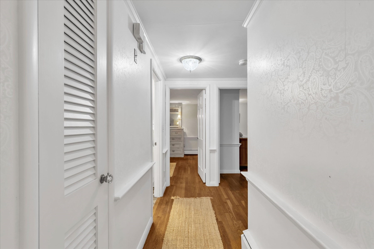
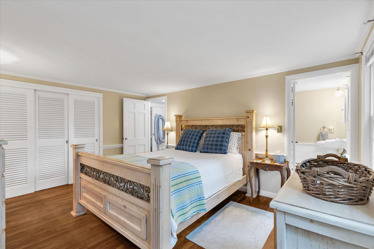
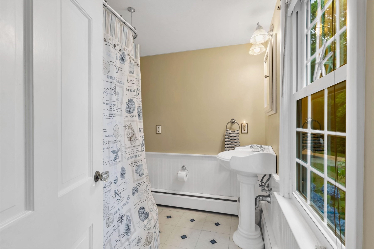
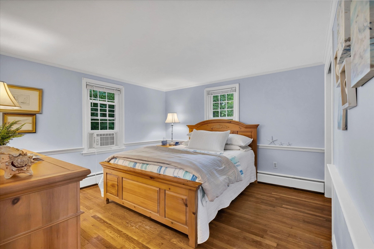
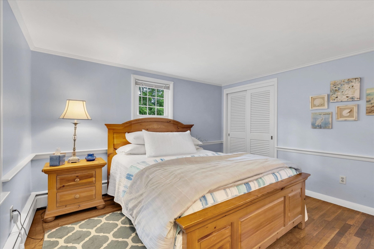
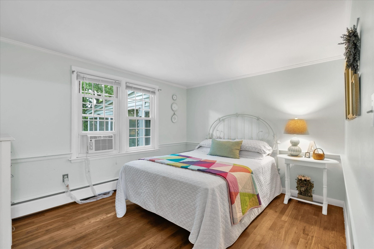
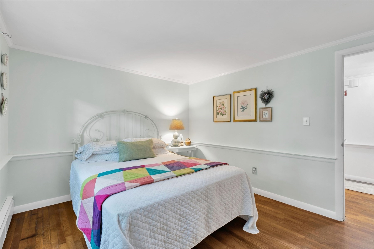
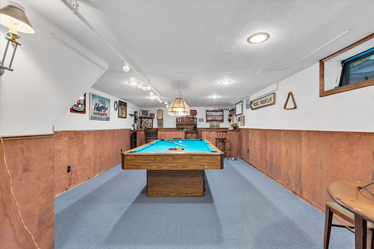
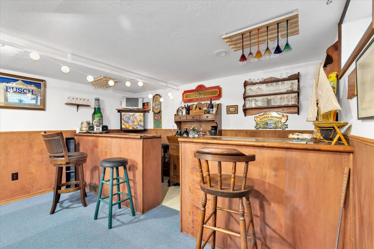
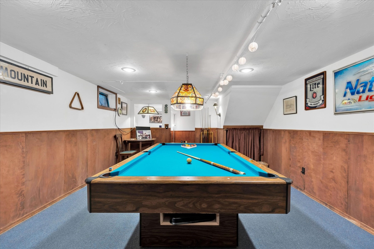
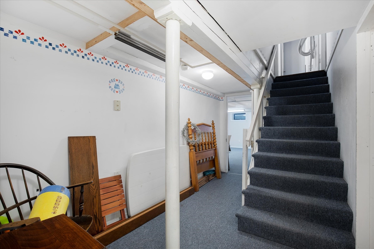
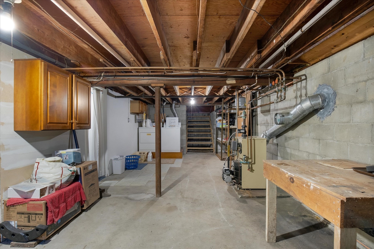
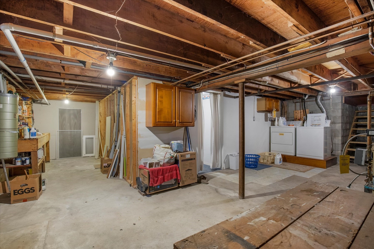
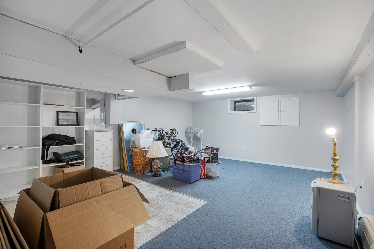
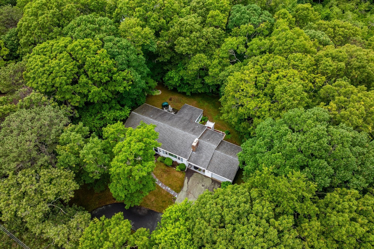
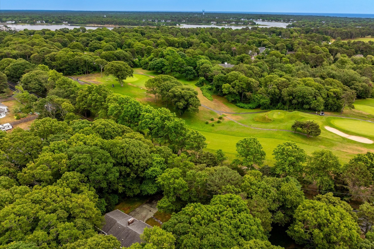
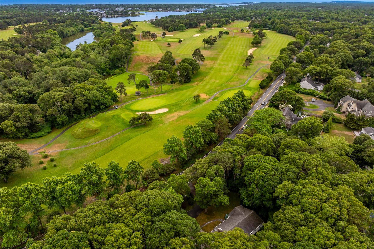
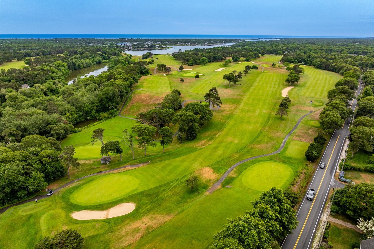
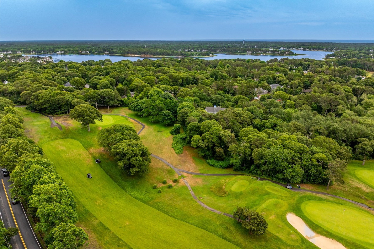
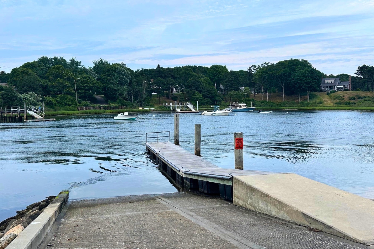
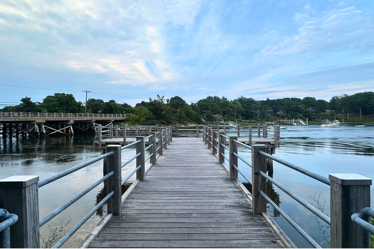
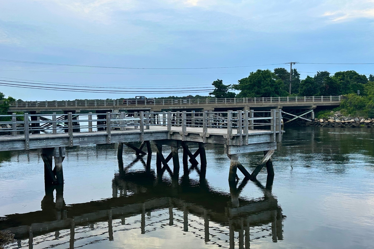
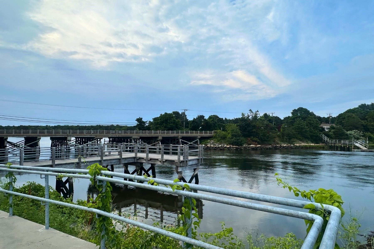
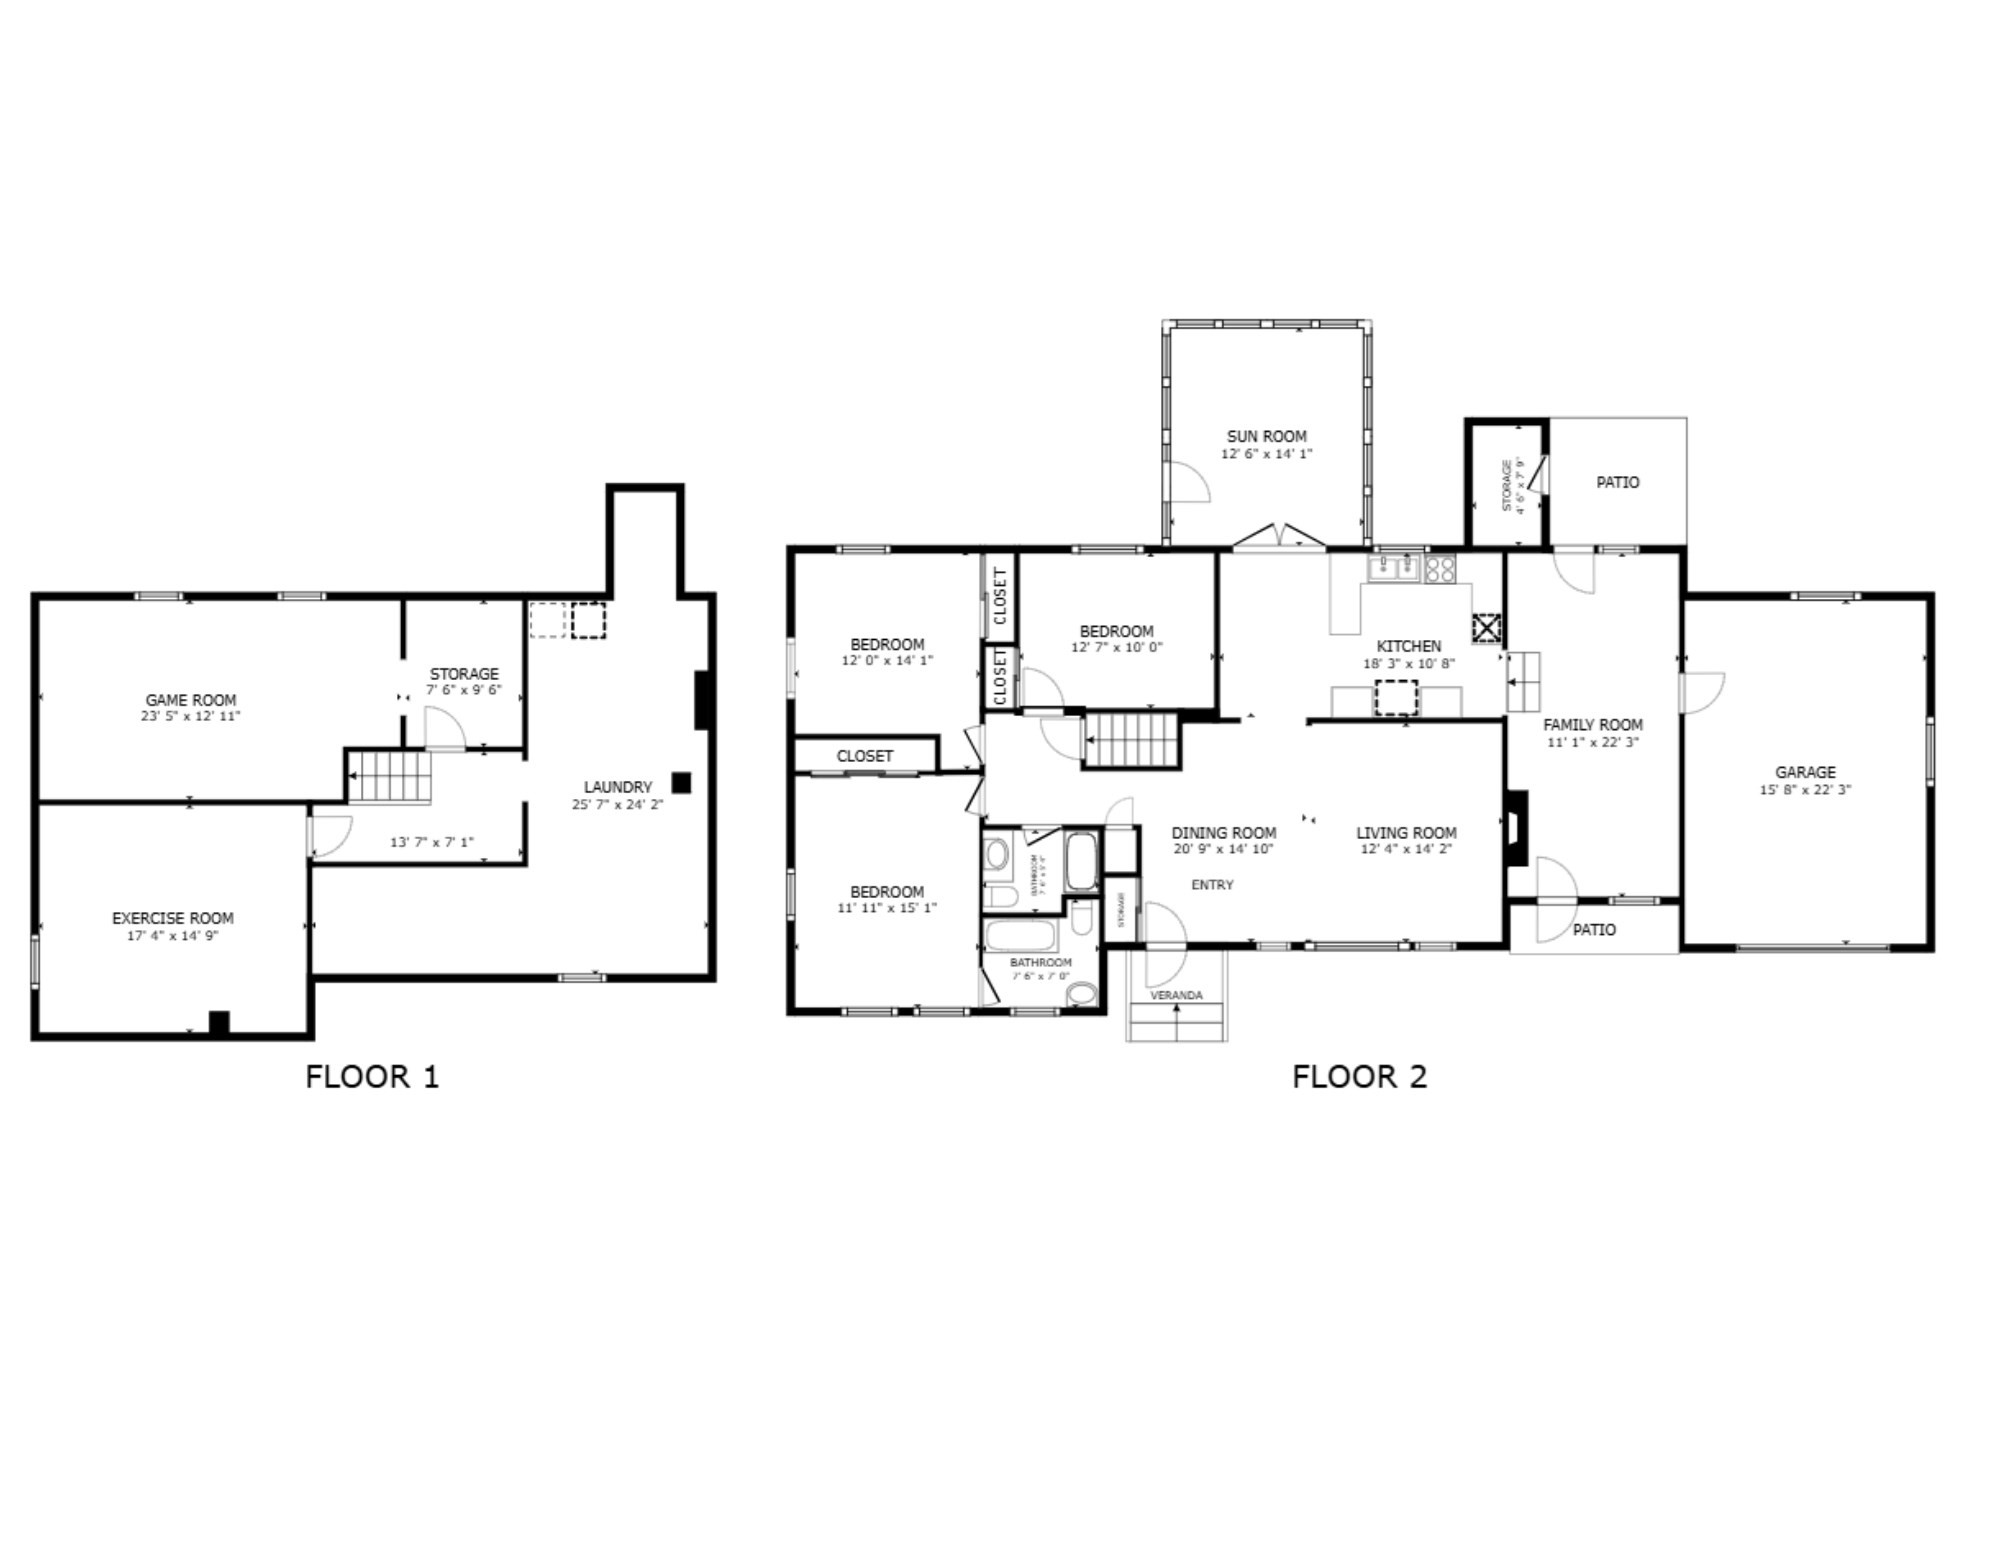
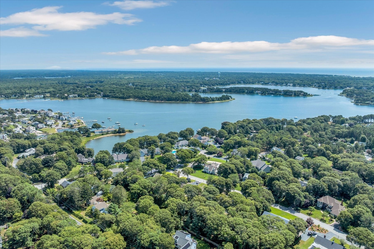
Some houses just make life easier. On one floor, everything falls into place - slow mornings in the 3-season porch, cool evenings by the fireplace, grilling dinner outside. The enclosed breezeway is yours to reimagine - mudroom or home office. Inside, built-ins, hardwood floors, and glass door knobs reveal the home's quiet soul of old Cape Cod. Downstairs, laundry and a finished rec room with a billiard table that stays - perfect canvas for that man cave you've wanted. Out back is a private yard shaded by mature trees, beckoning you to spend an afternoon reading a good book. Fish off Highbank Bridge, drop a line in at Wilbur Park, or back your boat down the public ramp - just 2 minutes away. Love to golf? This home sits between Blue Rock and Bass River Golf Course. Grab sunset drinks and a bite at the Bass River Bar + Grille, with panoramic views of the river and the golf course. Nearby, swim the sandy shores at Smuggler's Beach. Some people visit Cape Cod. This is how you live here.
Details
| MLS # | 73544170 |
|---|---|
| Listing Type | For Sale |
| Style | House |
| Sub-Type | Resale |
| Status | Active Under Contract |
| Year | 1958 |
| Days On Site | 76 |
| Listing Provided By | Property Cape Cod | Dawn Andalft-Newman |
Features
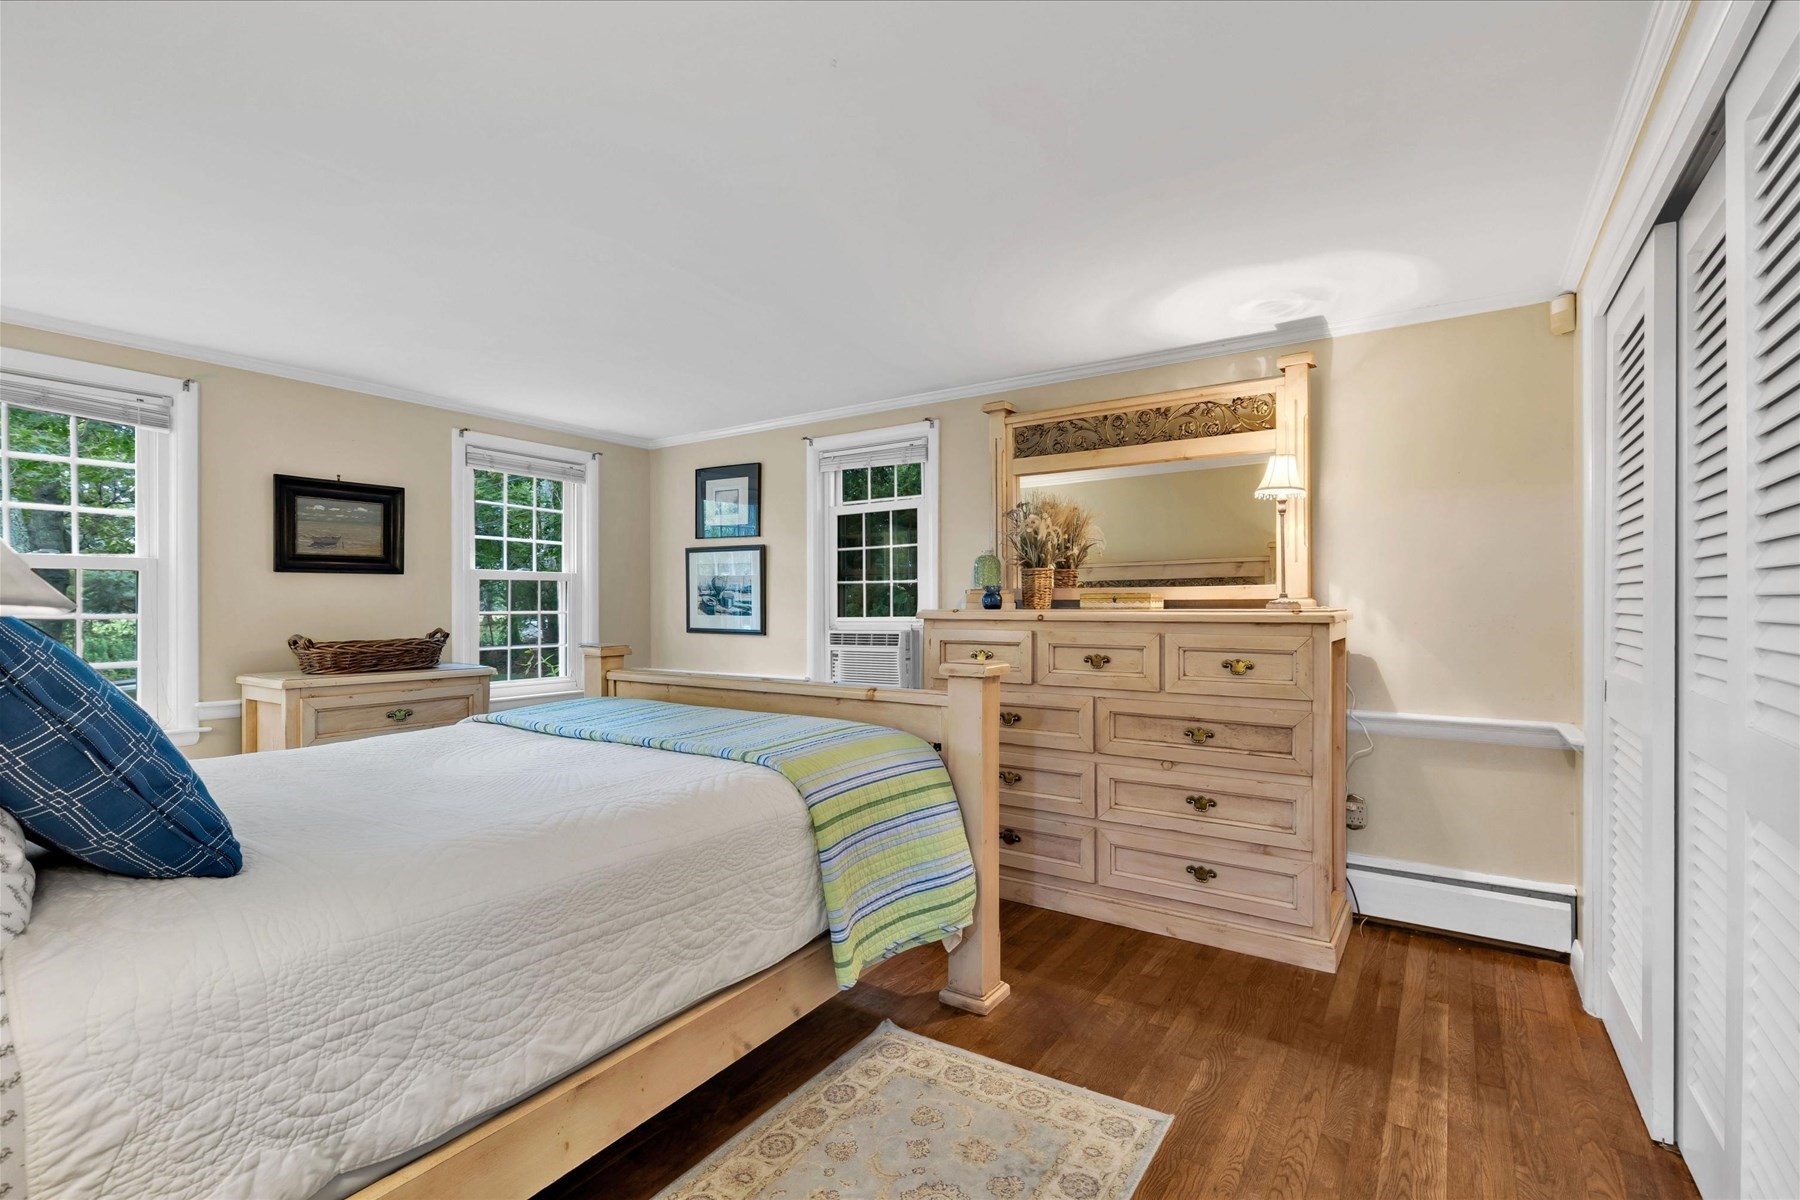
| Bed(s) | 3 |
|---|---|
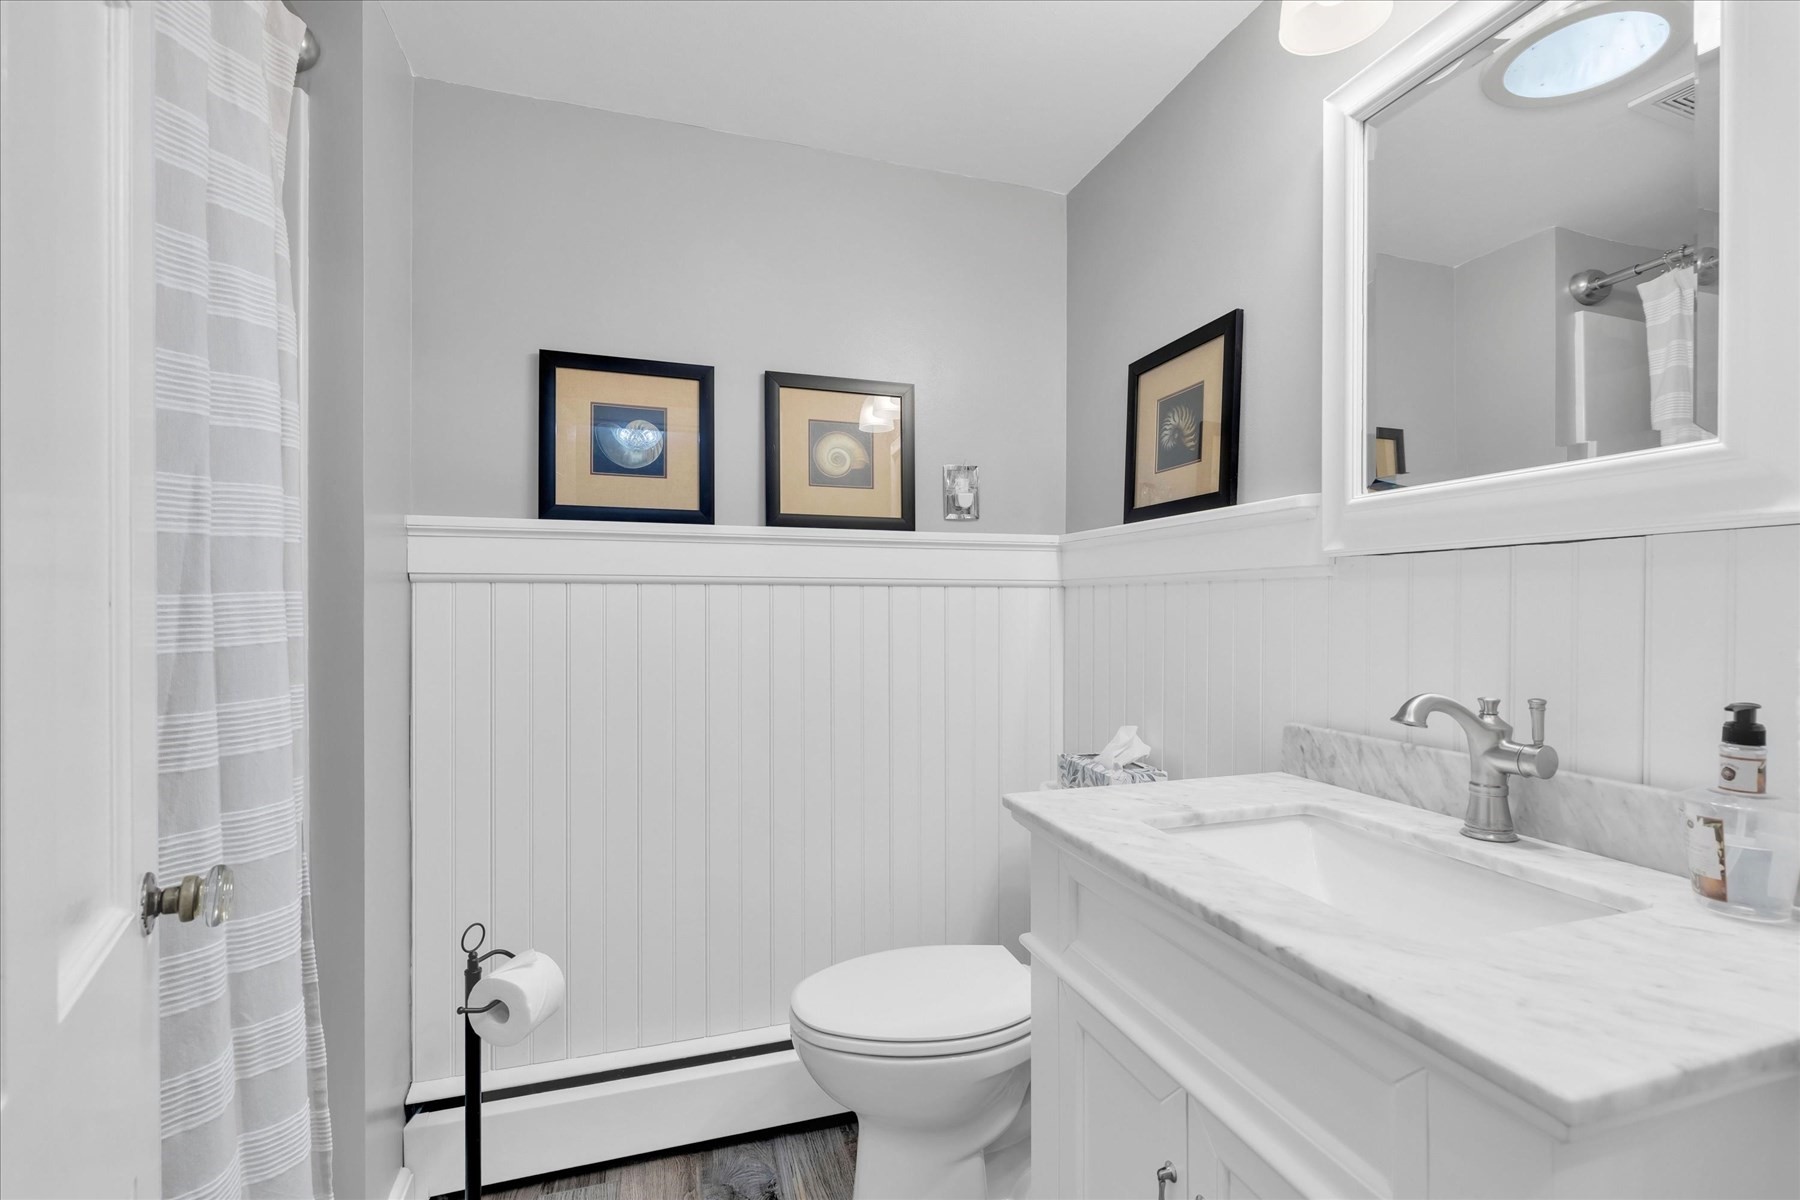
| Bath(s) | 2 Total |
| SQ Feet | 1,276 |
| Garage | 1 |
| Basement | Y |
| Zoning | Res |
| Acreage | 0.92 |
| Golf Course | Yes |
Interior
| Rooms Total | 5 |
|---|---|
| Cooling Yes / No | Yes |
| Cooling | Window Unit(s) |
| Heating Yes / No | Yes |
| Heating | Baseboard, Oil |
| Interior Features | Ceiling Fan(s), Vaulted Ceiling(s), Game Room, Sun Room, Sitting Room, Central Vacuum |
| Window Features | Storm Window(s) |
| Appliances | Water Heater, Oven, Dishwasher, Microwave, Range, Refrigerator, Washer, Dryer |
| Fireplace Features | Living Room |
| Fireplaces Total | 1 |
| Fireplace Yes / No | Yes |
| Flooring | Wood, Vinyl, Concrete, Flooring - Wall to Wall Carpet, Flooring - Stone/Ceramic Tile, Laminate |
Exterior
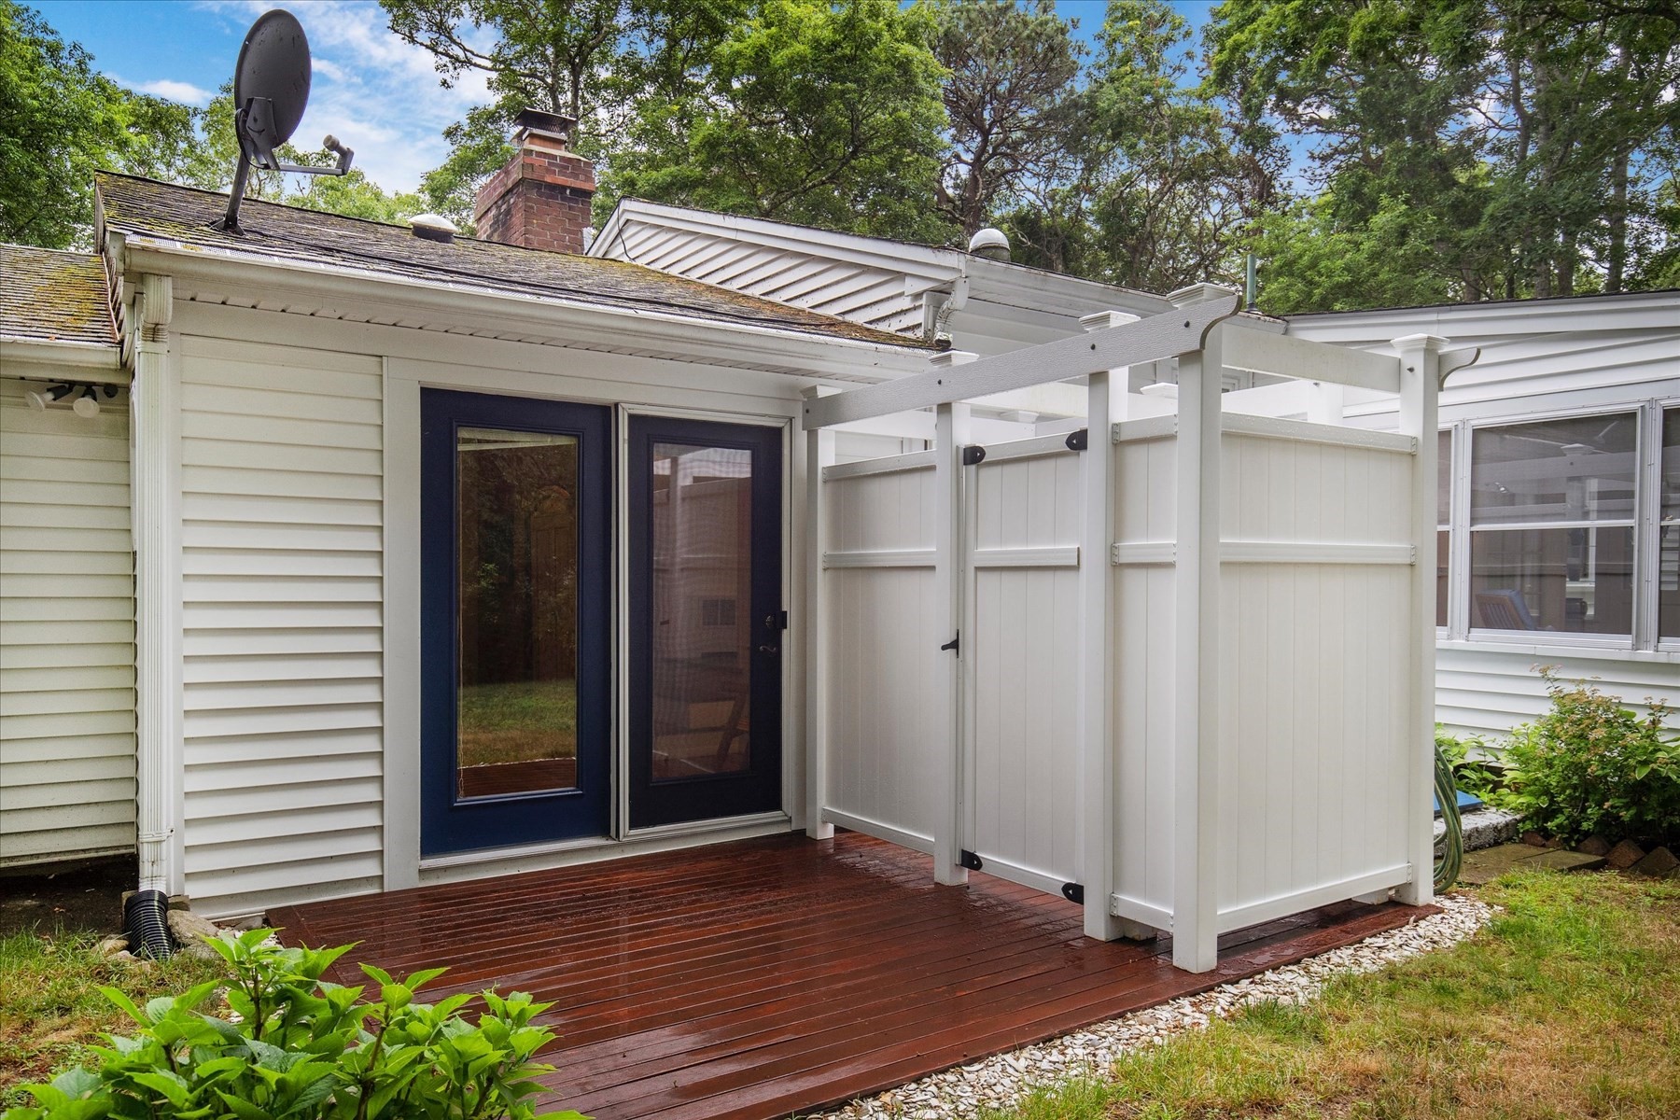
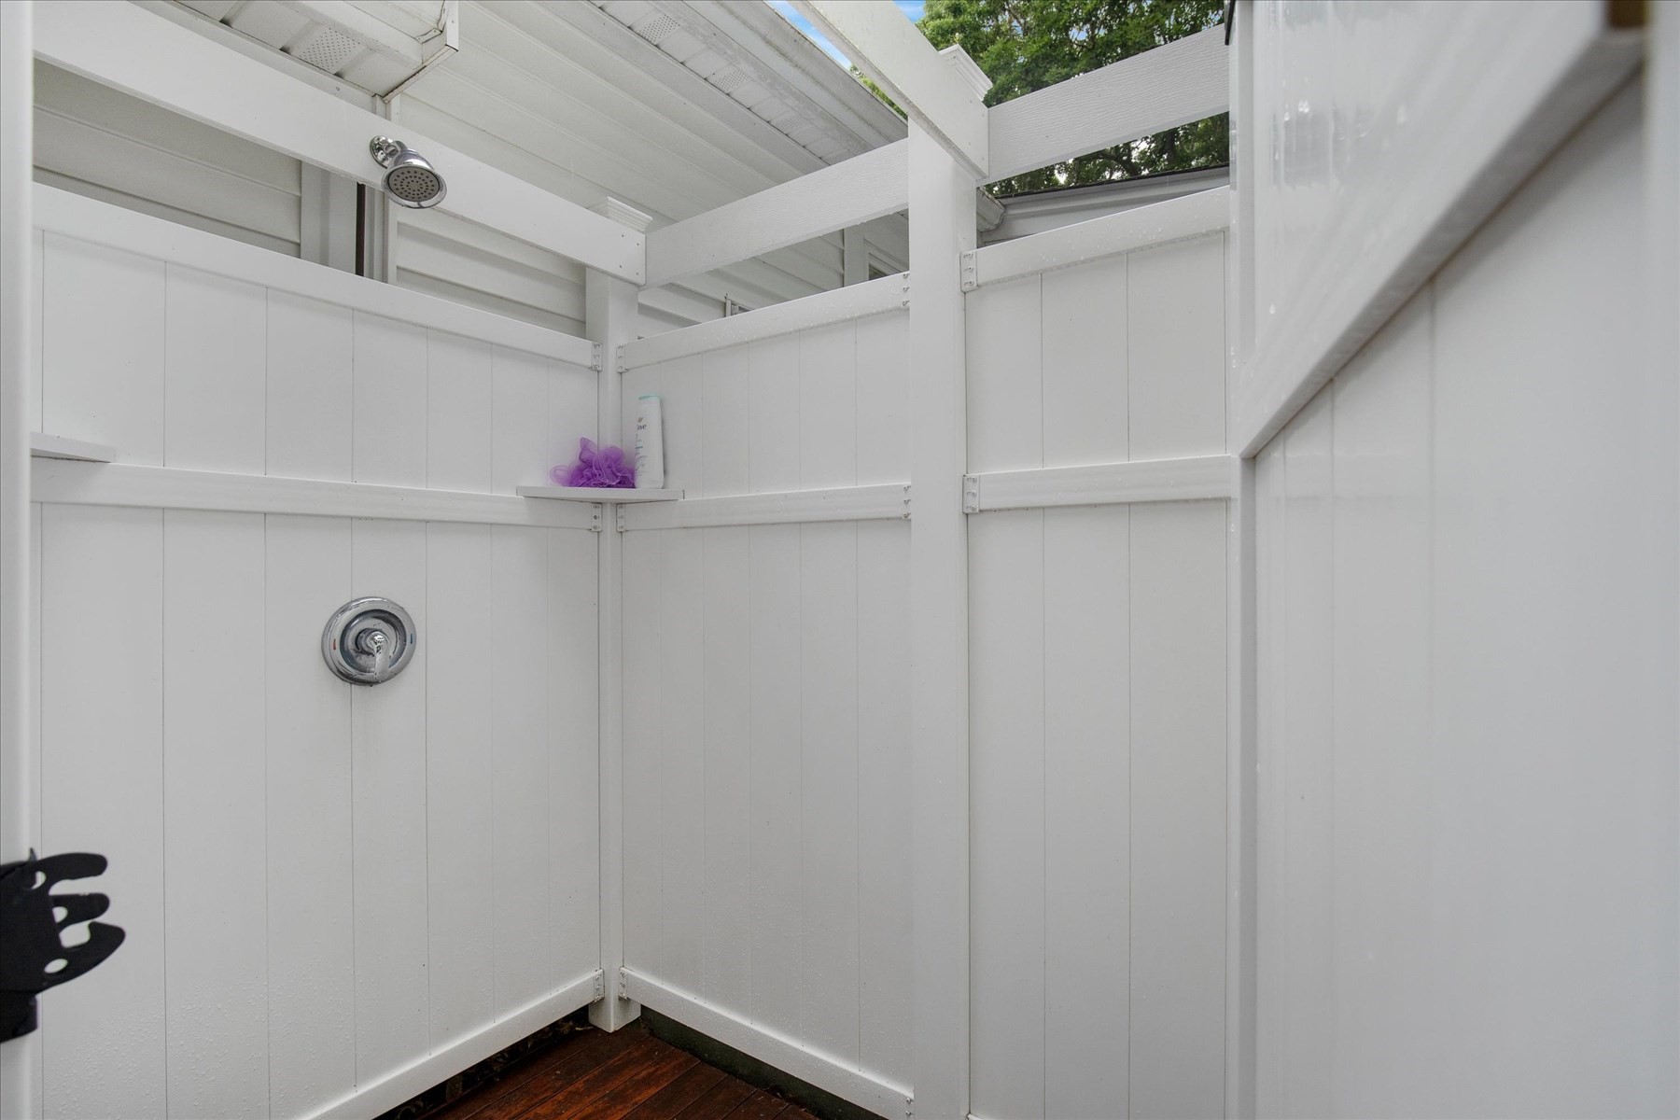
| Exterior Features | Deck - Wood, Patio, Rain Gutters, Storage, Outdoor Shower |
|---|---|
| Roof | Shingle |
| Construction Materials | Frame |
| Foundation Details | Concrete Perimeter |
| Lot Features | Wooded, Sloped |
Parking
| Garage Yes / No | Yes |
|---|---|
| Attached Garage Yes / No | Yes |
| Parking Features | Attached, Driveway, Paved |
| Open Parking Yes / No | Yes |
Utilities
| Utilities | for Electric Range, for Electric Oven, for Electric Dryer |
|---|---|
| Sewer | Private Sewer |
| Electric | 100 Amp Service |
Taxes
| Tax Annual Amount | 4634 |
|---|---|
| Tax Assessed Value | 664800 |
| Tax Year | 2026 |
Location
| Community Features | Shopping, Walk/Jog Trails, Golf, Medical Facility, Bike Path, Conservation Area, Highway Access, House of Worship, Marina |
|---|---|
| Senior Community Yes / No | No |
Area Information
| State | MA |
|---|---|
| County | Barnstable |
| City | Yarmouth |
| Zip Code | 02664 |
| Area | South Yarmouth |
| School District | Dennis Yarmouth Highschool |
| Elementary School | Station Ave Elementary |
| High School | Dennis Yarmouth Highschool |
| Listing VS Median (in 02664) | |
Price: $649,000 low | high Med: $627,450 sqft: 1,276 low | high Med: 984 $ / sqft: $509 low | high Med: $672 On site: 76 low | high Med: 84.5 | |
Market Activity 02664
Request a showing
Request a showing
Contact
Learn More About This Property

| State | MA |
|---|---|
| County | Barnstable |
| City | Yarmouth |
| Zip Code | 02664 |
| Area | South Yarmouth |
| School District | Dennis Yarmouth Highschool |
| Elementary School | Station Ave Elementary |
| High School | Dennis Yarmouth Highschool |
| Listing VS Median (in 02664) | |
Price: $649,000 low | high Med: $627,450 sqft: 1,276 low | high Med: 984 $ / sqft: $509 low | high Med: $672 On site: 76 low | high Med: 84.5 | |
 | $560,00020 Green WayYarmouth, MA 02664 |