201 Montgomery Cir,Fall River, MA 02720
Fall River, MA 02720

Description
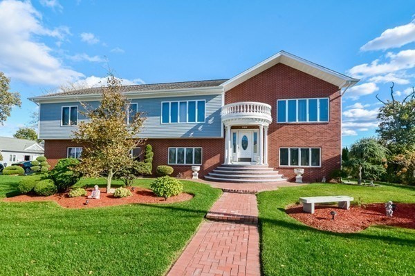
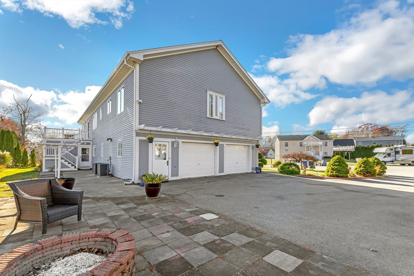
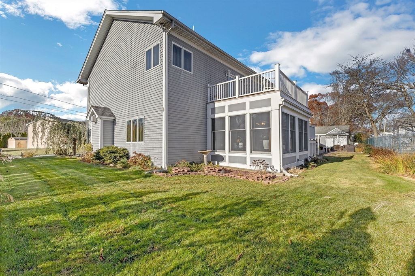
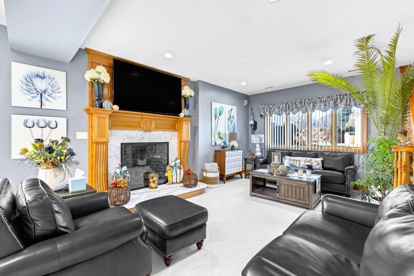
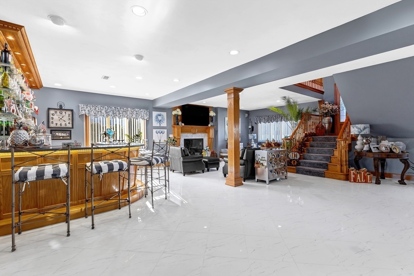
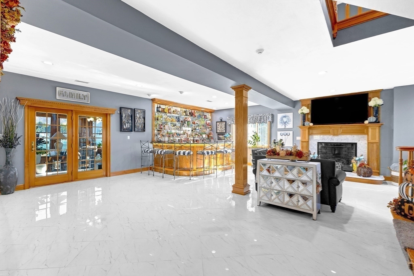
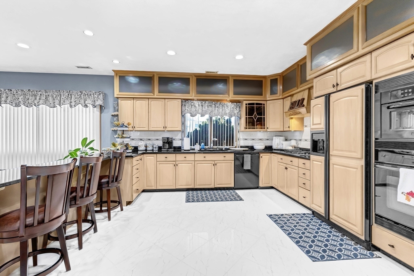
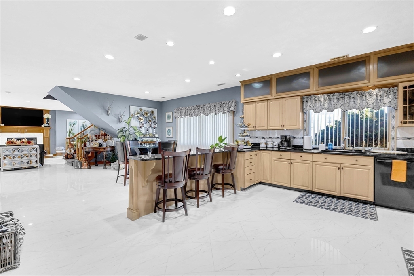
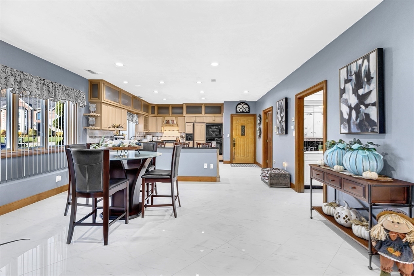
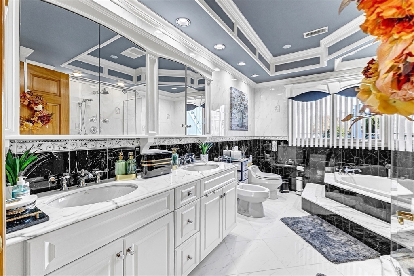
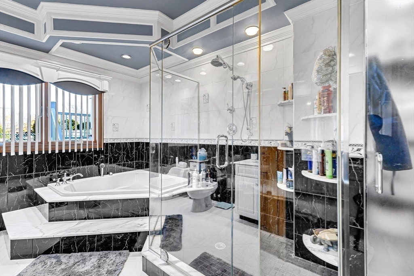
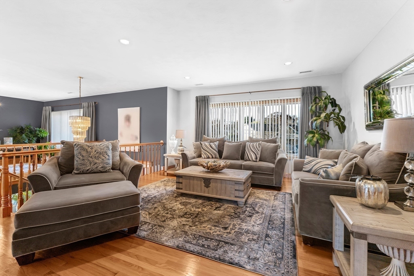
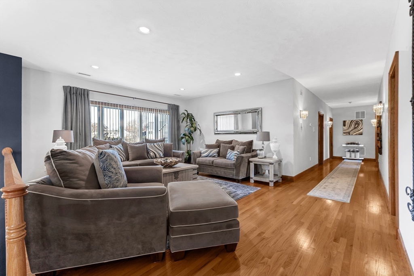
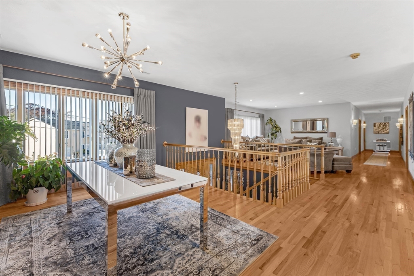
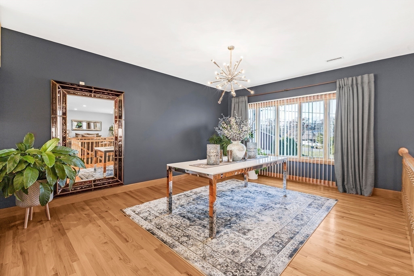
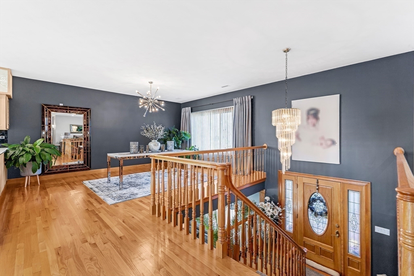
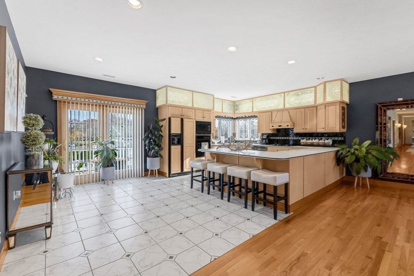
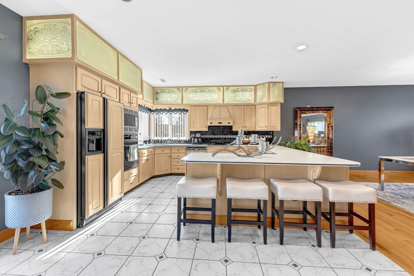
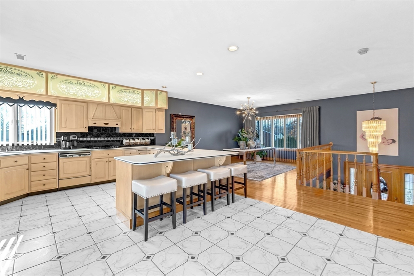
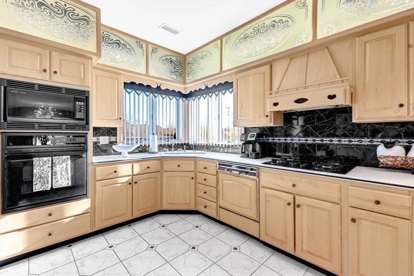
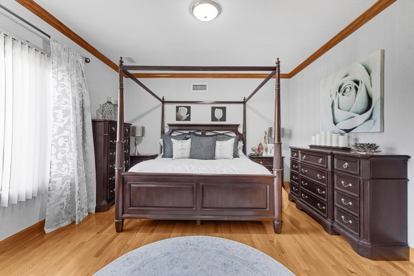
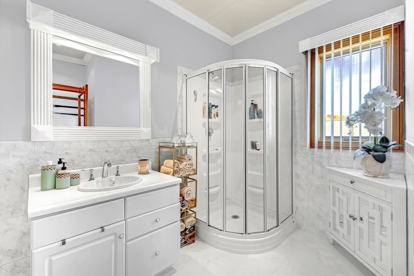
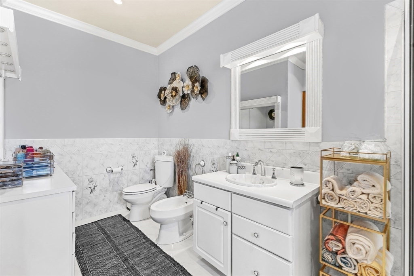
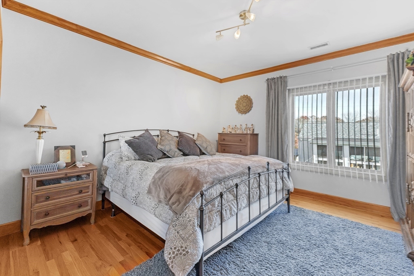
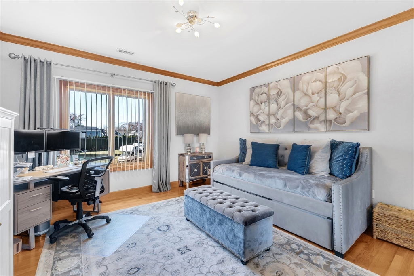
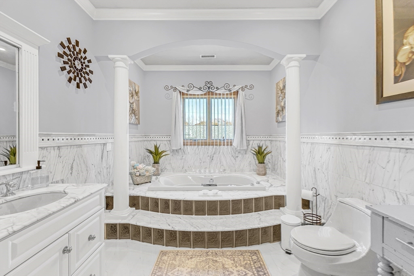
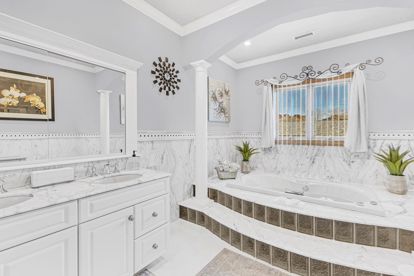
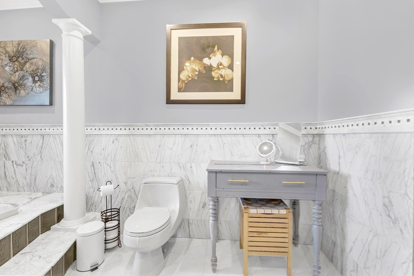
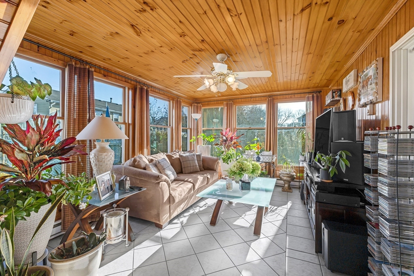
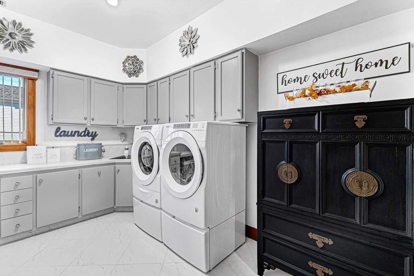
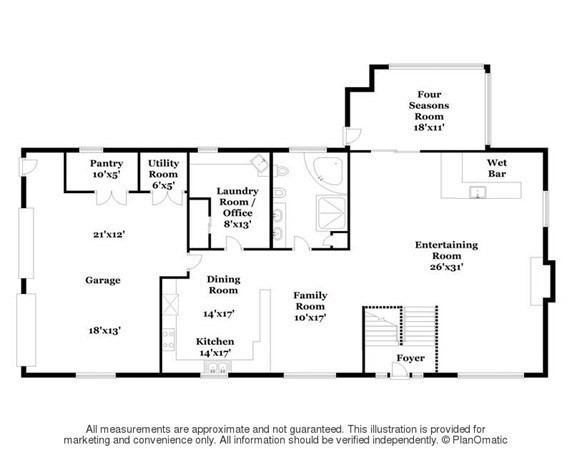
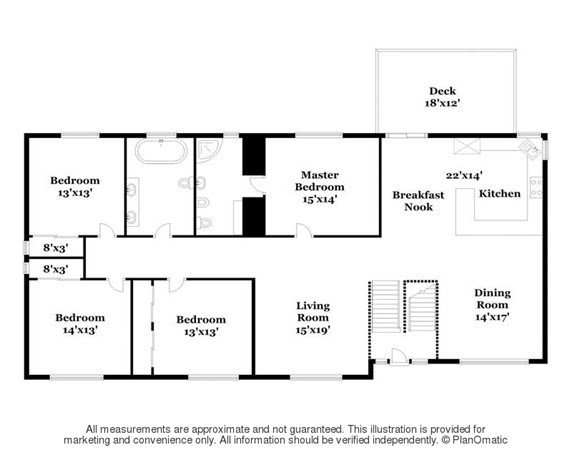
Quiet Cul-De-Sac Desirable Highland Area, This Beautiful Custom Built Home Offers 4-Spacious Bedrooms 3-Full Baths & Exceptional Living Space w/Beautiful Hardwood Floors Thru Out, The Front Door Opens-Up to a Wide Open Staircase Leading Up to The Open Floor Plan Living Area Flooded w/Natural Light, Frame Crown Molding, Generous Closet Space, Walk Down to Lower Level Where You'll Find Yourself in a Totally Finished Area, Marble Flooring, Kitchen, Granite Counters, Gas Fireplace, Wet Bar, Makes It The Perfect Place to Entertain Guests! Four Season Room Full Size Windows & Door Leading out to Patio Area, Amazing Laundry Room, Easily Be Used as An In-law Suite. Amenities Include Forced Hot Air/Central Air, Gas, Tiled Two Car Garage. Alarm System, Exquisite Matured Landscaping, Irrigation System, Easy-to-Maintain Lot. Home Also Features Additional Detached Finished 16X20 Partially Finished Shed. Easy For Commuters to Rt. 24/195 & All Amenities!
Details
| MLS # | 73356059 |
|---|---|
| Listing Type | For Sale |
| Style | House |
| Sub-Type | Resale |
| Status | Pending |
| Year | 1993 |
| Days On Site | 532 |
| Listing Provided By | Remax Revolution | Claudia Simas |
Features
| Bed(s) | 4 |
|---|---|
| Bath(s) | 3 Total |
| SQ Feet | 4,014 |
| Garage | 2 |
| Basement | Y |
| Zoning | S |
| Acreage | 0.28 |
Interior
| Rooms Total | 6 |
|---|---|
| Cooling Yes / No | Yes |
| Cooling | Central Air, Dual |
| Heating Yes / No | Yes |
| Heating | Forced Air, Natural Gas |
| Interior Features | Ceiling Fan(s), Cable Hookup, Lighting - Overhead, Wet bar, Open Floorplan, Recessed Lighting, Decorative Molding, Peninsula, Sun Room, Game Room, Kitchen, Central Vacuum, Wet Bar, Walk-up Attic, Wired for Sound, Internet Available - Broadband, Internet Available - DSL |
| Window Features | Window(s) - Picture, Storm Window(s), Screens |
| Appliances | Gas Water Heater, Water Heater, Range, Oven, Dishwasher, Disposal, Microwave, Refrigerator, Freezer, Washer, Dryer, Washer/Dryer, Vacuum System, Vacuum System - Rough-in, Range Hood, Instant Hot Water, Plumbed For Ice Maker |
| Fireplace Features | Family Room |
| Fireplaces Total | 1 |
| Fireplace Yes / No | Yes |
| Flooring | Tile, Vinyl, Marble, Hardwood, Flooring - Stone/Ceramic Tile, Flooring - Marble |
Exterior
| Exterior Features | Porch, Deck, Deck - Composite, Patio, Rain Gutters, Storage, Professional Landscaping, Sprinkler System, Decorative Lighting, Screens, Fenced Yard, Garden, Invisible Fence |
|---|---|
| Roof | Shingle |
| Security Features | Security System |
| Construction Materials | Frame |
| Foundation Details | Concrete Perimeter |
| Lot Features | Cul-De-Sac |
| Fencing | Fenced, Invisible |
Parking
| Garage Yes / No | Yes |
|---|---|
| Attached Garage Yes / No | Yes |
| Parking Features | Attached, Garage Door Opener, Storage, Workshop in Garage, Garage Faces Side, Paved Drive, Off Street, Paved |
| Open Parking Yes / No | Yes |
Utilities
| Utilities | for Gas Range, for Gas Oven, for Electric Dryer, Washer Hookup, Icemaker Connection |
|---|---|
| Sewer | Public Sewer |
| Electric | 220 Volts |
Taxes
| Tax Annual Amount | 6101 |
|---|---|
| Tax Assessed Value | 531000 |
| Tax Year | 2024 |
Location
| Community Features | Public Transportation, Shopping, Tennis Court(s), Park, Walk/Jog Trails, Medical Facility, Laundromat, Bike Path, Highway Access, House of Worship, Private School, Public School, T-Station |
|---|---|
| Senior Community Yes / No | No |
Area Information
| State | MA |
|---|---|
| County | Bristol |
| City | Fall River |
| Zip Code | 02720 |
| Area | Bristol |
| Community Name | Highlands |
| School District | B.M.C Durfee |
| Elementary School | Spencer Borden |
| High School | B.M.C Durfee |
Request a showing
Request a showing
Contact
Learn More About This Property

| State | MA |
|---|---|
| County | Bristol |
| City | Fall River |
| Zip Code | 02720 |
| Area | Bristol |
| Community Name | Highlands |
| School District | B.M.C Durfee |
| Elementary School | Spencer Borden |
| High School | B.M.C Durfee |