

Description
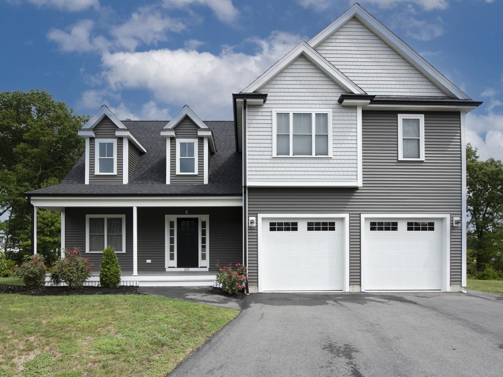
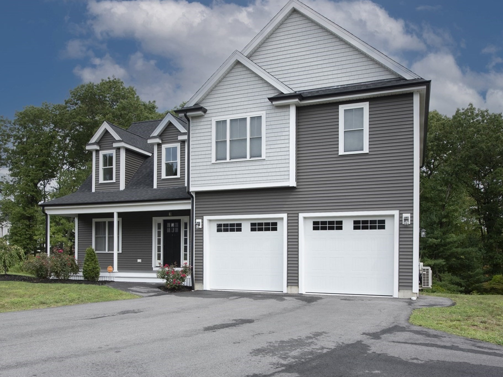
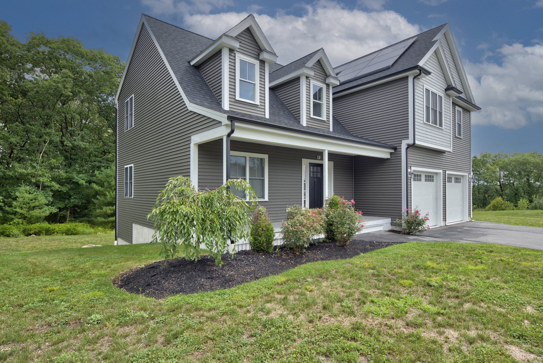
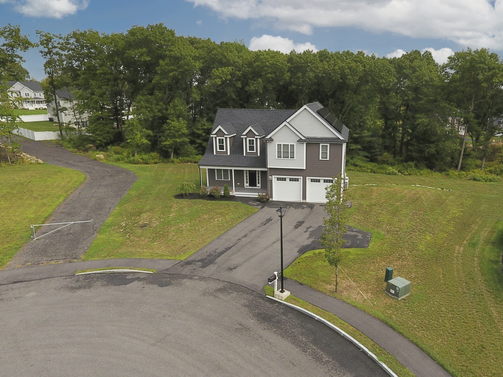
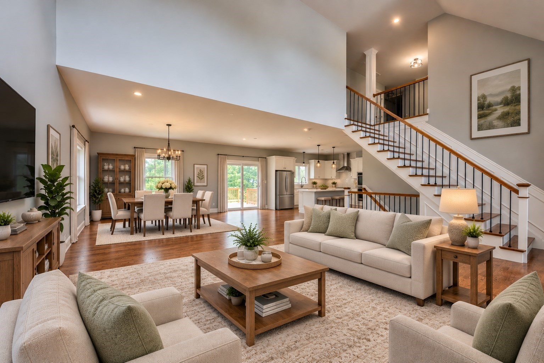
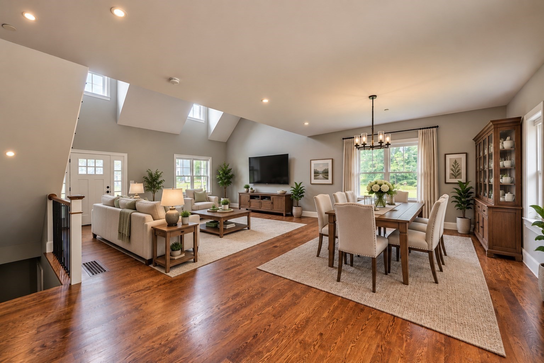
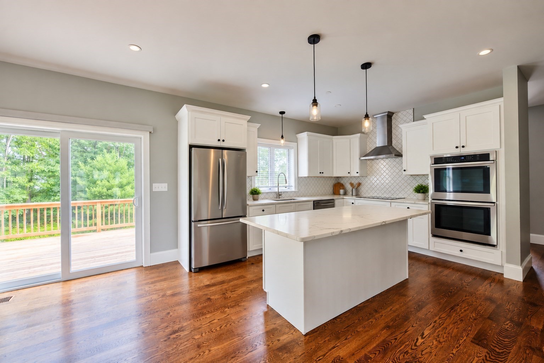
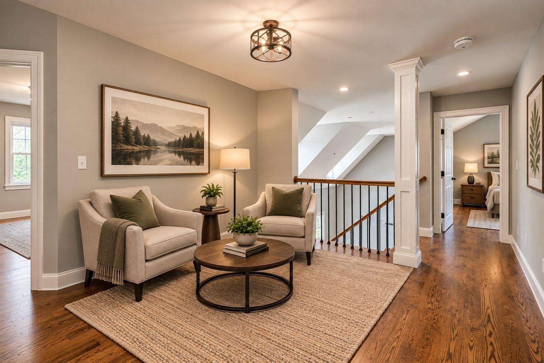
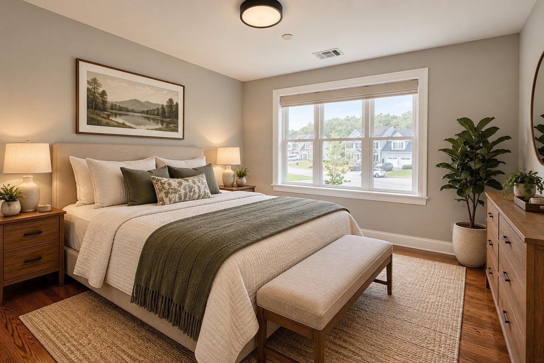
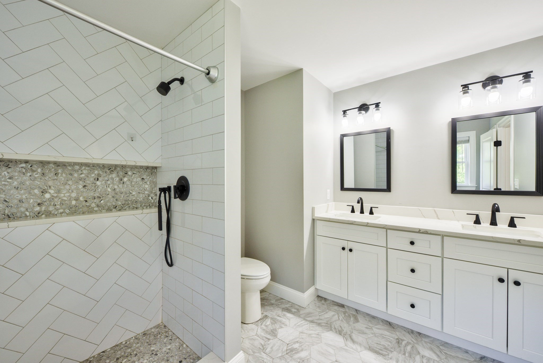
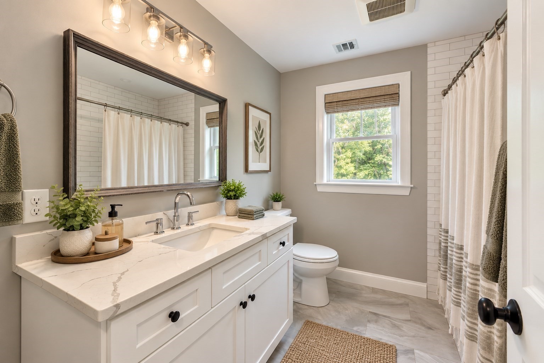
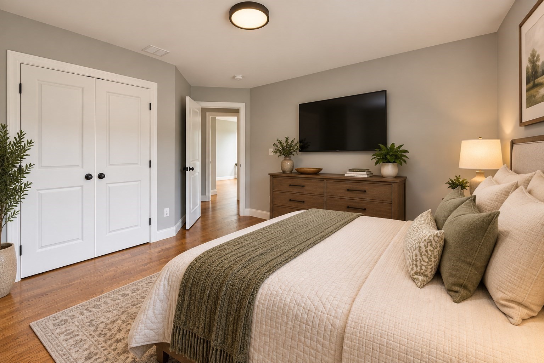
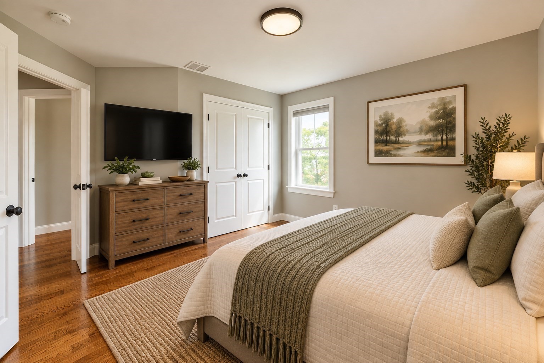
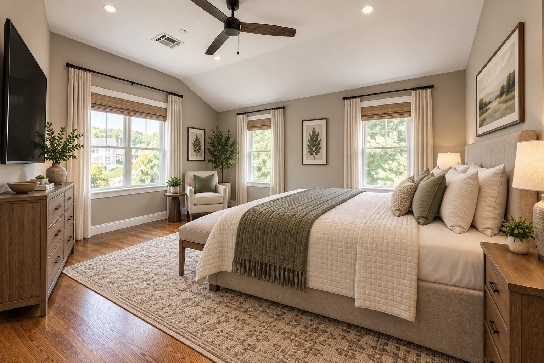
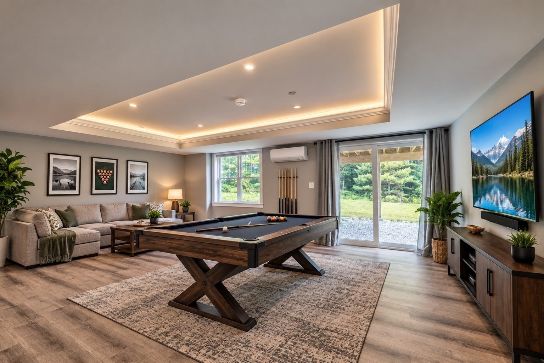
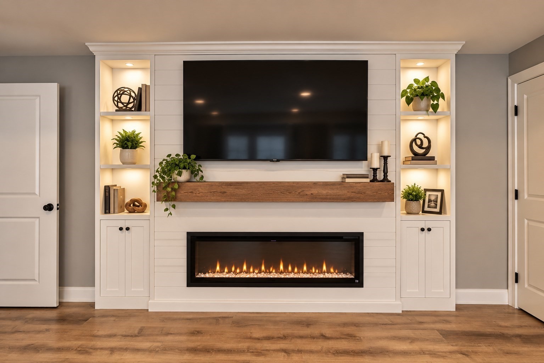
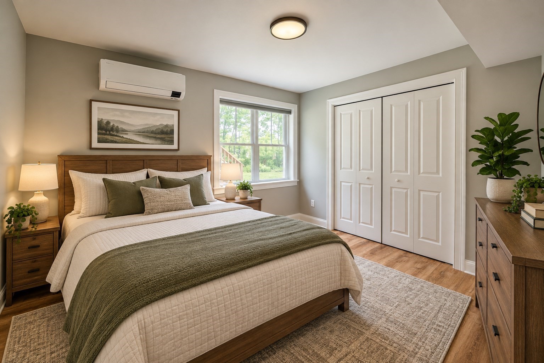
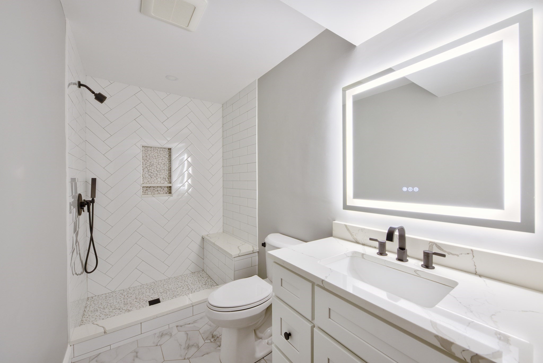
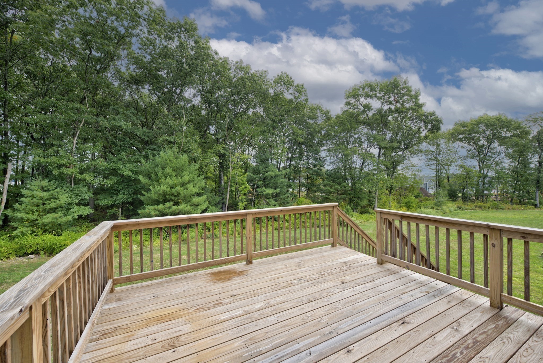
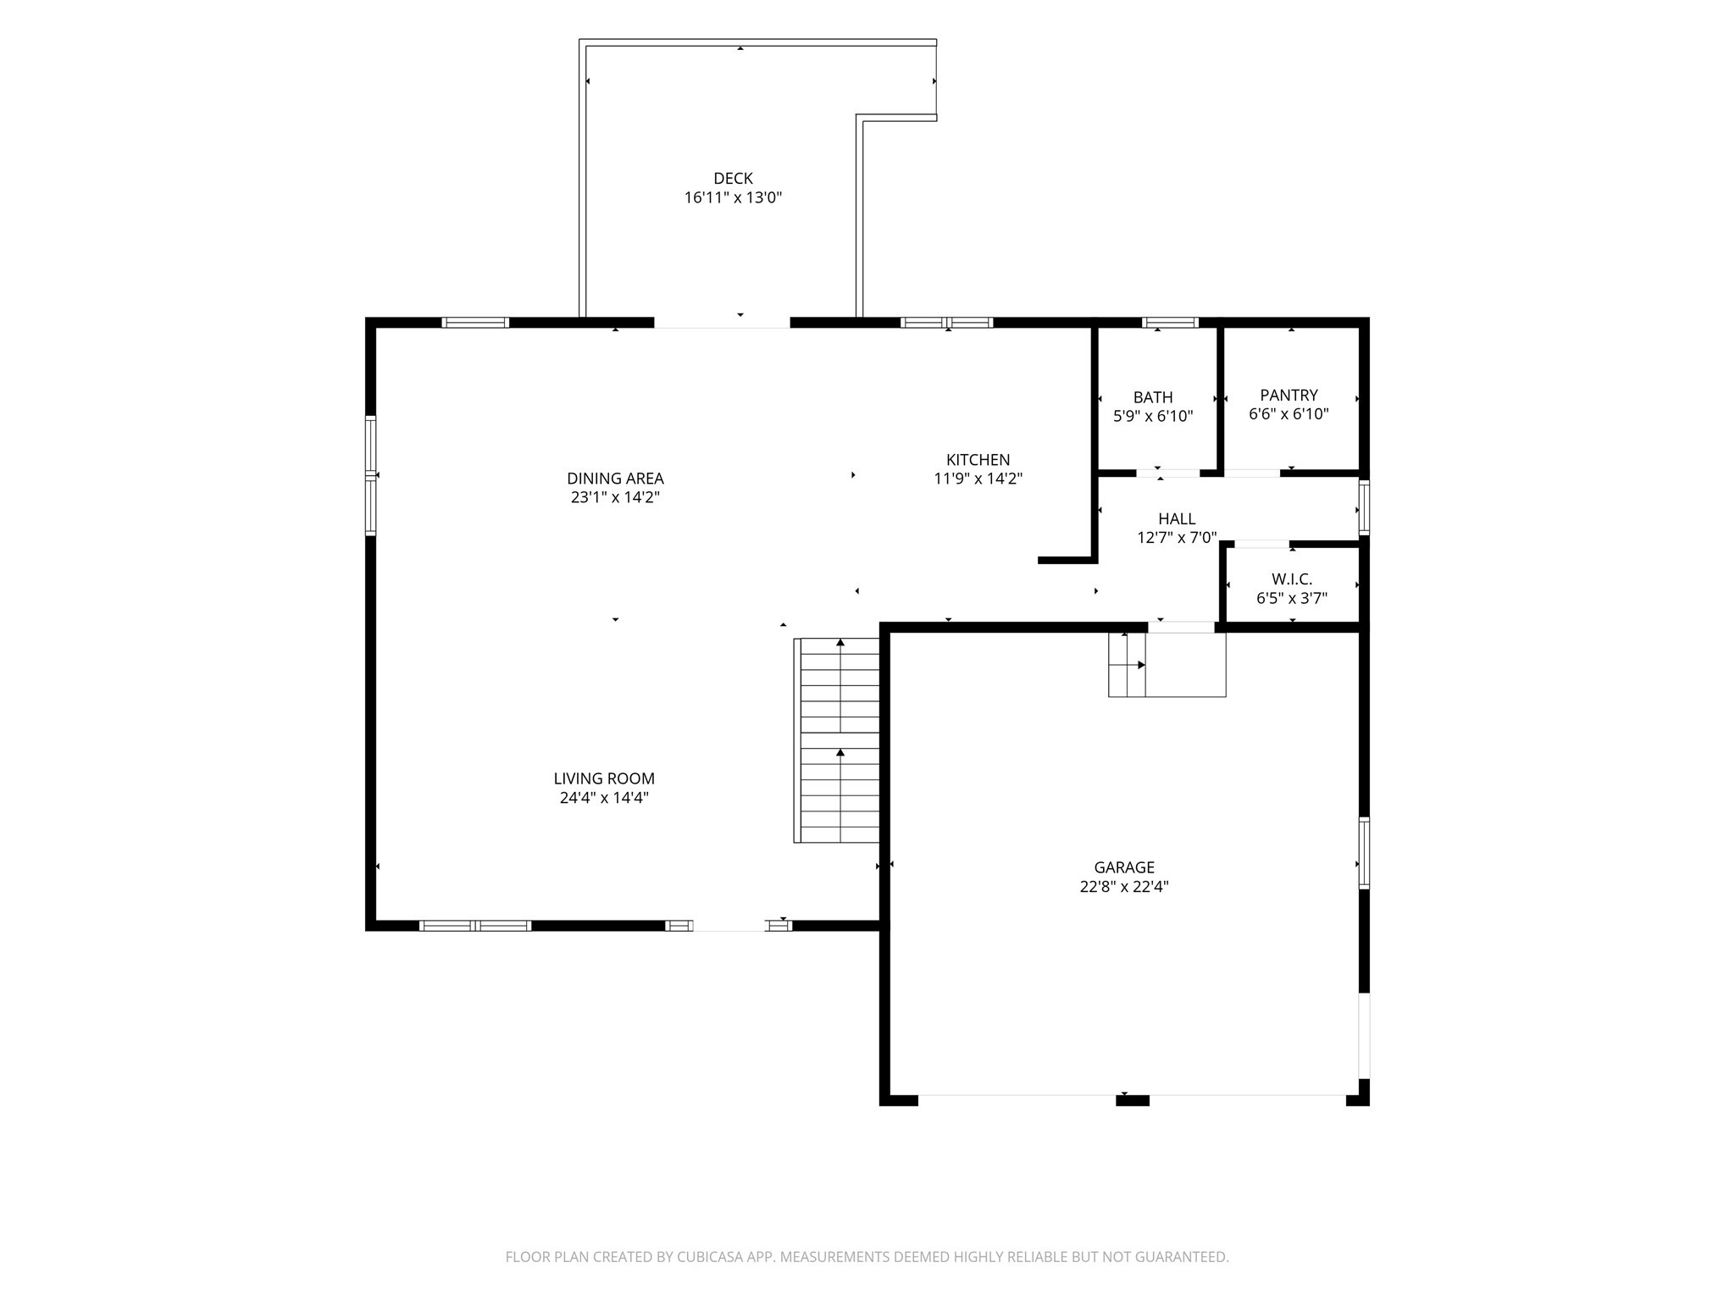
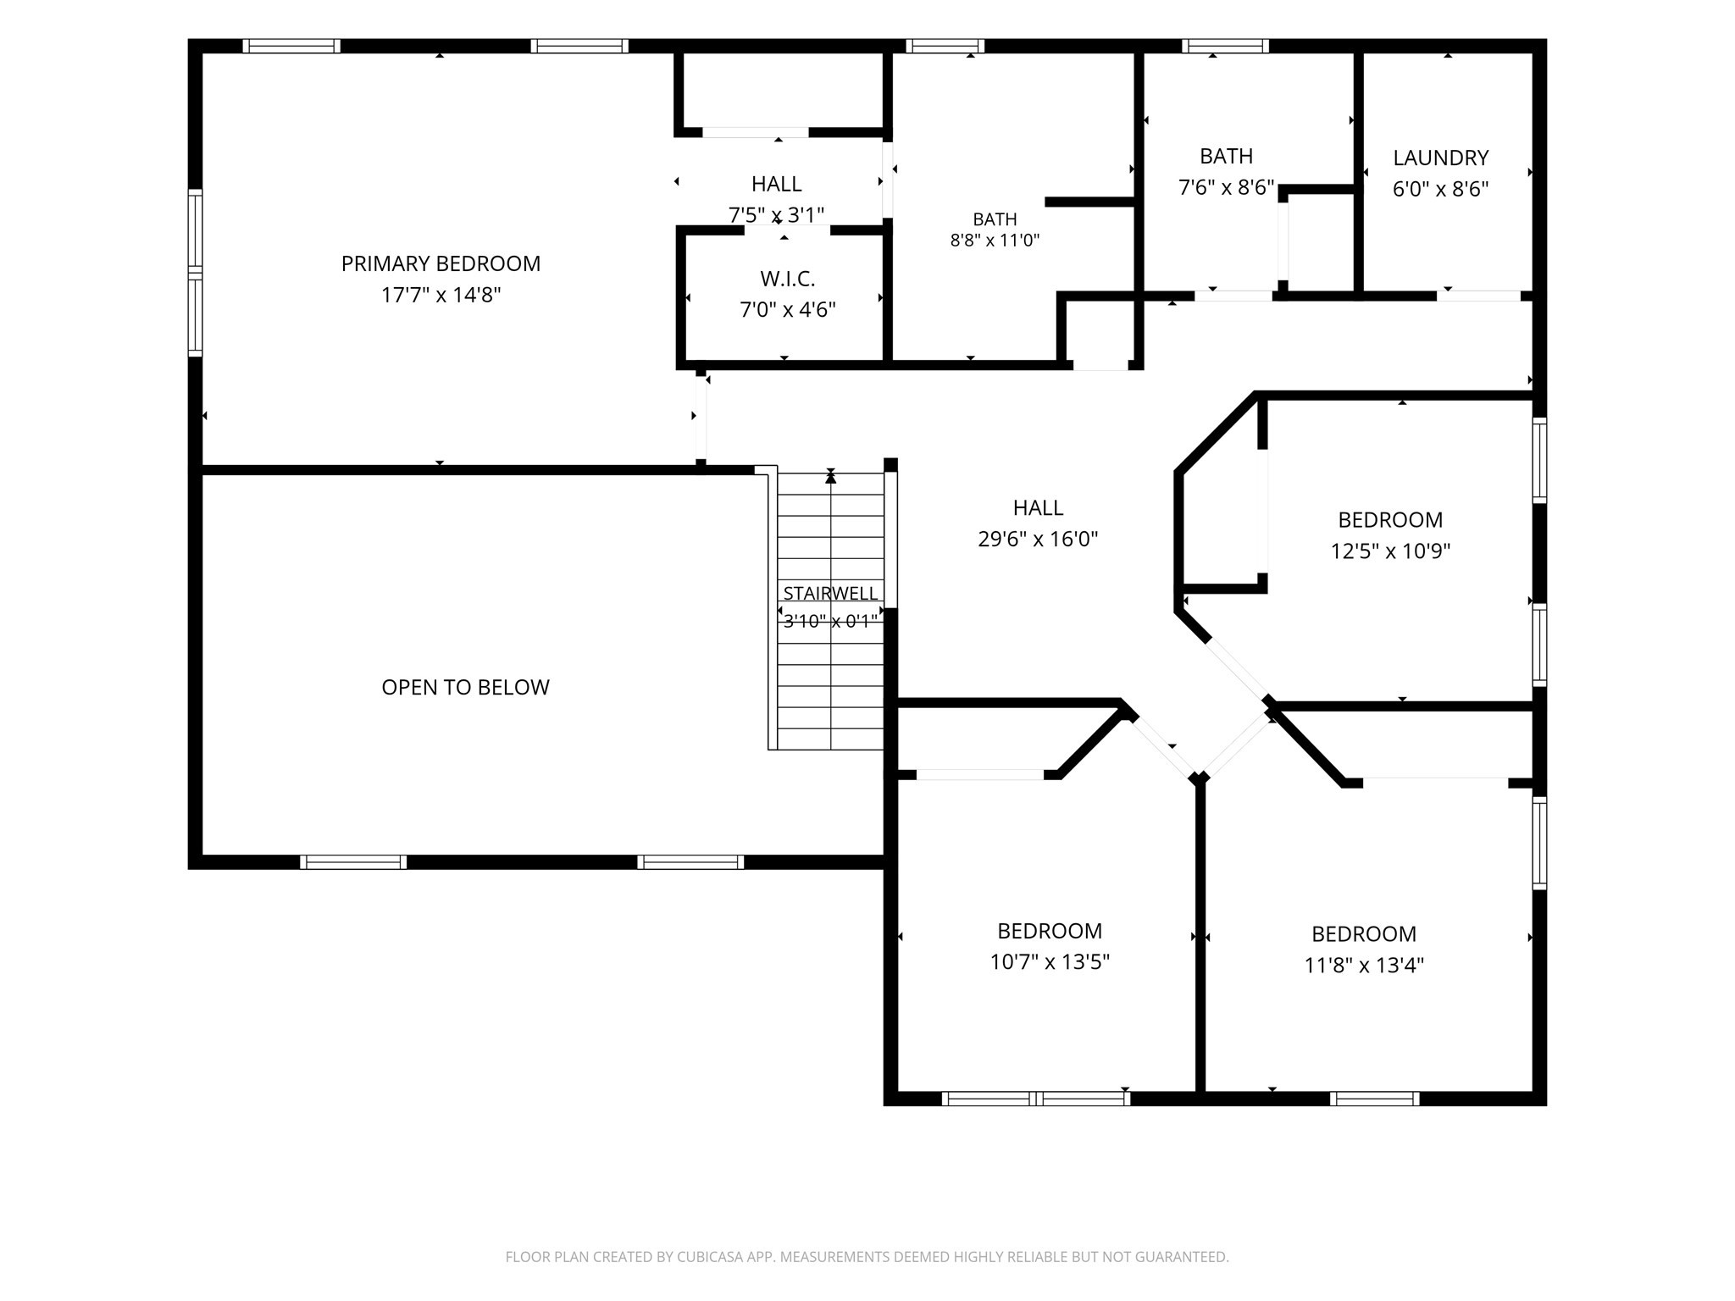
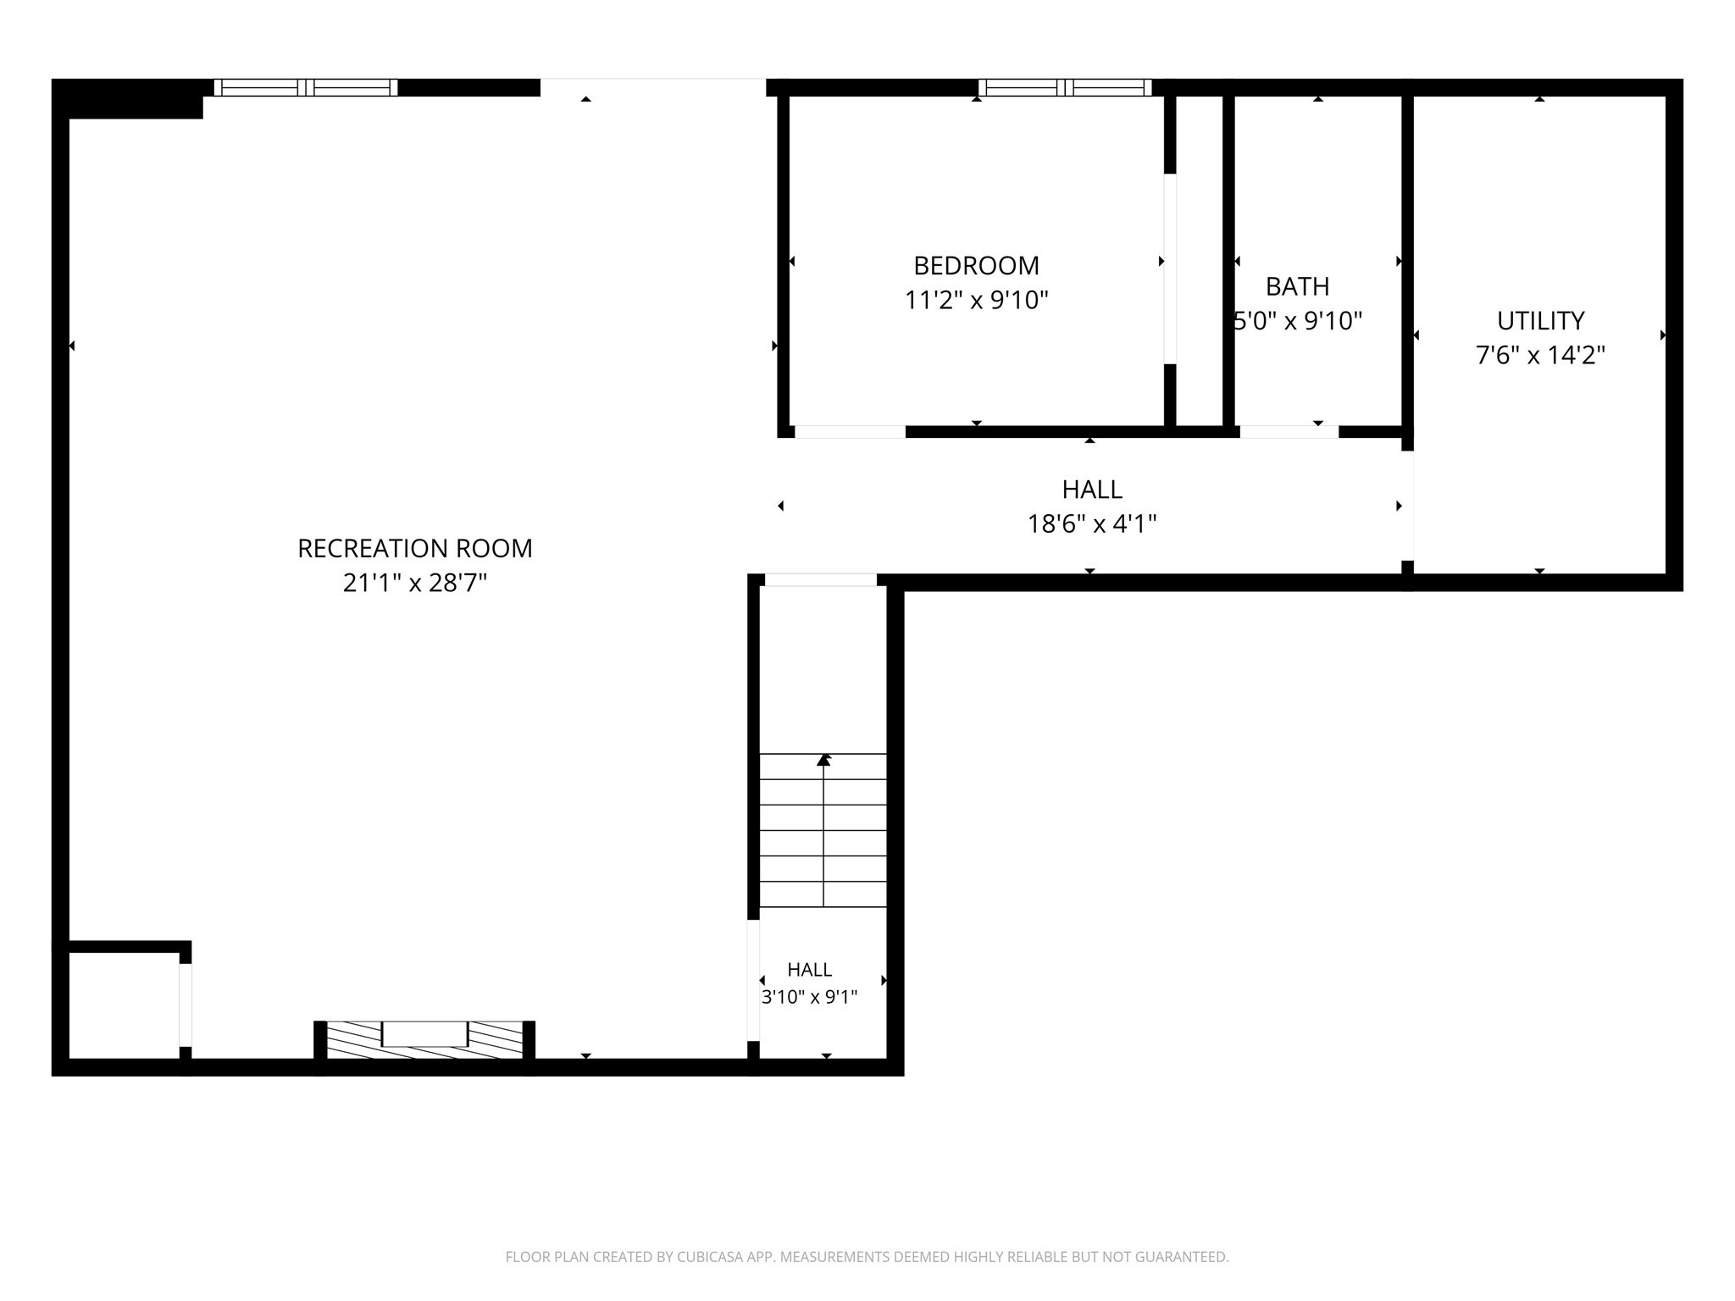
Welcome to this stunning, only 2-year-old home offering three levels of beautifully finished living space and an exceptional blend of style, comfort, and functionality. Featuring 5 bedrooms and 3½ bathrooms, this home is designed to accommodate both everyday living and entertaining with ease. Gleaming hardwood flooring runs throughout, while the dramatic 18-foot living room ceiling creates an impressive sense of space and light. The heart of the home is the gorgeous kitchen, complete with a large center island, double ovens, attractive backsplash, abundant cabinetry, and an oversized walk-in pantry. The luxurious primary suite offers two walk-in closets and a spa-like tiled walk-in shower with double vanities. The finished lower level provides even more living space and features a beautiful tray ceiling with recessed lighting and a stunning shiplap-wrapped electric fireplace-perfect for a family room, media space, or entertaining area. Set at the end of a desirable cul-de-sac, this nearly new home offers privacy, modern finishes, and plenty of room for everyone. With three finished floors and thoughtful upgrades throughout, this is a home that truly needs to be seen to be appreciated!
Details
| MLS # | 73572564 |
|---|---|
| Listing Type | For Sale |
| Style | House |
| HOA Dues | $500 |
| Sub-Type | Resale |
| Status | Active |
| Year | 2024 |
| Days On Site | 22 |
| Listing Provided By | Keller Williams Realty | Robert Chestnut |
Features
| Bed(s) | 5 |
|---|---|
| Bath(s) | 4 Total |
| SQ Feet | 3,191 |
| Garage | 2 |
| Basement | Y |
| Zoning | R1A |
| Acreage | 0.91 |
| Golf Course | Yes |
Interior
| Rooms Total | 9 |
|---|---|
| Cooling Yes / No | Yes |
| Cooling | Central Air, 3 or More, Ductless |
| Heating Yes / No | Yes |
| Heating | Forced Air, Heat Pump, Electric, Ductless |
| Interior Features | Bathroom - Full, Bathroom - Tiled With Shower Stall, Countertops - Stone/Granite/Solid, Bathroom |
| Appliances | Electric Water Heater, Water Heater, Range, Oven, Dishwasher, Disposal, Microwave, Range Hood |
| Fireplaces Total | 1 |
| Fireplace Yes / No | Yes |
| Flooring | Tile, Hardwood, Flooring - Stone/Ceramic Tile |
Exterior
| Exterior Features | Porch, Deck - Wood, Rain Gutters, Sprinkler System |
|---|---|
| Roof | Shingle |
| Construction Materials | Frame |
| Foundation Details | Concrete Perimeter, Irregular |
| Lot Features | Cul-De-Sac |
Parking
| Garage Yes / No | Yes |
|---|---|
| Attached Garage Yes / No | Yes |
| Parking Features | Attached, Garage Door Opener, Garage Faces Side, Paved Drive, Off Street, Paved |
| Open Parking Yes / No | Yes |
Utilities
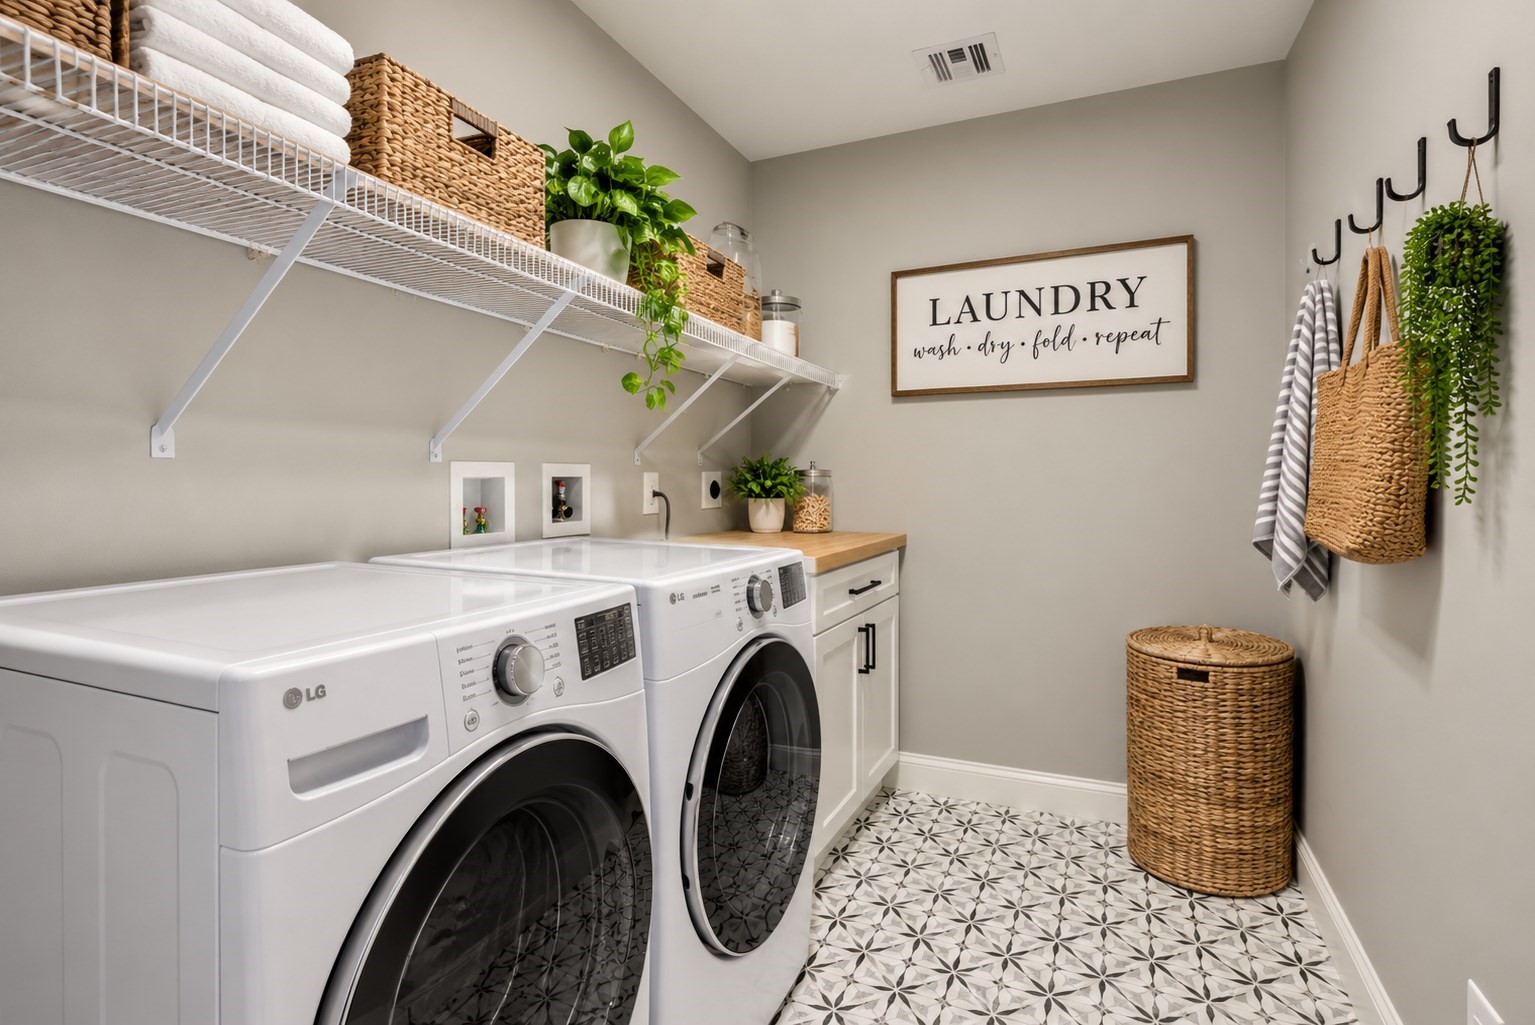
| Utilities | for Electric Range, for Electric Dryer, Washer Hookup |
|---|---|
| Sewer | Public Sewer |
| Electric | Circuit Breakers |
Taxes
| Tax Annual Amount | 7915 |
|---|---|
| Tax Assessed Value | 653600 |
| Tax Year | 2025 |
Location
| Community Features | Public Transportation, Shopping, Park, Walk/Jog Trails, Golf, Medical Facility, Highway Access, House of Worship, Private School, Public School, T-Station, Sidewalks |
|---|---|
| Senior Community Yes / No | No |
Area Information
| State | MA |
|---|---|
| County | Plymouth |
| City | Brockton |
| Zip Code | 02301 |
| Area | Plymouth |
| Community Name | Emilia Estates |
| Listing VS Median (in Emilia Estates) | |
Price: $899,900 low | high Med: $899,900 sqft: 3,191 low | high Med: 3,191 $ / sqft: $282 low | high Med: $282 On site: 22 low | high Med: 22 | |
Market Activity 02301
Request a showing
Request a showing
Contact
Learn More About This Property

| State | MA |
|---|---|
| County | Plymouth |
| City | Brockton |
| Zip Code | 02301 |
| Area | Plymouth |
| Community Name | Emilia Estates |
| Listing VS Median (in Emilia Estates) | |
Price: $899,900 low | high Med: $899,900 sqft: 3,191 low | high Med: 3,191 $ / sqft: $282 low | high Med: $282 On site: 22 low | high Med: 22 | |
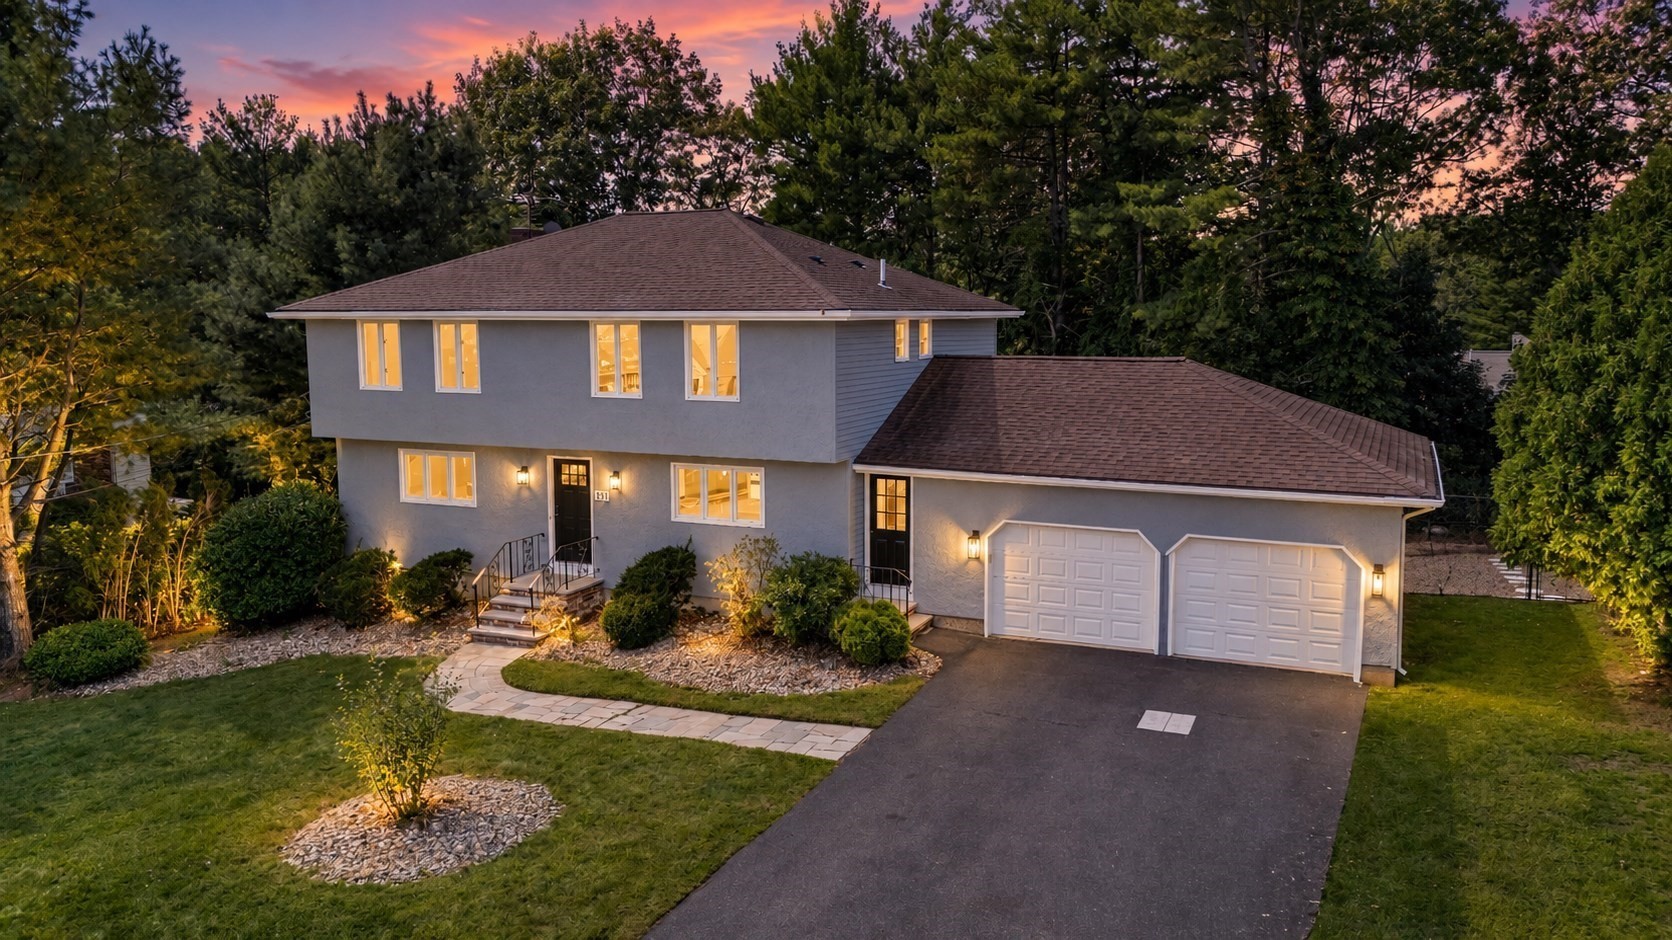 | $789,900151 Rockland DrBrockton, MA 02301 |
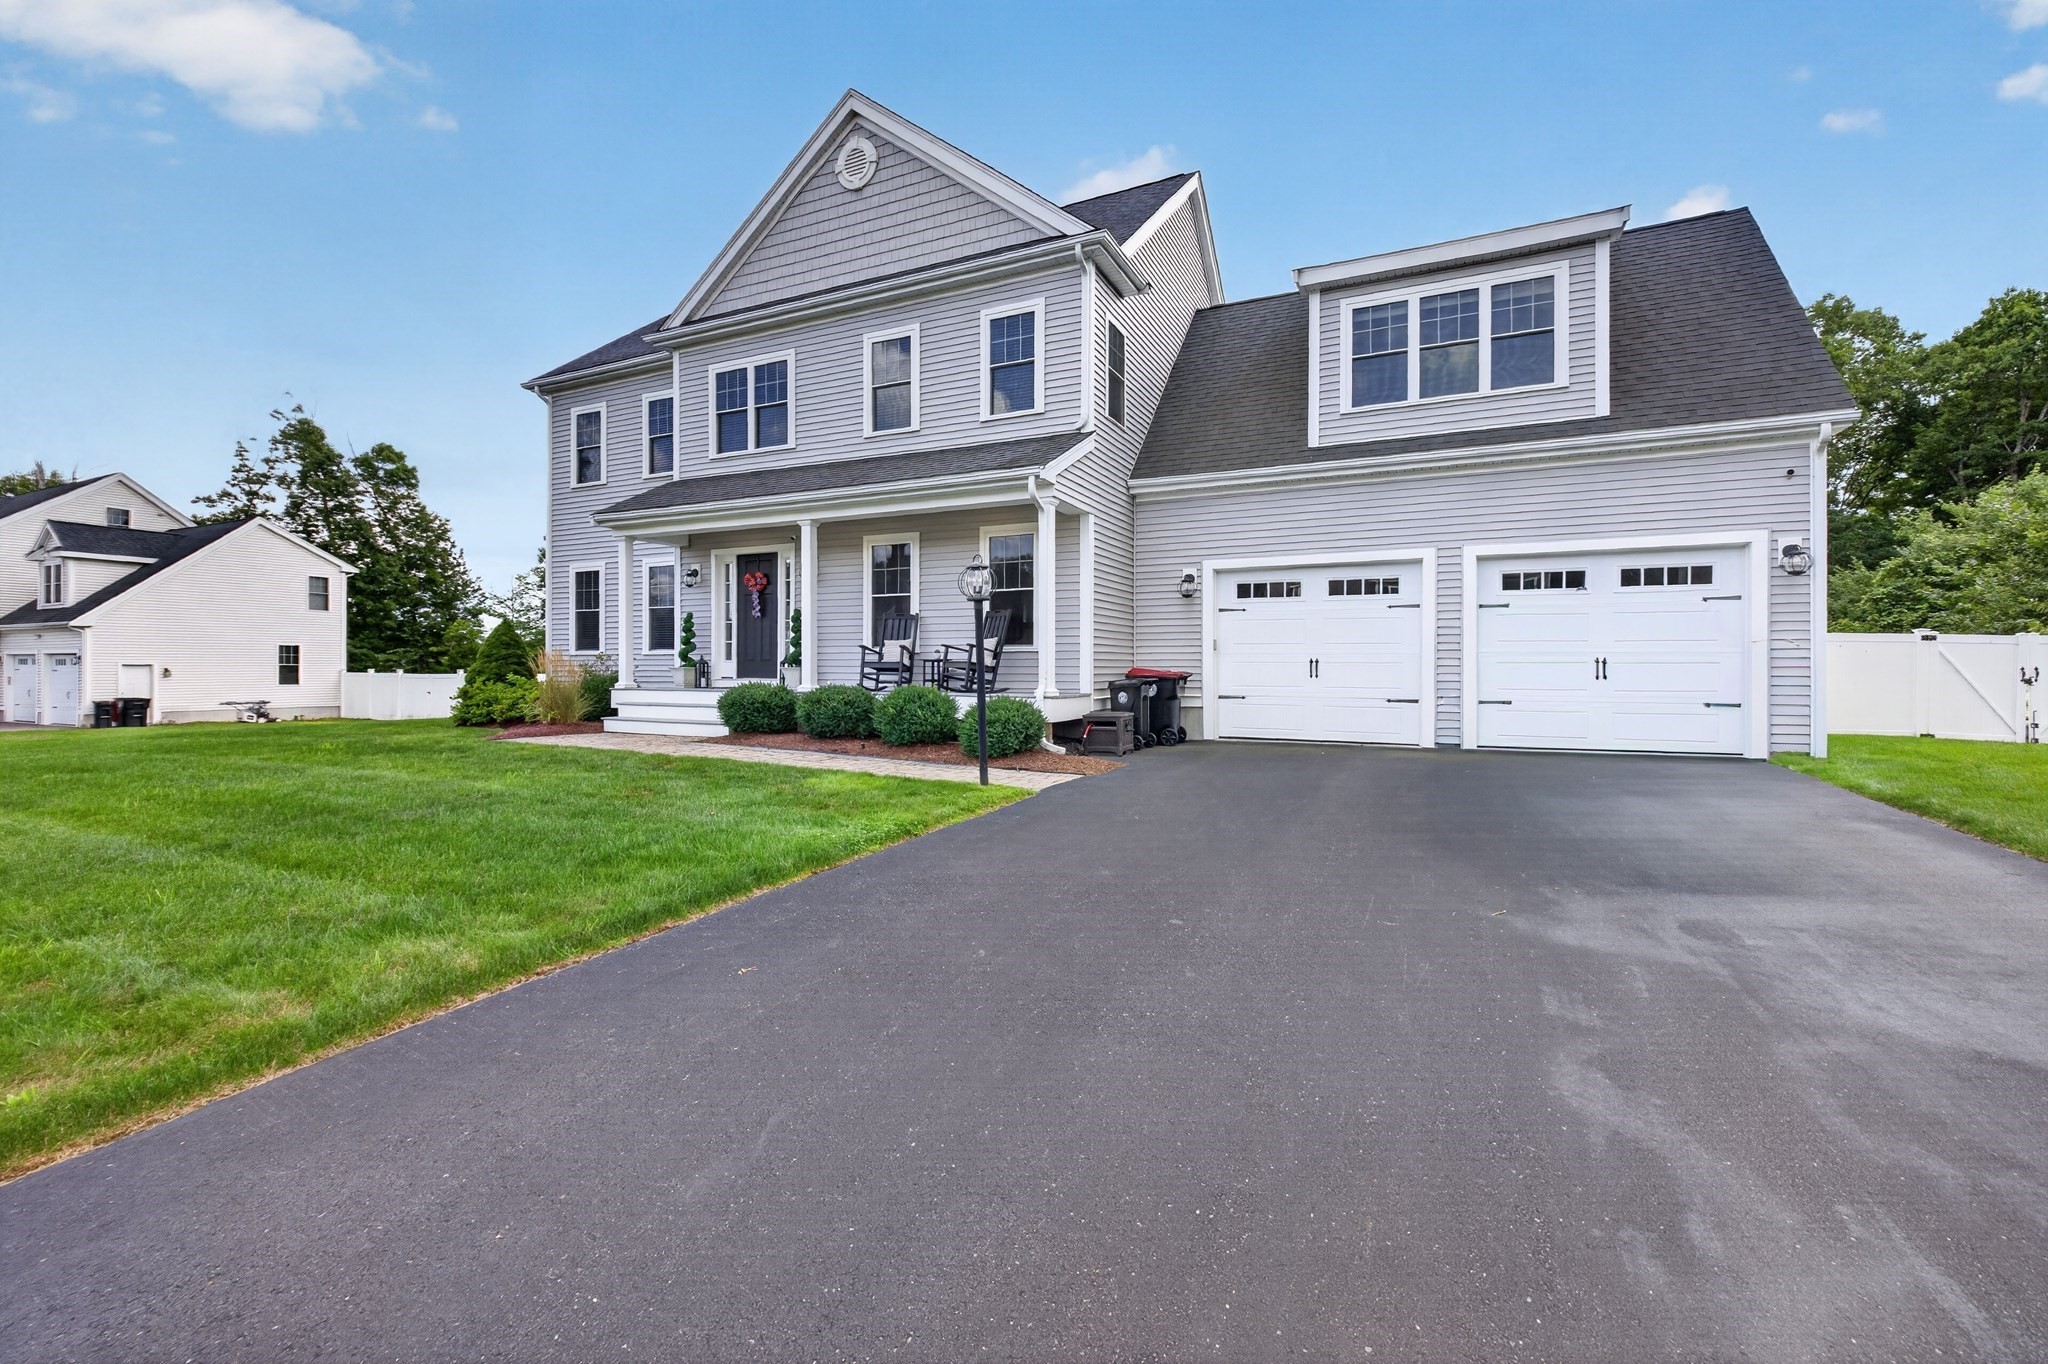 | $899,90020 Kelly LnBrockton, MA 02301 |
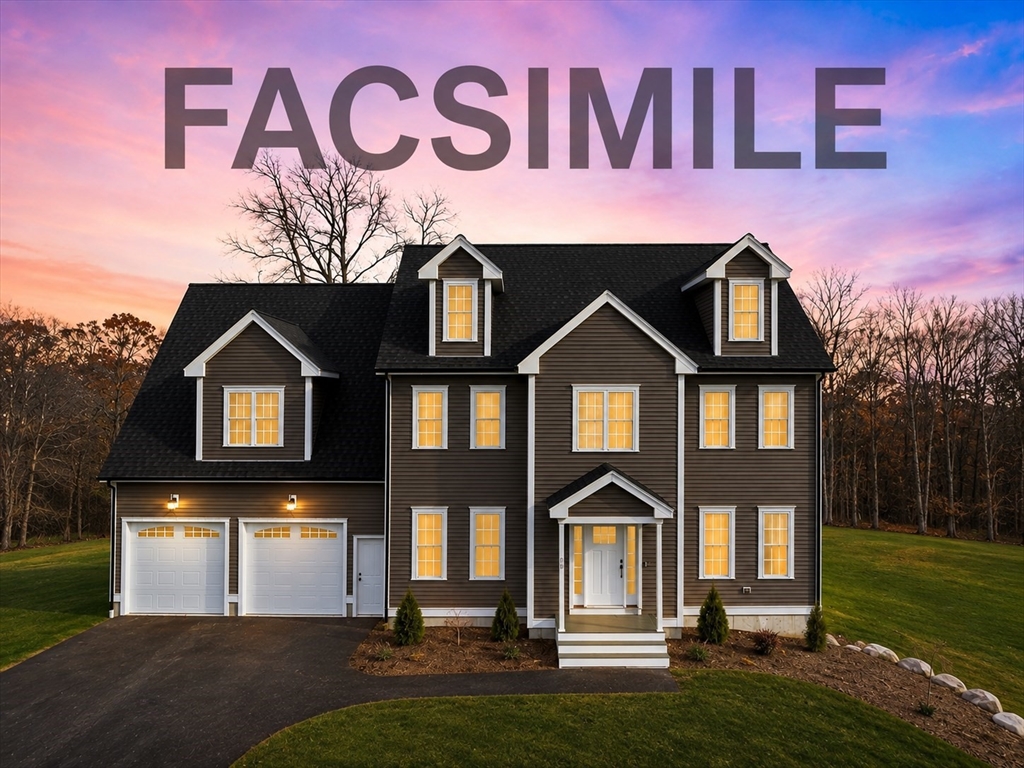 | $909,900235 Braemoor RdBrockton, MA 02301 |
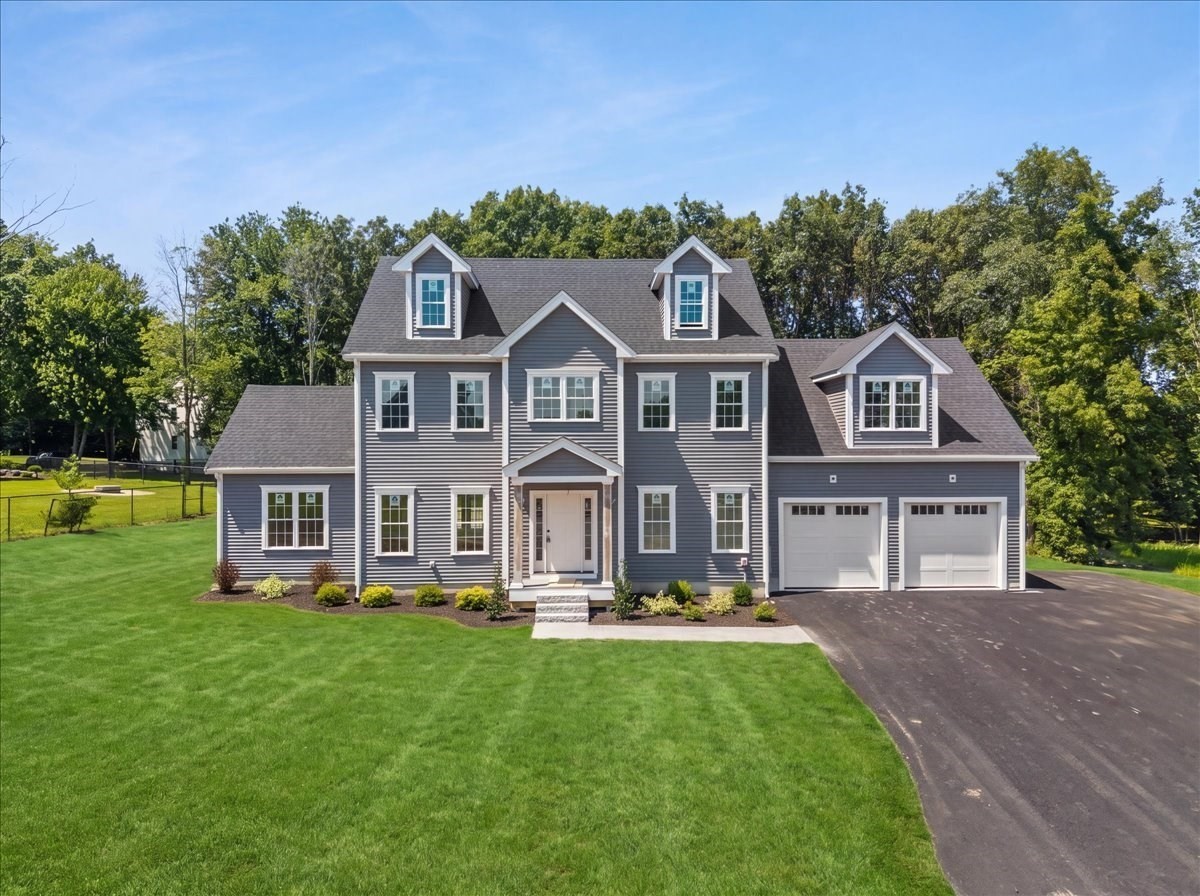 | $1,050,0003 Loidie LaneBrockton, MA 02301 |