201 Auburn Street,Manchester, NH 03103
Manchester, NH 03103


Description
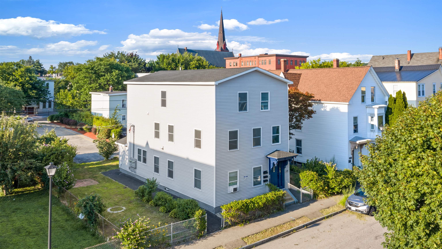
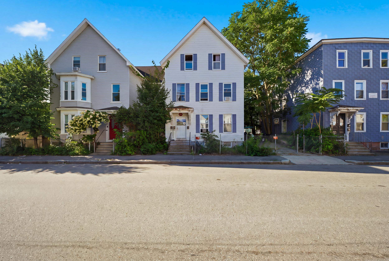
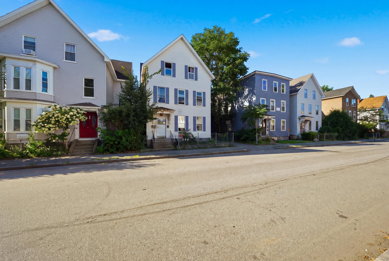
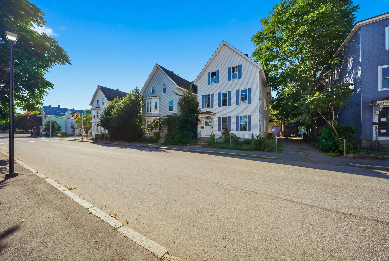
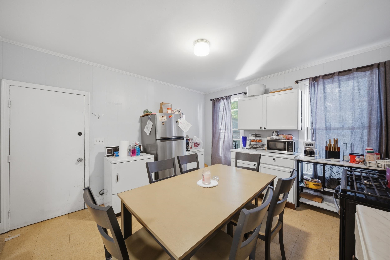
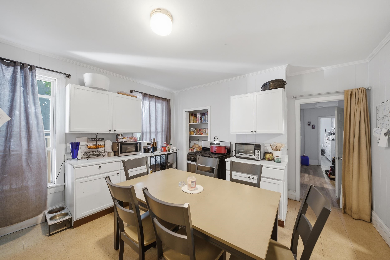
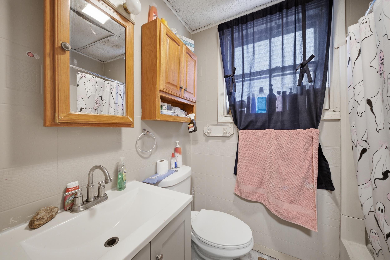
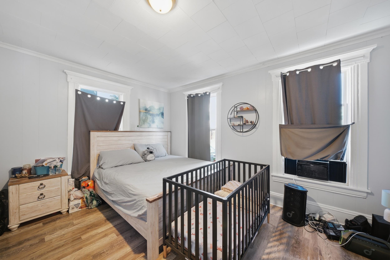
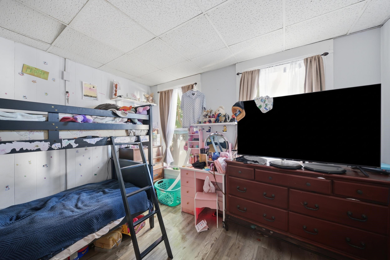
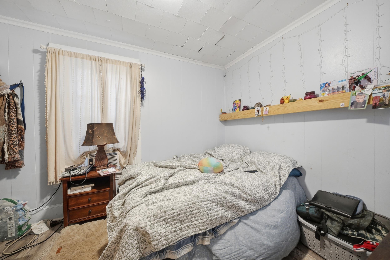
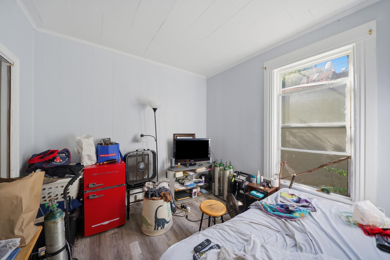
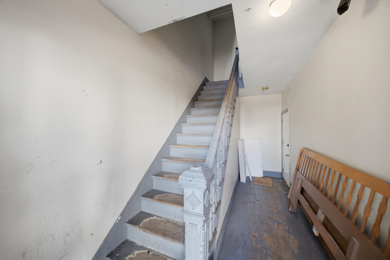
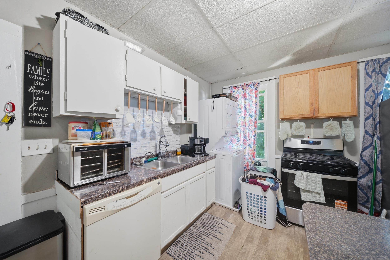
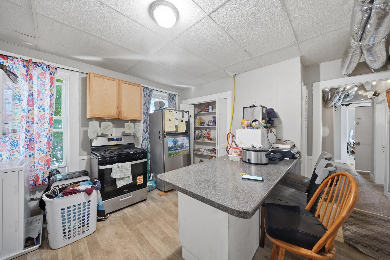
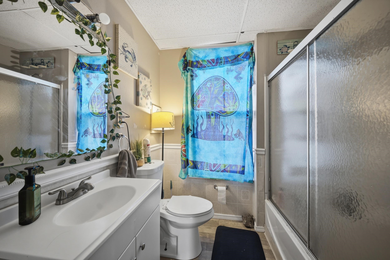
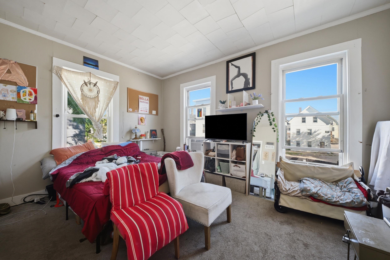
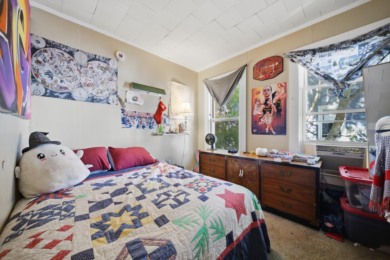
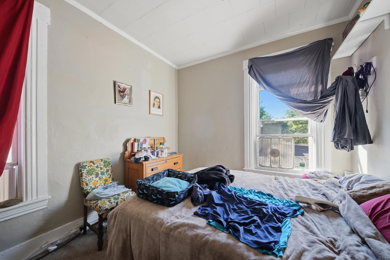
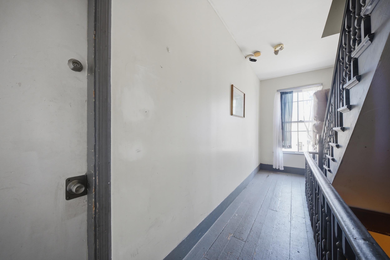
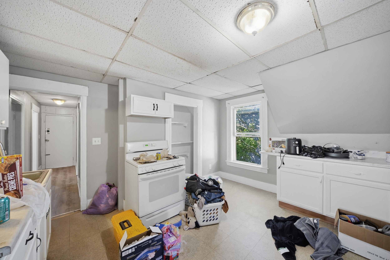
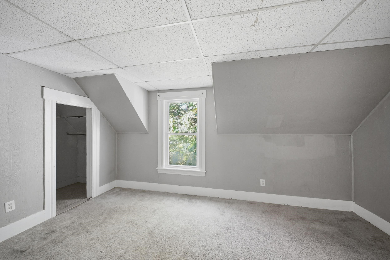
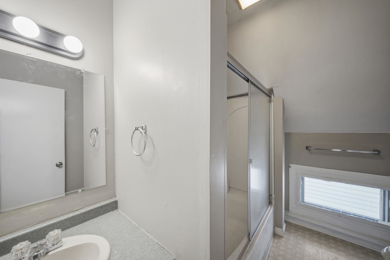
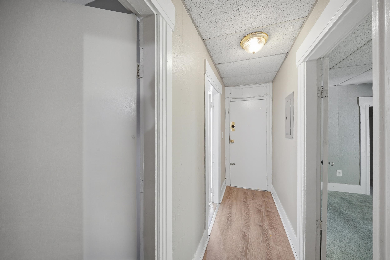
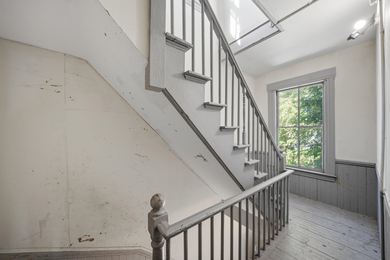
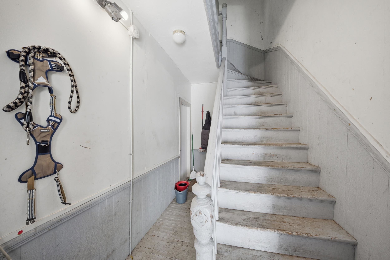
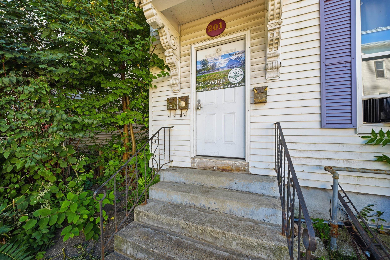
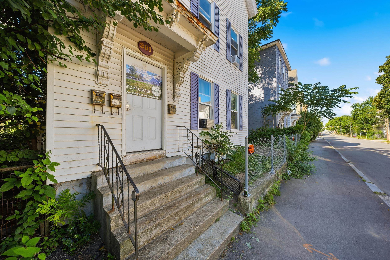
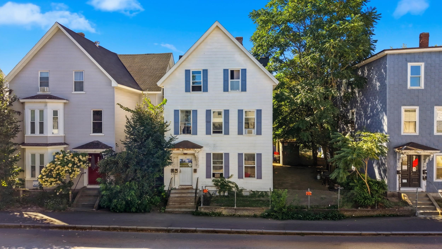
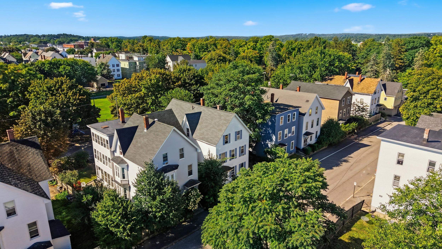
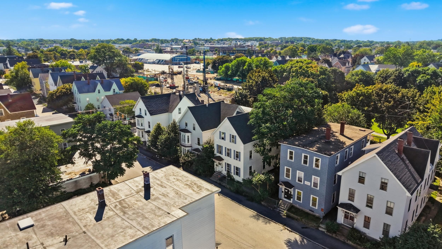
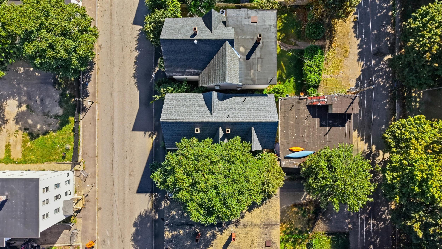
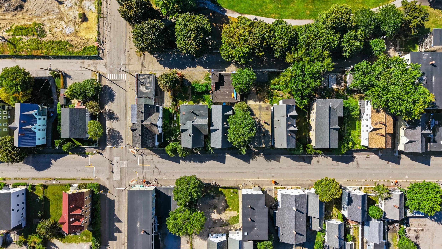
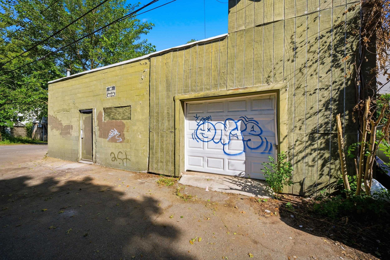
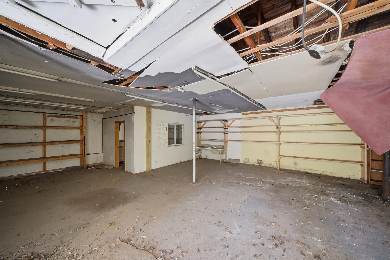
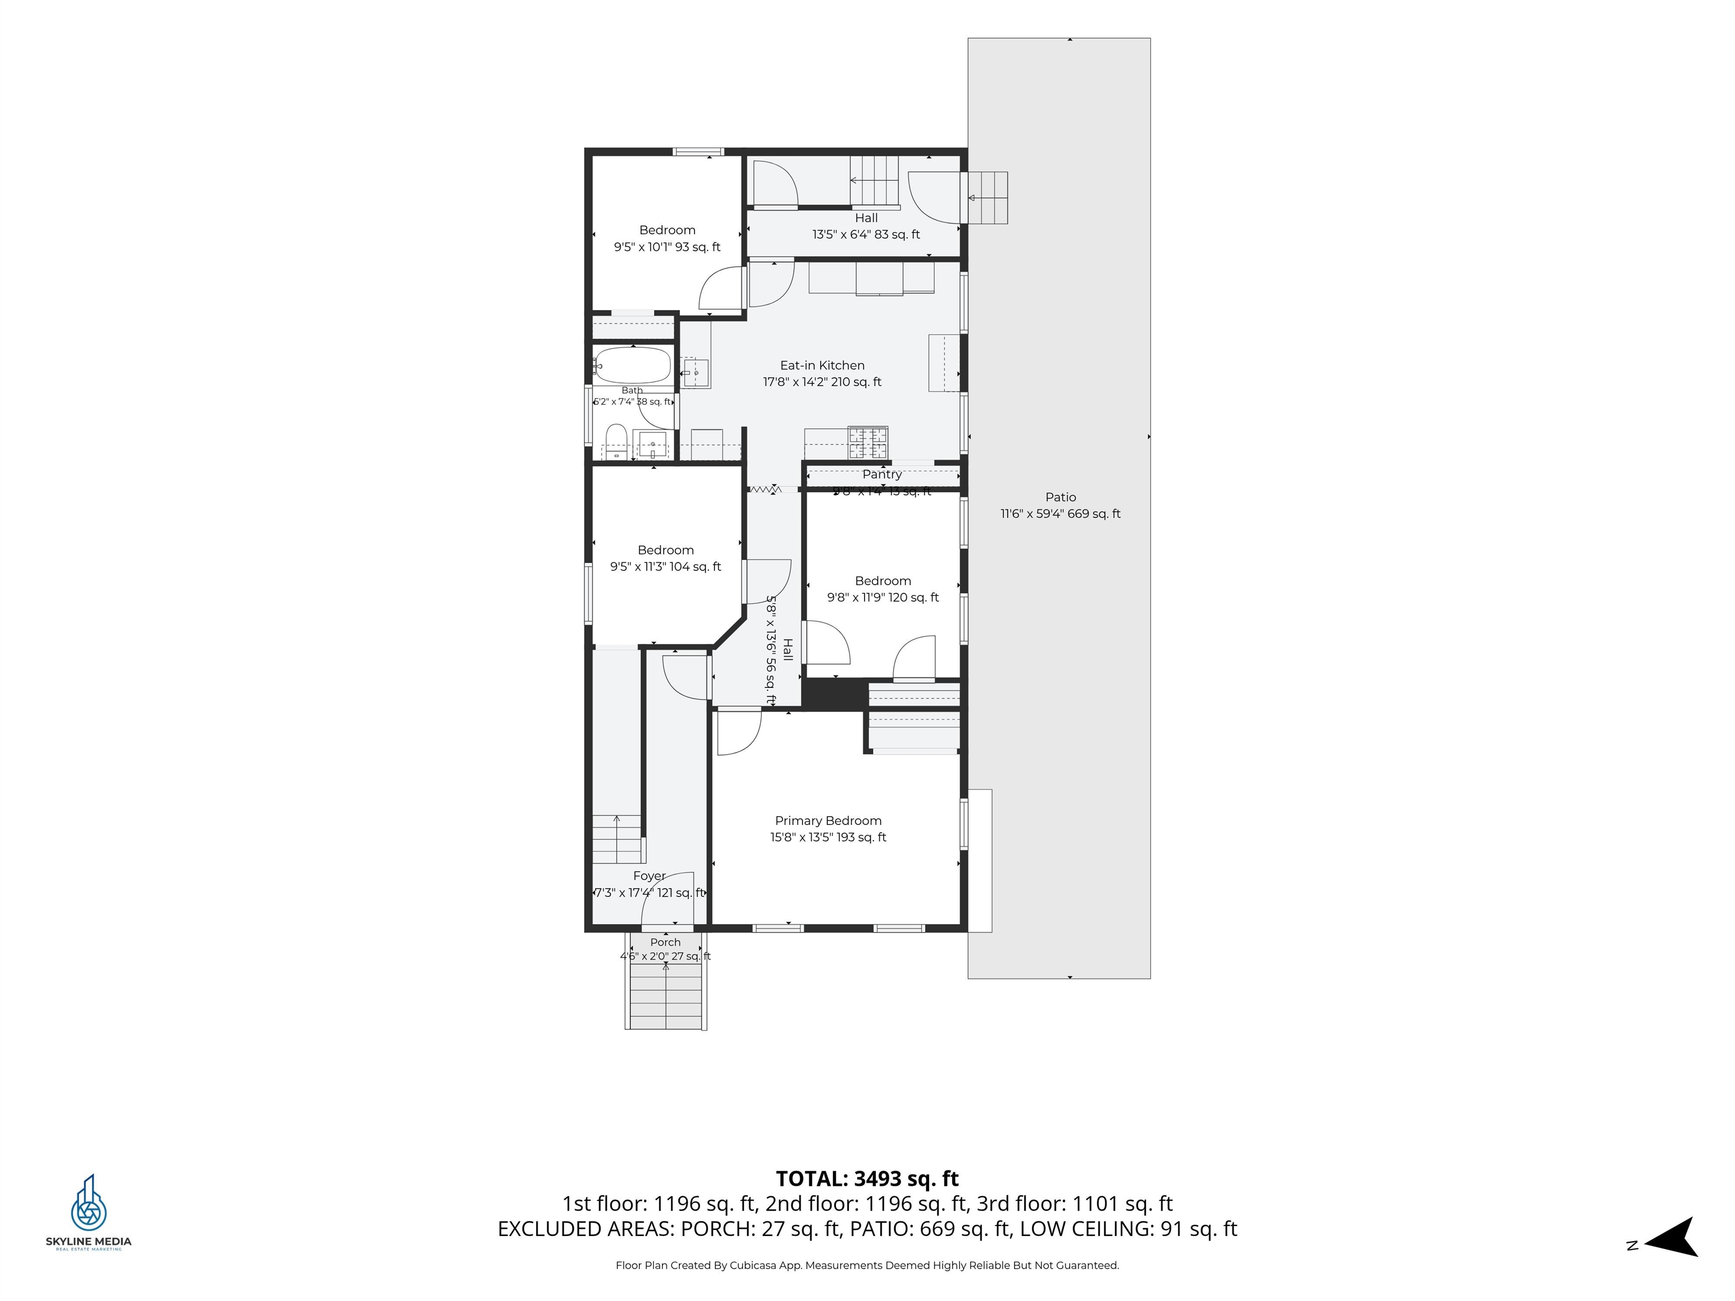
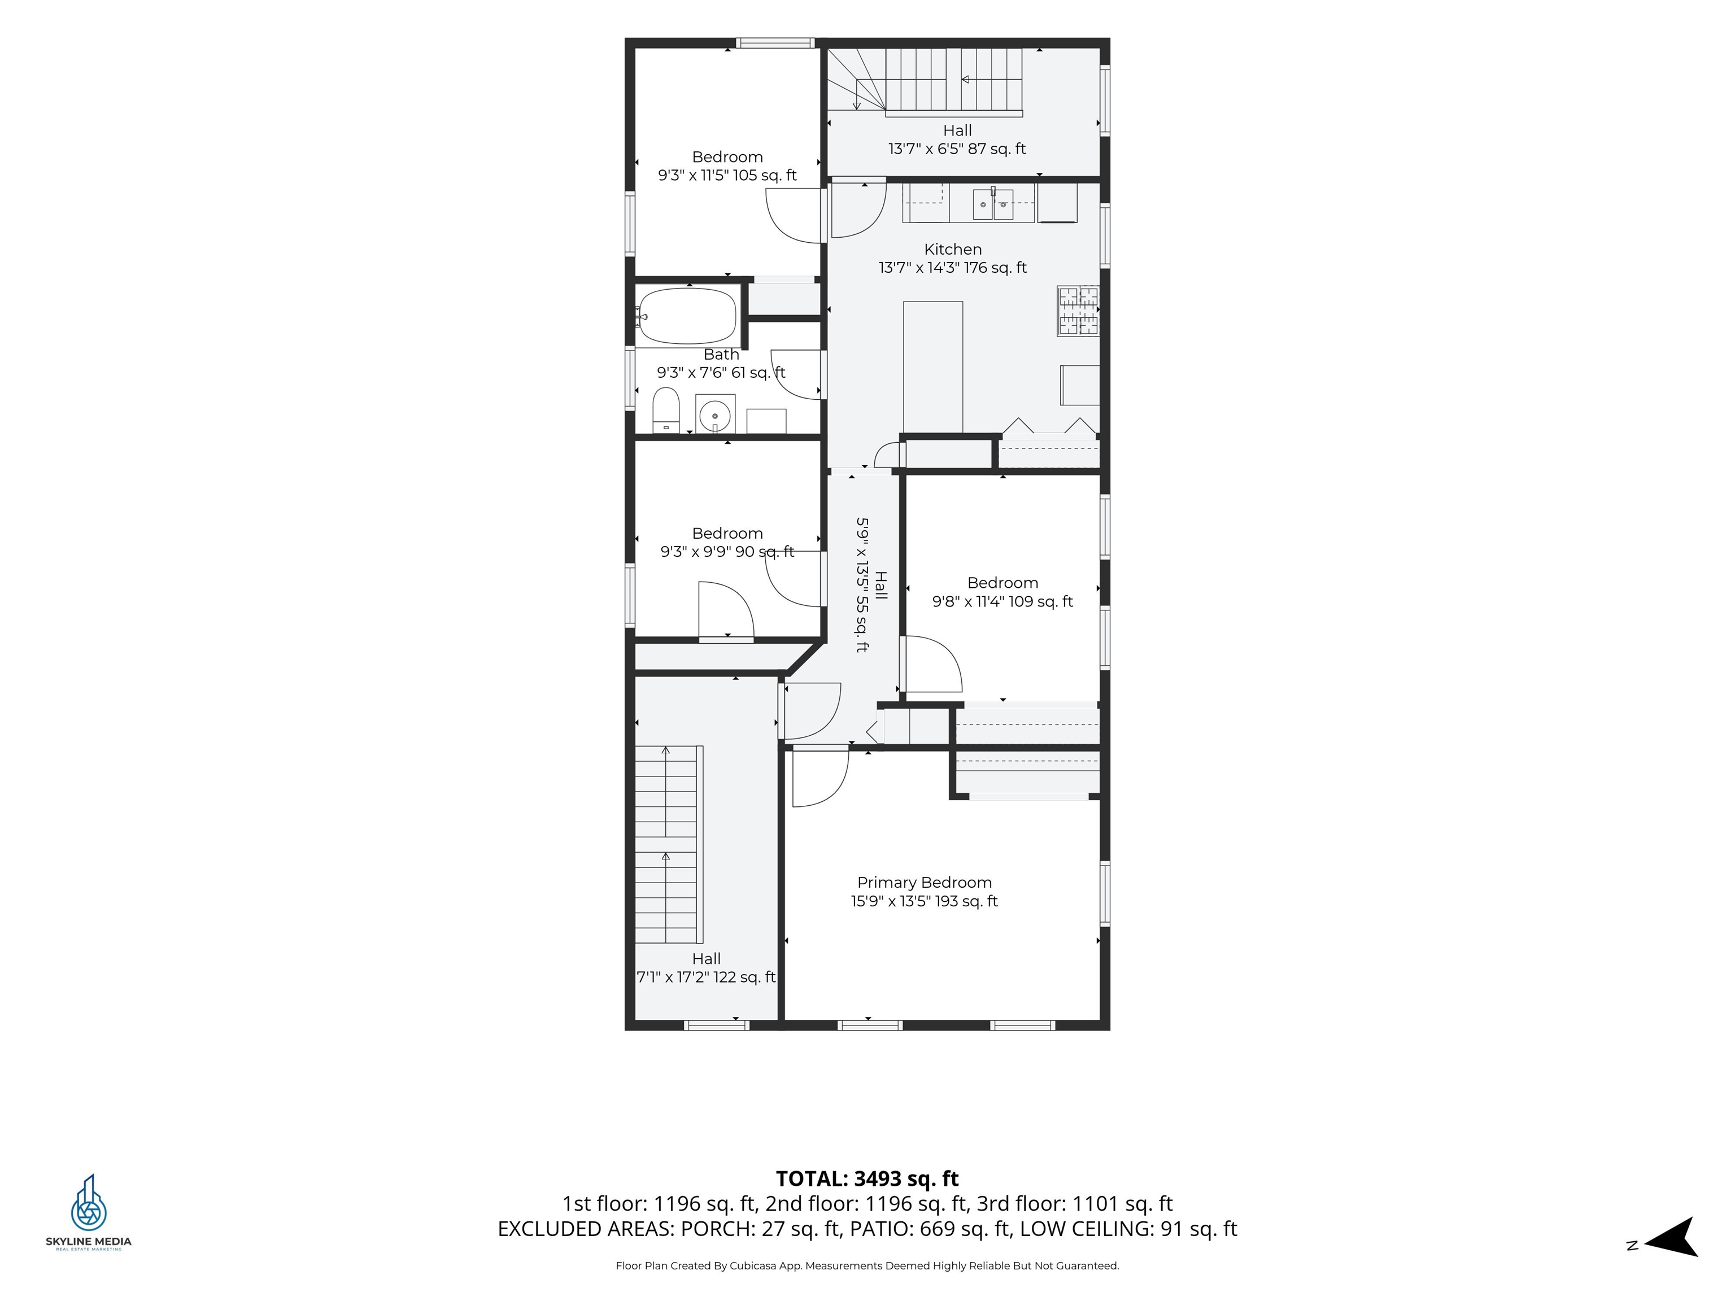
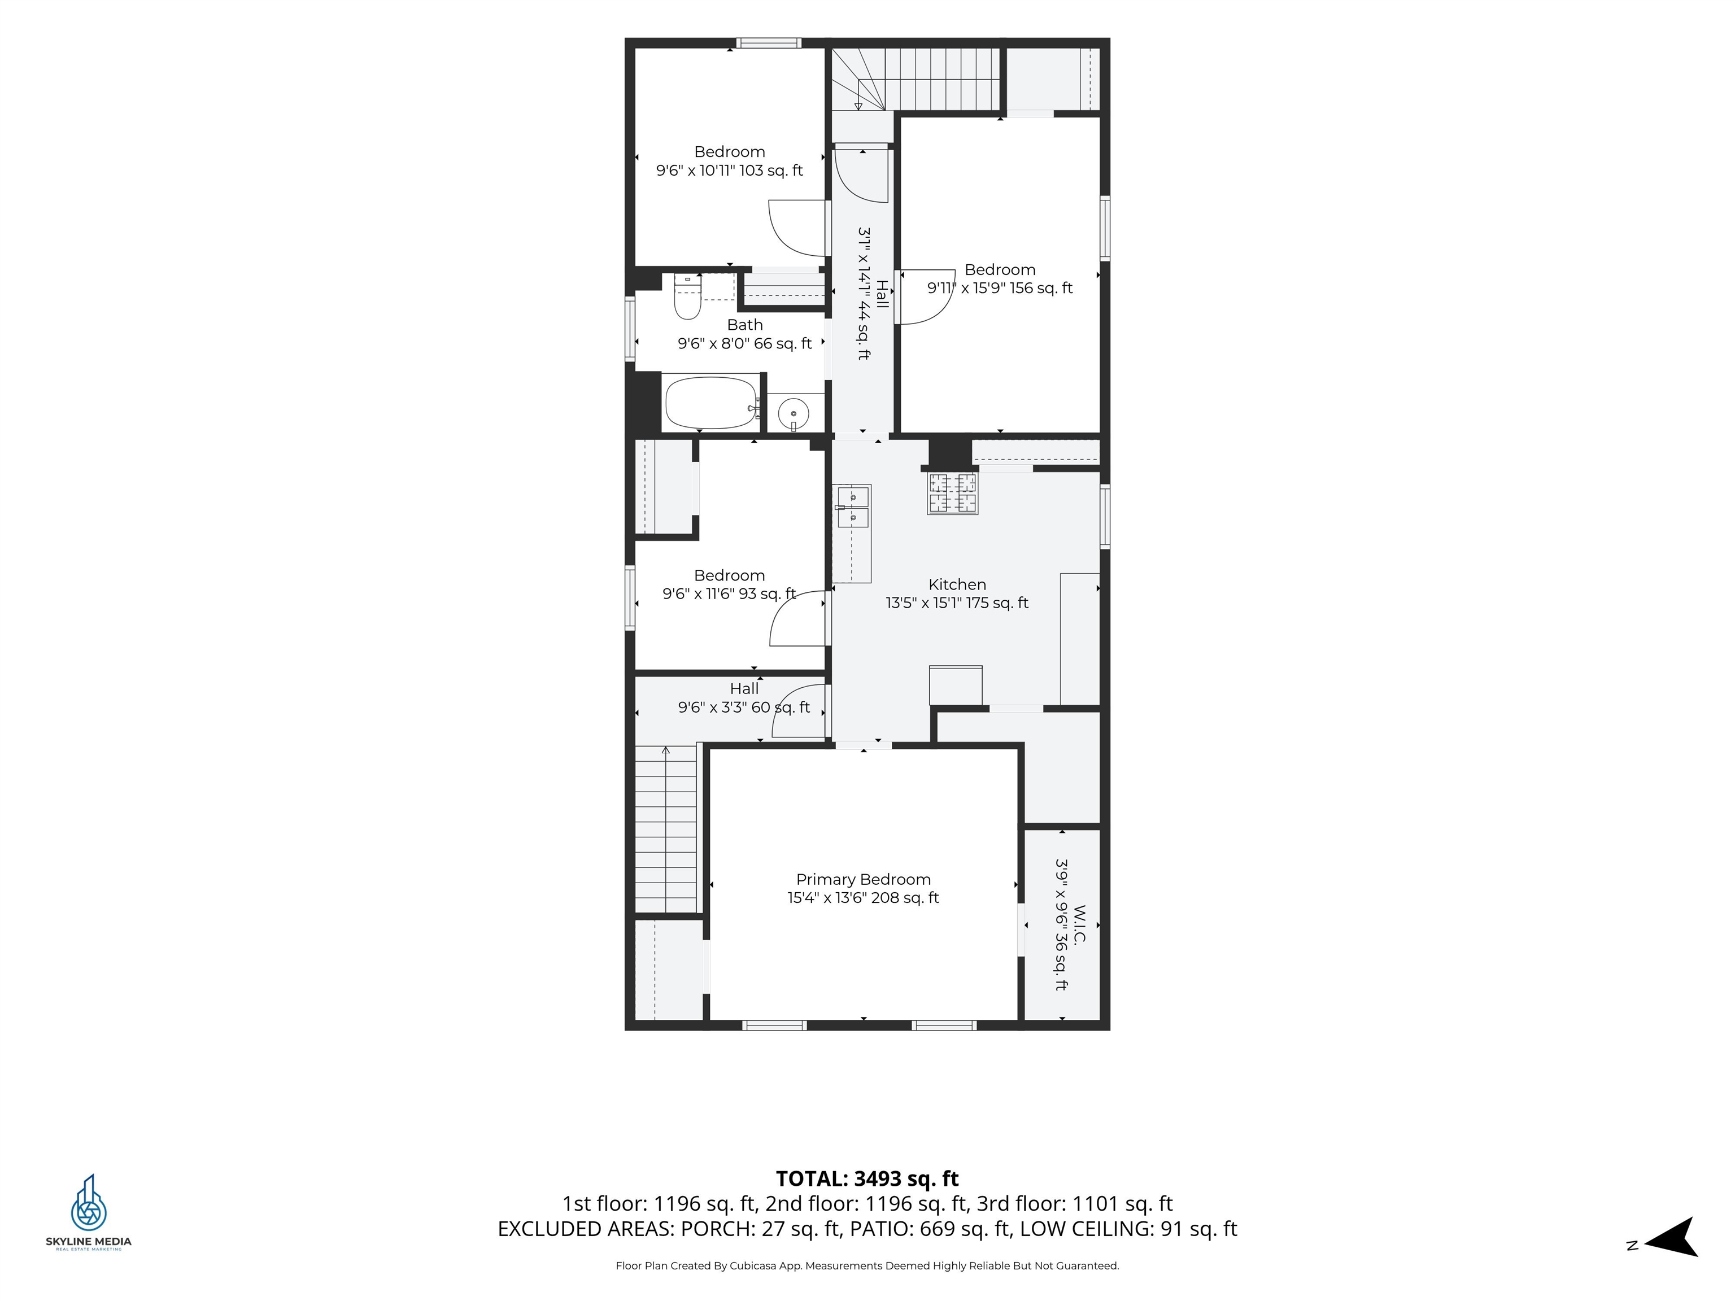
Fully occupied and offering immediate in-place income, 201 Auburn Street is a well-positioned Manchester three-family featuring three 3-bedroom, 1-bath apartments and approximately 3,300 square feet of finished above-grade living area. Current rents total $6,650 per month, or $79,800 annually, including $5,650 from the residential units and $1,000 from the separately rented detached garage. Each apartment offers a well-proportioned five-room layout with generous living space, natural light, and a mix of updated flooring and kitchen finishes. Separate electric meters, individual water heaters, and dedicated heating systems help simplify ongoing management, with tenants responsible for electric, heat, and hot water. The first- and second-floor apartments also feature in-unit laundry. The full unfinished basement provides additional utility and storage space. At the rear of the property, the sizable detached garage/outbuilding offers substantial space, current income, and long-term flexibility. Its open footprint lends itself well to potential workshop use, while an existing plumbed drain creates the possibility of adding a bathroom, subject to buyer due diligence and any required approvals. Conveniently located near downtown Manchester, the property provides easy access to shopping, restaurants, public transportation, schools, hospitals, and major commuting routes. Leases, rent roll, expense information, and supporting property documentation are available upon request. With all three residential units occupied, separately metered utilities, additional garage income, and future value-add potential, 201 Auburn Street presents a compelling opportunity to acquire a practical, income-producing multifamily property in an established rental market.
Details
| MLS # | 5108996 |
|---|---|
| Listing Type | For Sale |
| Style | House |
| Sub-Type | Resale |
| Status | (31) Under Contract - Active Under Contract |
| Year | 1900 |
| Days On Site | 13 |
| Listing Provided By | Realty One Group Next Level | Steve Petz |
Features
| Garage | 4 |
|---|---|
| Basement | Y |
| Story(s) | 3 |
| Units | 3 |
| Zoning | DT-1 |
| Acreage | 0.06 |
Interior
| Rooms Total | 0 |
|---|---|
| Cooling | None |
| Heating | Natural Gas, Electric, Forced Air |
Exterior
| Exterior Features | Partial Fence, Natural Shade, Patio, Storage |
|---|---|
| Roof | Architectural Shingle |
| Construction Materials | Wood Frame, Vinyl Siding |
| Foundation Details | Granite |
| Lot Features | City Lot, Level, Sidewalks, Street Lights, Trail/Near Trail, Near Country Club, Near Golf Course, Near Paths, Near Shopping, Near Skiing, Near Public Transit, Near Railroad, Near Hospital, Near School(s) |
Parking
| Garage Yes / No | Yes |
|---|---|
| Parking Features | Garage, On Street |
Utilities
| Utilities | Cable |
|---|---|
| Electric | Circuit Breakers |
| Sewer | Public |
Taxes
| Tax Annual Amount | 7316.76 |
|---|---|
| Tax Rate | 20.24 |
| Tax Assessed Value | 361500 |
| Tax Block | 44 |
| Tax Lot | 0 |
| Tax Year | 2025 |
Area Information
| State | NH |
|---|---|
| County | Hillsborough |
| City | Manchester |
| Zip Code | 03103 |
| Area | NH Hillsborough |
| School District | Manchester Sch Dst SAU #37 |
| Elementary School | Beech Street School |
| High School | Manchester Central High Sch |
| Listing VS Median (in 03103) | |
Price: $624,900 low | high Med: $0 On site: 13 low | high Med: | |
Market Activity 03103
Request a showing
Request a showing
_20230518140439.png)
Copyright 2026 PrimeMLS. All rights reserved. This information is deemed reliable, but not guaranteed. The data relating to real estate displayed on this Site comes in part from the IDX Program of PrimeMLS. The information being provided is for consumers’ personal, non-commercial use and may not be used for any purpose other than to identify prospective properties consumers may be interested in purchasing.
Contact
Learn More About This Property

| State | NH |
|---|---|
| County | Hillsborough |
| City | Manchester |
| Zip Code | 03103 |
| Area | NH Hillsborough |
| School District | Manchester Sch Dst SAU #37 |
| Elementary School | Beech Street School |
| High School | Manchester Central High Sch |
| Listing VS Median (in 03103) | |
Price: $624,900 low | high Med: $0 On site: 13 low | high Med: | |