New Listing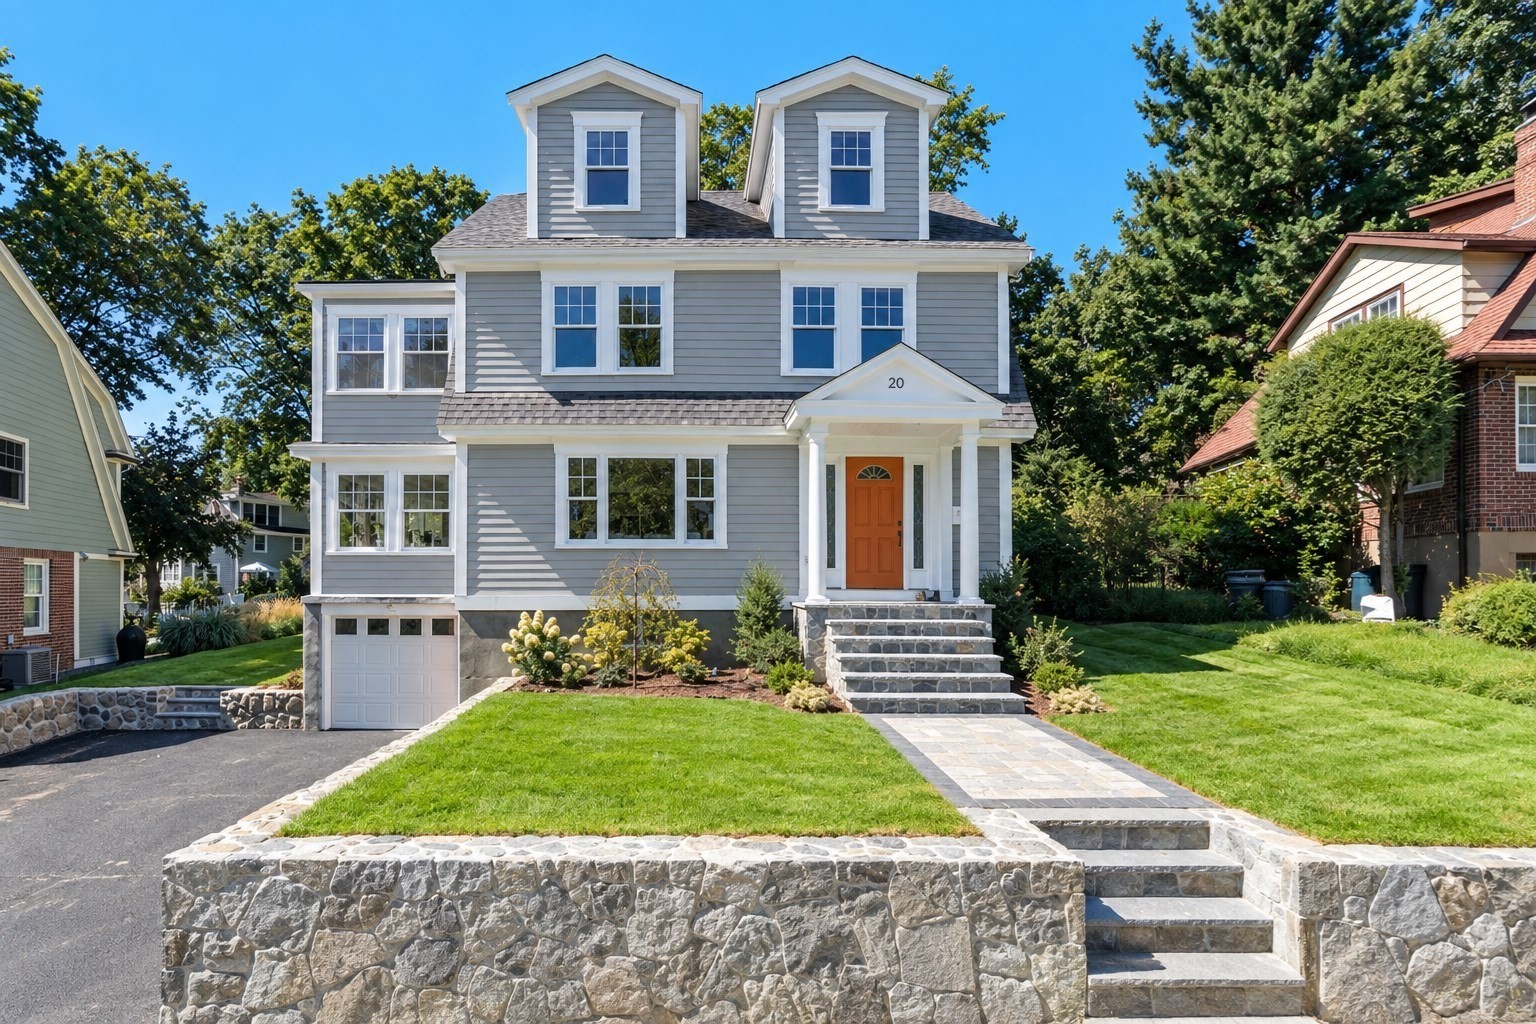

Description
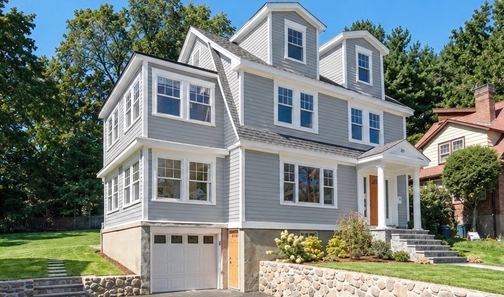
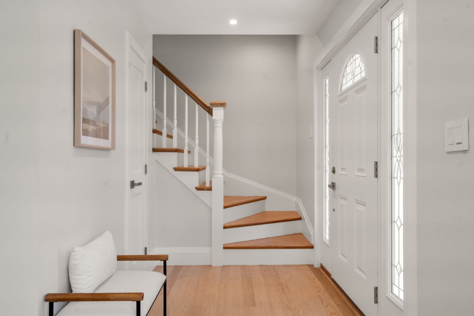
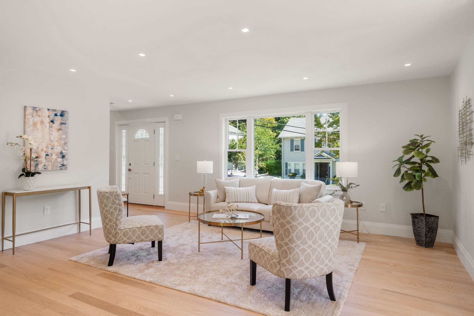
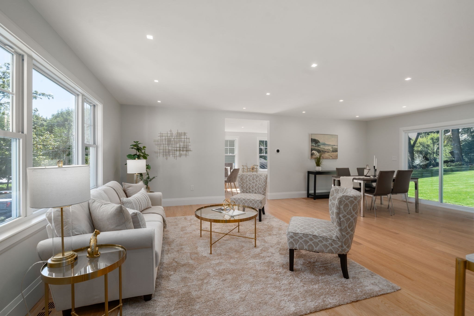
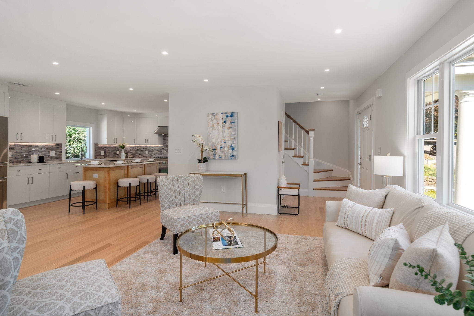
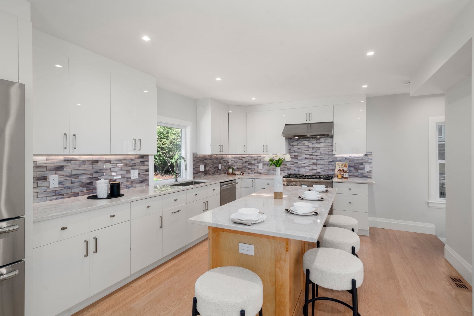
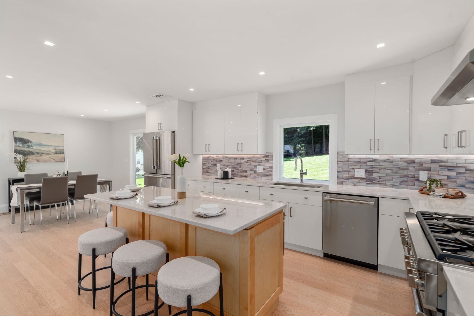
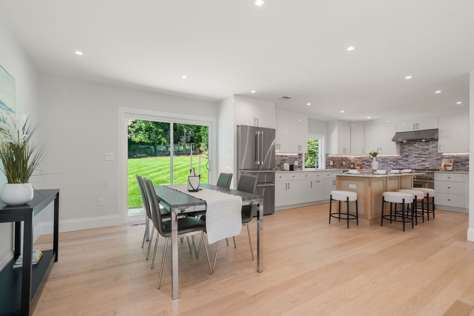
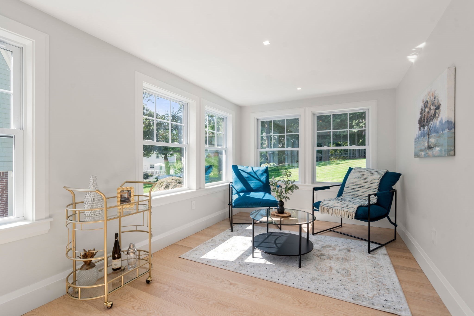
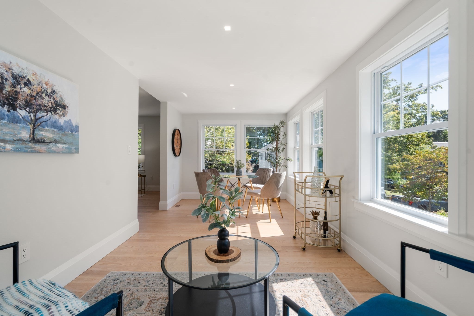
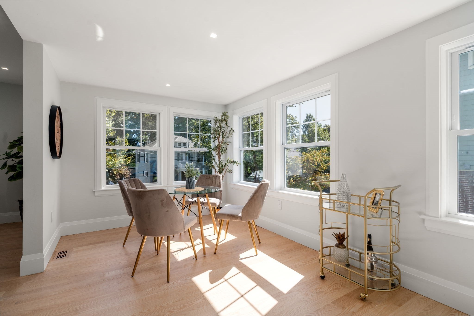
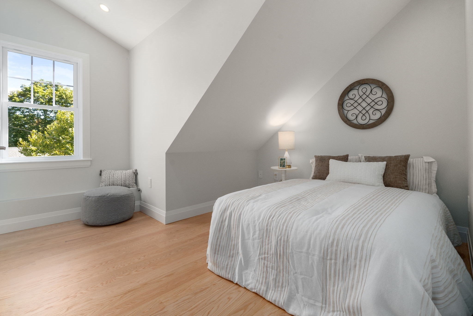
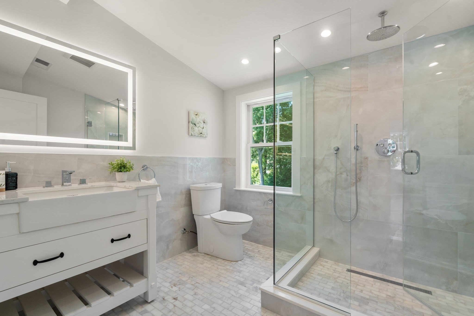
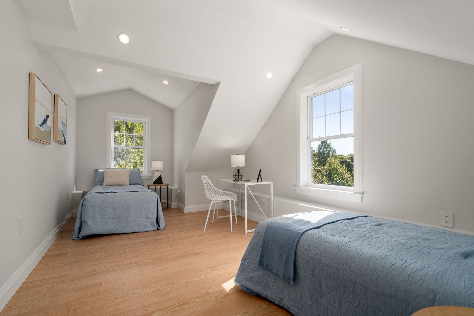
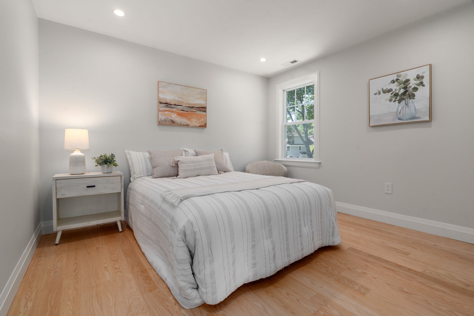
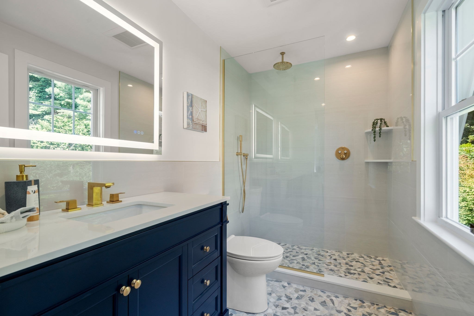
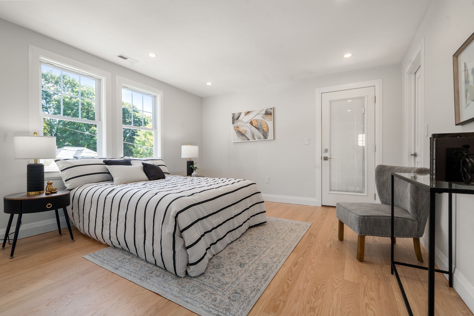
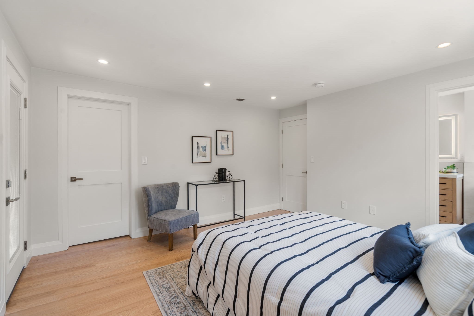
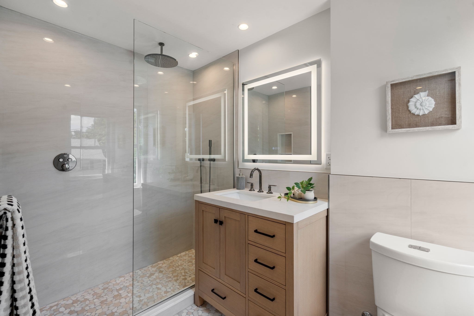
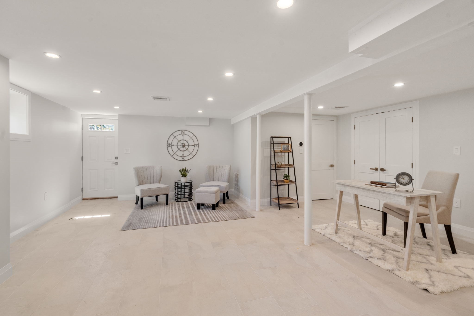
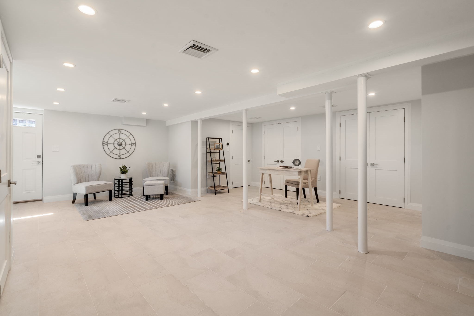
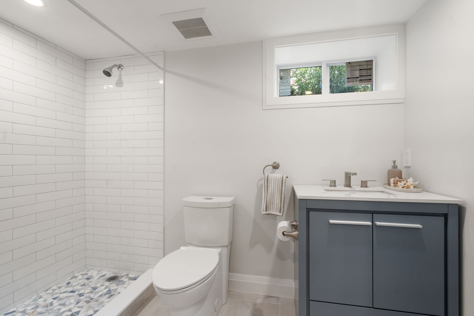
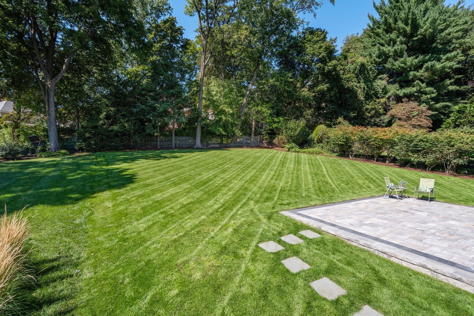
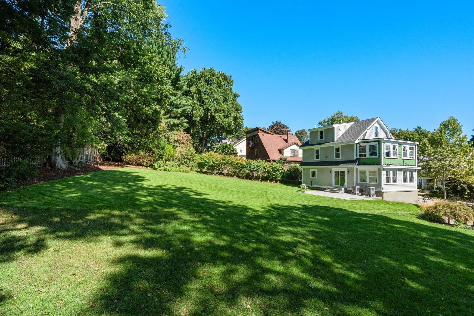
Welcome to this sun-filled, fully renovated 4-bedroom, 4.5-bath Colonial in desirable Belmont Hill. Thoughtfully designed for effortless living and entertaining, this exceptional home features inviting open floor plans on both the first floor and lower level, along with the highest quality finishes throughout. At the heart of the home is a stunning chef's kitchen with a spacious island and premium stainless-steel appliances. The unique primary bedroom suite offers a generous walk-in closet, beautiful en-suite bath, and a large office or sitting area, creating a private retreat within the home. An added bonus is the fully finished lower level, offering versatile space for a family room, gym, guest suite, or home office. Outside, relax and entertain on the stone patio overlooking the expansive, beautifully landscaped and newly sodded backyard.Additional features include a garage, irrigation system, and stone walls. This is the ideal location for discerning buyers that value the close proximity to Belmont Center's restaurants and shops, area schools, the new library, ice skating rink, Underwood pool, public transportation and highway access.
Details
| MLS # | 73579100 |
|---|---|
| Listing Type | For Sale |
| Style | House |
| Sub-Type | Resale |
| Status | Active |
| Year | 2026 |
| Days On Site | 6 |
| Listing Provided By | Coldwell Banker Realty - Belmont | Patrick Murphy |
Features
| Bed(s) | 4 |
|---|---|
| Bath(s) | 5 Total |
| SQ Feet | 2,834 |
| Garage | 1 |
| Basement | Y |
| Zoning | res |
| Acreage | 0.23 |
| Golf Course | Yes |
Interior
| Rooms Total | 9 |
|---|---|
| Cooling Yes / No | Yes |
| Cooling | Central Air |
| Heating Yes / No | Yes |
| Heating | Central, Forced Air, Natural Gas |
| Interior Features | Office |
| Window Features | Insulated Windows, Screens |
| Appliances | Gas Water Heater, Range, Dishwasher, Disposal, Microwave, Refrigerator |
| Fireplaces Total | 0 |
| Fireplace Yes / No | No |
| Flooring | Tile, Hardwood, Stone / Slate |
Exterior
| Exterior Features | Patio, Professional Landscaping, Sprinkler System, Screens |
|---|---|
| Roof | Shingle |
| Construction Materials | Frame |
| Foundation Details | Concrete Perimeter |
Parking
| Garage Yes / No | Yes |
|---|---|
| Attached Garage Yes / No | Yes |
| Parking Features | Under, Paved Drive, Off Street |
| Open Parking Yes / No | Yes |
Utilities
| Utilities | for Gas Range, for Electric Dryer, Washer Hookup |
|---|---|
| Sewer | Public Sewer |
| Electric | Circuit Breakers |
Taxes
| Tax Annual Amount | 13018 |
|---|---|
| Tax Assessed Value | 1131000 |
| Tax Year | 2026 |
Location
| Community Features | Public Transportation, Shopping, Pool, Tennis Court(s), Park, Walk/Jog Trails, Golf, Conservation Area, Highway Access, House of Worship, Private School, Public School |
|---|---|
| Senior Community Yes / No | No |
Area Information
| State | MA |
|---|---|
| County | Middlesex |
| City | Belmont |
| Zip Code | 02478 |
| Area | Middlesex |
| Community Name | Winn Brook |
| School District | Belmont High |
| Elementary School | Winn Brook |
| High School | Belmont High |
| Listing VS Median (in Winn Brook) | |
Price: $2,350,000 low | high Med: $2,350,000 sqft: 2,834 low | high Med: 2,834 $ / sqft: $829 low | high Med: $829 On site: 6 low | high Med: 6 | |
Market Activity 02478
Request a showing
Request a showing
Contact
Learn More About This Property

| State | MA |
|---|---|
| County | Middlesex |
| City | Belmont |
| Zip Code | 02478 |
| Area | Middlesex |
| Community Name | Winn Brook |
| School District | Belmont High |
| Elementary School | Winn Brook |
| High School | Belmont High |
| Listing VS Median (in Winn Brook) | |
Price: $2,350,000 low | high Med: $2,350,000 sqft: 2,834 low | high Med: 2,834 $ / sqft: $829 low | high Med: $829 On site: 6 low | high Med: 6 | |