 New Listing
 In-Person: 10/02 12:00 PM - 1:30 PM
In-Person: 10/03 12:00 PM - 1:30 PM
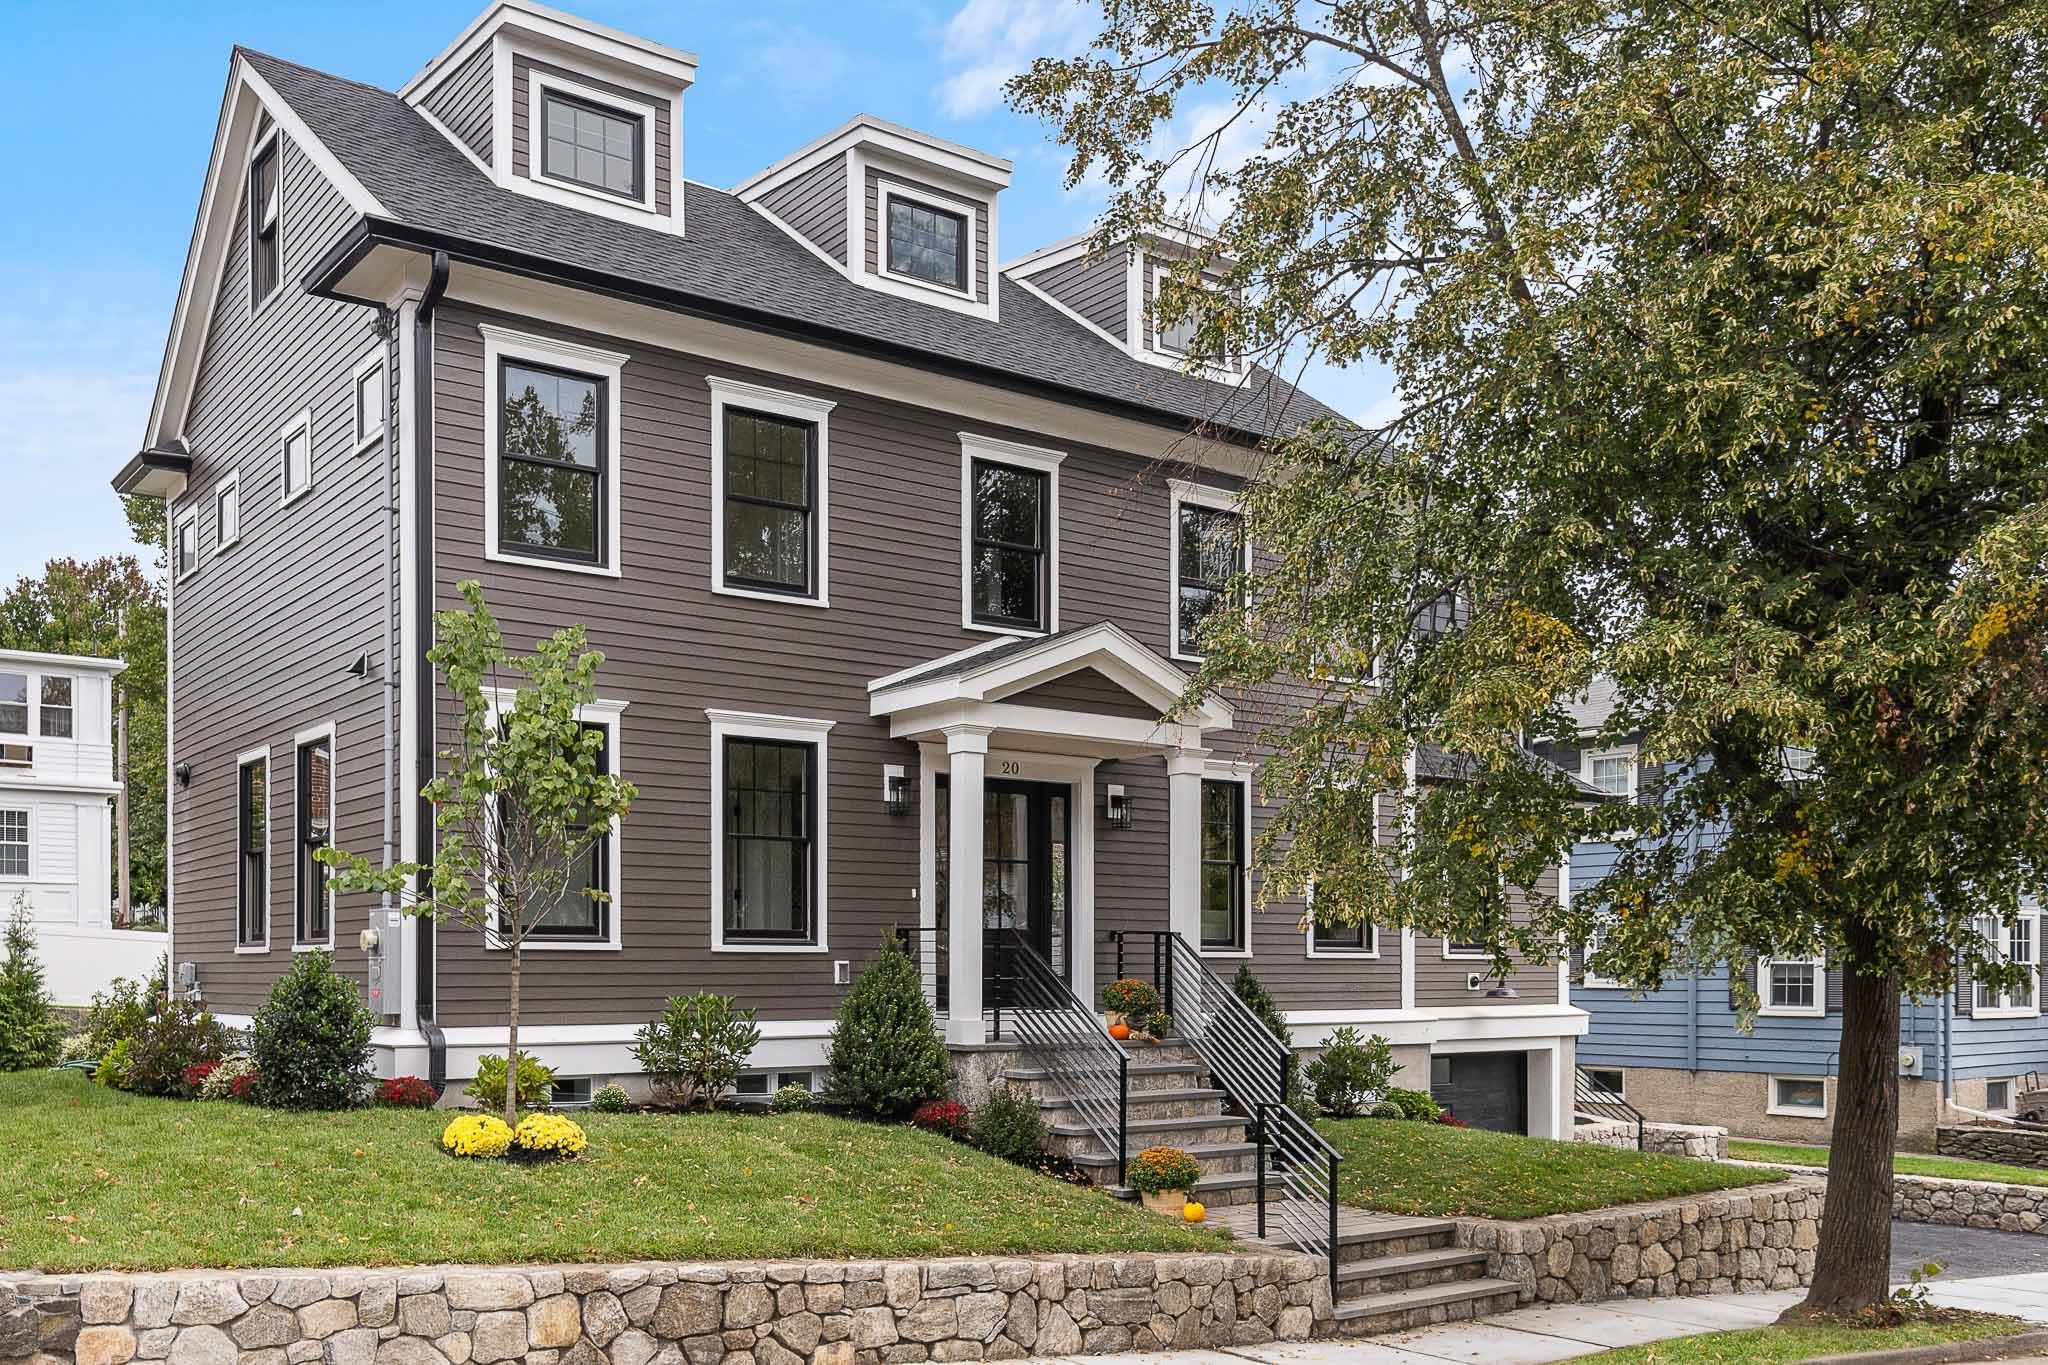
20 Pequossette Road,Belmont, MA 02478
Belmont, MA 02478

Description
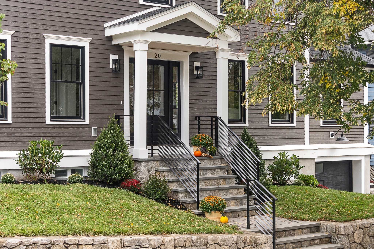
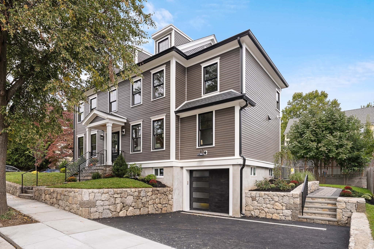
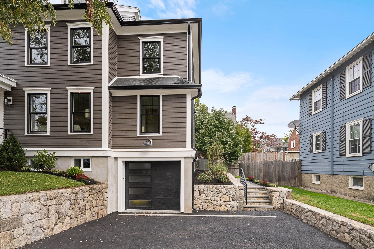
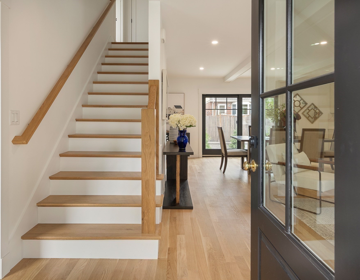
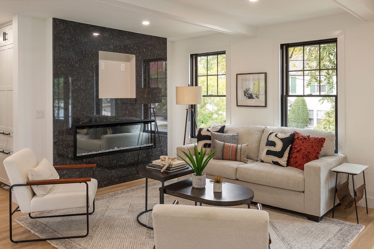
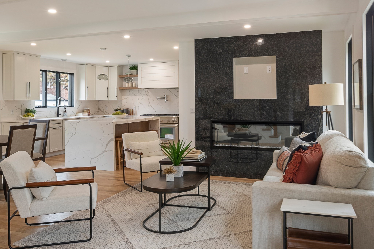
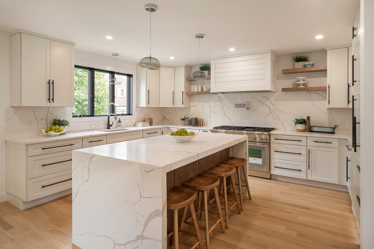
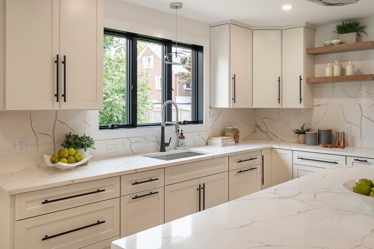
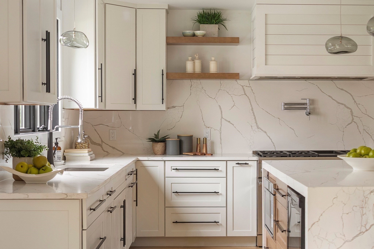
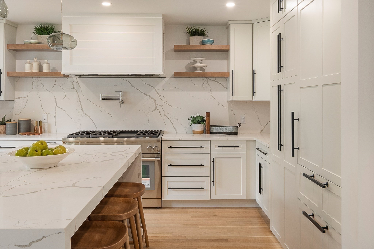
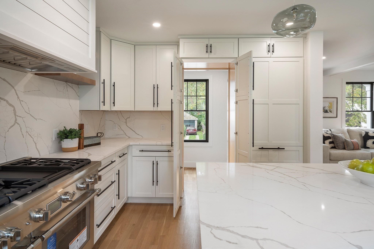
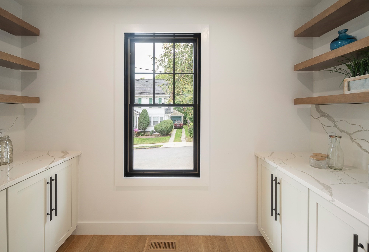
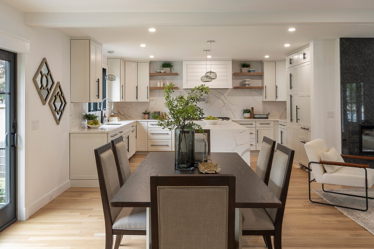
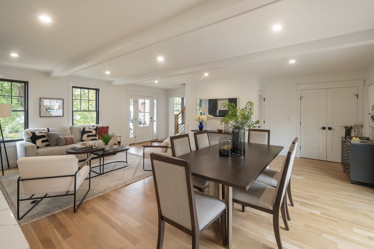
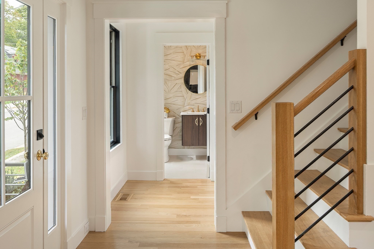
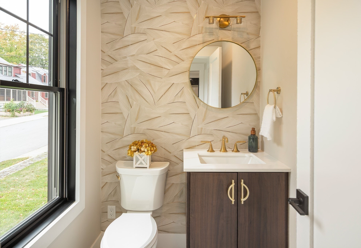
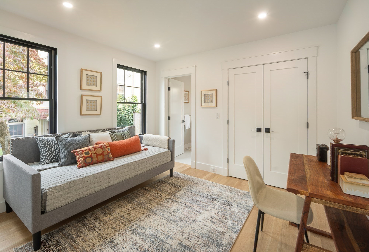
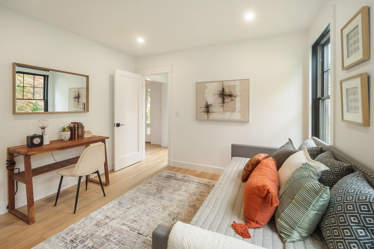
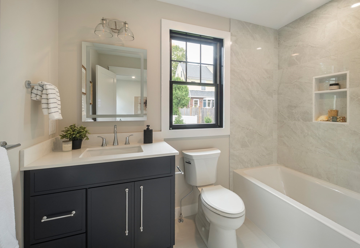
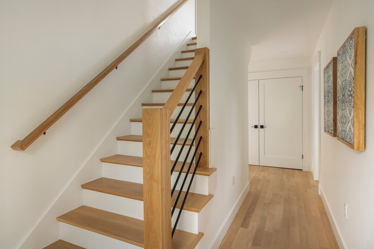
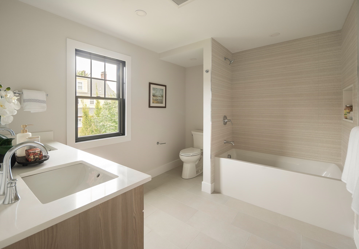
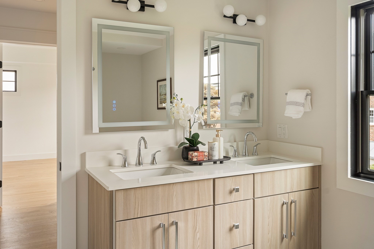
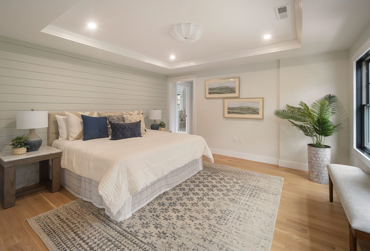
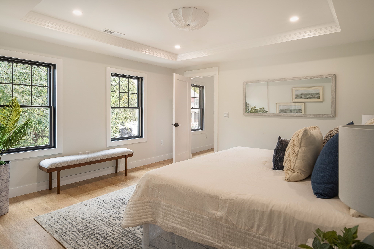
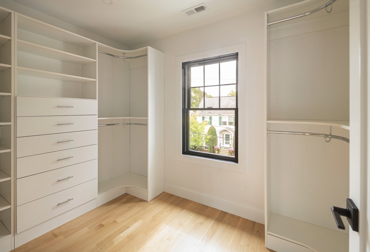
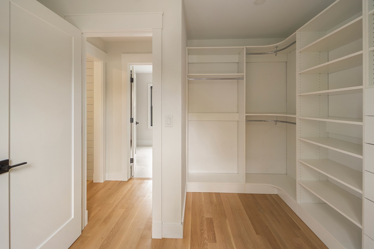
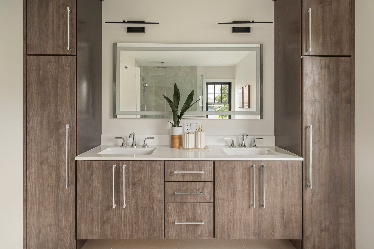
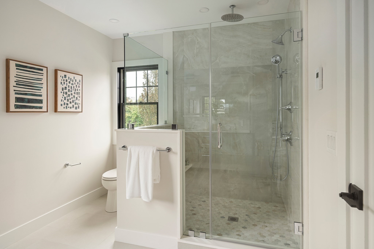
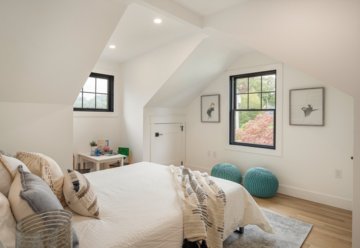
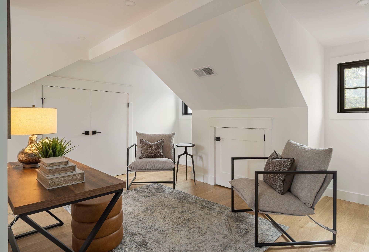
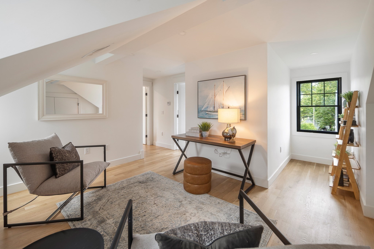
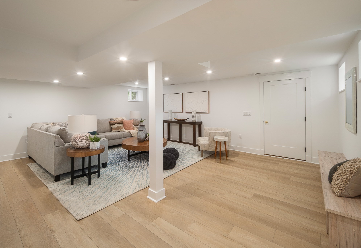
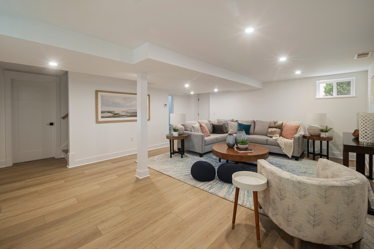
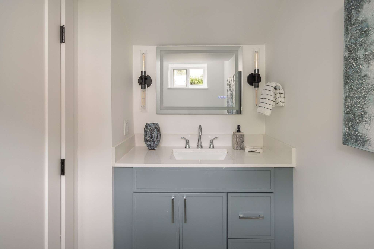
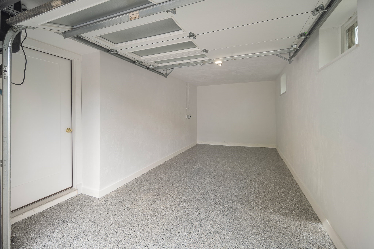
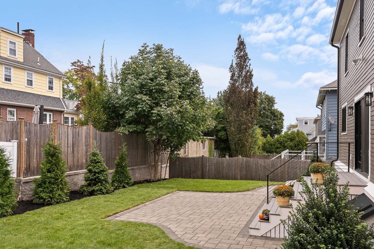
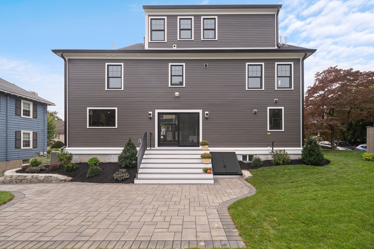
This colonial-style residence was renovated to the studs in 2026 and reimagined to create a versatile living space. An open floor plan greets you as you enter, highlighting a chef's kitchen with a large island and Thermador SS appliances including a dual-fuel, six-burner range with pot filler, grill and double oven. Abundant cabinetry with under cabinet lighting throughout. A large walk-in pantry hidden by cabinet-faced double doors completes the kitchen. The dining area has a double slider leading to the backyard with paver patio. In addition, there is a living room with a fireplace, a much sought-after first floor bedroom/office with its own full bathroom, and a guest bathroom. Featured on the second floor the generously-sized primary bedroom with nickel-cap decorative wall and large custom-designed, walk-in closet. Primary bathroom includes radiant heat floor. There are two more bedrooms with another full bathroom on this level. On the third floor there is a bedroom, full bathroom, and sitting room/office. The lower level has a family room with direct entry from a one-car garage with epoxy flooring. There is a storage room that could be used as an office, and a half bathroom. Beautiful stonework surrounds professionally landscaped grounds with in-ground sprinklers. You will love the location on the Cambridge side of Belmont that makes for easy access to the city. This newly renovated home is just a stone's throw from Payson Park and convenient to all schools, public transportation and shops.
Details
| MLS # | 73583546 |
|---|---|
| Listing Type | For Sale |
| Style | House |
| Sub-Type | Resale |
| Status | Active |
| Year | 1920 |
| Days On Site | 4 |
| Listing Provided By | Coldwell Banker Realty - Belmont | Patricia McTague |
Features
| Bed(s) | 5 |
|---|---|
| Bath(s) | 6 Total |
| SQ Feet | 3,352 |
| Garage | 1 |
| Basement | Y |
| Zoning | SC |
| Acreage | 0.12 |
| Golf Course | Yes |
Interior
| Rooms Total | 11 |
|---|---|
| Cooling Yes / No | Yes |
| Cooling | Central Air |
| Heating Yes / No | Yes |
| Heating | Forced Air, Radiant, Natural Gas |
| Interior Features | Bathroom - Full, Bathroom - Double Vanity/Sink, Bathroom - Tiled With Tub & Shower, Countertops - Stone/Granite/Solid, Recessed Lighting, Lighting - Sconce, Bathroom - Tiled With Shower Stall, Closet - Linen, Countertops - Upgraded, Double Vanity, Cable Hookup, Bathroom, Sitting Room, Office |
| Window Features | Insulated Windows, Screens |
| Appliances | Gas Water Heater, Range, Dishwasher, Disposal, Microwave, Refrigerator, Wine Refrigerator, Range Hood, Plumbed For Ice Maker |
| Fireplace Features | Living Room |
| Fireplaces Total | 1 |
| Fireplace Yes / No | Yes |
| Flooring | Tile, Hardwood, Flooring - Stone/Ceramic Tile, Flooring - Hardwood, Flooring - Vinyl |
Exterior
| Exterior Features | Patio, Rain Gutters, Professional Landscaping, Sprinkler System, Screens, Stone Wall |
|---|---|
| Roof | Shingle, Rubber |
| Construction Materials | Frame |
| Foundation Details | Concrete Perimeter |
| Lot Features | Level |
Parking
| Garage Yes / No | Yes |
|---|---|
| Attached Garage Yes / No | Yes |
| Parking Features | Under, Off Street, Paved |
| Open Parking Yes / No | Yes |
Utilities
| Utilities | for Gas Range, for Electric Range, for Electric Dryer, Washer Hookup, Icemaker Connection |
|---|---|
| Sewer | Public Sewer |
| Electric | Circuit Breakers, 200+ Amp Service |
Taxes
| Tax Annual Amount | 16044.94 |
|---|---|
| Tax Assessed Value | 1394000 |
| Tax Year | 2026 |
Location
| Community Features | Public Transportation, Shopping, Pool, Tennis Court(s), Park, Golf, Public School, T-Station |
|---|---|
| Senior Community Yes / No | No |
Area Information
| State | MA |
|---|---|
| County | Middlesex |
| City | Belmont |
| Zip Code | 02478 |
| Area | Middlesex |
| School District | Belmont |
| Elementary School | Wellington |
| High School | Belmont |
| Listing VS Median (in 02478) | |
Price: $2,695,000 low | high Med: $897,000 sqft: 3,352 low | high Med: 1,820 $ / sqft: $804 low | high Med: $502 On site: 4 low | high Med: 12.5 | |
Market Activity 02478
Request a showing
Request a showing
Contact
Learn More About This Property

| Open House |
|---|
| In-Person 10/02 12:00 PM - 1:30 PM |
| In-Person 10/03 12:00 PM - 1:30 PM |
| In-Person 10/04 11:30 AM - 1:00 PM |
| State | MA |
|---|---|
| County | Middlesex |
| City | Belmont |
| Zip Code | 02478 |
| Area | Middlesex |
| School District | Belmont |
| Elementary School | Wellington |
| High School | Belmont |
| Listing VS Median (in 02478) | |
Price: $2,695,000 low | high Med: $897,000 sqft: 3,352 low | high Med: 1,820 $ / sqft: $804 low | high Med: $502 On site: 4 low | high Med: 12.5 | |
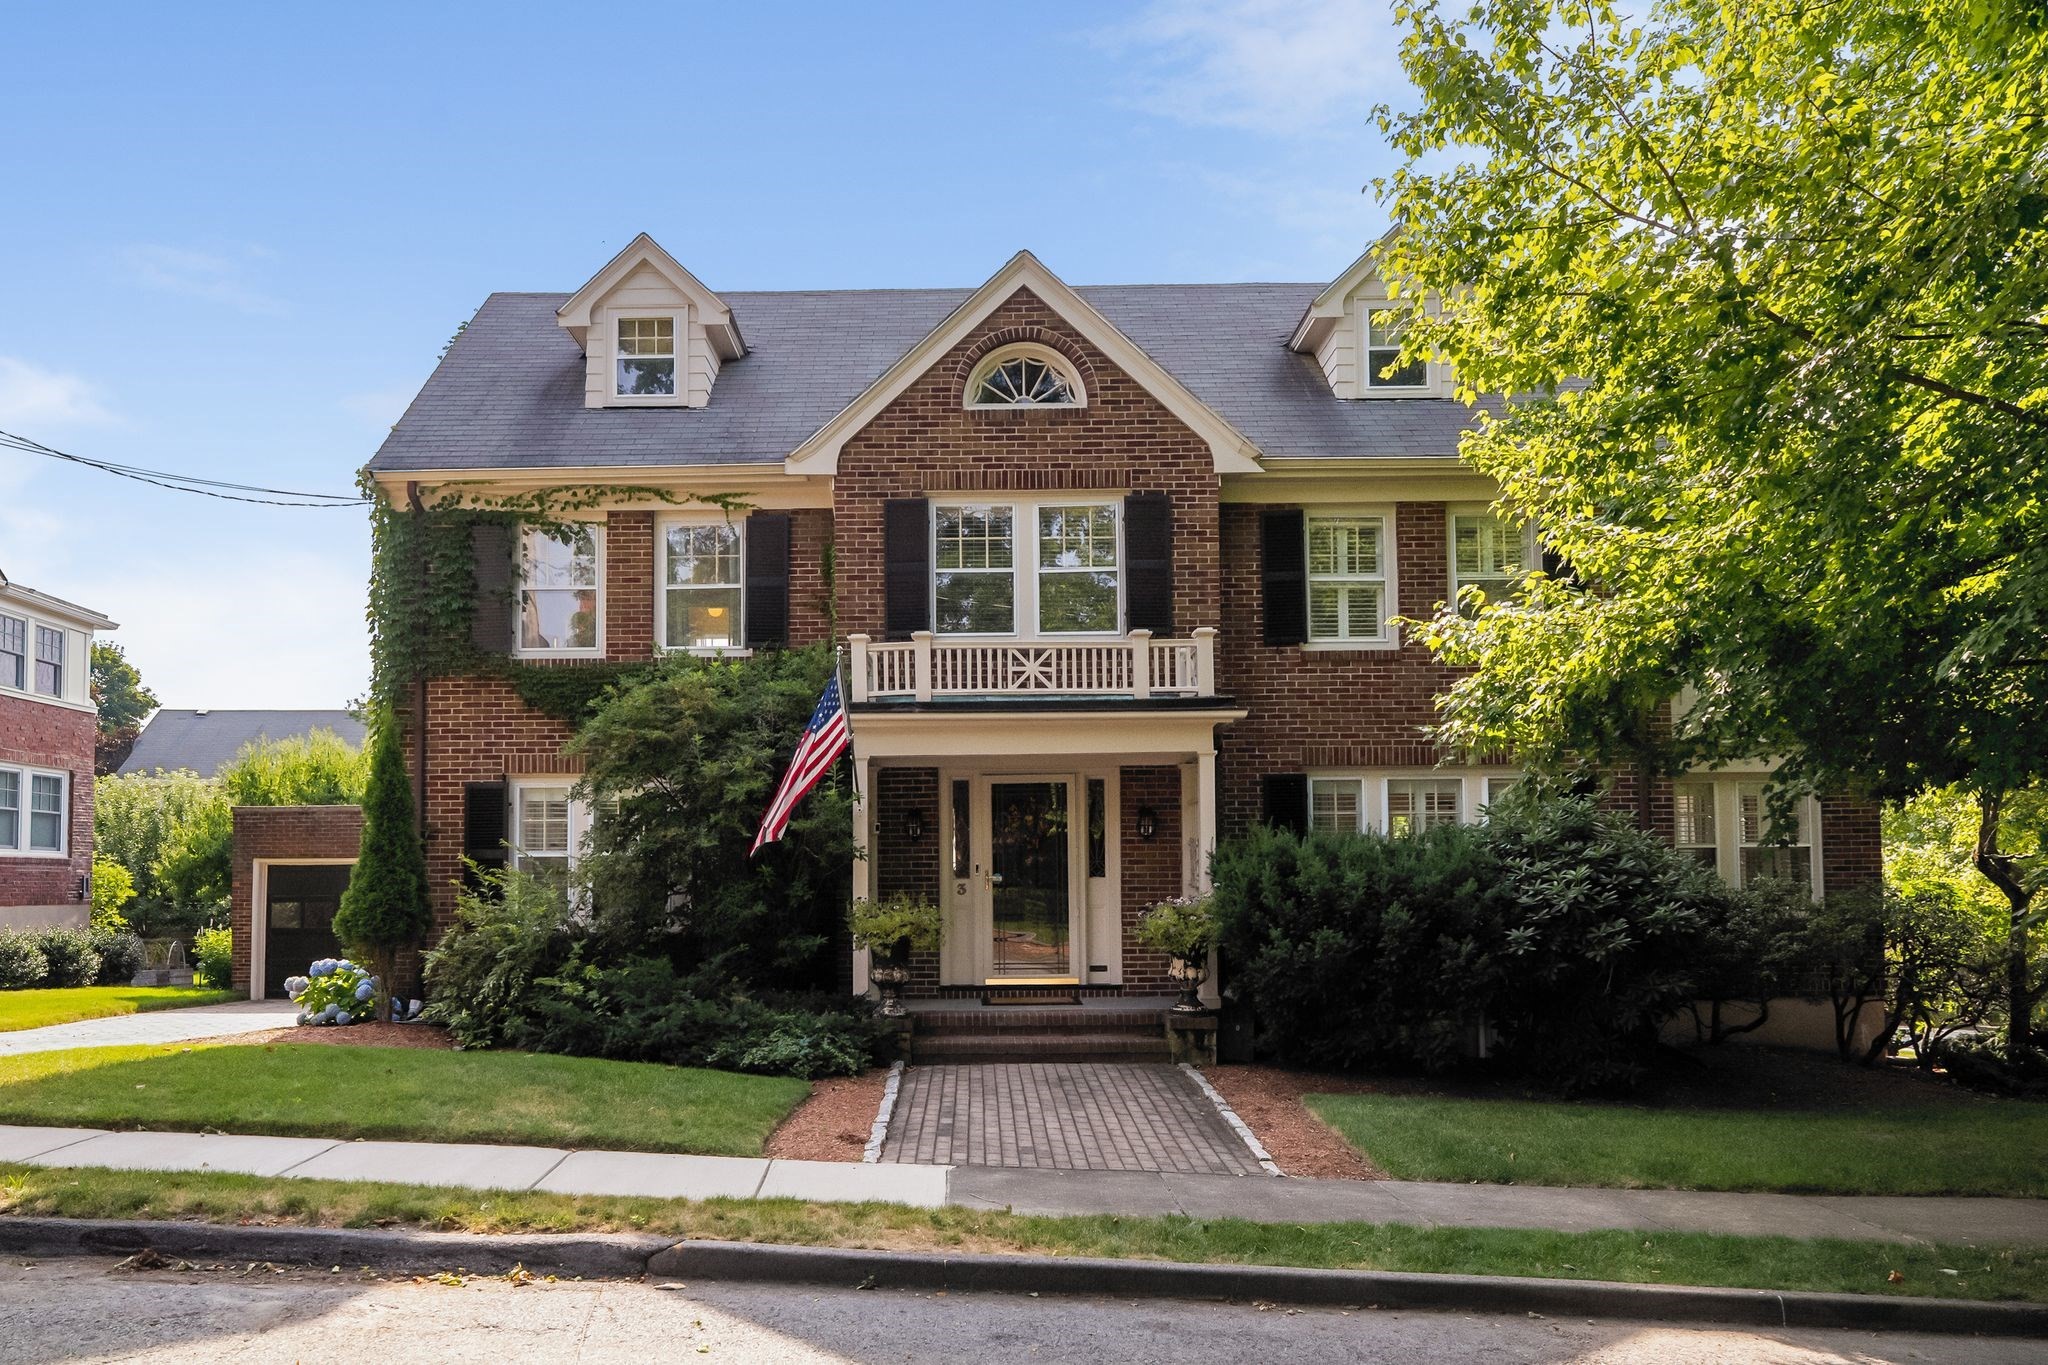 | $2,399,0003 Essex RdBelmont, MA 02478 |