
Description
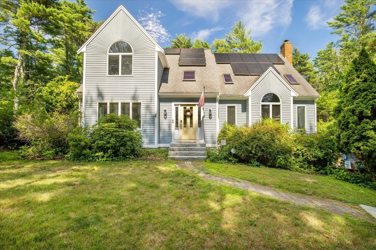
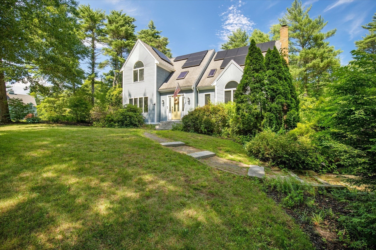
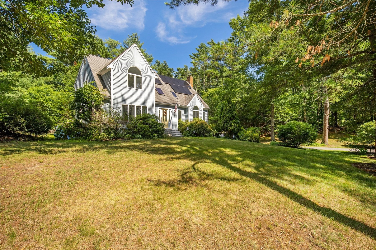
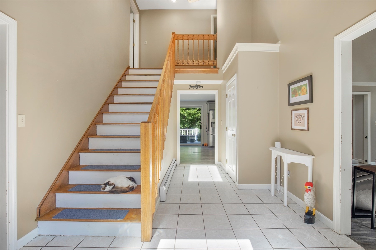
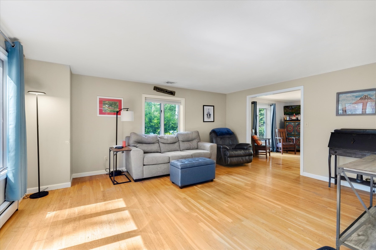
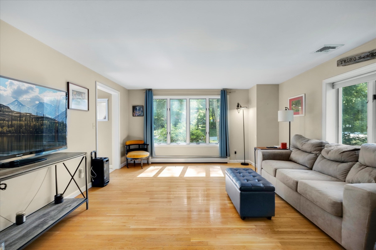
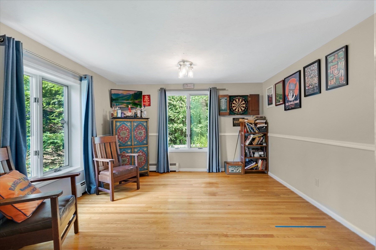
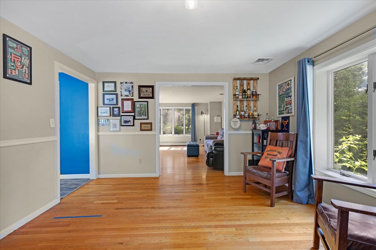
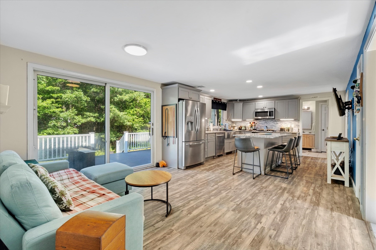
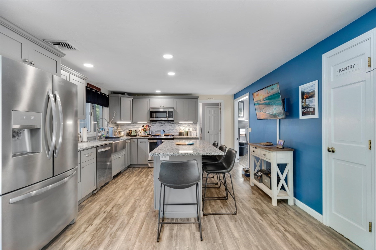
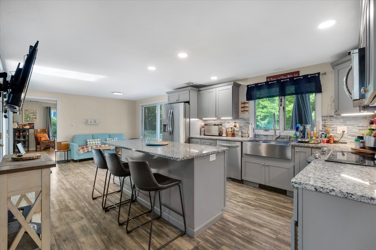
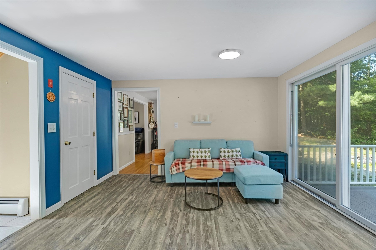
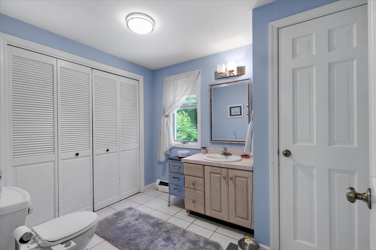
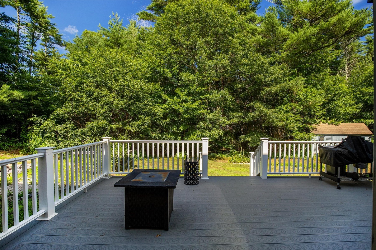
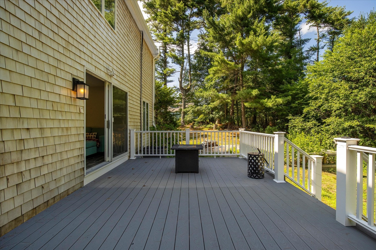
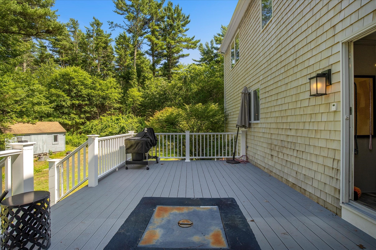
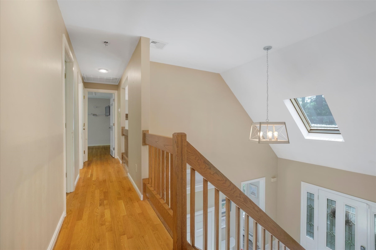
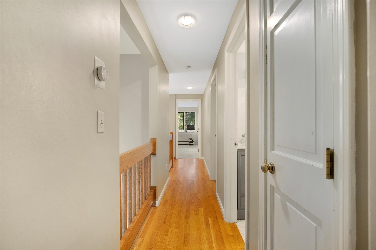
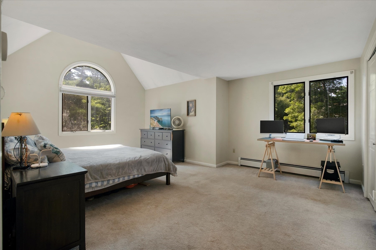
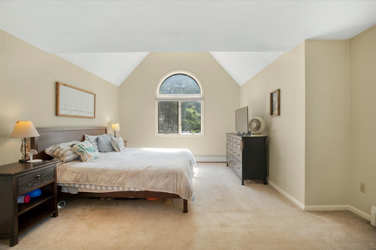
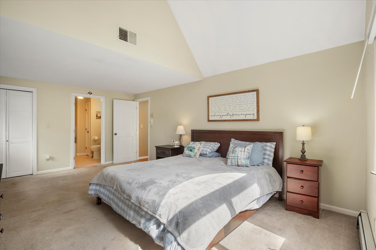
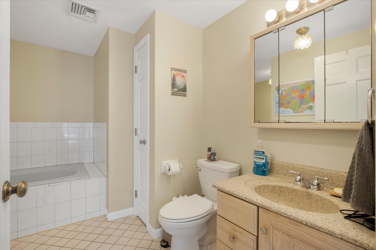
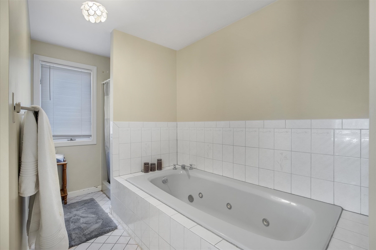
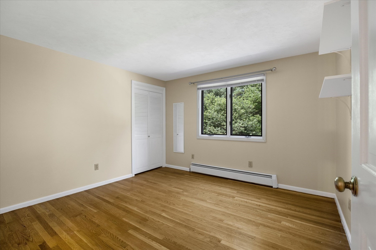
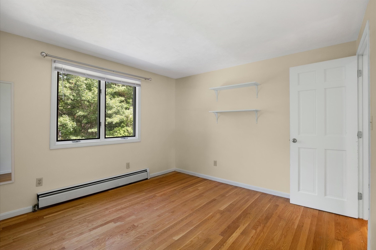
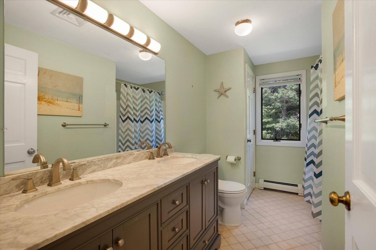
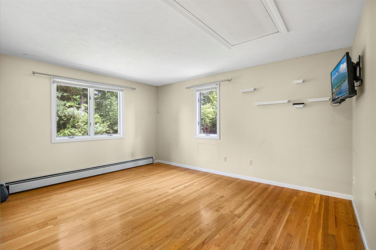
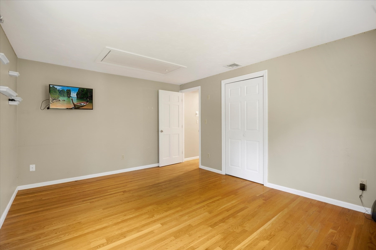
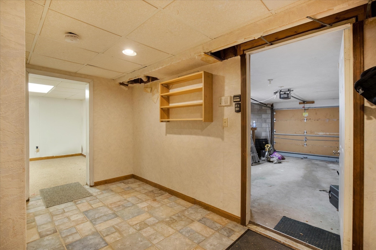
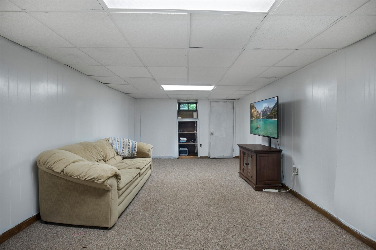
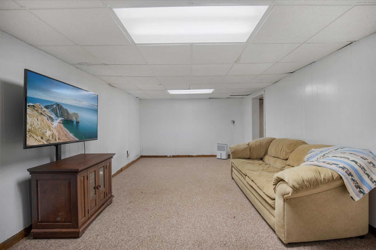
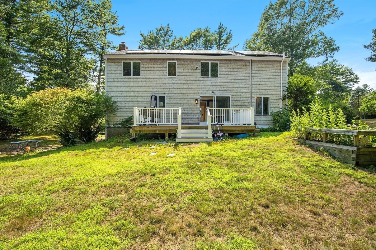
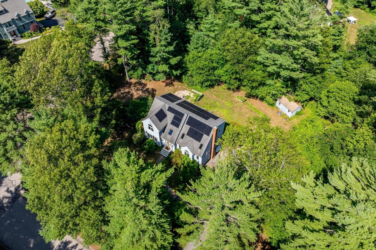
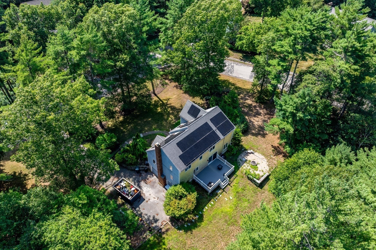
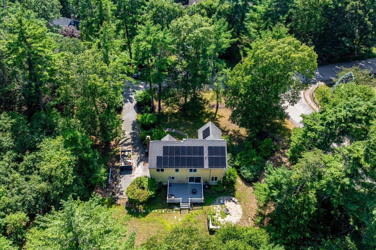
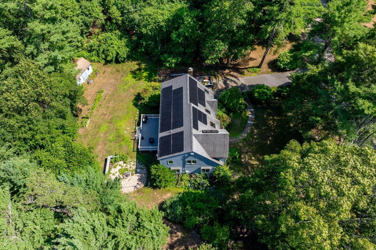
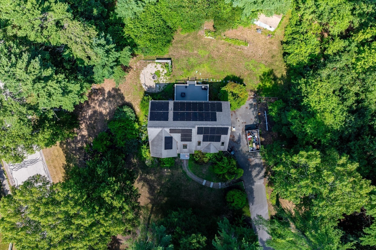
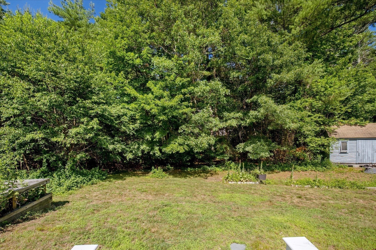
Welcome to this stunning contemporary home nestled on 1.35 private acres in one of Kingston's desirable cul-de-sac neighborhoods. Offering 2,849 square feet of thoughtfully designed living space, this 3-bedroom, 2.5-bath residence perfectly blends timeless style with modern comfort. Step inside to discover a bright, open floor plan filled with natural light, soaring ceilings, & inviting spaces designed for both everyday living & entertaining. The spacious kitchen serves as the heart of the home, seamlessly connecting to the dining and living areas while providing easy access to the outdoor living space. A comfortable family room with a fireplace creates the perfect place to gather year-round. The generous primary suite offers a peaceful retreat complete with an en-suite bath, while 2 additional bedrooms provide flexibility for family, guests, or home office. Thoughtful finishes, abundant storage, & well-proportioned rooms make this home as functional as it is beautiful. Solar installed 2023 lease transfer to Buyer at close $230/month, subject to solar company approval and transfer requirements.
Details
| MLS # | 73548547 |
|---|---|
| Listing Type | For Sale |
| Style | House |
| Sub-Type | Resale |
| Status | Pending |
| Year | 1990 |
| Days On Site | 74 |
| Listing Provided By | Keller Williams Realty Colonial Partners | Selling South of Boston Team |
Features
| Bed(s) | 3 |
|---|---|
| Bath(s) | 3 Total |
| SQ Feet | 2,849 |
| Garage | 2 |
| Basement | Y |
| Zoning | R |
| Acreage | 1.35 |
| Golf Course | Yes |
Interior
| Rooms Total | 7 |
|---|---|
| Cooling Yes / No | Yes |
| Cooling | Central Air |
| Heating Yes / No | Yes |
| Heating | Oil |
| Window Features | Screens |
| Appliances | Range, Dishwasher, Microwave |
| Fireplaces Total | 1 |
| Fireplace Yes / No | Yes |
| Flooring | Hardwood |
Exterior
| Exterior Features | Deck - Composite, Screens |
|---|---|
| Roof | Shingle |
| Construction Materials | Frame |
| Foundation Details | Concrete Perimeter |
| Lot Features | Cul-De-Sac, Corner Lot, Cleared |
Parking
| Garage Yes / No | Yes |
|---|---|
| Attached Garage Yes / No | Yes |
| Parking Features | Under |
Utilities
| Sewer | Private Sewer |
|---|---|
| Electric | Generator, 150 Amp Service |
Taxes
| Tax Annual Amount | 10393 |
|---|---|
| Tax Assessed Value | 810700 |
| Tax Year | 2026 |
Location
| Community Features | Public Transportation, Shopping, Golf, Highway Access, House of Worship, Private School, Public School |
|---|---|
| Senior Community Yes / No | No |
Area Information
| State | MA |
|---|---|
| County | Plymouth |
| City | Kingston |
| Zip Code | 02364 |
| Area | Plymouth |
| School District | Silver Lake |
| Elementary School | Kingston Elementary |
| High School | Silver Lake |
| Listing VS Median (in 02364) | |
Price: $799,000 low | high Med: $664,000 sqft: 2,849 low | high Med: 1,851 $ / sqft: $280 low | high Med: $359 On site: 74 low | high Med: 64 | |
Market Activity 02364
Request a showing
Request a showing
Contact
Learn More About This Property

| State | MA |
|---|---|
| County | Plymouth |
| City | Kingston |
| Zip Code | 02364 |
| Area | Plymouth |
| School District | Silver Lake |
| Elementary School | Kingston Elementary |
| High School | Silver Lake |
| Listing VS Median (in 02364) | |
Price: $799,000 low | high Med: $664,000 sqft: 2,849 low | high Med: 1,851 $ / sqft: $280 low | high Med: $359 On site: 74 low | high Med: 64 | |