
Description
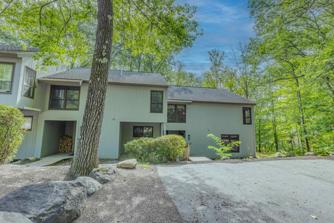
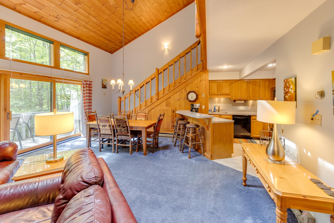
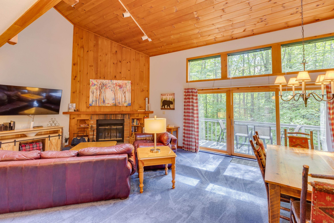
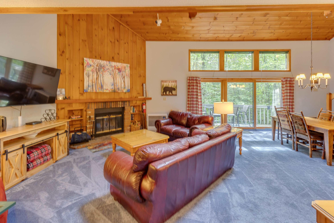
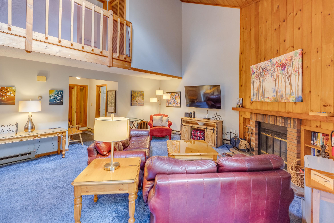
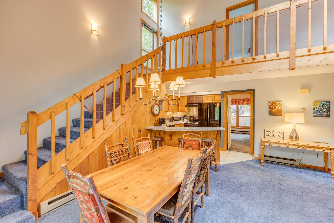
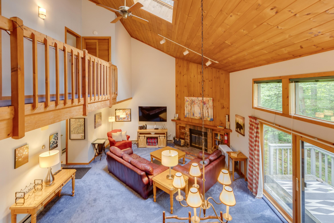
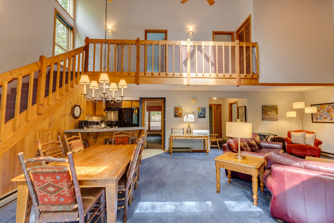
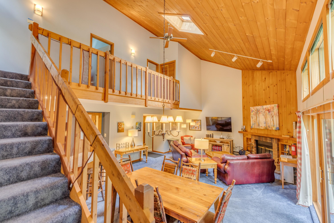
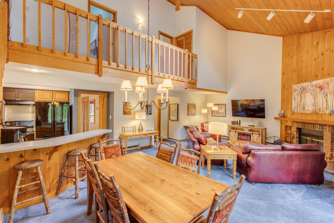
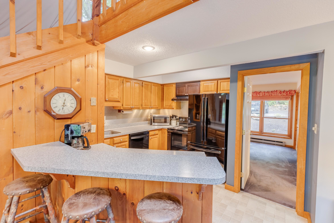
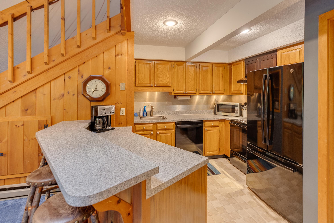
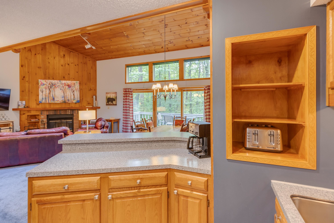
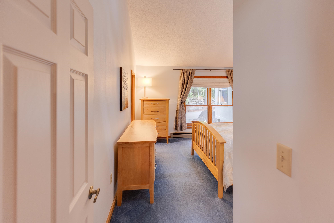
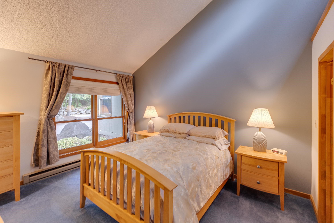
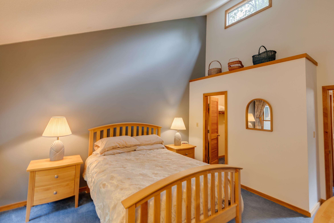
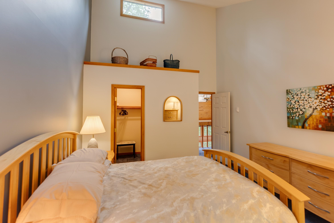
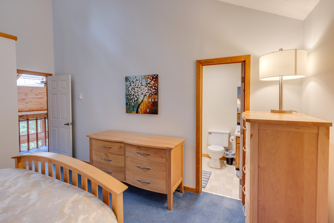
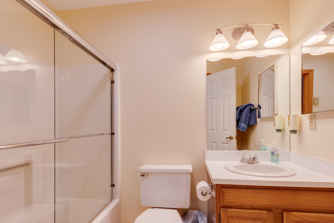
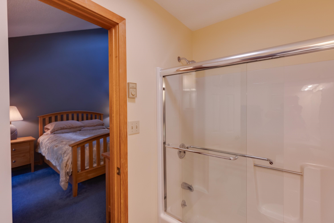
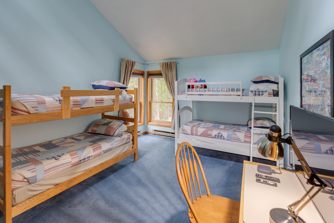
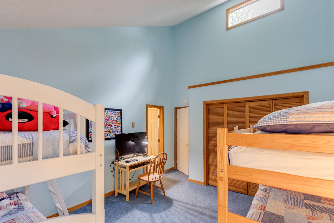
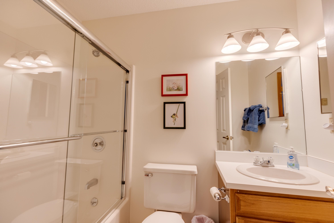
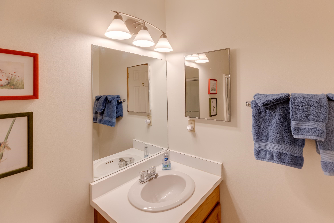
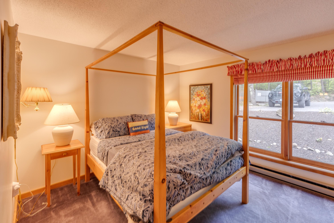
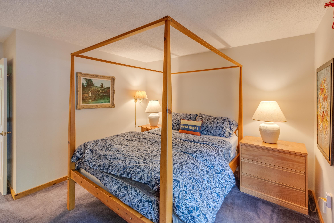
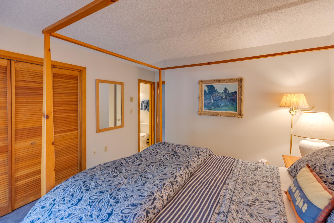
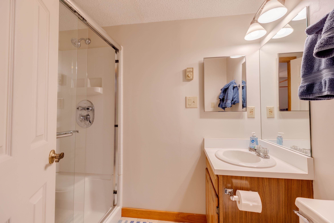
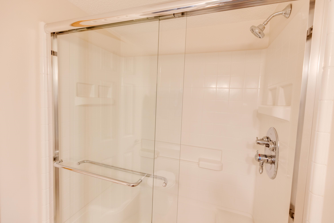
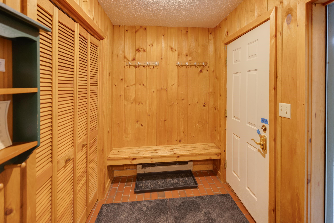
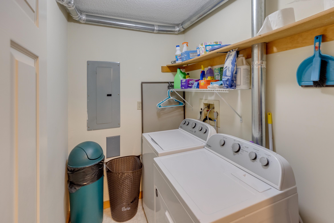
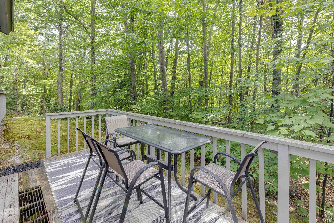
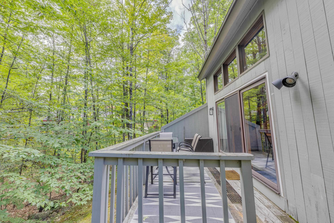
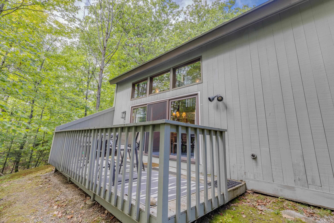
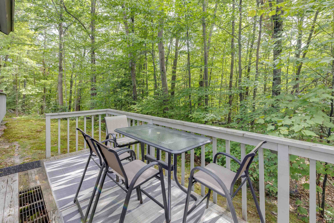
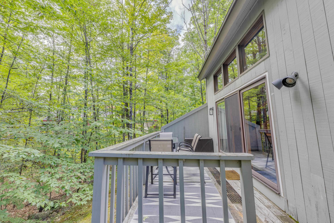
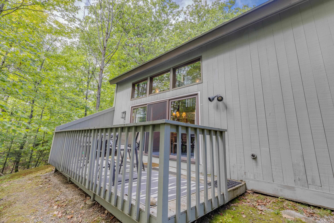
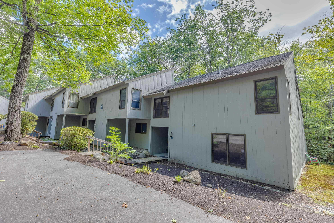
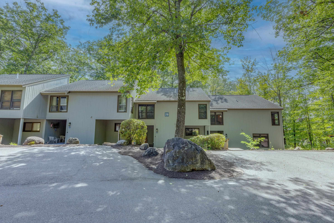
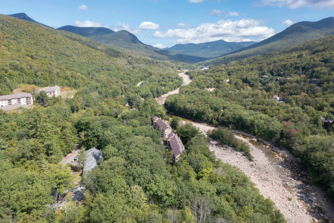
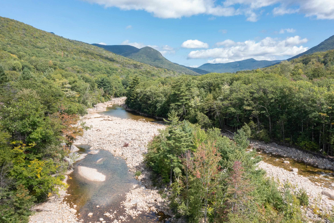
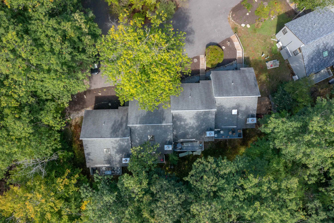
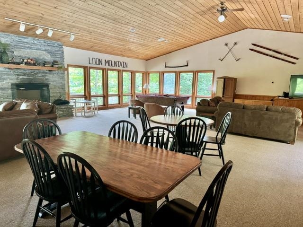
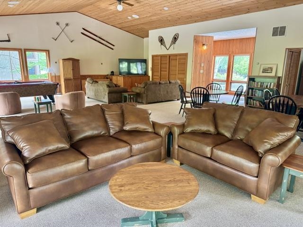
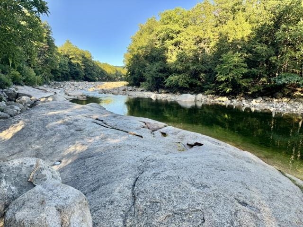
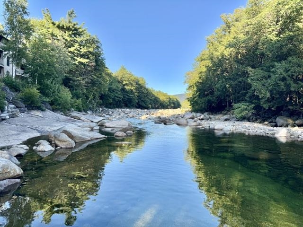
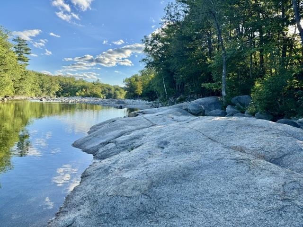
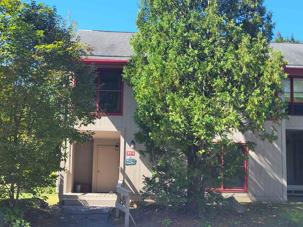
Nestled in a quiet cul-de-sac 1 mile from Loon Mountain Resort, this fully furnished townhouse delivers the ultimate White Mountains retreat. Perfectly positioned end unit at the end of the street, this spacious family sanctuary blends cozy comfort with unbeatable convenience. Spread across two thoughtfully designed floors, 3 bedrooms and three bathrooms provide ample space to gather, unwind, and recharge after a day on the mountain or hiking trail The heart of the home features an inviting open-concept living, dining, and kitchen with large slider opening to a private deck where you'll enjoy sounds of the running river below and winter views of the mountain making every season feel magical. Practical touches elevate everyday living, in-unit washer and dryer, a spacious entry-level mudroom perfect for stashing gear, and a smart layout with two bedrooms upstairs and one on the main level. Whether you're hitting the slopes at Loon Mountain, exploring the Kancamagus Hwy, or simply breathing in the crisp White Mountains air, adventure is always at your doorstep. Beyond world-class skiing, the surrounding White Mountains offer year-round excitement mountain biking, breathtaking fall foliage, and endless summer attractions that keep every season vibrant. Whether you're searching for a weekend escape or a four-season basecamp, this townhouse checks every box.
Details
| MLS # | 5109521 |
|---|---|
| Listing Type | For Sale |
| Style | Condominium |
| HOA Dues | $847 |
| Sub-Type | Resale |
| Status | (10) Active - Active |
| Year | 1988 |
| Days On Site | 7 |
| Listing Provided By | Bel Casa Realty | Steve Zalla |
Features
| Bed(s) | 3 |
|---|---|
| Bath(s) | 3 Total |
| Story(s) | 2 |
| Zoning | Res |
Interior
| Rooms Total | 6 |
|---|---|
| Cooling | Other |
| Heating | Kerosene, Baseboard, Direct Vent, Electric |
| Interior Features | Ceiling Fan(s), 1 Fireplace, Furnished, Laundry Hook-ups, Primary BR w/ BA, Natural Light, Vaulted Ceiling(s), Window Treatment |
| Appliances | Dishwasher, Dryer, Microwave, Refrigerator, Washer, Electric Stove, Electric Water Heater |
Exterior
| Exterior Features | Deck, Natural Shade |
|---|---|
| Roof | Shingle |
| Construction Materials | Wood Frame, Wood Exterior |
| Foundation Details | Concrete |
| Lot Features | Corner Lot, Country Setting, Landscaped, Mountain View, Recreational, Wooded, Mountain, Near Skiing, Near Snowmobile Trails, Valley, Private |
Parking
| Garage Yes / No | No |
|---|---|
| Parking Features | Off Street, Paved |
Utilities
| Utilities | Cable |
|---|---|
| Electric | Circuit Breakers |
| Sewer | Public |
Taxes
| Tax Annual Amount | 4328.74 |
|---|---|
| Tax Block | 00116 |
| Tax Lot | 006 |
| Tax Year | 2019 |
Area Information
| State | NH |
|---|---|
| County | Grafton |
| City | Lincoln |
| Zip Code | 03251 |
| Area | NH Grafton |
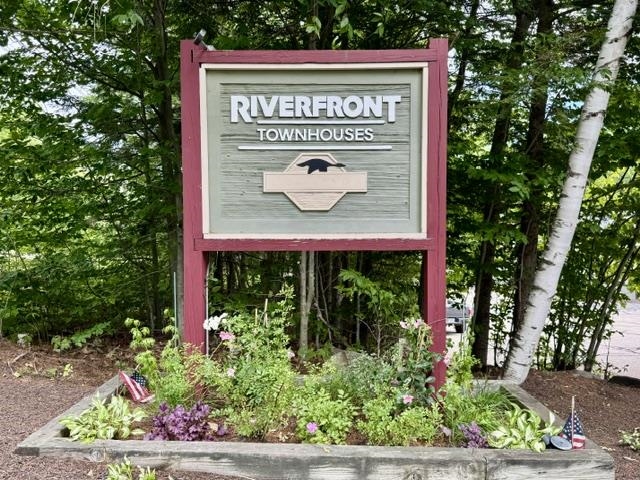
| Community Name | Riverfront Townhouses |
| School District | Lincoln/Woodstock SAU #16 |
| Elementary School | Lin-Wood Public School |
| High School | Lin-WoodPu |
| Listing VS Median (in Riverfront Townhouses) | |
Price: $535,000 low | high Med: $0 On site: 7 low | high Med: | |
Market Activity 03251
Request a showing
Request a showing
_20230518140439.png)
Copyright 2026 PrimeMLS. All rights reserved. This information is deemed reliable, but not guaranteed. The data relating to real estate displayed on this Site comes in part from the IDX Program of PrimeMLS. The information being provided is for consumers’ personal, non-commercial use and may not be used for any purpose other than to identify prospective properties consumers may be interested in purchasing.
Contact
Learn More About This Property

| State | NH |
|---|---|
| County | Grafton |
| City | Lincoln |
| Zip Code | 03251 |
| Area | NH Grafton |
| Community Name | Riverfront Townhouses |
| School District | Lincoln/Woodstock SAU #16 |
| Elementary School | Lin-Wood Public School |
| High School | Lin-WoodPu |
| Listing VS Median (in Riverfront Townhouses) | |
Price: $535,000 low | high Med: $0 On site: 7 low | high Med: | |
 | $644,90027 Winter WayLincoln, NH 03251 |