20 Jill's Way # 20,Tewksbury, MA 01876
Tewksbury, MA 01876

Description
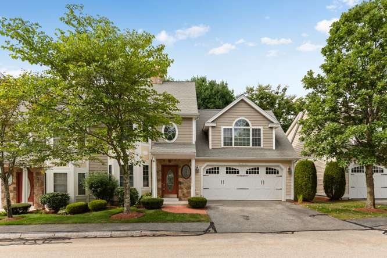
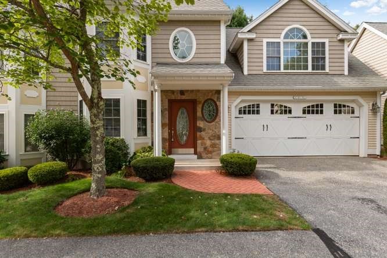
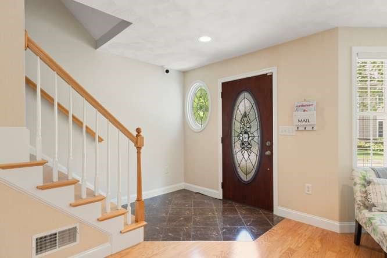
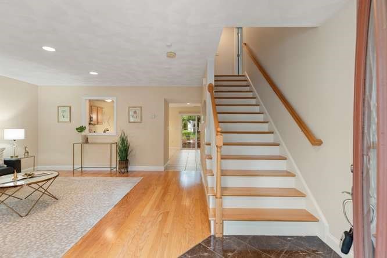
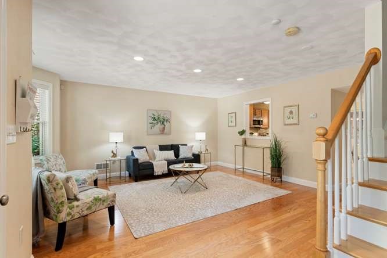
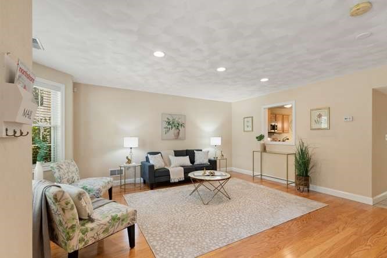
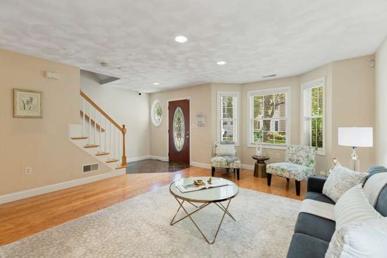
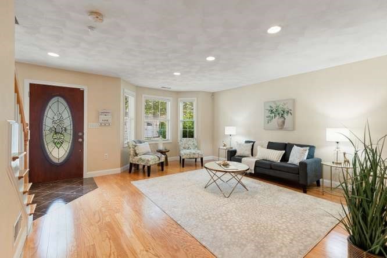
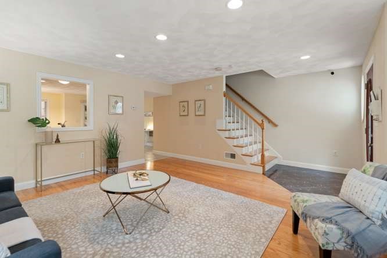
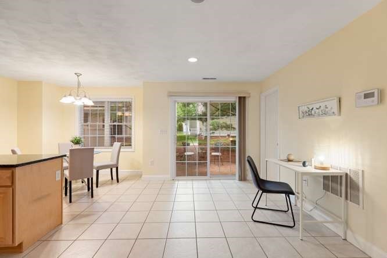
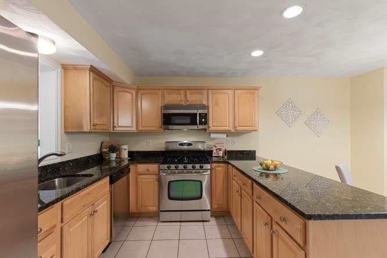
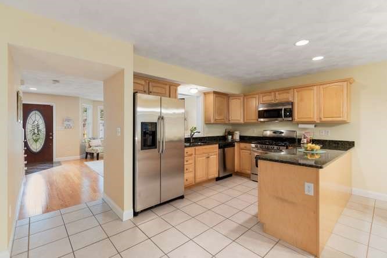
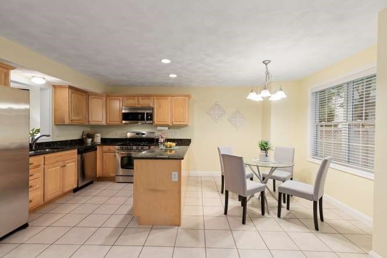
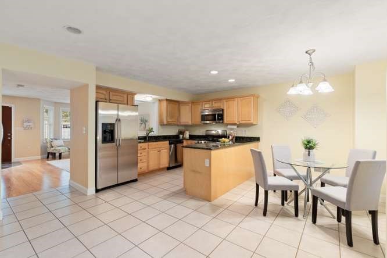
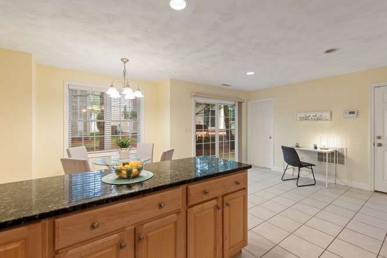
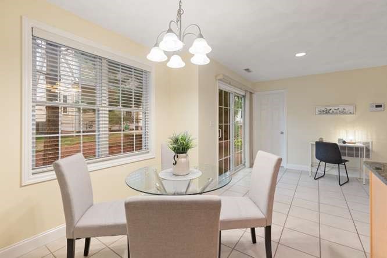
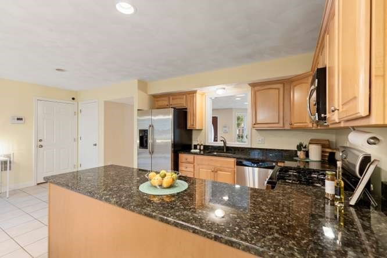
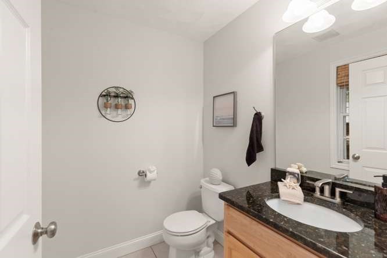
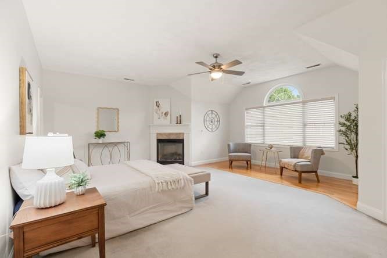
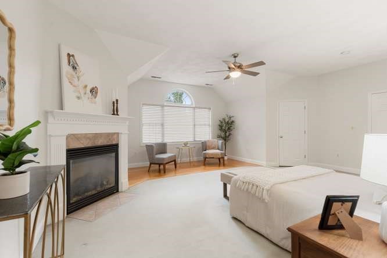
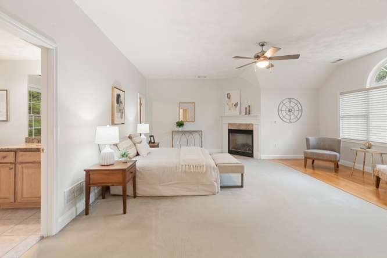
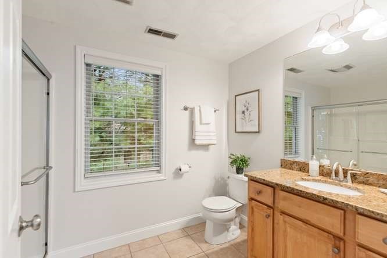
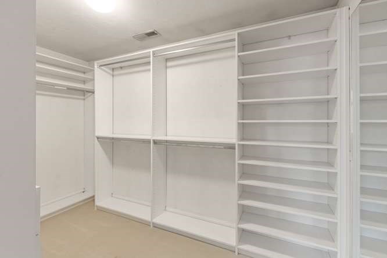
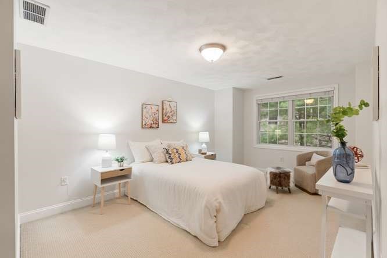
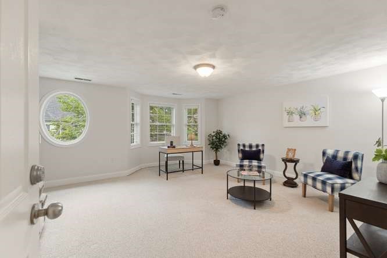
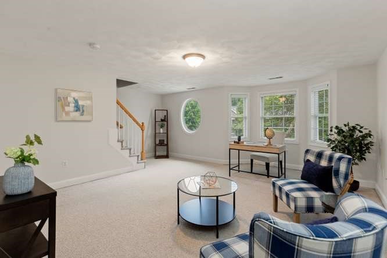
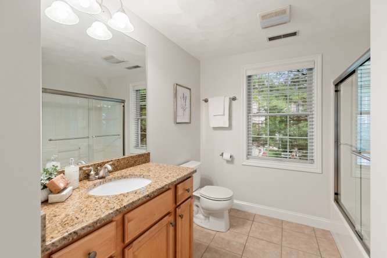
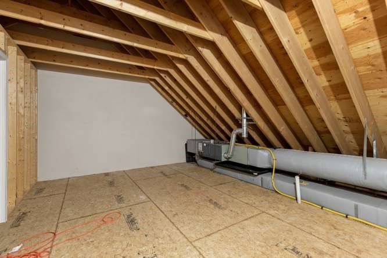
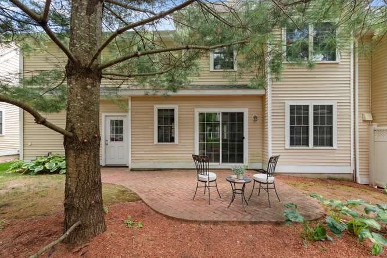
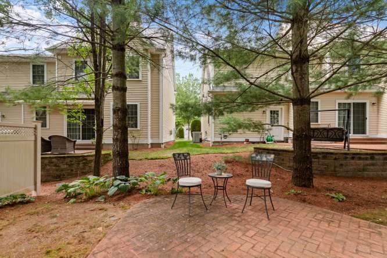
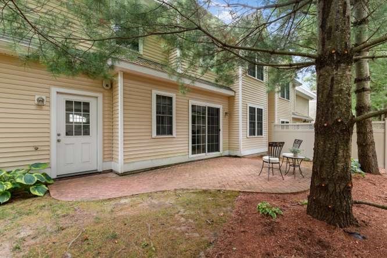
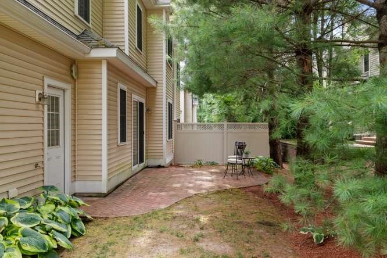
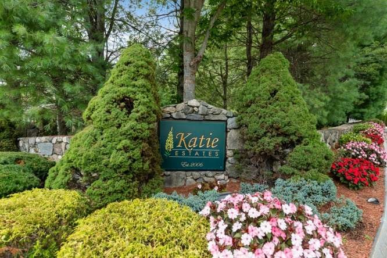
Welcome to Katie Estates! This spacious, move-in ready end unit townhome offers exceptional space, privacy and convenience in a desirable community close to Route 93 and the Andover line. The main level features a generously sized living room with hardwood flooring flowing into an expansive, open kitchen area with maple cabinetry, granite countertops and a comfortable eat-in area. There is also plenty of room for a home office or desk area. A convenient powder room and slider with access to the lovely brick patio - perfect for relaxing or entertaining. Upstairs, the impressive primary suite with custom designed closets, a cozy gas fireplace, large windows and a separate sitting area, along with a private full bath. The oversized second bedroom features beautiful bay windows. A spacious additional room provides wonderful flexibility and could serve as a 3rd bedroom, home office or exercise area. A second full bath with laundry completes this level. A walk-up staircase leads to the third floor, offering a generous unfinished area with exciting potential for additional living space, storage, or future customization. The attached two-car garage and private driveway provide abundant parking and everyday convenience. A rare combination of generous living space, flexible rooms, excellent storage, and a prime location-this Katie Estates townhome is a must-see!
Details
| MLS # | 73574798 |
|---|---|
| Listing Type | For Sale |
| Style | Condominium |
| Building Name | Katie Estates |
| HOA Dues | $440 |
| Sub-Type | Resale |
| Status | Active |
| Year | 2007 |
| Days On Site | 16 |
| Listing Provided By | Keller Williams Realty | The Maren Group |
Features
| Bed(s) | 3 |
|---|---|
| Bath(s) | 3 Total |
| SQ Feet | 2,002 |
| Garage | 2 |
| Story(s) | 3 |
| Units | 56 |
| Zoning | MFD |
| Golf Course | Yes |
Interior
| Rooms Total | 5 |
|---|---|
| Cooling Yes / No | Yes |
| Cooling | Central Air |
| Heating Yes / No | Yes |
| Heating | Forced Air, Natural Gas |
| Interior Features | Central Vacuum, Walk-up Attic |
| Window Features | Insulated Windows |
| Appliances | Range, Dishwasher, Disposal, Microwave, Refrigerator, Washer, Dryer, Plumbed For Ice Maker |
| Fireplace Features | Master Bedroom |
| Fireplaces Total | 1 |
| Fireplace Yes / No | Yes |
| Flooring | Tile, Carpet, Hardwood |
Exterior
| Exterior Features | Patio, Rain Gutters |
|---|---|
| Roof | Shingle |
| Security Features | Security System |
| Construction Materials | Frame |
Parking
| Garage Yes / No | Yes |
|---|---|
| Attached Garage Yes / No | Yes |
| Parking Features | Attached, Off Street |
Utilities
| Utilities | for Gas Range, for Electric Dryer, Washer Hookup, Icemaker Connection |
|---|---|
| Sewer | Public Sewer |
| Electric | Circuit Breakers |
Taxes
| Tax Annual Amount | 9101 |
|---|---|
| Tax Assessed Value | 724600 |
| Tax Year | 2026 |
Location
| Community Features | Shopping, Golf, Highway Access |
|---|---|
| Senior Community Yes / No | No |
Area Information
| State | MA |
|---|---|
| County | Middlesex |
| City | Tewksbury |
| Zip Code | 01876 |
| Area | Middlesex |
| Listing VS Median (in 01876) | |
Price: $719,900 low | high Med: $599,900 sqft: 2,002 low | high Med: 1,501 $ / sqft: $360 low | high Med: $400 On site: 16 low | high Med: 19.5 | |
Market Activity 01876
Request a showing
Request a showing
Contact
Learn More About This Property

| State | MA |
|---|---|
| County | Middlesex |
| City | Tewksbury |
| Zip Code | 01876 |
| Area | Middlesex |
| Listing VS Median (in 01876) | |
Price: $719,900 low | high Med: $599,900 sqft: 2,002 low | high Med: 1,501 $ / sqft: $360 low | high Med: $400 On site: 16 low | high Med: 19.5 | |