

Description
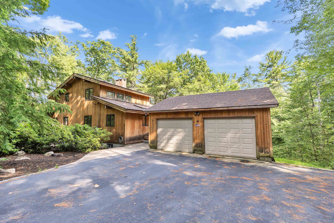
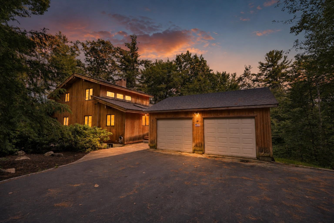
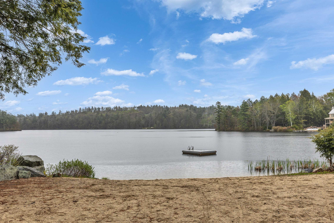
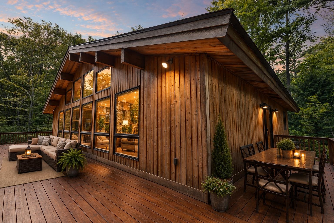
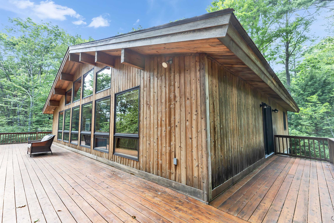
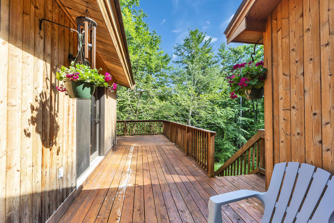
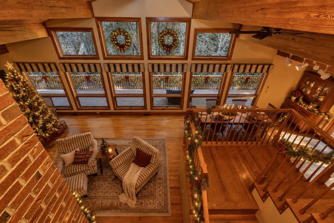
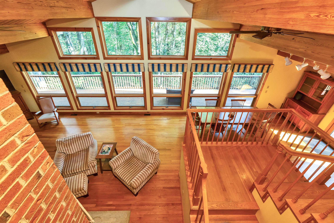
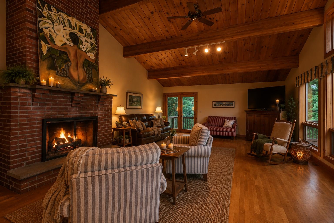
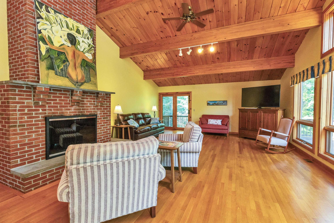
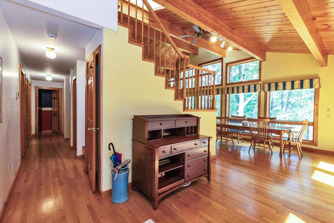
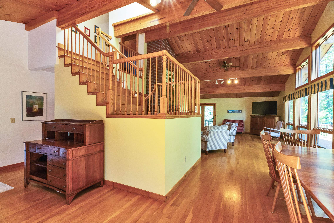
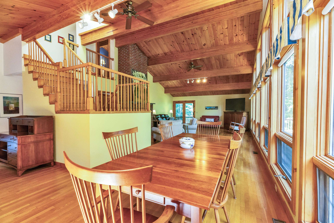
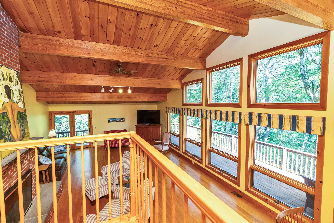
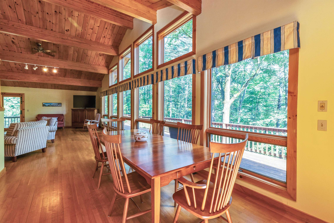
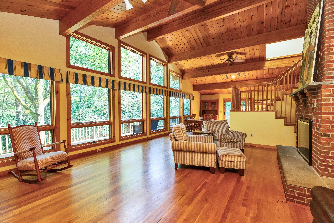
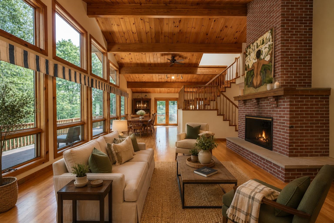
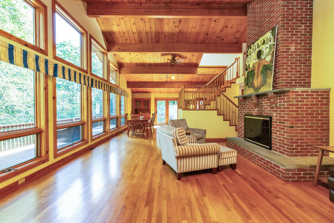
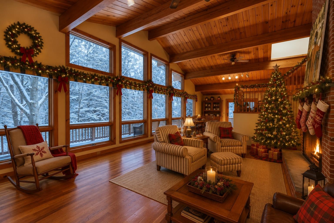
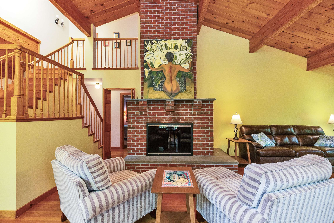
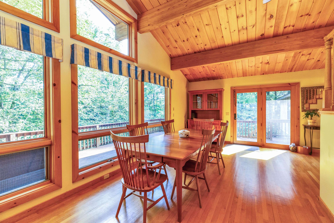
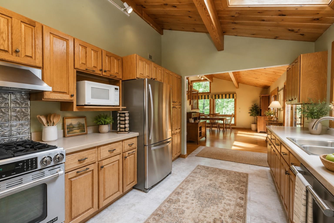
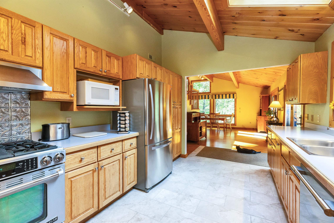
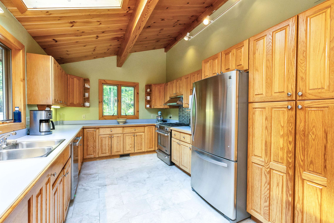
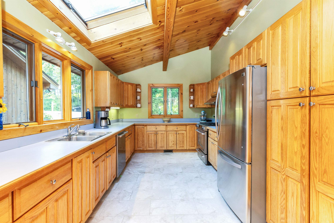
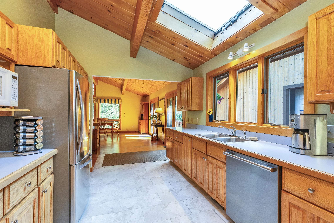
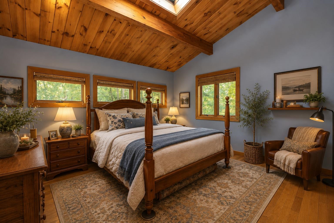
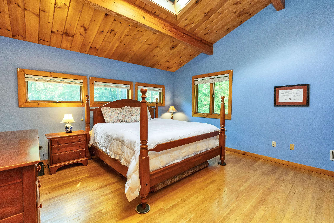
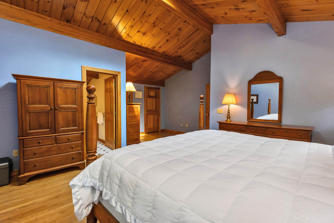
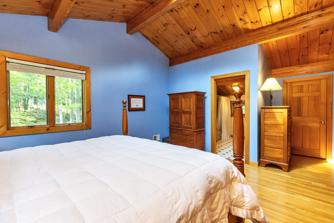
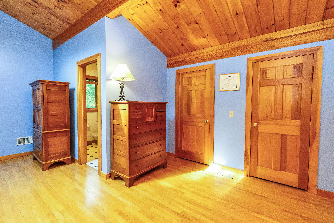
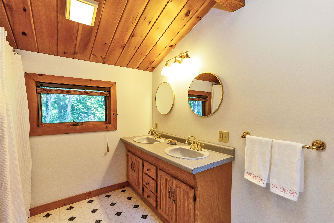
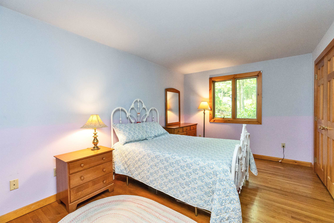
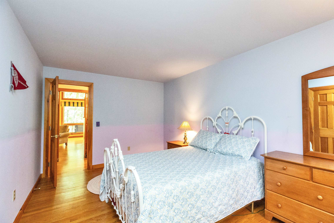
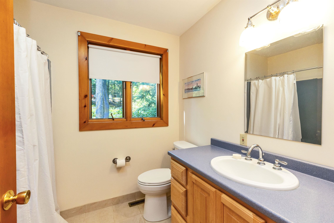
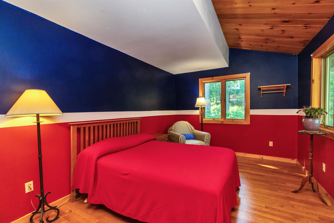
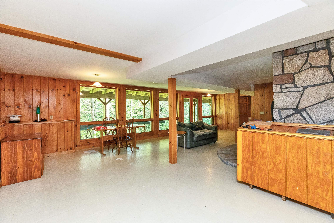
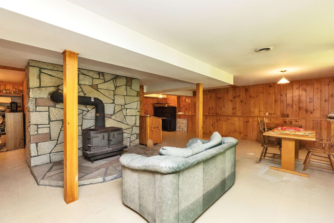
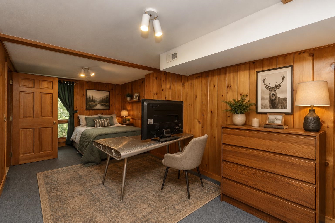
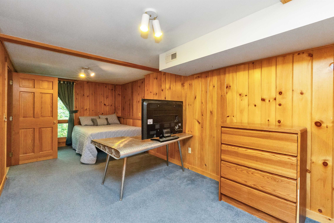
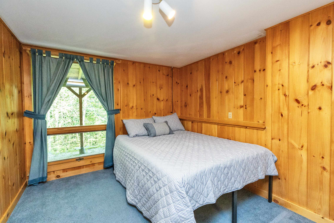
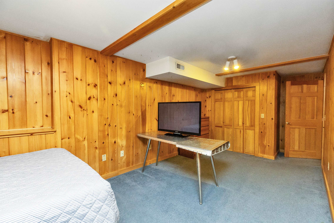
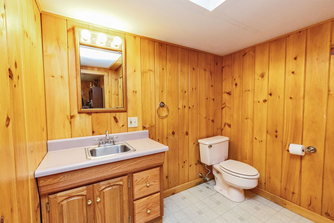
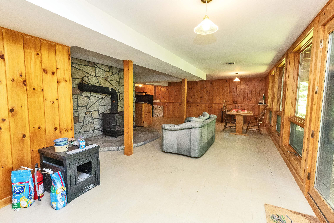
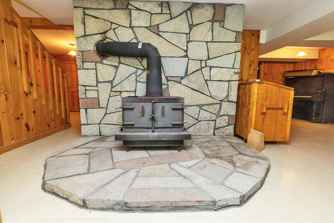
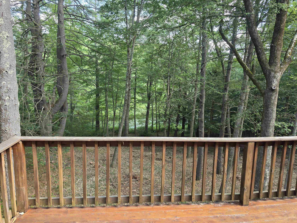
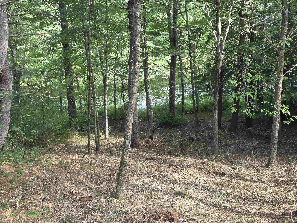
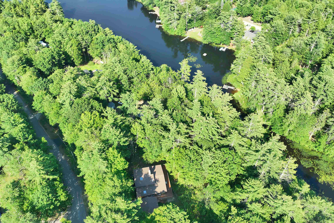
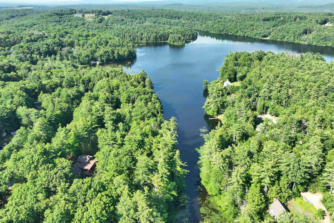
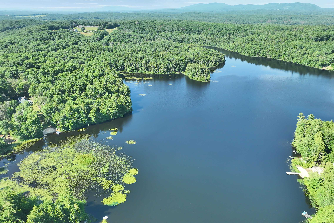
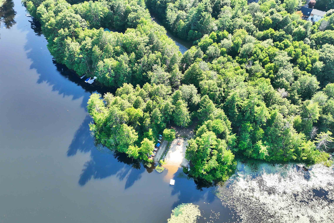
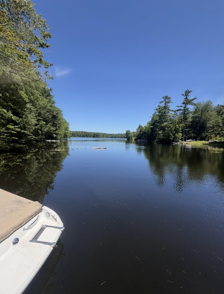
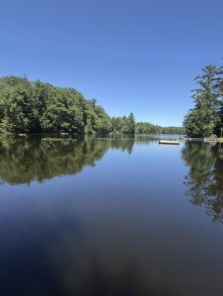
Distinctive contemporary home on Emerson Pond offering private waterfront, exclusive access to a neighborhood sandy beach, four bedrooms, three baths, soaring cathedral ceilings, dramatic floor to ceiling windows, and approximately 900 square feet of decking, all set on over an acre of beautifully landscaped, wooded grounds. Designed to bring the outdoors in, this one of a kind timber style home is filled with warmth and character. Rich natural woodwork, expansive walls of glass, and vaulted ceilings create an inviting atmosphere where every season becomes part of the living experience. The spacious living room is anchored by a beautiful fireplace, while the walk out lower level offers additional living space with a cozy wood stove. A spacious primary suite provides a peaceful retreat, and an oversized detached two car garage offers exceptional space for vehicles, storage, and recreational equipment. One of the property's most exciting opportunities is its own private waterfront; imagine creating a welcoming waterside retreat with a sitting area, space for kayaks and water toys, or simply a peaceful place to fish and enjoy the pond. The shoreline and access are currently natural and largely undeveloped, offering a blank canvas for the next owner to explore the possibilities and make this special space their own. Set along a peaceful section of Emerson Pond, your private waterfront brings the beauty of the pond right to your property. And there's an added bonus: homeowners also enjoy exclusive access to the neighborhood's private sandy beach for swimming, paddleboarding, boat launching, sunbathing, and gathering with family and friends. Waterfront opportunities like this are hard to find. Bring your vision and unlock the potential of a location that simply can't be recreated. SELLER OFFERING $5,000 TOWARD BUYER CONCESSIONS! Subject to lender approval, funds may be applied toward closing costs, an interest-rate buy-down, or updates.
Details
| MLS # | 5099505 |
|---|---|
| Listing Type | For Sale |
| Style | House |
| Sub-Type | Resale |
| Status | (10) Active - Active |
| Year | 1992 |
| Days On Site | 71 |
| Listing Provided By | Arris Realty | Dean Deschenes |
Features
| Bed(s) | 4 |
|---|---|
| Bath(s) | 3 Total |
| Garage | 2 |
| Basement | Y |
| Story(s) | 2 |
| Zoning | Residential |
| Acreage | 1.09 |
| Water Front | Yes |
Interior
| Rooms Total | 7 |
|---|---|
| Cooling | Central Air |
| Heating | Propane, Forced Air |
| Interior Features | Cathedral Ceiling(s), Ceiling Fan(s), Wood Fireplace, 2 Fireplaces, Primary BR w/ BA, Natural Woodwork, Skylight, Walk-In Closet(s), 1st Floor Laundry |
| Appliances | Dishwasher, Microwave, Electric Range, Refrigerator |
Exterior
| Exterior Features | Deck, Patio |
|---|---|
| Roof | Asphalt Shingle |
| Construction Materials | Wood Frame, Cedar, Wood Siding |
| Foundation Details | Concrete |
| Lot Features | Country Setting, Landscaped, Wooded |
Parking
| Garage Yes / No | Yes |
|---|---|
| Parking Features | Auto Open, Garage, Parking Spaces 6+, Paved, Detached |
Utilities
| Utilities | Propane |
|---|---|
| Electric | 200+ Amp Service, Circuit Breakers |
| Sewer | 1250 Gallon, Private |
Taxes
| Tax Annual Amount | 10574 |
|---|---|
| Tax Block | 26 |
| Tax Lot | 27 |
| Tax Year | 2025 |
Area Information
| State | NH |
|---|---|
| County | Cheshire |
| City | Rindge |
| Zip Code | 03461 |
| Area | NH Cheshire |
| Community Name | Cathedral Estates |
| School District | Jaffrey-Rindge Coop Sch Dst |
| Elementary School | Rindge Memorial School |
| High School | ConantHigh |
| Listing VS Median (in Cathedral Estates) | |
Price: $799,499 low | high Med: $0 On site: 71 low | high Med: | |
Market Activity 03461
Request a showing
Request a showing
_20230518140439.png)
Copyright 2026 PrimeMLS. All rights reserved. This information is deemed reliable, but not guaranteed. The data relating to real estate displayed on this Site comes in part from the IDX Program of PrimeMLS. The information being provided is for consumers’ personal, non-commercial use and may not be used for any purpose other than to identify prospective properties consumers may be interested in purchasing.
Contact
Learn More About This Property

| State | NH |
|---|---|
| County | Cheshire |
| City | Rindge |
| Zip Code | 03461 |
| Area | NH Cheshire |
| Community Name | Cathedral Estates |
| School District | Jaffrey-Rindge Coop Sch Dst |
| Elementary School | Rindge Memorial School |
| High School | ConantHigh |
| Listing VS Median (in Cathedral Estates) | |
Price: $799,499 low | high Med: $0 On site: 71 low | high Med: | |