20 Charlotte Road,Charlotte, ME 04666
Charlotte, ME 04666
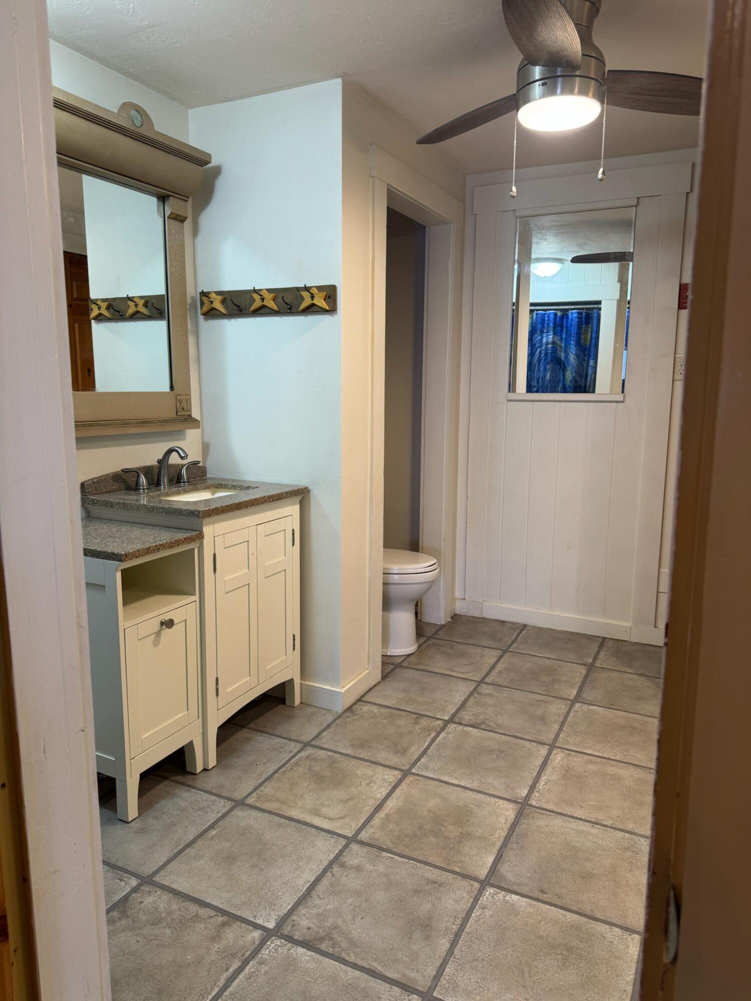
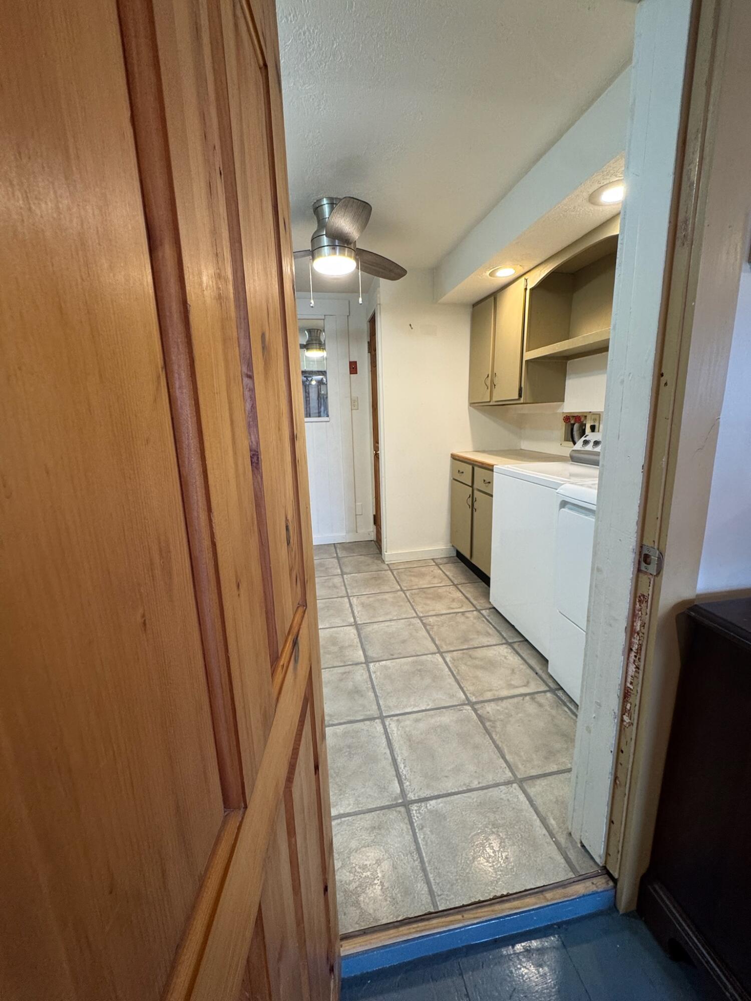
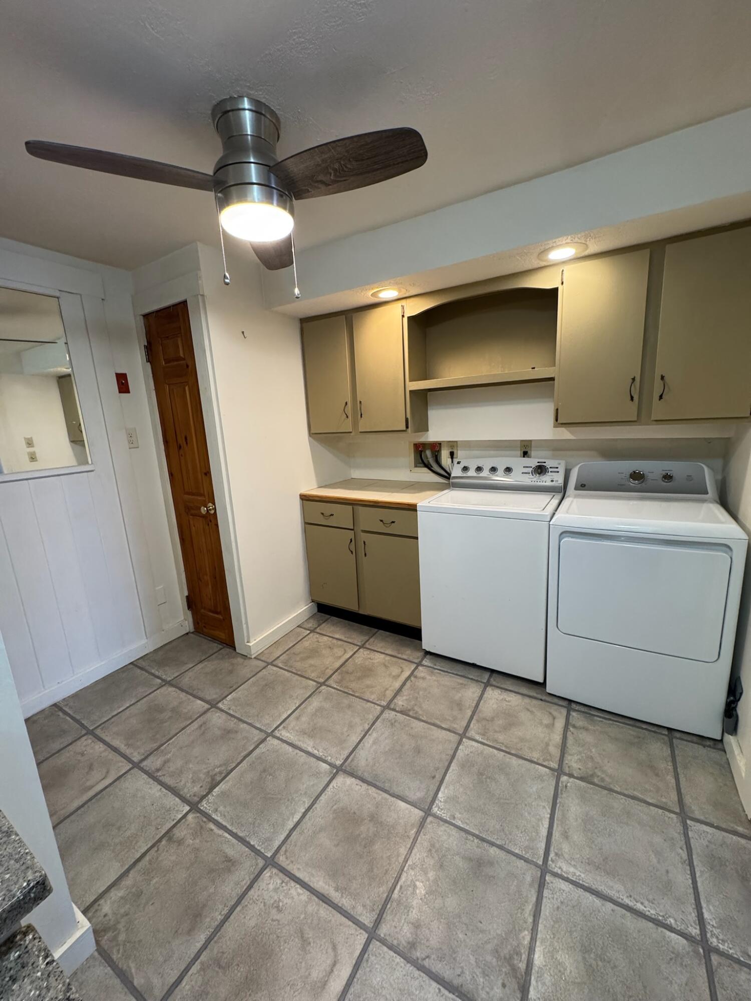
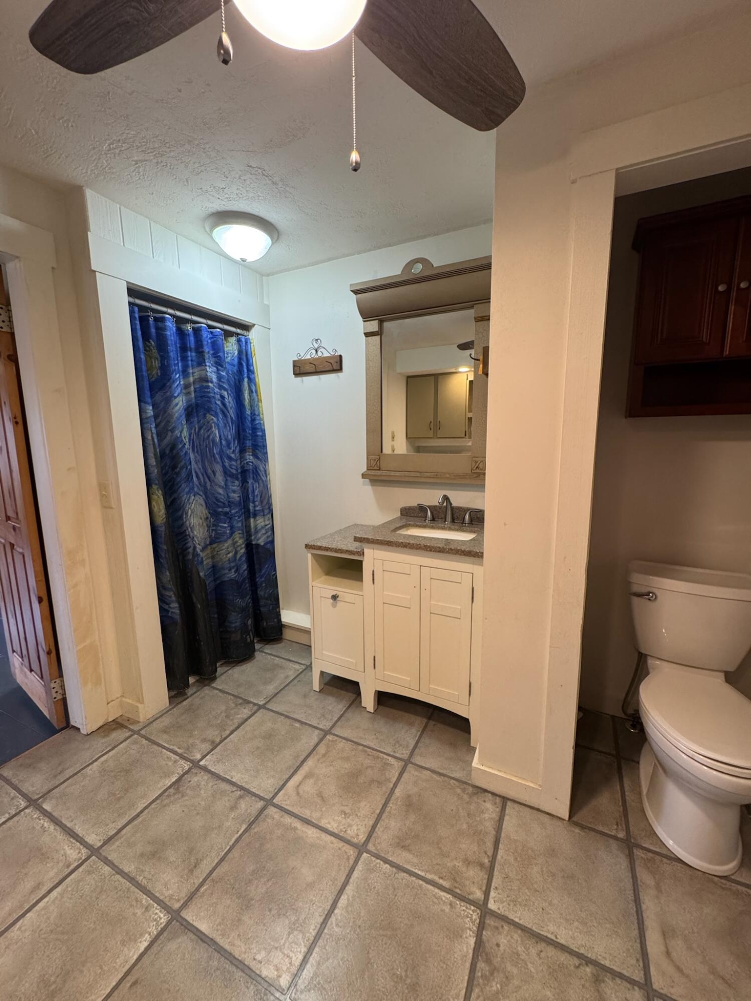
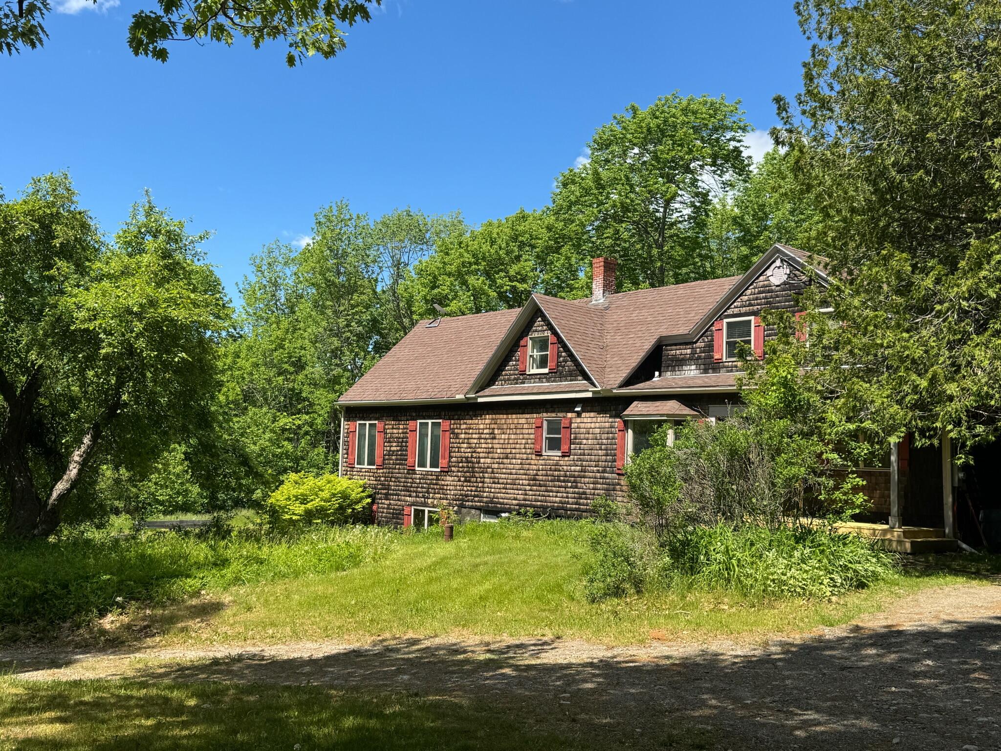

Description
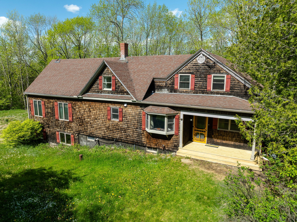
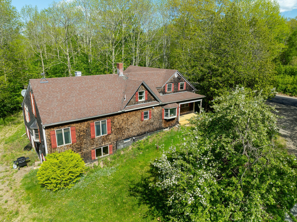
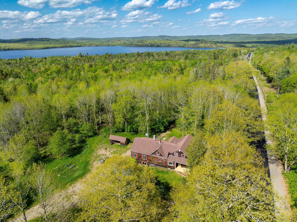
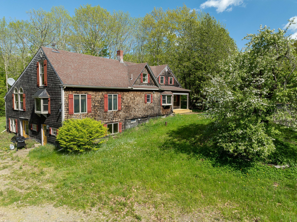
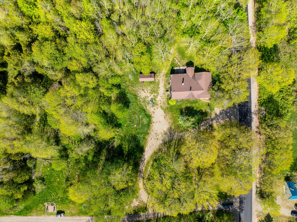
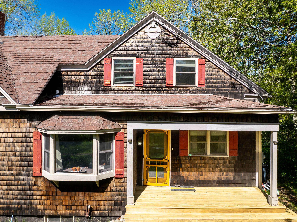
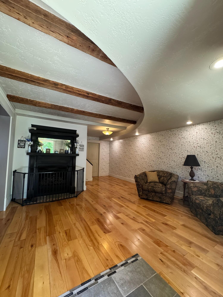
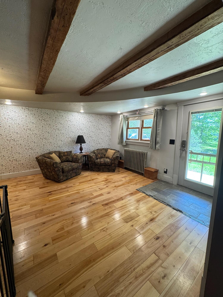
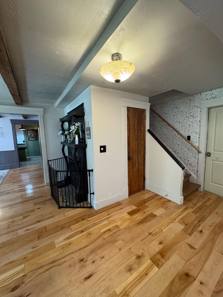
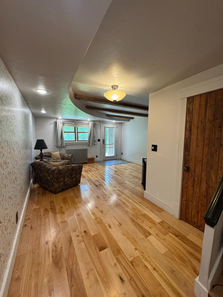
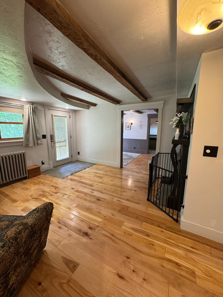
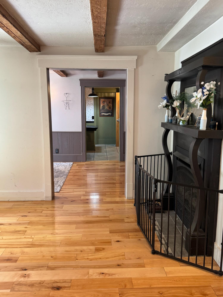
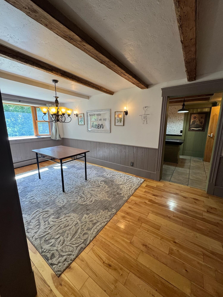
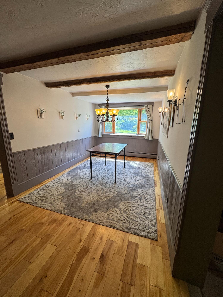
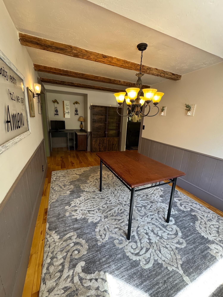
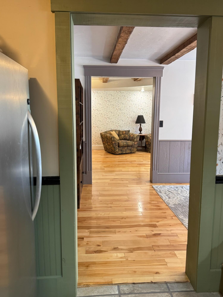
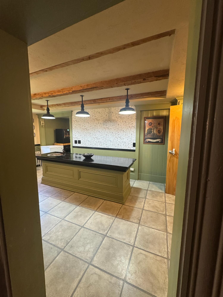
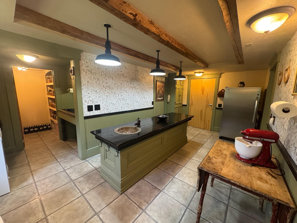
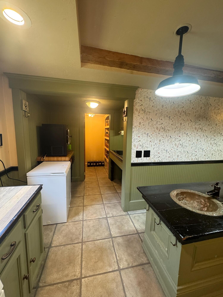
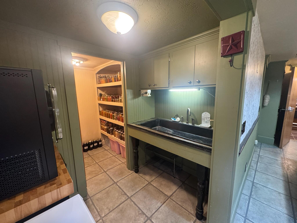
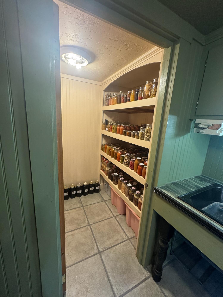
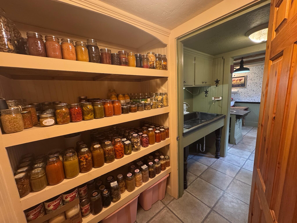
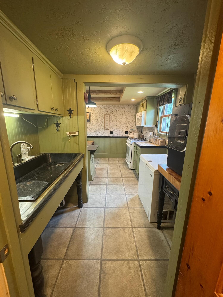
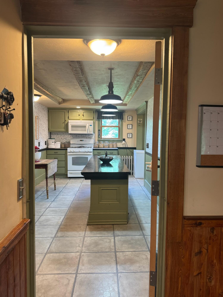
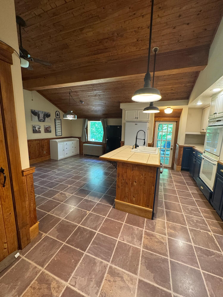
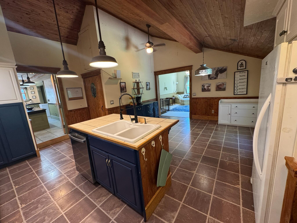
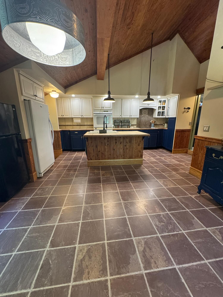
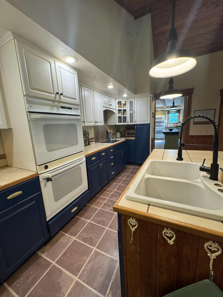
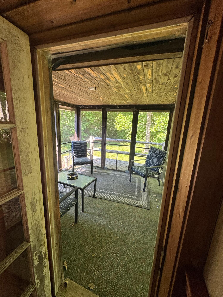
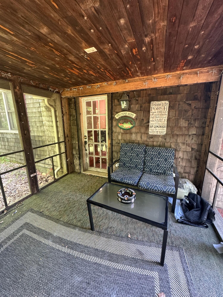
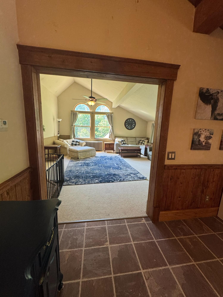
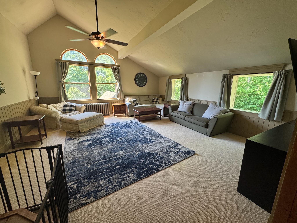
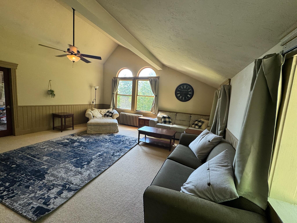
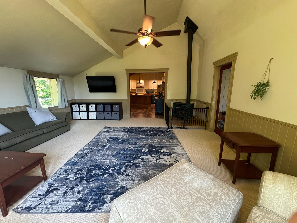
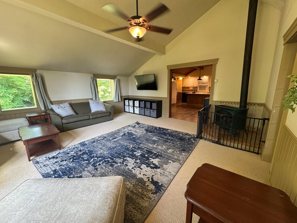
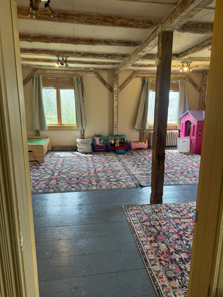
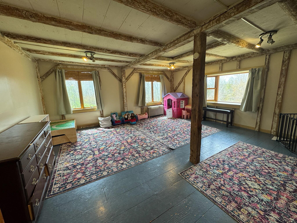
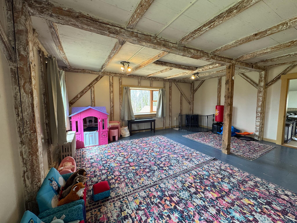
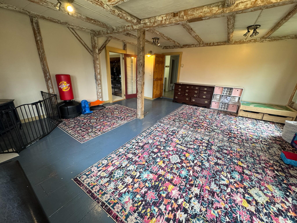
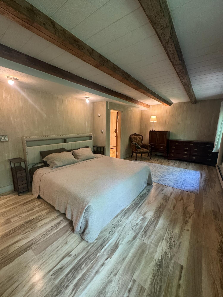
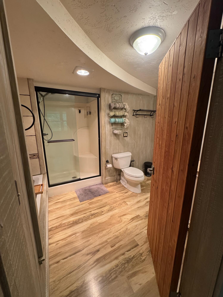
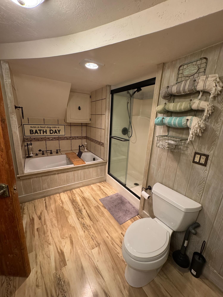
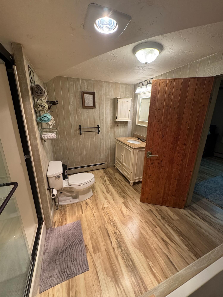
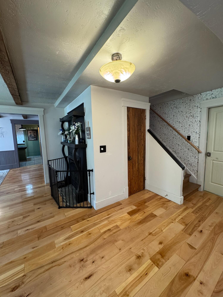
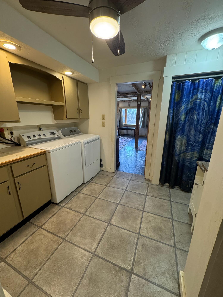
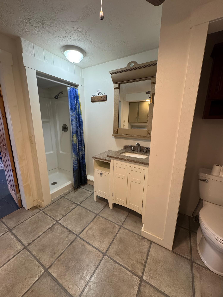
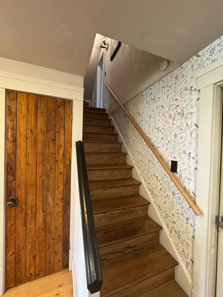
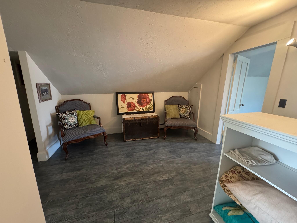
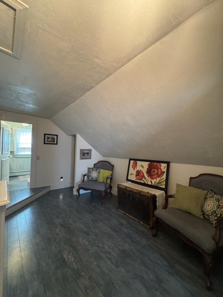
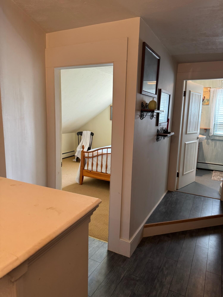
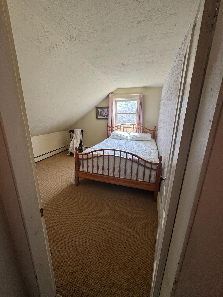
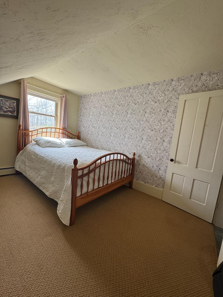
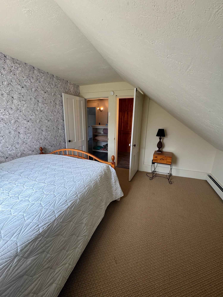
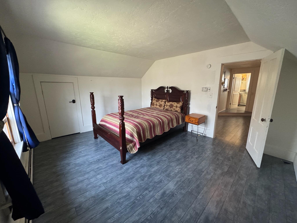
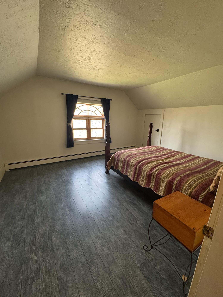
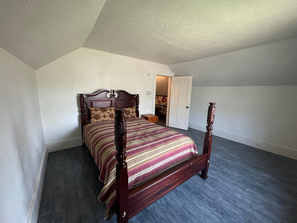
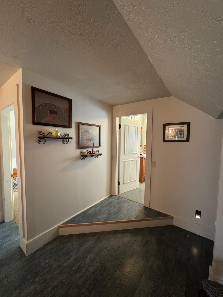
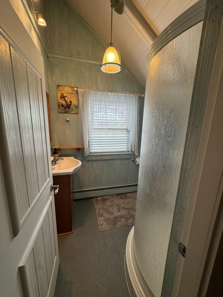
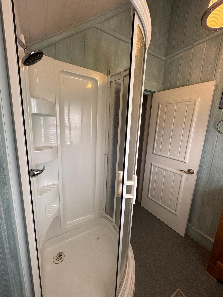
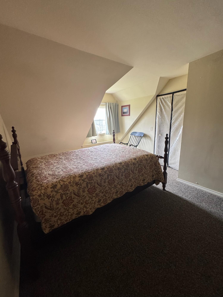
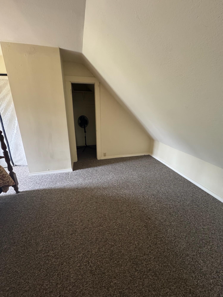
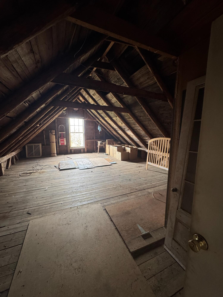
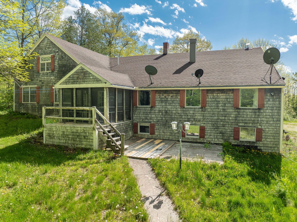
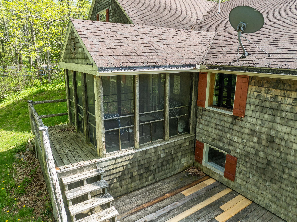
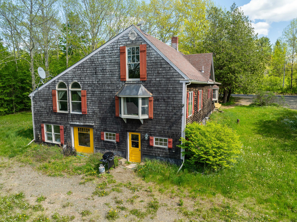
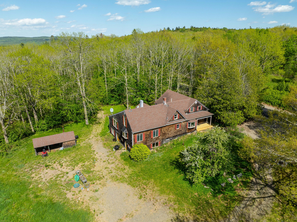
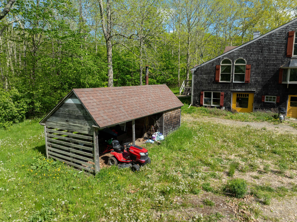
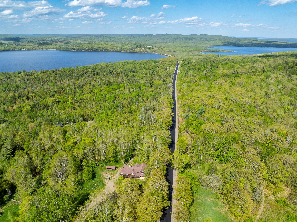
Discover the perfect blend of country living and modern convenience in this one-of-a-kind home set on 2 private acres. Designed with flexibility in mind, this spacious 4-bedroom, 3-bath residence features two full kitchens, making it ideal for multigenerational living, an in-law suite, extended guests, or a dedicated prep kitchen for entertaining. The expansive finished lower level nearly doubles the home's living space, offering endless possibilities for a family room, game room, home gym, media room, or entertaining area. An additional bonus room provides the perfect space for a home office, playroom, craft room, or guest accommodations. Throughout the home, tall ceilings enhance the bright, open, and welcoming atmosphere. Step outside to a screened porch overlooking the property where you can relax and enjoy the peace and privacy of your own country retreat. A detached outbuilding offers excellent storage for tools and outdoor equipment and could easily be transformed into a workshop, hobby space, or chicken coop for those dreaming of a small homestead. Ideally located just 20 minutes from the shopping, dining, and services of both Calais and Eastport, this property offers the tranquility of rural living without sacrificing convenience. Freshwater lakes are just minutes away, providing easy access to boating, fishing, swimming, kayaking, and year-round outdoor recreation. Whether you're looking for room to grow, a home that comfortably accommodates extended family, or a peaceful retreat surrounded by nature, this exceptional property offers the space, versatility, and lifestyle you've been searching for.
Details
| MLS # | 1671617 |
|---|---|
| Listing Type | For Sale |
| Style | House |
| Sub-Type | Resale |
| Status | Active |
| Year | 1792 |
| Days On Site | 72 |
| Listing Provided By | Berkshire Hathaway HomeServices Northeast Real Estate | Britani Holloway |
Features
| Bed(s) | 4 |
|---|---|
| Bath(s) | 3 Total |
| SQ Feet | 5,000 |
| Basement | Y |
| Zoning | R-2 |
| Acreage | 2.00 |
| Property View | Scenic |
Interior
| Interior Features | 1st Floor Bedroom, 1st Floor Primary Bedroom w/Bath, Attic, Bathtub, Pantry, Shower, Storage, Primary Bedroom w/Bath |
|---|---|
| Heating Yes / No | Yes |
| Cooling Yes / No | No |
| Cooling | None |
| Fireplaces Total | 1 |
| Fireplace Yes / No | Yes |
| Laundry Features | Main Level, Built-Ins |
| Furnished | Unfurnished |
| Rooms Total | 12 |
| Amenities Co Amenities | 1st Floor Bedroom, 1st Floor Primary Bedroom w/Bath, Attic, Bathtub, Main Level, Pantry, Shower, Storage, Primary Bedroom w/Bath |
Exterior
| Roof | Shingle |
|---|---|
| Foundation Details | Poured Concrete |
| Lot Features | Near Public Beach, Rural, Open Lot, Landscaped |
| Waterfront Features | Nearby |
| View | Scenic |
| Construction Materials | Wood Frame, Wood Siding |
| Door Features | Storm Door(s) |
| Patio And Porch Features | Porch-Screened |
Parking
| Attached Garage Yes / No | No |
|---|---|
| Garage Yes / No | No |
| Parking Features | Gravel, 5 - 10 Spaces |
Utilities
| Sewer | Private Sewer |
|---|---|
| Electric | Circuit Breakers |
Taxes
| Tax Annual Amount | 2500 |
|---|---|
| Tax Book Number | 5077 |
| Tax Year | 2026 |
| Tax Lot | 36 |
| Tax Map Number | 7 |
Area Information
| State | ME |
|---|---|
| County | Washington |
| City | Charlotte |
| Zip Code | 04666 |
| Area | Washington |
| School District | Charlotte Public Schools |
| Listing VS Median (in 04666) | |
Price: $349,000 low | high Med: $336,950 sqft: 5,000 low | high Med: 3,800 $ / sqft: $70 low | high Med: $97 On site: 72 low | high Med: 124.5 | |
Market Activity 04666
Request a showing
Request a showing


Contact
Learn More About This Property

| State | ME |
|---|---|
| County | Washington |
| City | Charlotte |
| Zip Code | 04666 |
| Area | Washington |
| School District | Charlotte Public Schools |
| Listing VS Median (in 04666) | |
Price: $349,000 low | high Med: $336,950 sqft: 5,000 low | high Med: 3,800 $ / sqft: $70 low | high Med: $97 On site: 72 low | high Med: 124.5 | |