20 Bridge Rd # 31,Northampton, MA 01062
Northampton, MA 01062

Description
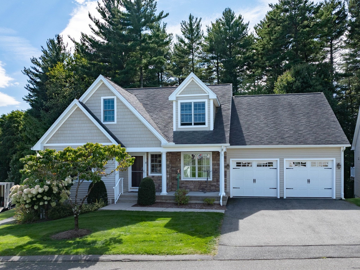
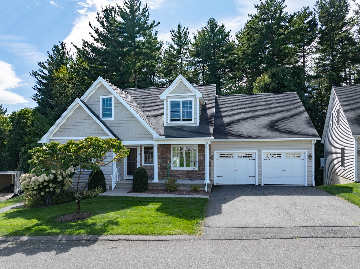
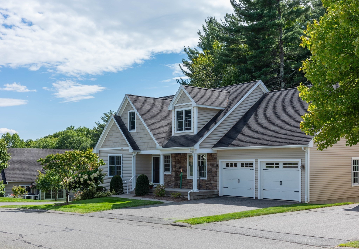
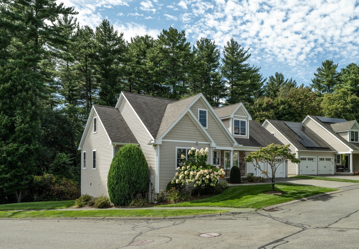
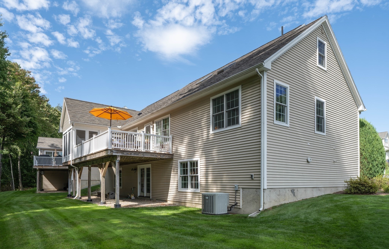
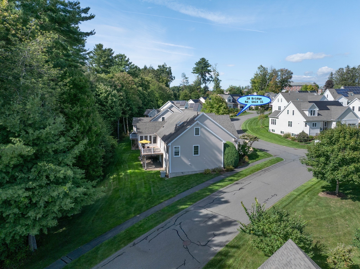
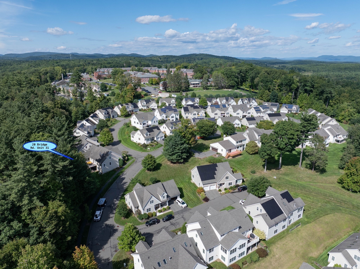
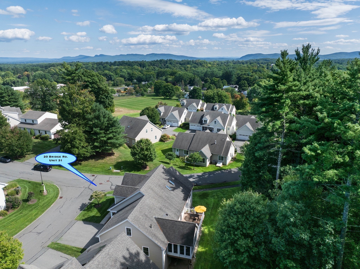
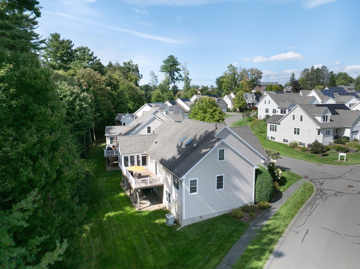
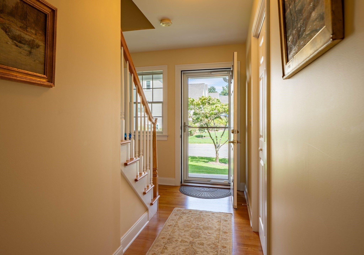
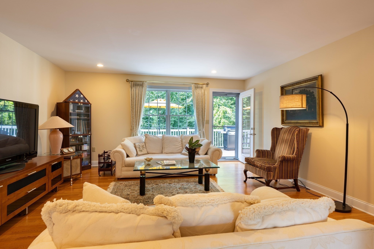
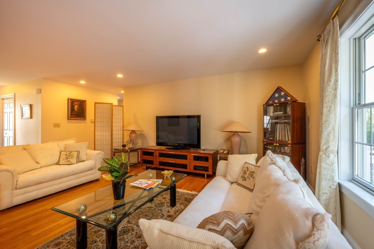
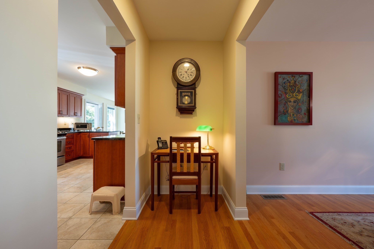
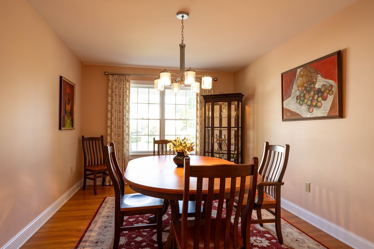
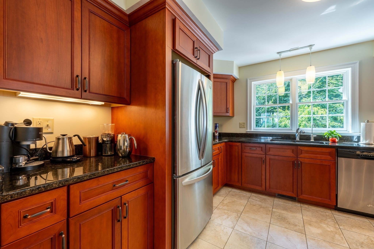
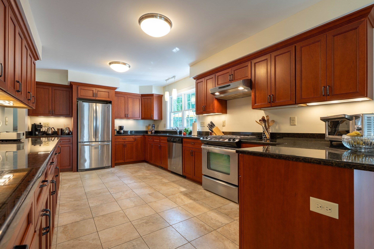
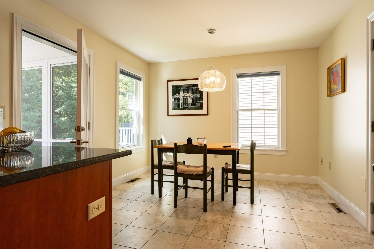
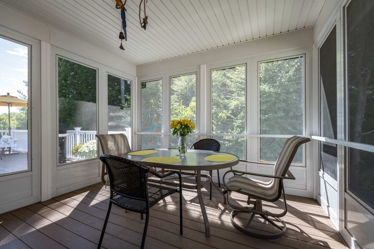
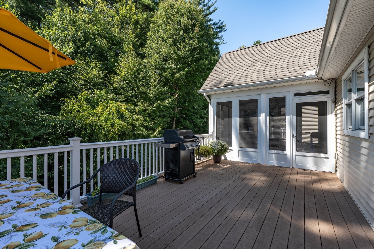
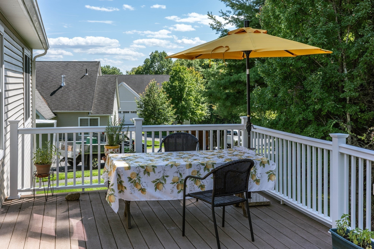
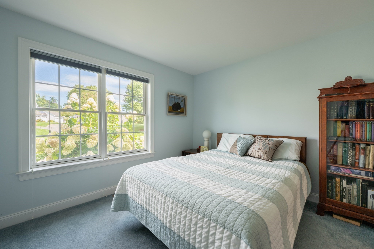
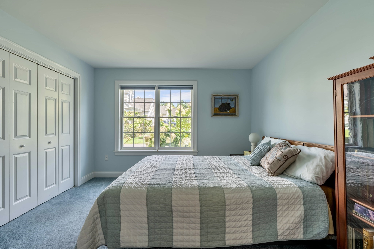
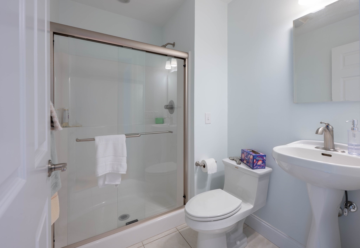
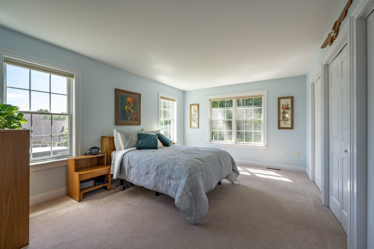
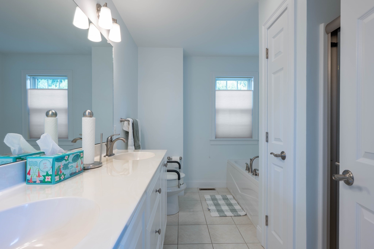
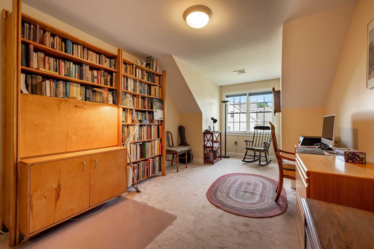
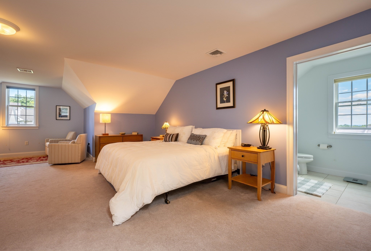
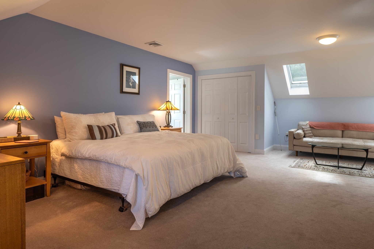
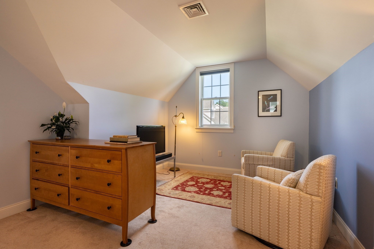
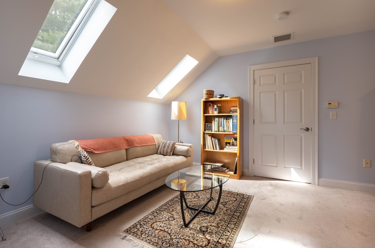
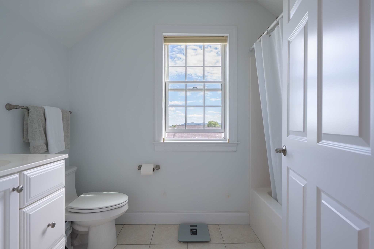
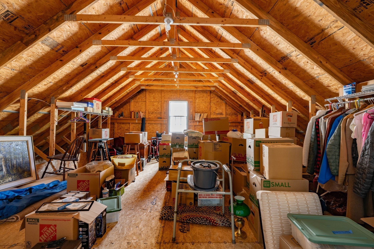
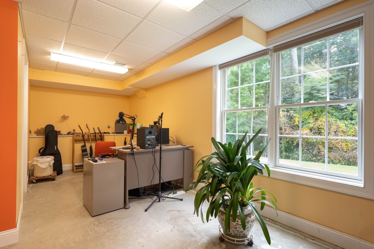
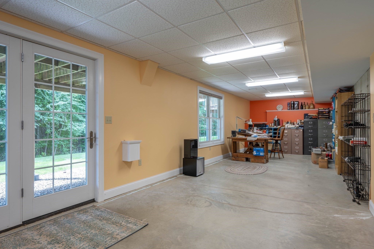
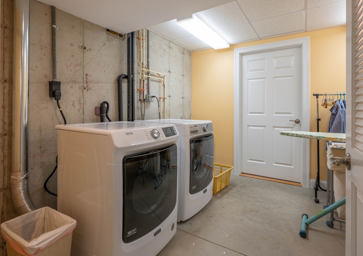
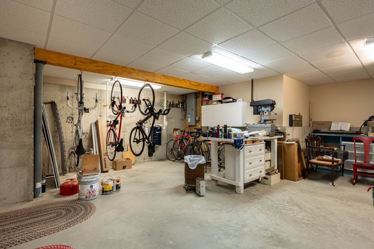
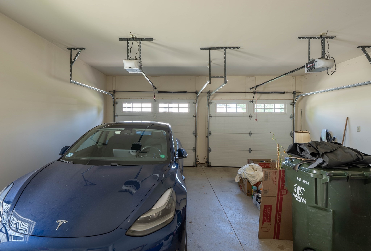
Deadline for offer submission is Sunday, September 20 at 1 PM. A new opportunity to join the Bear Hill Condominium complex, a 55+ community! This freestanding unit is in a lovely private setting with the rear of the property overlooking the woods, creating a peaceful and serene backdrop. Built in 2012, this impeccable unit offers 2,286 square feet of living space across 2 floors, with 3 bedrooms and 3 full bathrooms, including 2 en-suite bedrooms. The inviting kitchen features stainless steel appliances, granite countertops, a coffee bar, and abundant counter space, along with a dining area that opens to a screened porch. A formal dining room with hardwood floors provides an ideal space for entertaining, while the spacious living room overlooks the back deck and wooded surroundings. The first-floor primary en-suite bedroom features a double vanity, walk-in shower, and tub. A second bedroom and full hall bathroom with shower complete the main level. Upstairs, you'll find a large second primary bedroom along with an open flex space currently used as an office and music room. An unfinished attic area offers excellent storage and potential for future expansion.The partially finished lower level includes a walk-out studio space, laundry room, wine cellar, and workshop. An attached two-car garage provides convenient, direct access to the home. Don't miss the opportunity to see this exceptional property in person. First showings: Open House, Thursday, September 17, 4:30-6:00 PM. Second Open House: Saturday, September 19, 12:00-2:00 PM
Details
| MLS # | 73576583 |
|---|---|
| Listing Type | For Sale |
| Style | House |
| HOA Dues | $580 |
| Sub-Type | Resale |
| Status | Pending |
| Year | 2012 |
| Days On Site | 10 |
| Listing Provided By | Delap Real Estate LLC | Julie B. Held |
Features
| Bed(s) | 3 |
|---|---|
| Bath(s) | 3 Total |
| SQ Feet | 3,011 |
| Garage | 2 |
| Basement | Y |
| Zoning | RES |
| Golf Course | Yes |
Interior
| Rooms Total | 7 |
|---|---|
| Cooling Yes / No | Yes |
| Cooling | Central Air |
| Heating Yes / No | Yes |
| Heating | Central, Natural Gas |
| Interior Features | Den, Home Office-Separate Entry |
| Window Features | Insulated Windows, Screens |
| Appliances | Gas Water Heater, Range, Dishwasher, Disposal, Refrigerator, Washer, Dryer, Water Treatment, Vacuum System, Range Hood |
| Fireplaces Total | 0 |
| Fireplace Yes / No | No |
| Flooring | Tile, Carpet, Hardwood, Flooring - Wall to Wall Carpet |
Exterior
| Exterior Features | Porch - Screened, Deck, Rain Gutters, Professional Landscaping, Screens |
|---|---|
| Roof | Shingle |
| Construction Materials | Frame |
| Foundation Details | Concrete Perimeter |
| Lot Features | Corner Lot |
Parking
| Garage Yes / No | Yes |
|---|---|
| Attached Garage Yes / No | Yes |
| Parking Features | Attached, Off Street |
Utilities
| Utilities | for Gas Range |
|---|---|
| Sewer | Public Sewer |
| Electric | Circuit Breakers, 200+ Amp Service |
Taxes
| Tax Annual Amount | 10035 |
|---|---|
| Tax Assessed Value | 720400 |
| Tax Block | 1 |
| Tax Lot | 31 |
| Tax Year | 2025 |
| Tax Map Number | 16B |
Location
| Community Features | Public Transportation, Shopping, Pool, Tennis Court(s), Park, Walk/Jog Trails, Stable(s), Golf, Medical Facility, Laundromat, Bike Path, Conservation Area, Highway Access, House of Worship, Marina, Private School, Public School, T-Station, University |
|---|---|
| Senior Community Yes / No | Yes |
Area Information
| State | MA |
|---|---|
| County | Hampshire |
| City | Northampton |
| Zip Code | 01062 |
| Area | Hampshire |
| Listing VS Median (in 01062) | |
Price: $885,000 low | high Med: $659,000 sqft: 3,011 low | high Med: 1,638 $ / sqft: $294 low | high Med: $402 On site: 10 low | high Med: 90 | |
Market Activity 01062
Request a showing
Request a showing
Contact
Learn More About This Property

| State | MA |
|---|---|
| County | Hampshire |
| City | Northampton |
| Zip Code | 01062 |
| Area | Hampshire |
| Listing VS Median (in 01062) | |
Price: $885,000 low | high Med: $659,000 sqft: 3,011 low | high Med: 1,638 $ / sqft: $294 low | high Med: $402 On site: 10 low | high Med: 90 | |