20 Billingsgate Ave,Eastham, MA 02642
Eastham, MA 02642






Description
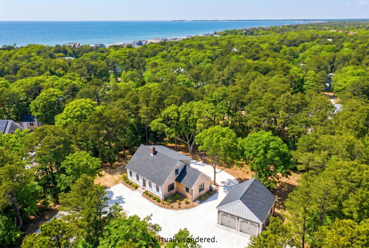
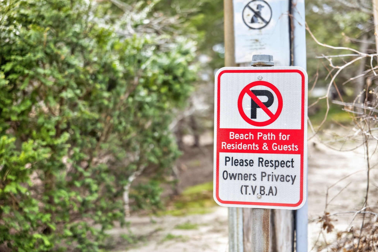
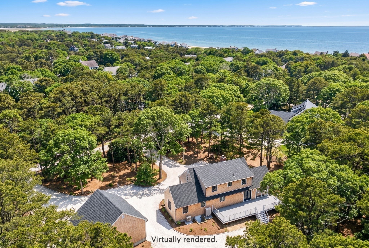
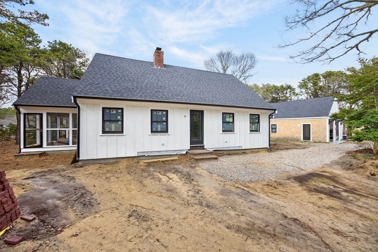
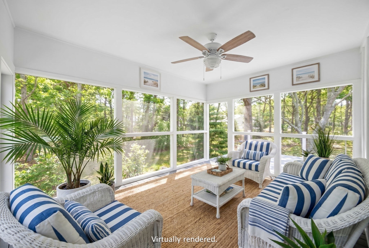
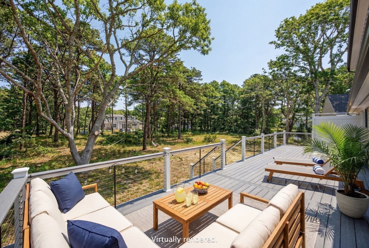
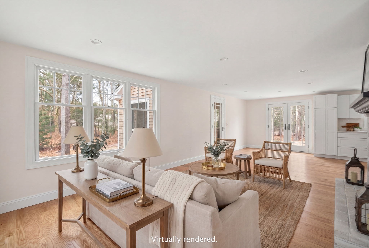
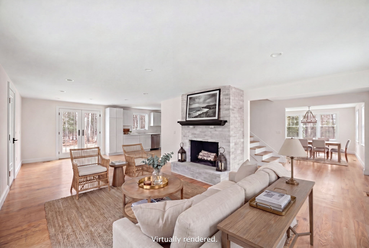
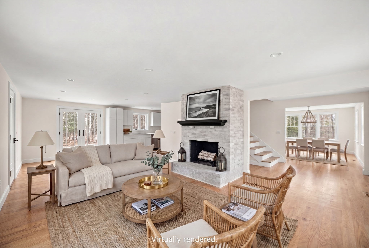
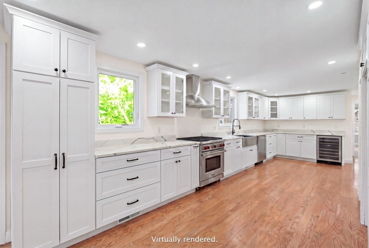
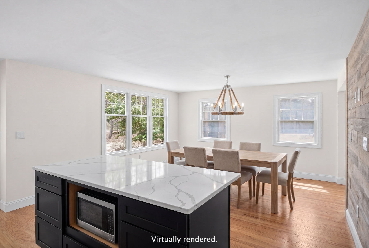
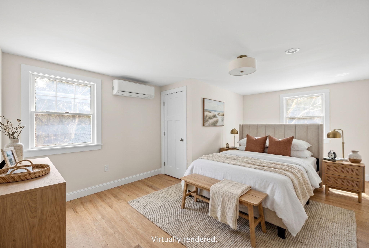
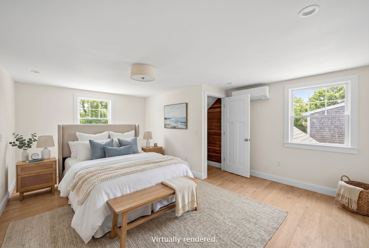
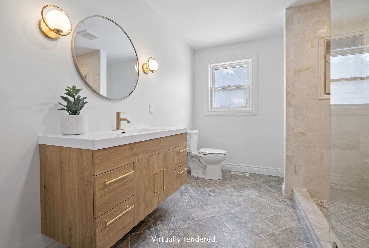
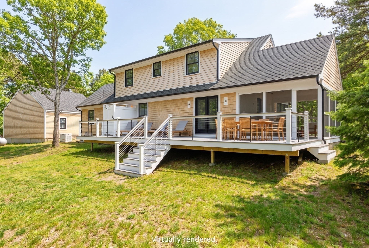
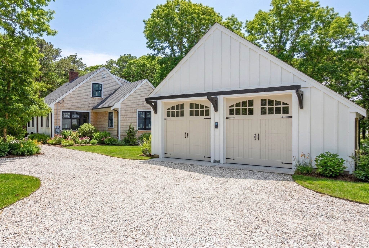
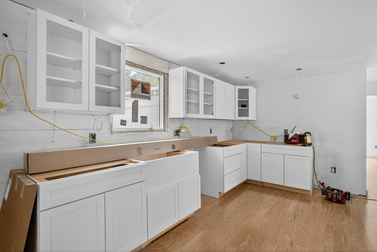
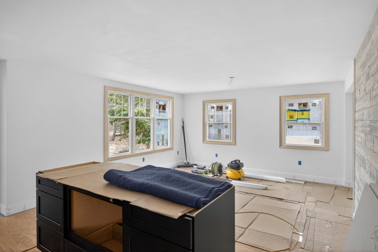
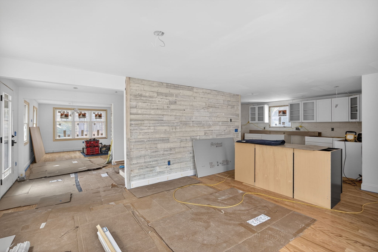
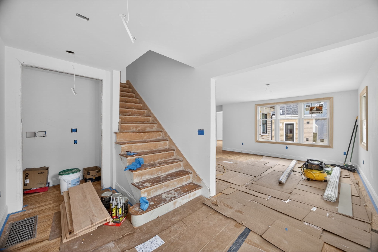
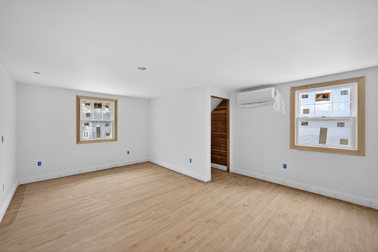
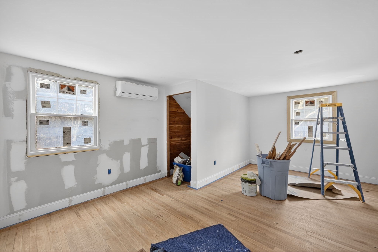
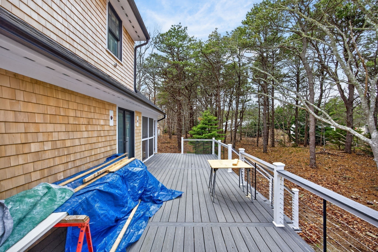
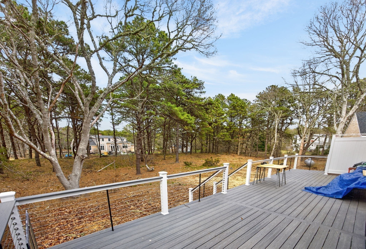
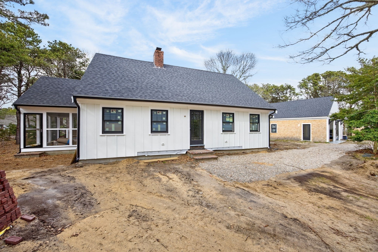
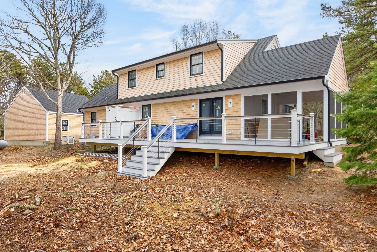
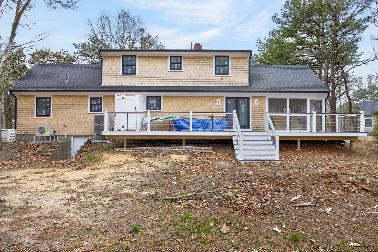
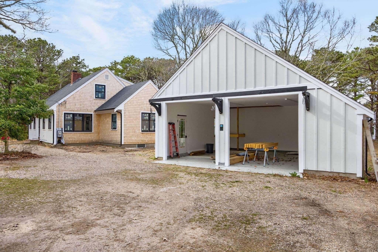
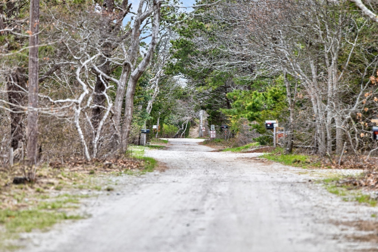
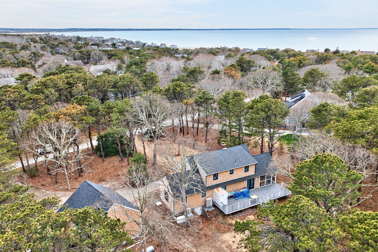
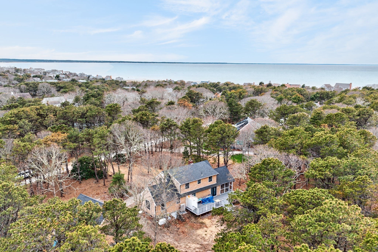
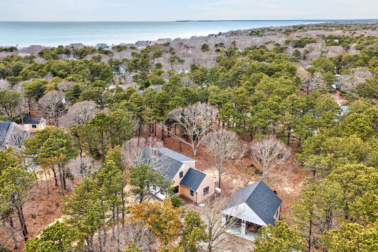
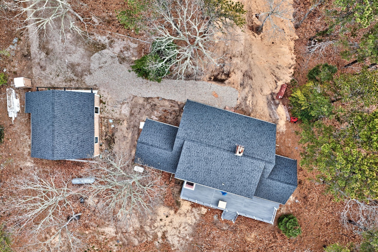
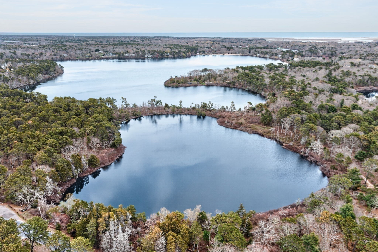
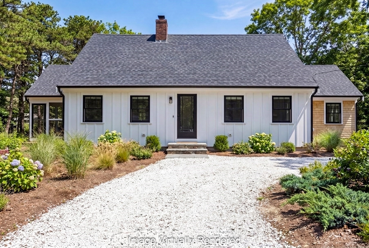
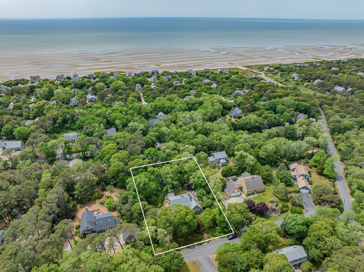
Currently under construction and set to be ready in October 2026, this fully remodeled 3-bedroom, 2-bath Cape is located in the desirable Target View Association with deeded beach rights and easy access to Cape Cod Bay. Thoughtfully designed with modern finishes and quality systems throughout, the home features central AC, gas heat, and a Navien hot water system. The main level offers an open layout with hardwood floors, oversized windows, a quartz kitchen, gas fireplace, and a first-floor primary bedroom. Upstairs are two generously sized bedrooms and a full bath, each with its own mini-split. Exterior highlights include a board-and-batten façade, a spacious screened porch for summer dining, a large deck, and an outdoor shower. Set on nearly an acre, the property also includes an oversized insulated two-car garage and a whole-house generator. A 4-bedroom septic may allow future expansion (buyers to verify). Virtually altered photos.
Details
| MLS # | 73512907 |
|---|---|
| Listing Type | For Sale |
| Style | House |
| HOA Dues | $450 |
| Sub-Type | Resale |
| Status | Active |
| Year | 1968 |
| Days On Site | 141 |
| Listing Provided By | Kinlin Grover Compass | Barbara Francke |
Features
| Bed(s) | 3 |
|---|---|
| Bath(s) | 2 Total |
| SQ Feet | 1,988 |
| Garage | 2 |
| Basement | Y |
| Zoning | R |
| Acreage | 0.68 |
| Water Front | Yes |
Interior
| Rooms Total | 8 |
|---|---|
| Cooling Yes / No | Yes |
| Cooling | Central Air, Ductless |
| Heating Yes / No | Yes |
| Heating | Forced Air, Electric, Ductless |
| Interior Features | Ceiling Fan(s), Sun Room |
| Appliances | Electric Water Heater, Tankless Water Heater, Range, Dishwasher, Microwave, Refrigerator, Washer, Dryer, Wine Refrigerator |
| Fireplaces Total | 1 |
| Fireplace Yes / No | Yes |
| Flooring | Tile, Hardwood |
Exterior
| Exterior Features | Porch, Porch - Enclosed, Deck - Composite, Rain Gutters, Garden, Outdoor Shower |
|---|---|
| Roof | Asphalt/Composition Shingles |
| Foundation Details | Block |
| Lot Features | Wooded, Cleared, Level |
Parking
| Garage Yes / No | Yes |
|---|---|
| Attached Garage Yes / No | No |
| Parking Features | Detached, Storage, Garage Faces Side, Insulated, Oversized, Stone/Gravel |
Utilities
| Utilities | for Gas Range, for Electric Dryer, Washer Hookup, Generator Connection |
|---|---|
| Sewer | Inspection Required for Sale |
| Electric | Generator, 200+ Amp Service, Generator Connection |
Taxes
| Tax Annual Amount | 8059 |
|---|---|
| Tax Assessed Value | 1069 |
| Tax Year | 2026 |
Location
| Community Features | Shopping, Walk/Jog Trails, Medical Facility, Bike Path, Conservation Area, Highway Access, Public School |
|---|---|
| Senior Community Yes / No | No |
Area Information
| State | MA |
|---|---|
| County | Barnstable |
| City | Eastham |
| Zip Code | 02642 |
| Area | Barnstable |
| Listing VS Median (in 02642) | |
Price: $2,000,000 low | high Med: $934,500 sqft: 1,988 low | high Med: 2,176 $ / sqft: $1,006 low | high Med: $430 On site: 141 low | high Med: 20.5 | |
Market Activity 02642
Request a showing
Request a showing
Contact
Learn More About This Property

| State | MA |
|---|---|
| County | Barnstable |
| City | Eastham |
| Zip Code | 02642 |
| Area | Barnstable |
| Listing VS Median (in 02642) | |
Price: $2,000,000 low | high Med: $934,500 sqft: 1,988 low | high Med: 2,176 $ / sqft: $1,006 low | high Med: $430 On site: 141 low | high Med: 20.5 | |
 | $1,625,00065 Pilgrims PathEastham, MA 02642 |