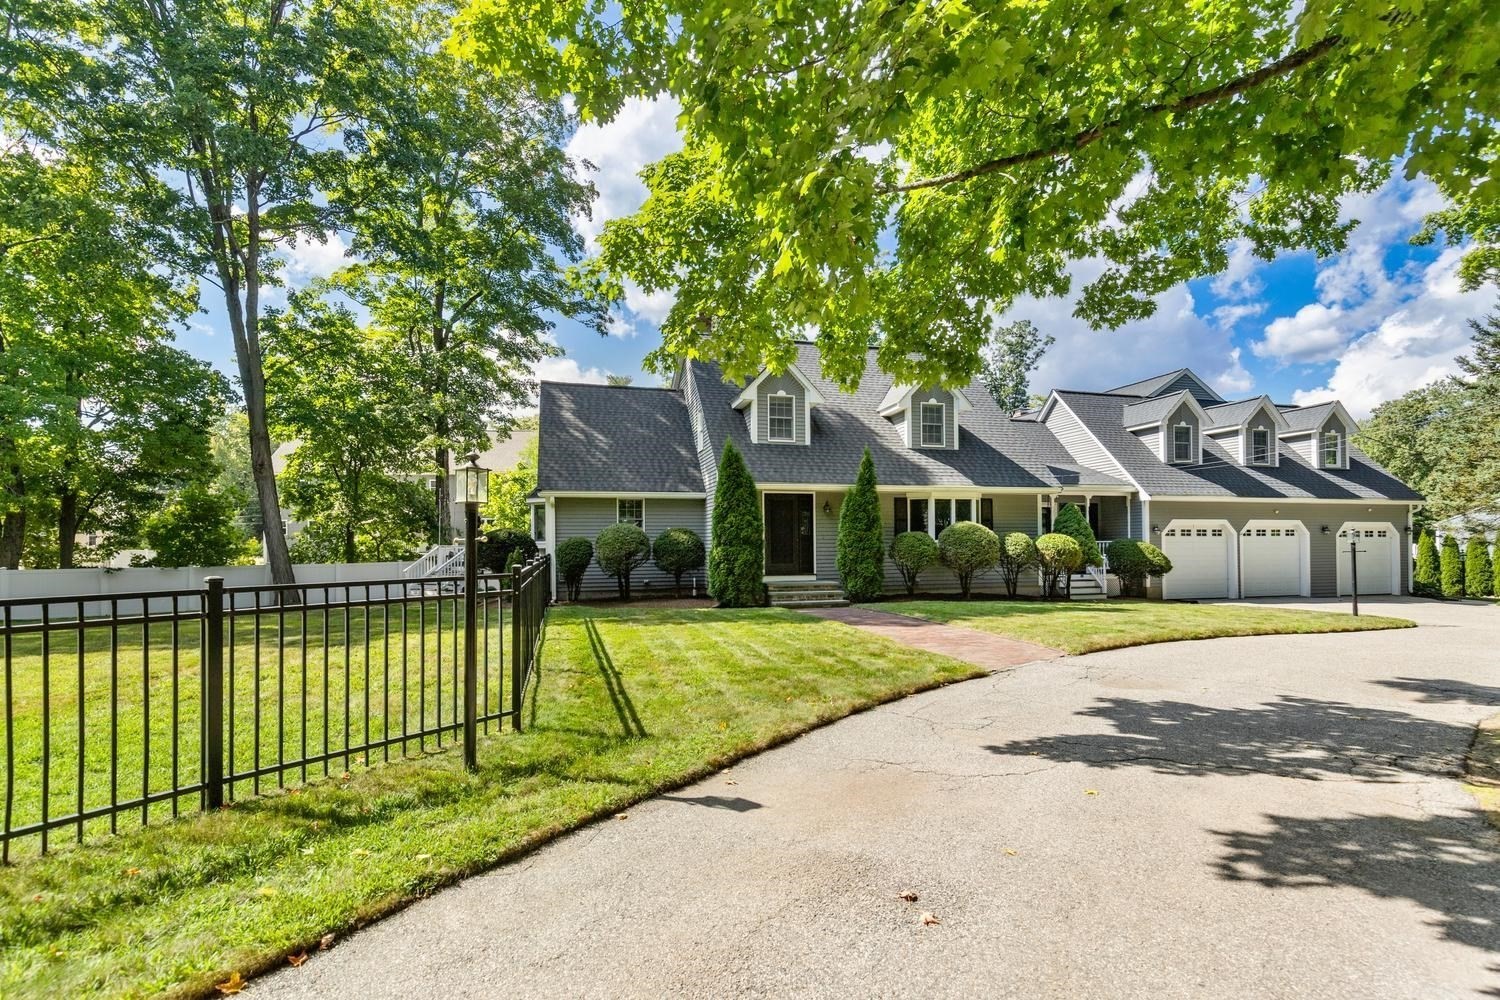
20-a High St,Wilmington, MA 01887
Wilmington, MA 01887

Description
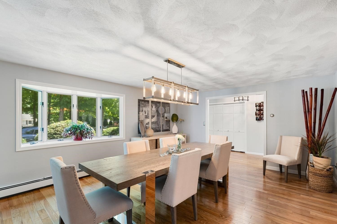
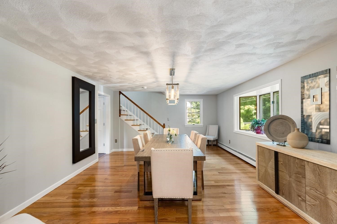
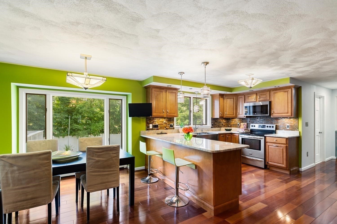
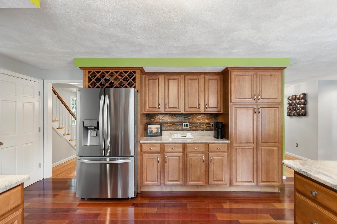
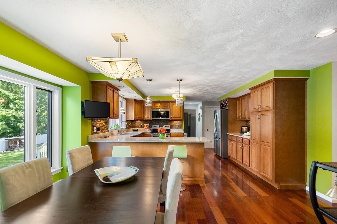
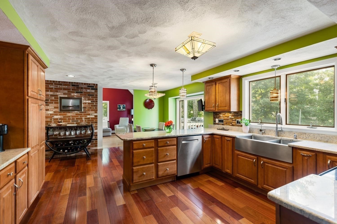
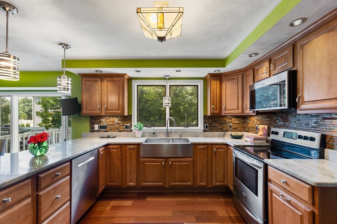
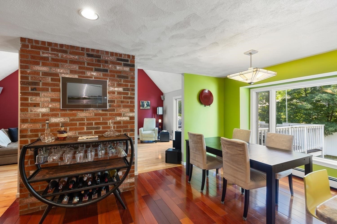
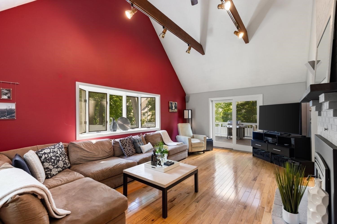
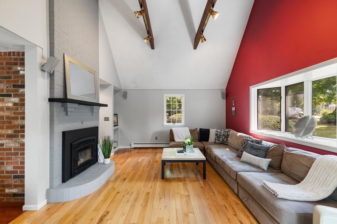
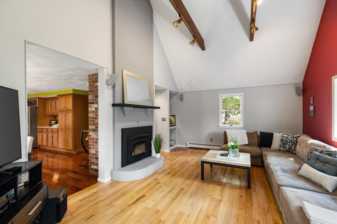
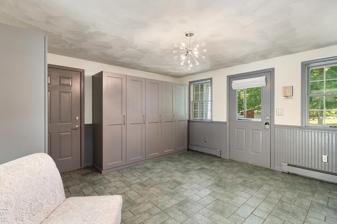
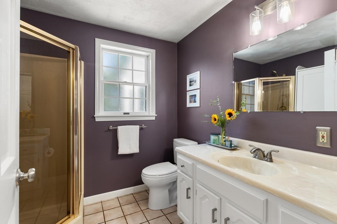
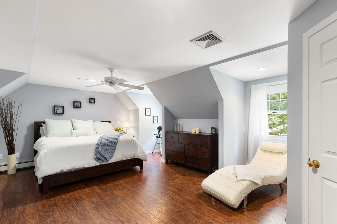
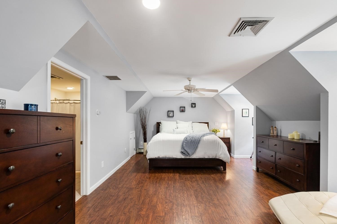
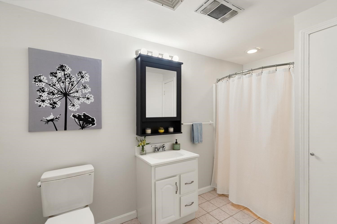
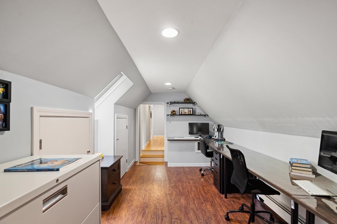
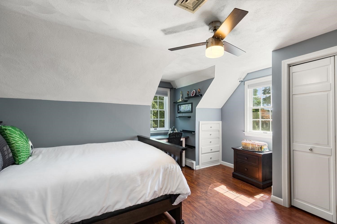
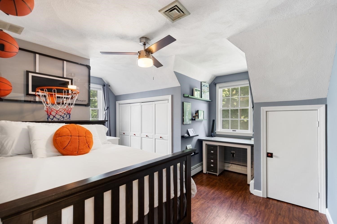
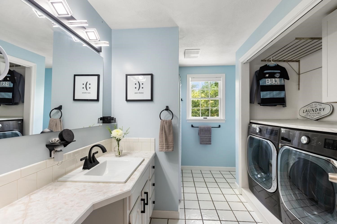
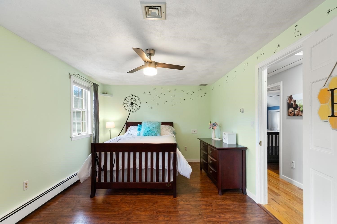
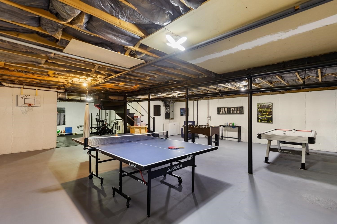
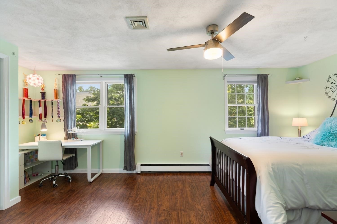
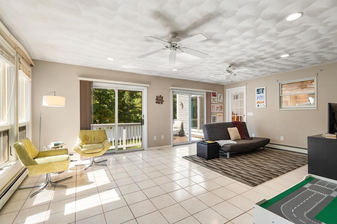
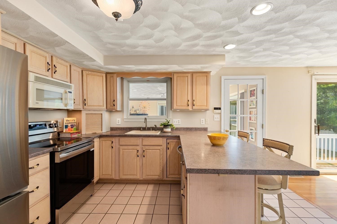
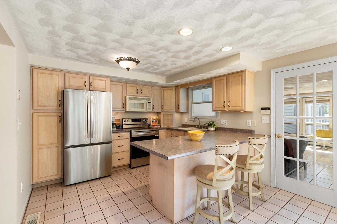
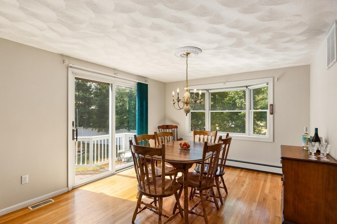
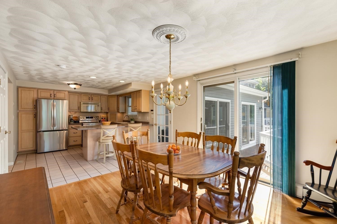
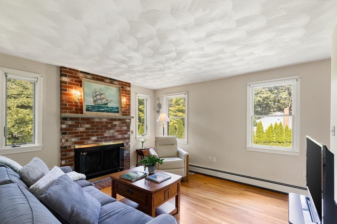
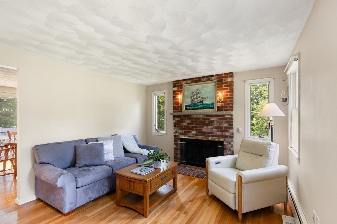
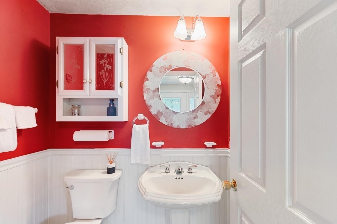
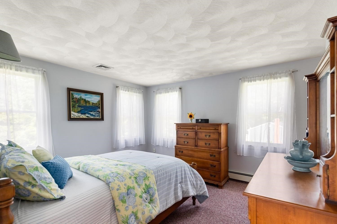
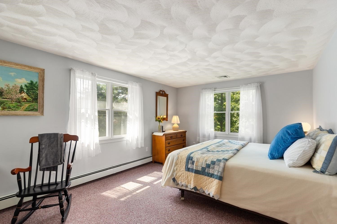
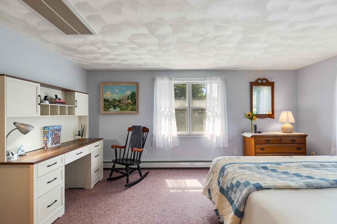
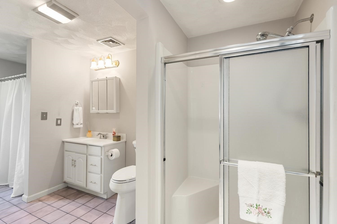
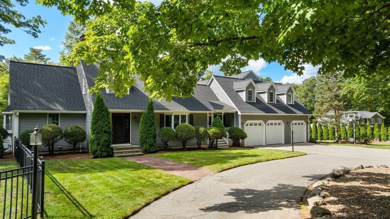
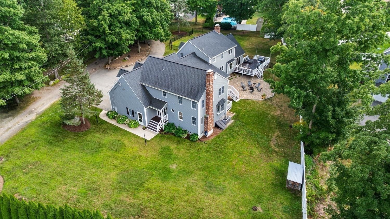
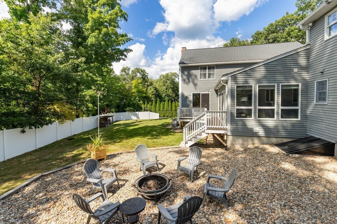
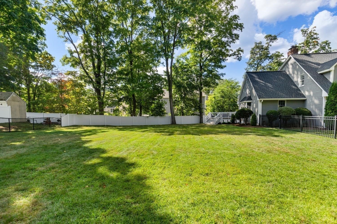
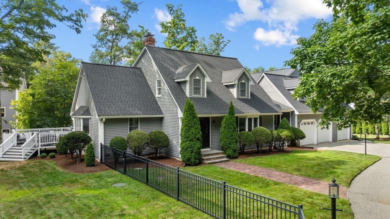
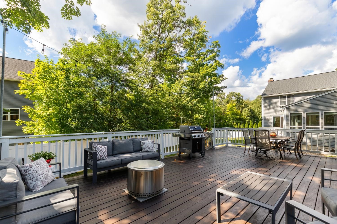
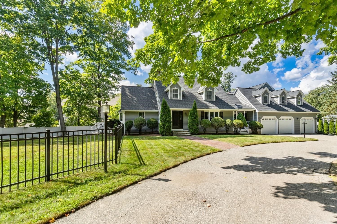
Welcome to 20A High Street in Wilmington! This expansive Cape offers approximately 4,376 square feet of living space and an impressive accessory apartment. Its flexible layout is designed to accommodate a variety of needs.The main residence features four bedrooms, a private office, dining room, kitchen, family room, sunroom, and a large mudroom with built-in storage. The generous floor plan provides plenty of space for everyday living, entertaining, working from home, and hosting guests. A private two-car garage adds convenience and storage. Offering additional privacy and versatility, the accessory apartment features its own private entrance, private one-car garage, kitchen, living room, dining area, office, laundry, and one-and-a-half bathrooms. This separate living space may be ideal for extended family, guests, or other household needs.Additional highlights include multiple gathering spaces, separate laundry facilities, garage accommodations, and a fenced-in backyard. Conveniently located near Interstate 93, the commuter rail, shopping, dining, and other Wilmington amenities, this unique property is an excellent opportunity for buyers seeking space, convenience, and flexibility.
Details
| MLS # | 73572724 |
|---|---|
| Listing Type | For Sale |
| Sub-Type | Resale |
| Status | Active |
| Year | 1990 |
| Days On Site | 15 |
| Listing Provided By | RE/MAX Encore | The Parker Group |
Features
| Bed(s) | 5 |
|---|---|
| Bath(s) | 5 Total |
| SQ Feet | 4,376 |
| Garage | 3 |
| Basement | Y |
| Story(s) | 4 |
| Units | 2 |
| Zoning | Res |
| Acreage | 0.86 |
Interior
| Rooms Total | 15 |
|---|---|
| Cooling Yes / No | Yes |
| Cooling | Central Air, Window Unit(s) |
| Heating Yes / No | Yes |
| Heating | Baseboard, Oil, Electric |
| Interior Features | Ceiling Fan(s), Cathedral/Vaulted Ceilings, Storage, Central Vacuum, Stone/Granite/Solid Counters, Walk-In Closet(s), Bathroom with Shower Stall, Bathroom With Tub, Bathroom With Tub & Shower, Dining Room, Kitchen, Family Room, Laundry Room, Mudroom, Office/Den, Sunroom, Living Room |
| Window Features | Picture Window |
| Appliances | Range, Dishwasher, Microwave |
| Fireplace Features | Wood Burning |
| Fireplaces Total | 2 |
| Fireplace Yes / No | Yes |
| Flooring | Tile, Laminate, Hardwood, Stone/Ceramic Tile, Carpet |
Exterior
| Exterior Features | Balcony/Deck |
|---|---|
| Roof | Shingle |
| Construction Materials | Frame |
| Foundation Details | Concrete Perimeter |
Parking
| Garage Yes / No | Yes |
|---|---|
| Parking Features | Paved Drive, Off Street |
| Open Parking Yes / No | Yes |
Utilities
| Utilities | for Electric Range |
|---|---|
| Sewer | Private Sewer |
| Electric | Circuit Breakers |
Taxes
| Tax Annual Amount | 11917 |
|---|---|
| Tax Assessed Value | 1040800 |
| Tax Year | 2025 |
Location
| Senior Community Yes / No | No |
|---|
Area Information
| State | MA |
|---|---|
| County | Middlesex |
| City | Wilmington |
| Zip Code | 01887 |
| Area | Middlesex |
| School District | Whs |
| High School | Whs |
| Listing VS Median (in 01887) | |
Price: $1,399,900 low | high Med: $767,950 sqft: 4,376 low | high Med: 2,003 $ / sqft: $320 low | high Med: $384 On site: 15 low | high Med: 80.5 | |
Market Activity 01887
Request a showing
Request a showing
Contact
Learn More About This Property

| State | MA |
|---|---|
| County | Middlesex |
| City | Wilmington |
| Zip Code | 01887 |
| Area | Middlesex |
| School District | Whs |
| High School | Whs |
| Listing VS Median (in 01887) | |
Price: $1,399,900 low | high Med: $767,950 sqft: 4,376 low | high Med: 2,003 $ / sqft: $320 low | high Med: $384 On site: 15 low | high Med: 80.5 | |
 | $1,399,90020-a High StWilmington, MA 01887 |