New Listing
 In-Person: 10/04 1:30 PM - 3:00 PM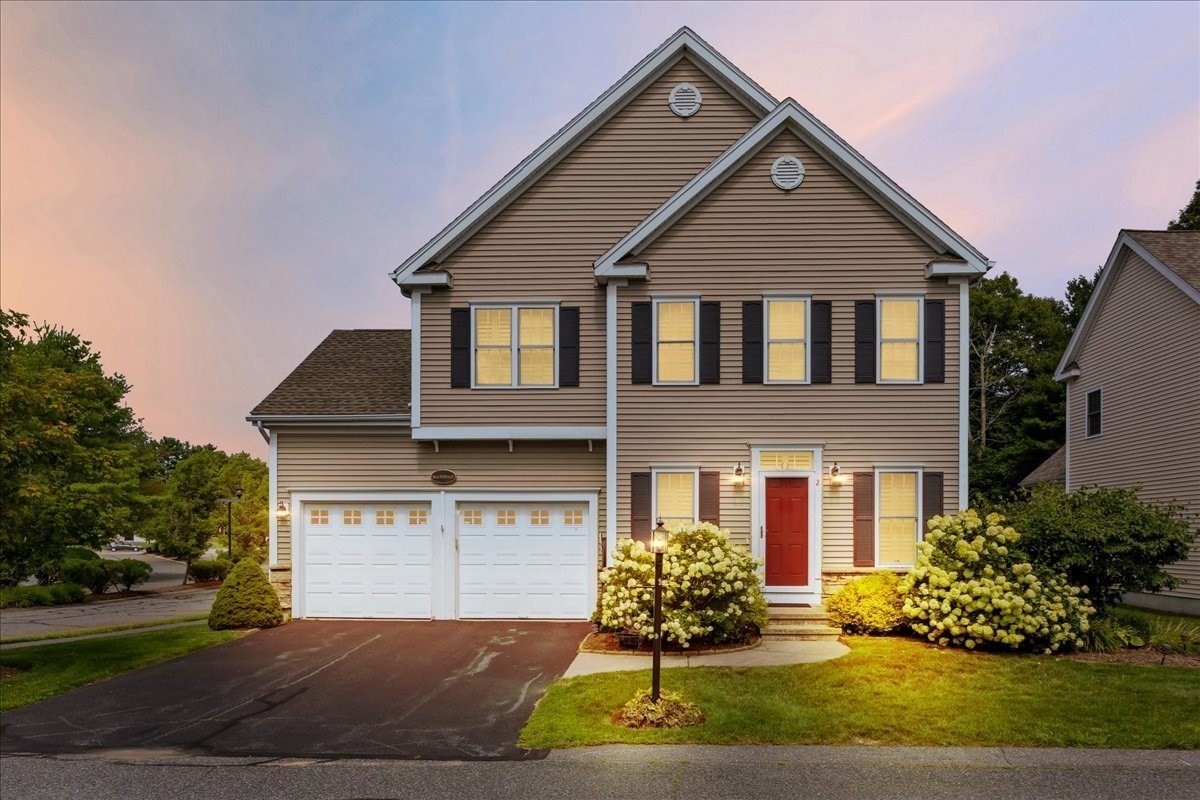
2 Sunflower Drive # 2,Raynham, MA 02767
Raynham, MA 02767

Description
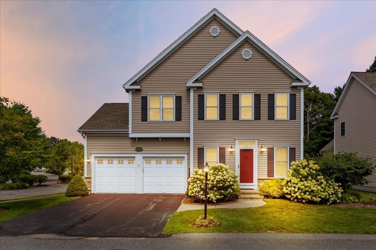
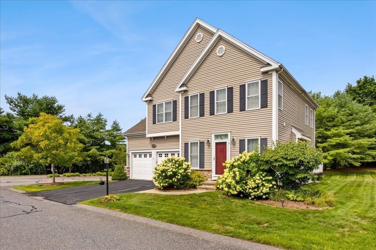
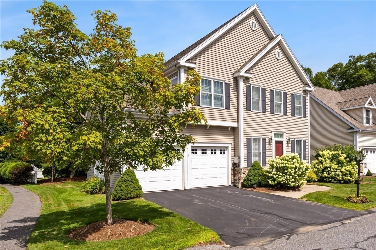
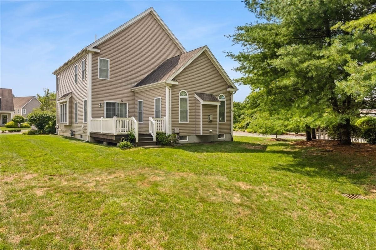
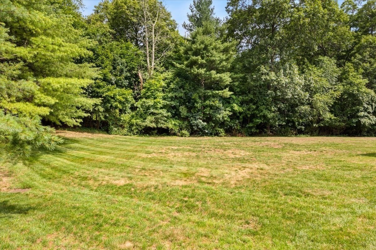
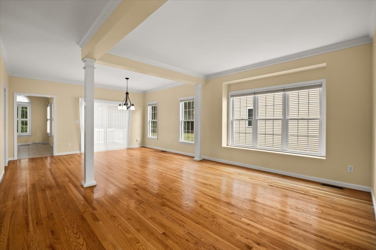
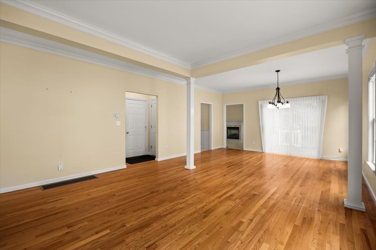
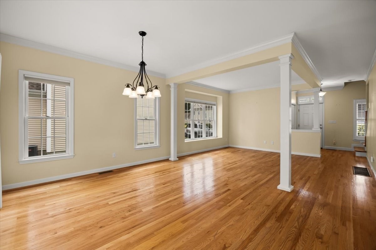
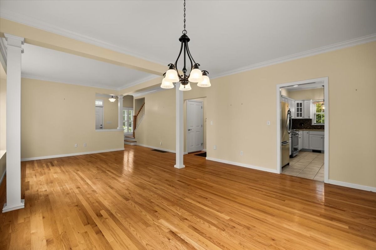
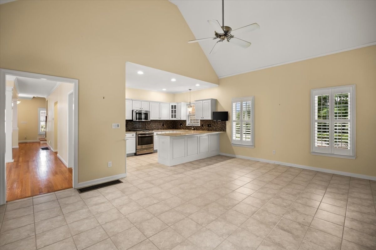
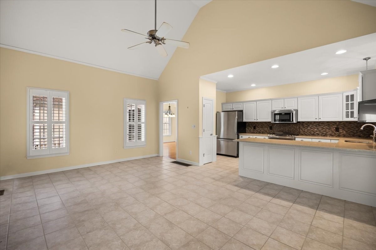
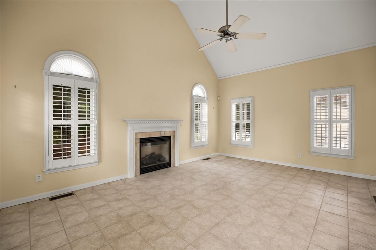
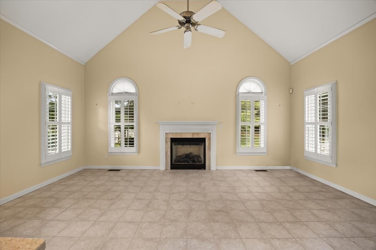
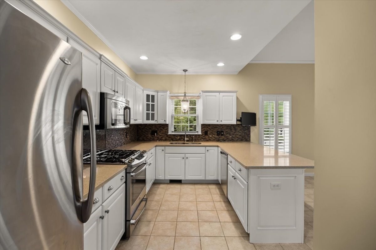
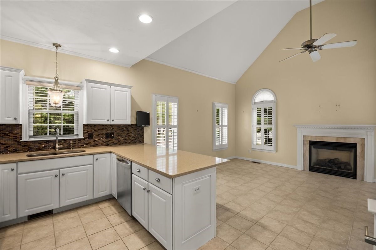
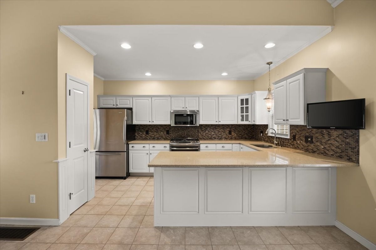
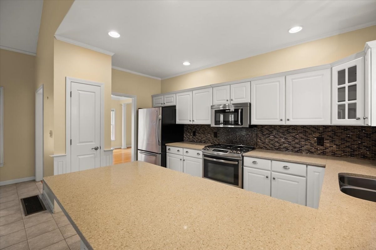
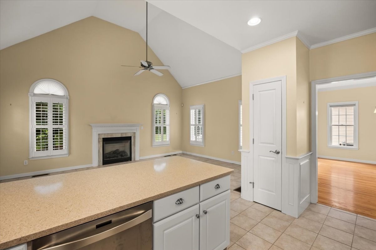
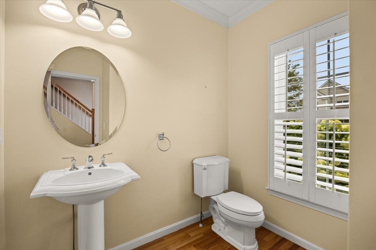
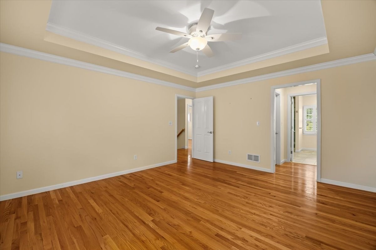
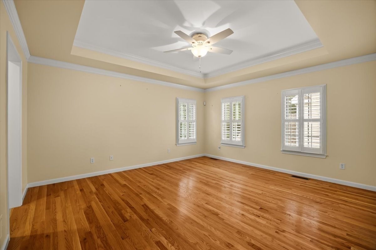
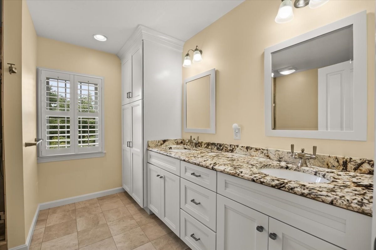
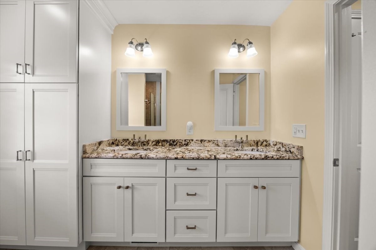
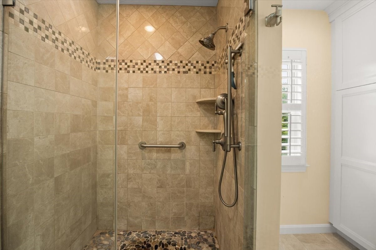
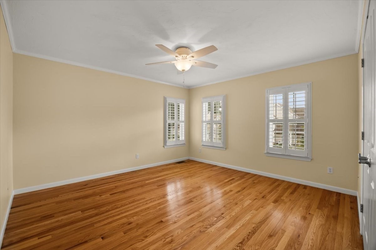
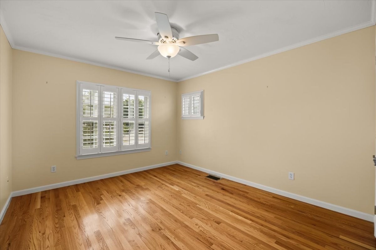
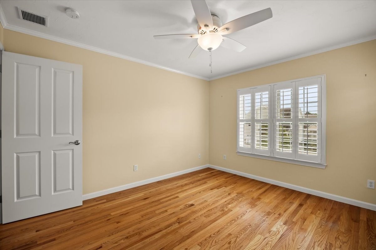
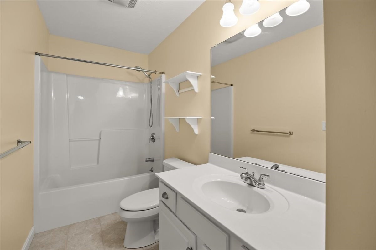
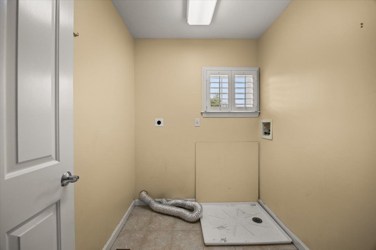
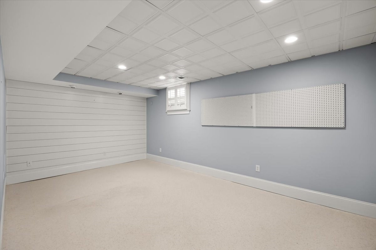
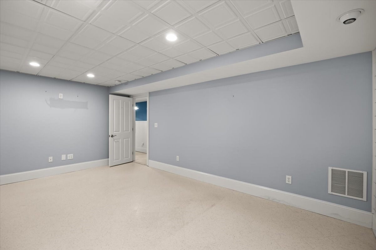
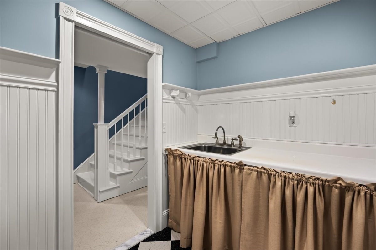
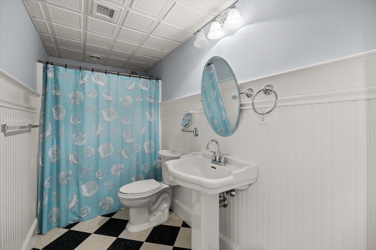
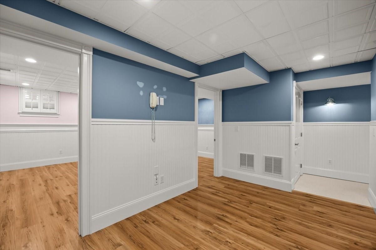
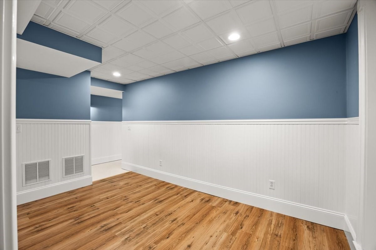
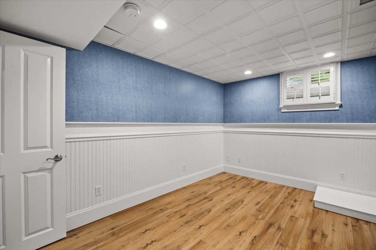
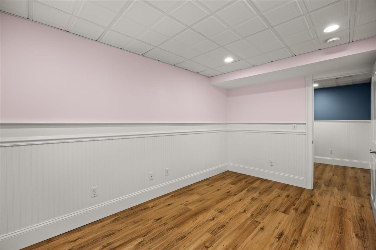
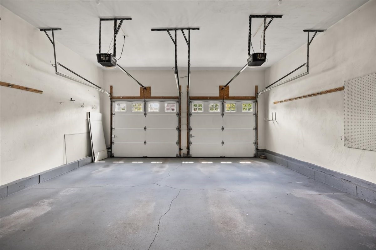
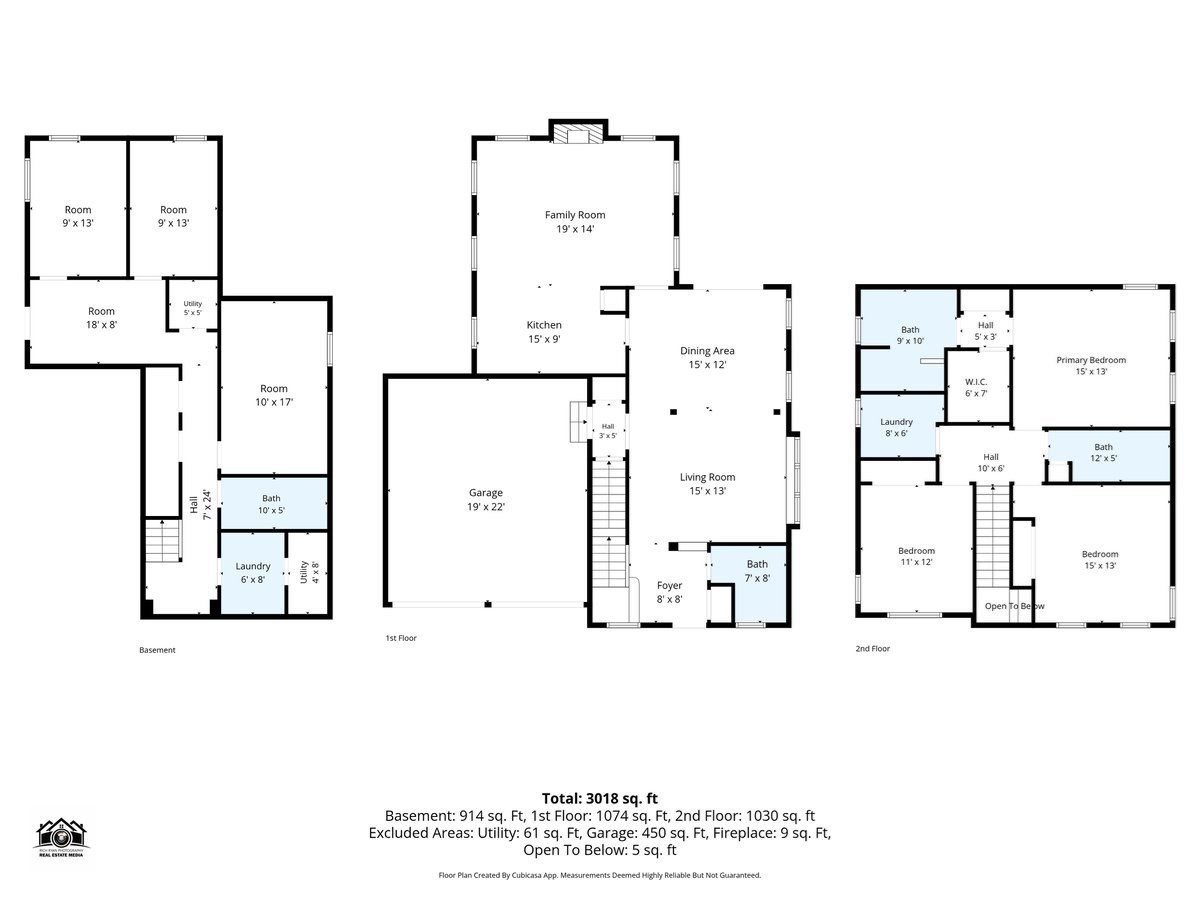
Welcome Home To 2 Sunflower Drive! Located in the desirable Village at Wildflower Green, this spacious 3-level townhouse offers the comfort, privacy & space of a single-family home with the ease of condo living! Situated on a corner lot, this impressive home offers approximately 3,000 sq ft of living space, 3 bedrooms, 3.5 baths & a 2-car garage w/ double door openers. Step inside to a versatile open floor plan featuring hardwood flooring & a beautiful family room w/ fireplace, cathedral ceilings & an abundance of natural light. The kitchen is equipped w/ quartz countertops, pantry & plenty of space for entertaining. A slider off the dining area leads to your private back deck-perfect for relaxing outdoors. Retreat to the spacious primary suite featuring a tray ceiling, his & her closets & custom private bath w/ tile shower. Convenient second-floor laundry! The fully finished basement provides even more living space w/ wainscoting, a hobby room & 3 additional rooms offering endless possibilities. Natural gas heat, central air, central vac, custom blinds, town water & sewer...& SO much more!
Details
| MLS # | 73583053 |
|---|---|
| Listing Type | For Sale |
| Style | House |
| Sub-Type | Resale |
| Status | Active |
| Year | 2004 |
| Days On Site | 4 |
| Listing Provided By | Keller Williams Realty | Dan Gouveia Team |
Features
| Bed(s) | 3 |
|---|---|
| Bath(s) | 4 Total |
| SQ Feet | 3,018 |
| Garage | 2 |
| Zoning | RES |
Interior
| Rooms Total | 10 |
|---|---|
| Cooling Yes / No | Yes |
| Cooling | Central Air |
| Heating Yes / No | Yes |
| Heating | Forced Air, Natural Gas |
| Interior Features | Bathroom - Full, Wainscoting, Open Floorplan, Closet, Recessed Lighting, Bathroom, Foyer, Bonus Room, Central Vacuum |
| Appliances | Gas Water Heater, Tankless Water Heater, Dishwasher |
| Fireplace Features | Family Room |
| Fireplaces Total | 1 |
| Fireplace Yes / No | Yes |
| Flooring | Tile, Hardwood, Flooring - Hardwood, Laminate |
Exterior
| Roof | Shingle |
|---|---|
| Construction Materials | Frame |
| Foundation Details | Concrete Perimeter |
Parking
| Garage Yes / No | Yes |
|---|---|
| Parking Features | Paved Drive |
| Open Parking Yes / No | Yes |
Utilities
| Sewer | Public Sewer |
|---|---|
| Electric | 100 Amp Service |
Taxes
| Tax Annual Amount | 7102 |
|---|---|
| Tax Assessed Value | 604400 |
| Tax Year | 2026 |
Location
| Community Features | Public Transportation, Shopping, Park, Highway Access, House of Worship, Public School |
|---|---|
| Senior Community Yes / No | No |
Area Information
| State | MA |
|---|---|
| County | Bristol |
| City | Raynham |
| Zip Code | 02767 |
| Area | Bristol |
| Listing VS Median (in 02767) | |
Price: $625,000 low | high Med: $589,000 sqft: 3,018 low | high Med: 2,338 $ / sqft: $207 low | high Med: $252 On site: 4 low | high Med: 156 | |
Market Activity 02767
Request a showing
Request a showing
Contact
Learn More About This Property

| Open House |
|---|
| In-Person 10/04 1:30 PM - 3:00 PM |
| State | MA |
|---|---|
| County | Bristol |
| City | Raynham |
| Zip Code | 02767 |
| Area | Bristol |
| Listing VS Median (in 02767) | |
Price: $625,000 low | high Med: $589,000 sqft: 3,018 low | high Med: 2,338 $ / sqft: $207 low | high Med: $252 On site: 4 low | high Med: 156 | |