
Description
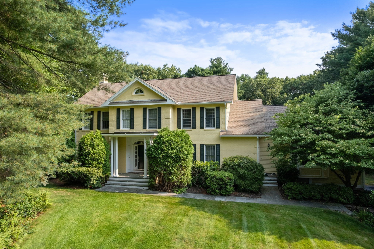
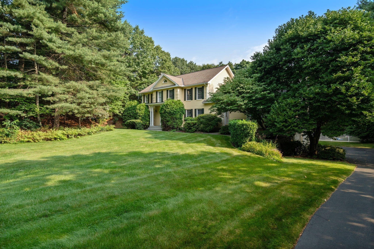
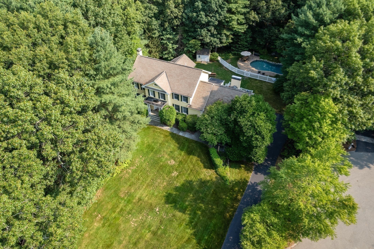
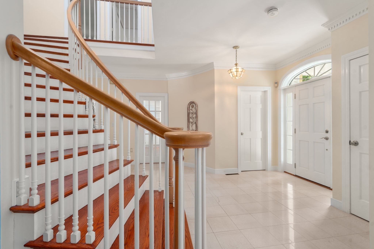
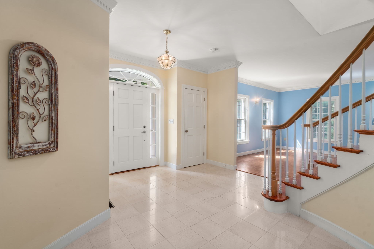
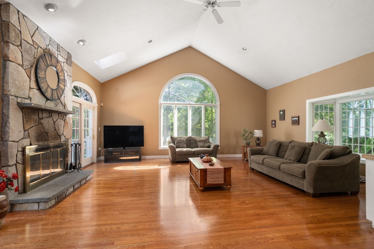
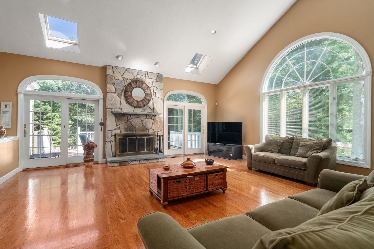
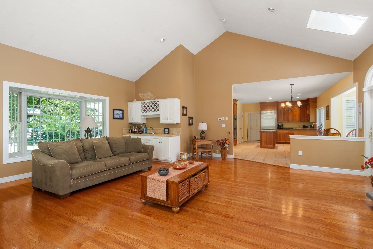
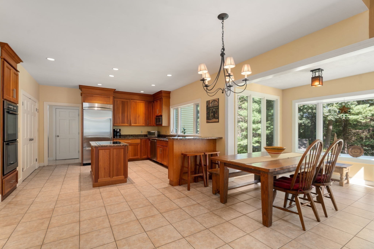
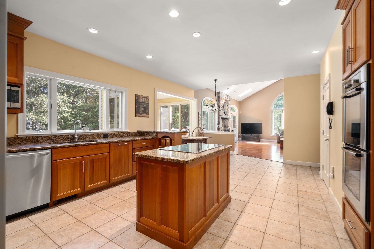
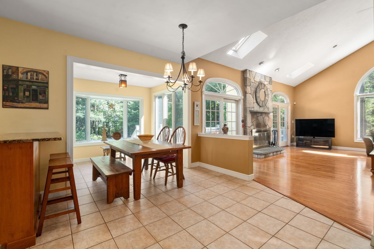
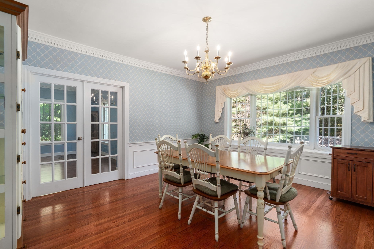
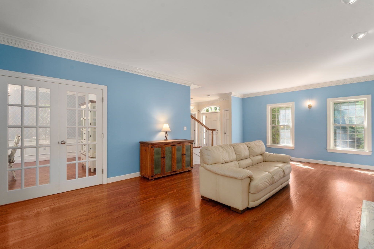
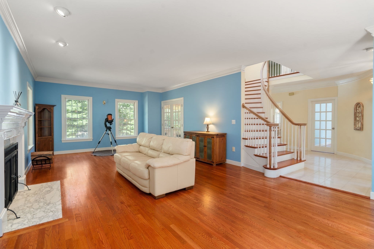
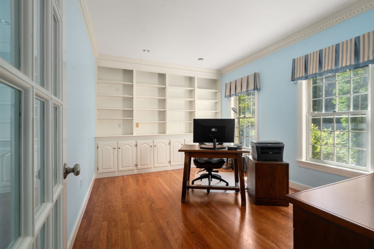
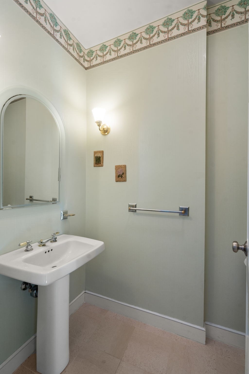
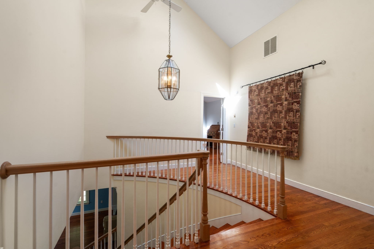
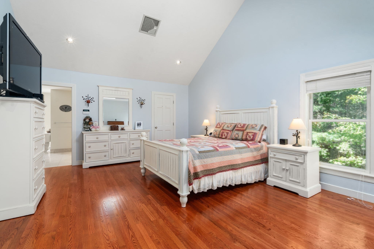
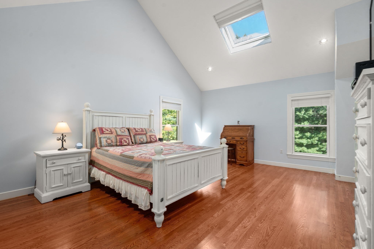
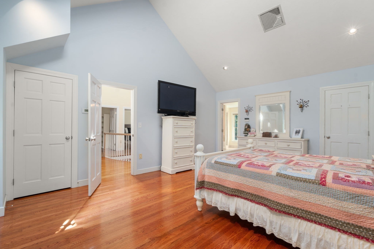
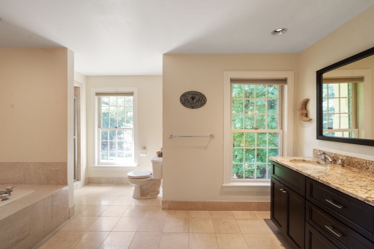
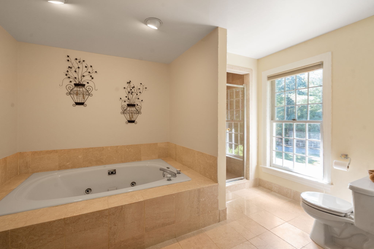
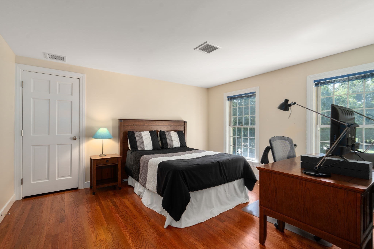
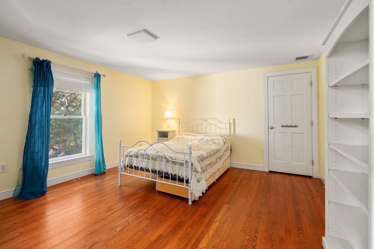
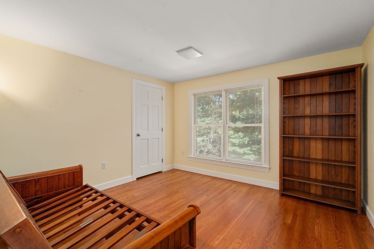
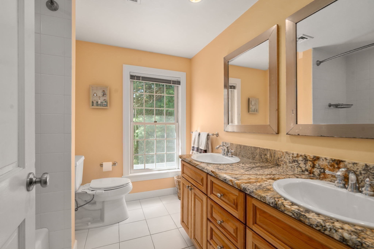
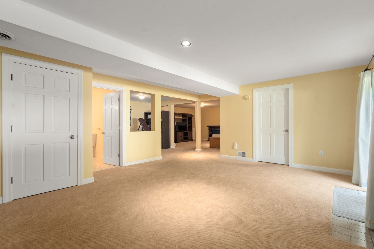
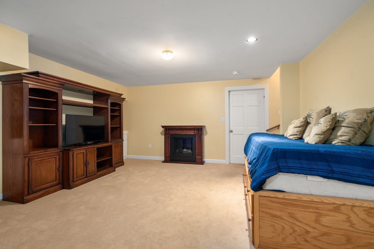
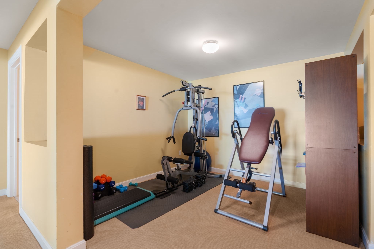
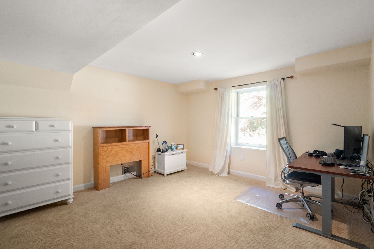
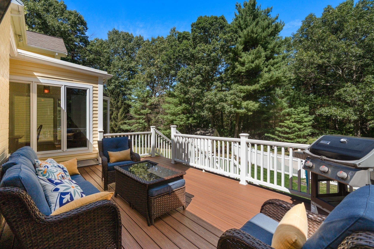
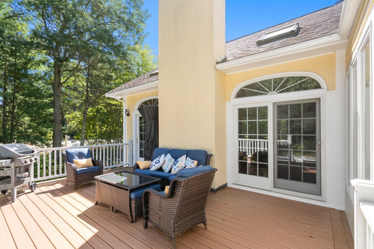
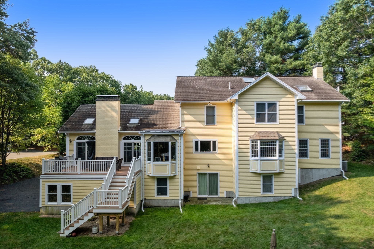
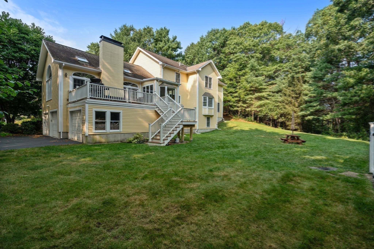
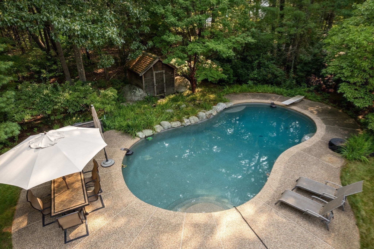
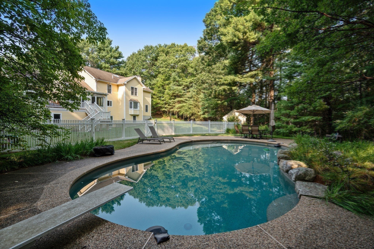
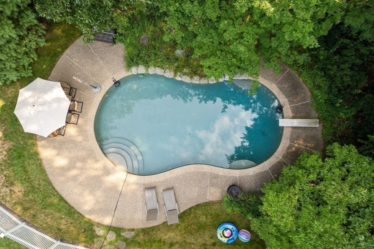
Welcome to 2 Sanger Circle, a beautifully appointed 5 bedroom home offering an exceptional combination of space, privacy and convenience, this home is just minutes from Dover Center while providing a peaceful retreat surrounded by mature grounds. Tucked away on a desirable cul-de-sac, this impressive property provides a peaceful and private setting. Designed for both everyday living and entertaining, the home offers generous living spaces and a flexible floor plan with room for family, guests, and a home office. Finished walk-out basement with in-law/guest option. In-ground heated swimming pool. Combining a sought-after neighborhood setting and convenient access to the heart of Dover. This home presents a rare opportunity to enjoy everything this community has to offer.
Details
| MLS # | 73577168 |
|---|---|
| Listing Type | For Sale |
| Style | House |
| Sub-Type | Resale |
| Status | Active Under Contract |
| Year | 1987 |
| Days On Site | 11 |
| Listing Provided By | Dover Country Properties Inc. | Leslie Hughes |
Features
| Bed(s) | 5 |
|---|---|
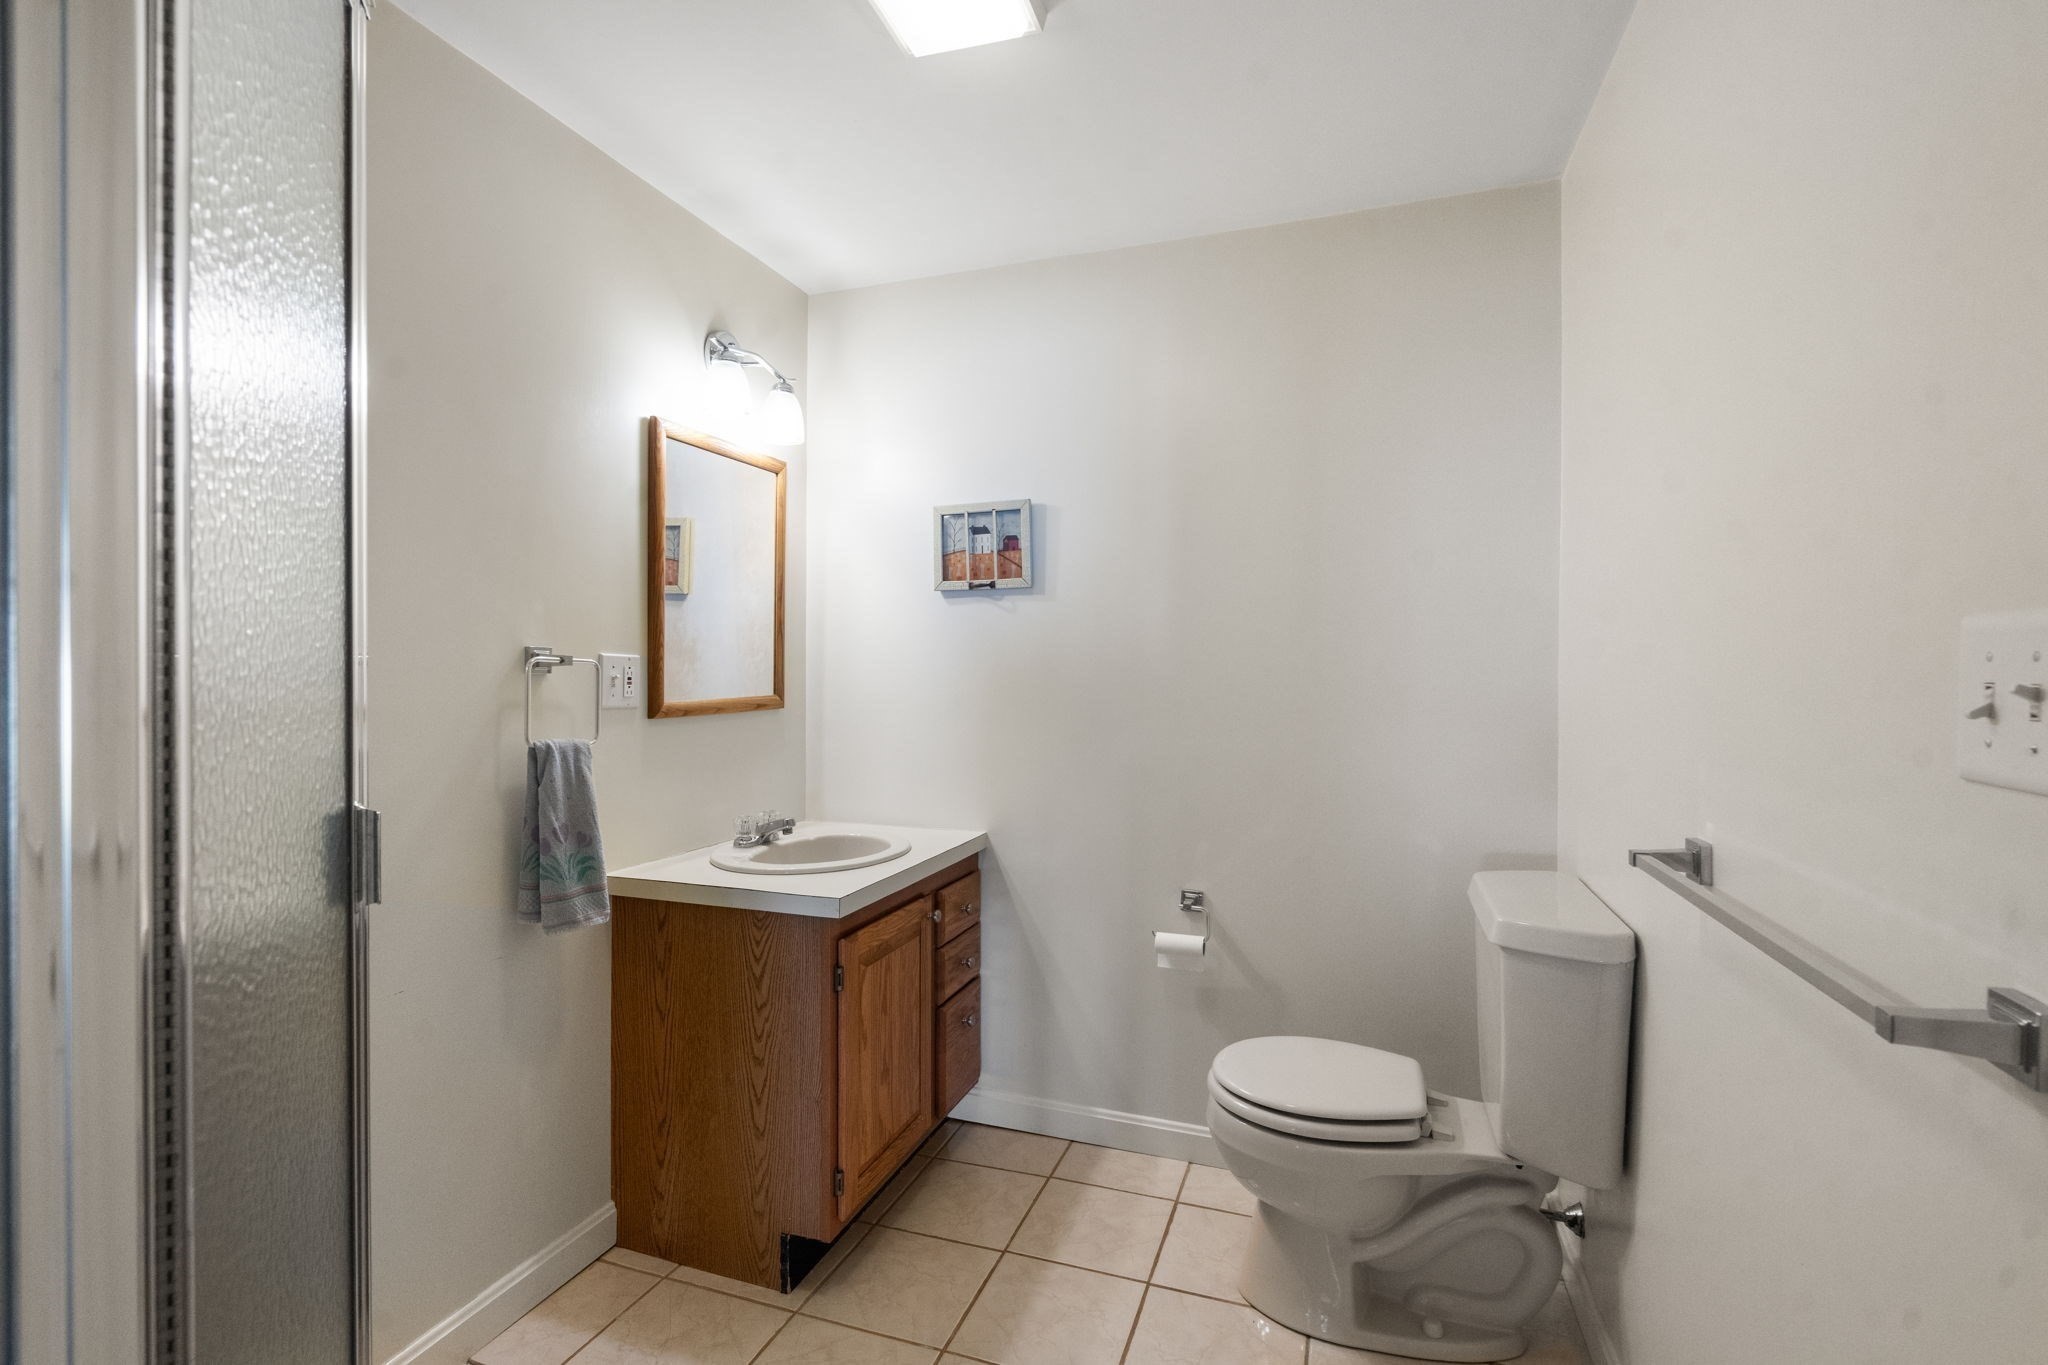
| Bath(s) | 5 Total |
| SQ Feet | 5,500 |
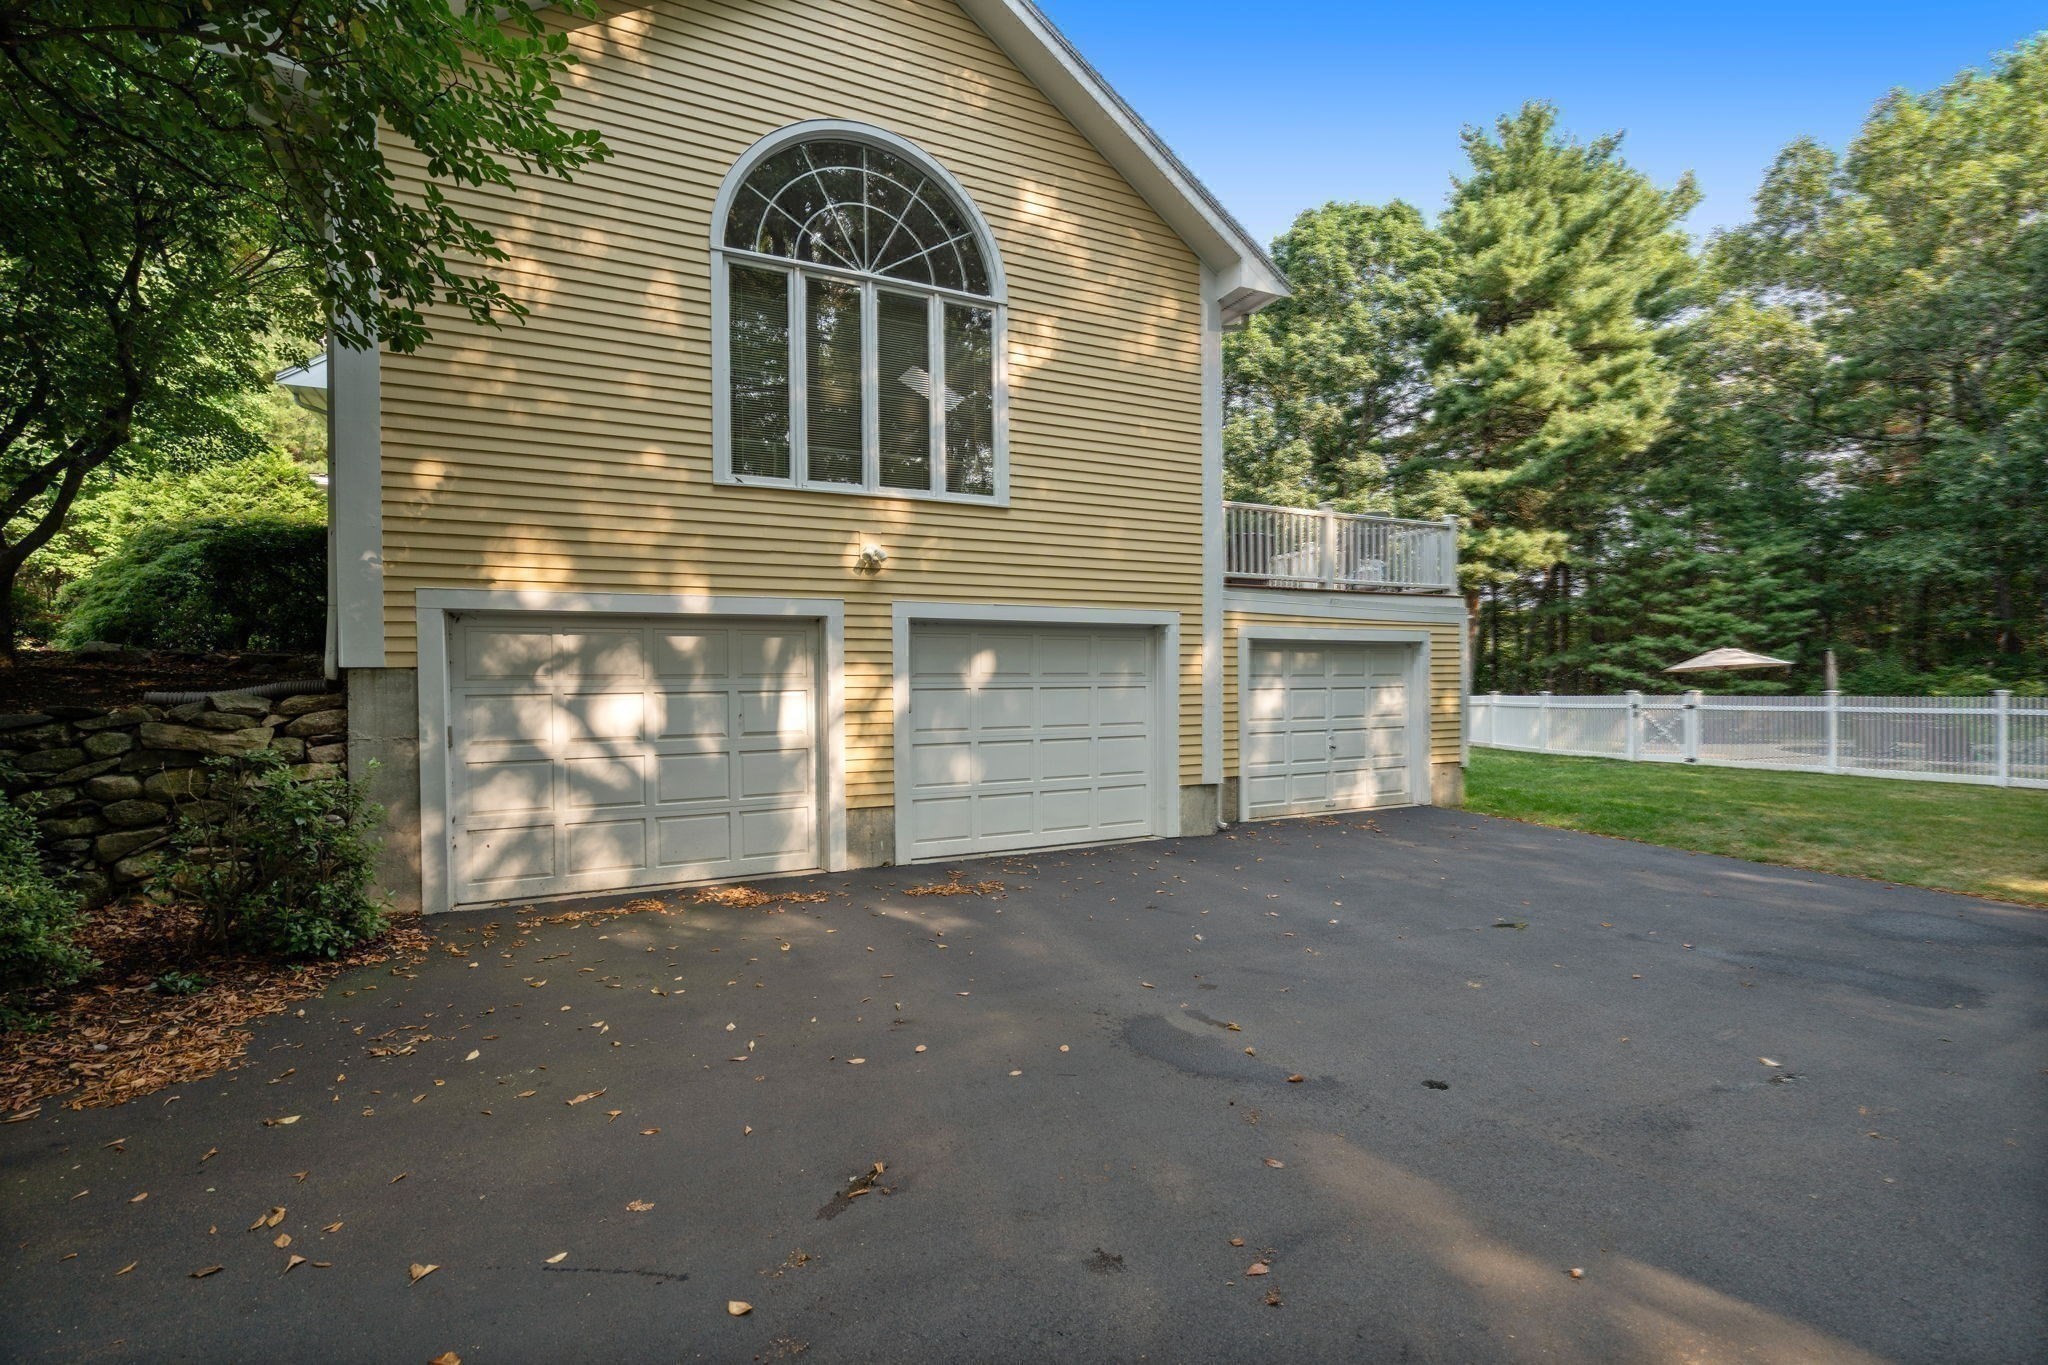
| Garage | 3 |
| Basement | Y |
| Pool | Yes |
| Zoning | R1 |
| Acreage | 1.21 |
Interior
| Rooms Total | 11 |
|---|---|
| Cooling Yes / No | Yes |
| Cooling | Central Air |
| Heating Yes / No | Yes |
| Heating | Forced Air, Oil |
| Interior Features | Bathroom, Study, Play Room, Exercise Room, Central Vacuum, Wet Bar |
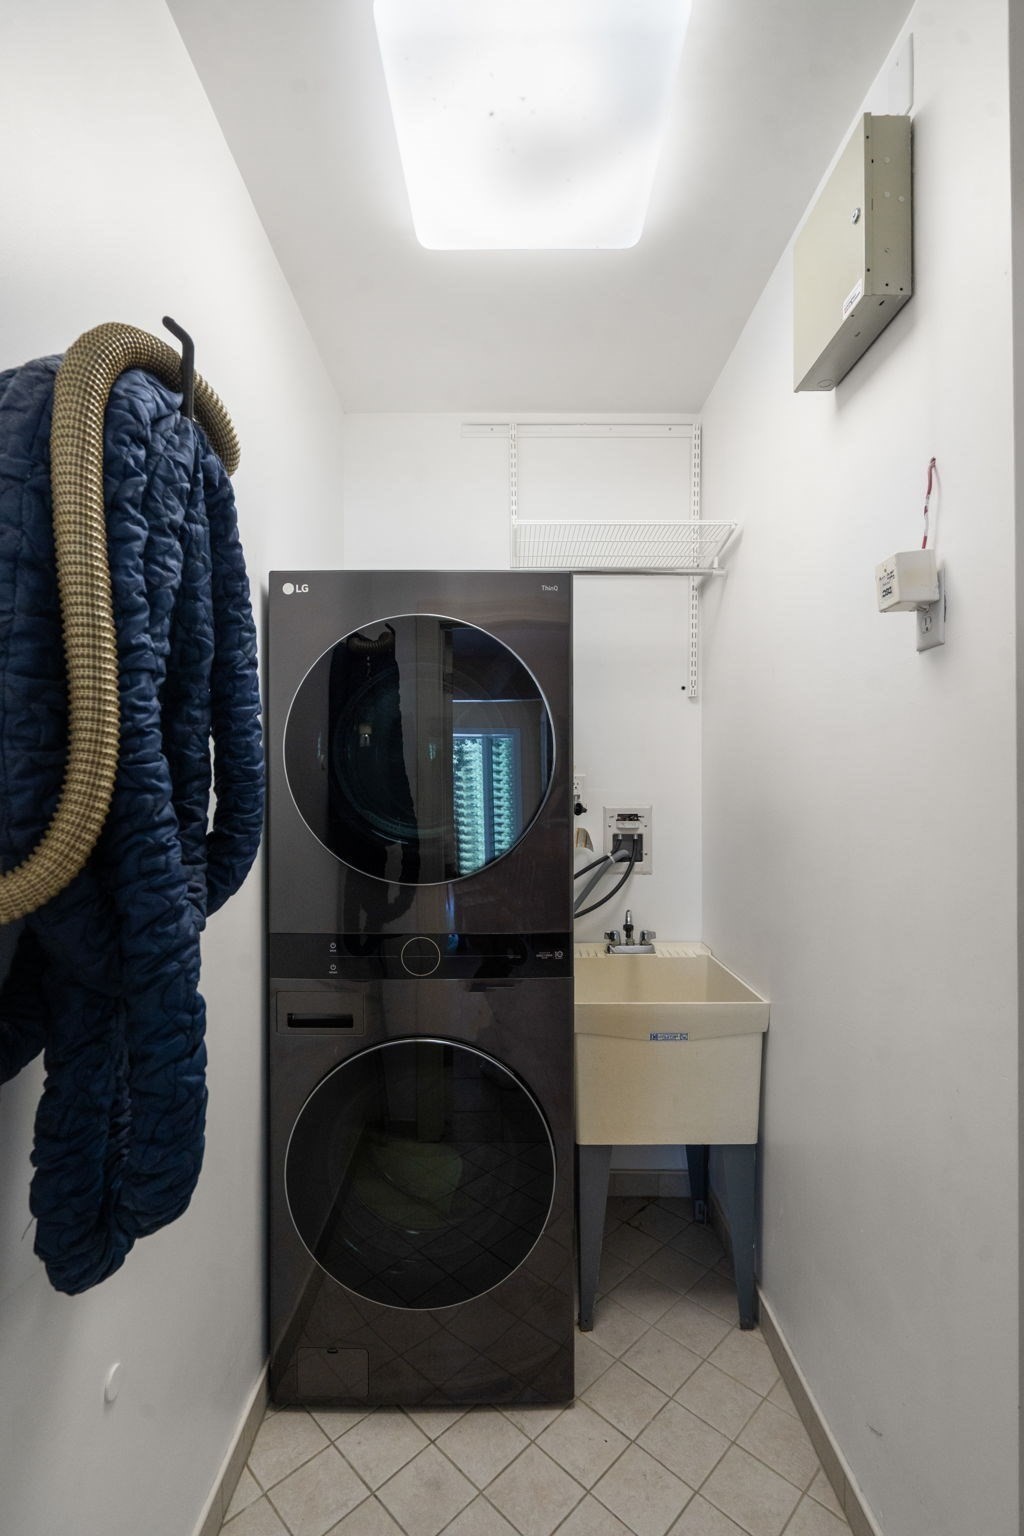
| Appliances | Water Heater, Oven, Dishwasher, Disposal, Range, Refrigerator, Washer, Dryer |
| Fireplace Features | Family Room, Living Room |
| Fireplaces Total | 2 |
| Fireplace Yes / No | Yes |
| Flooring | Wood, Tile, Marble, Hardwood, Flooring - Hardwood |
Exterior
| Exterior Features | Deck, Deck - Composite, Pool - Inground, Storage, Sprinkler System, Fenced Yard, Stone Wall |
|---|---|
| Roof | Shingle |
| Security Features | Security System |
| Construction Materials | Frame |
| Foundation Details | Concrete Perimeter |
| Lot Features | Corner Lot |
| Fencing | Fenced |
Parking
| Garage Yes / No | Yes |
|---|---|
| Attached Garage Yes / No | Yes |
| Parking Features | Attached, Paved Drive, Off Street |
| Open Parking Yes / No | Yes |
Utilities
| Utilities | for Electric Range, for Electric Oven, for Electric Dryer, Washer Hookup |
|---|---|
| Sewer | Private Sewer |
Taxes
| Tax Annual Amount | 19718 |
|---|---|
| Tax Assessed Value | 1749600 |
| Tax Year | 2025 |
Location
| Senior Community Yes / No | No |
|---|
Area Information
| State | MA |
|---|---|
| County | Norfolk |
| City | Dover |
| Zip Code | 02030 |
| Area | Norfolk |
| School District | Dover-Sherborn High School |
| Elementary School | Chickering Elementary School |
| High School | Dover-Sherborn High School |
| Listing VS Median (in 02030) | |
Price: $2,175,000 low | high Med: $2,295,000 sqft: 5,500 low | high Med: 4,918 $ / sqft: $395 low | high Med: $467 On site: 11 low | high Med: 9 | |
Market Activity 02030
Request a showing
Request a showing
Contact
Learn More About This Property

| State | MA |
|---|---|
| County | Norfolk |
| City | Dover |
| Zip Code | 02030 |
| Area | Norfolk |
| School District | Dover-Sherborn High School |
| Elementary School | Chickering Elementary School |
| High School | Dover-Sherborn High School |
| Listing VS Median (in 02030) | |
Price: $2,175,000 low | high Med: $2,295,000 sqft: 5,500 low | high Med: 4,918 $ / sqft: $395 low | high Med: $467 On site: 11 low | high Med: 9 | |