 New Listing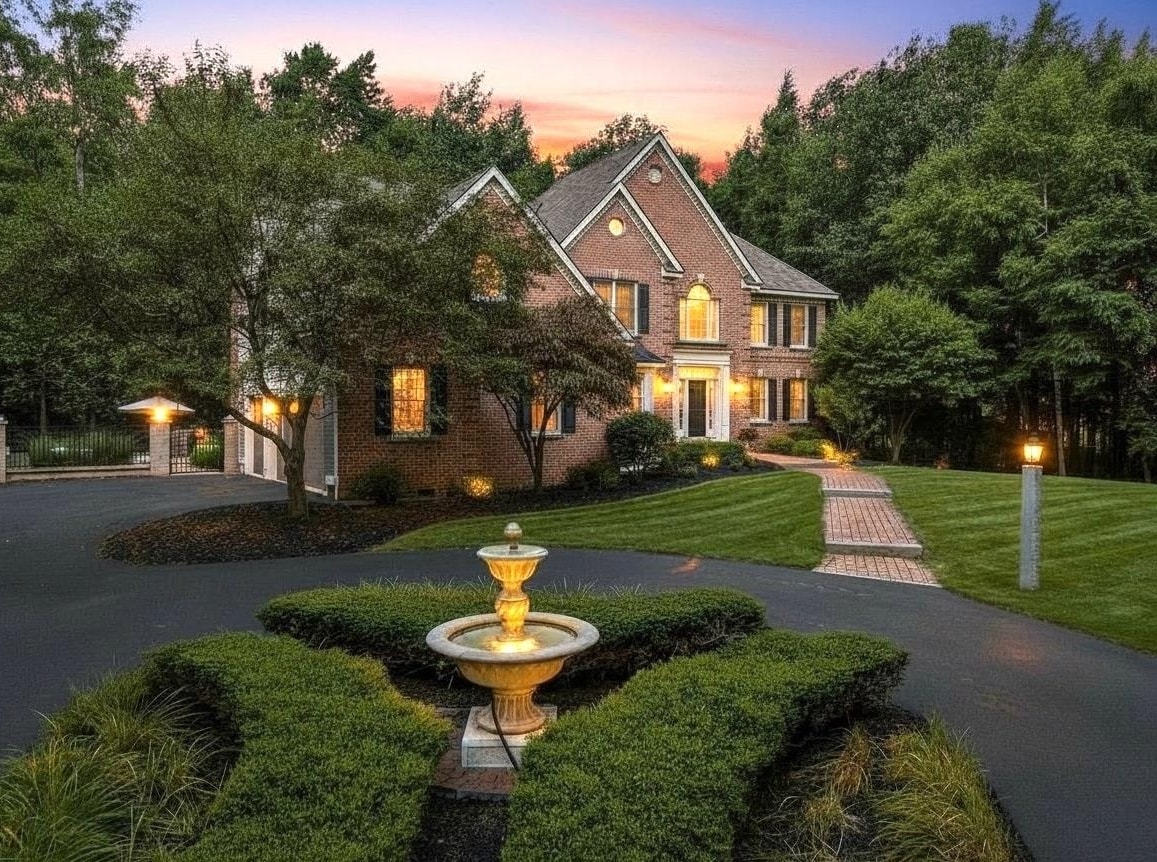
2 Rolling Woods Drive,Bedford, NH 03110
Bedford, NH 03110

Description
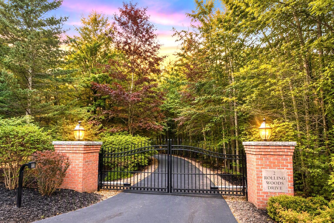
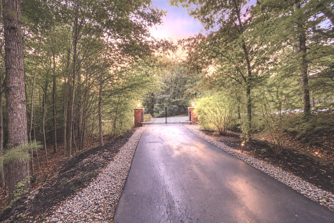
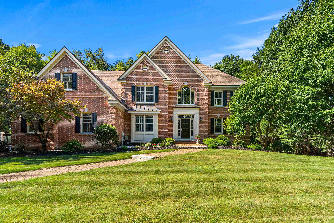
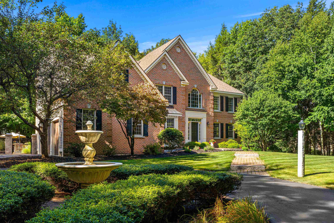
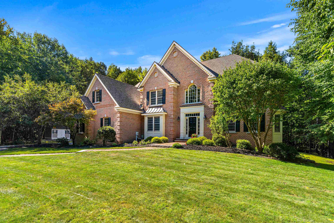
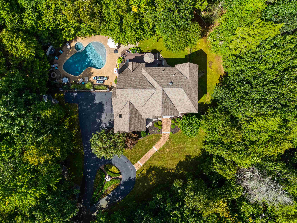
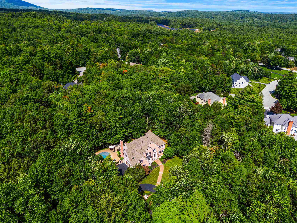
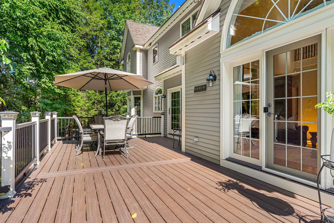
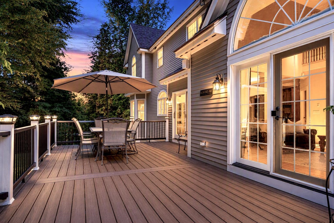
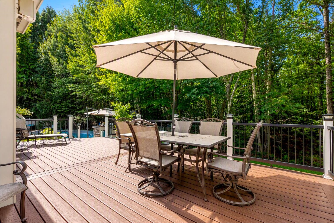
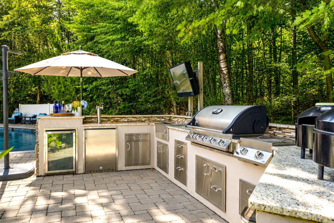
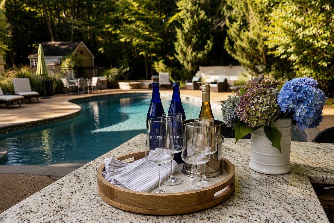
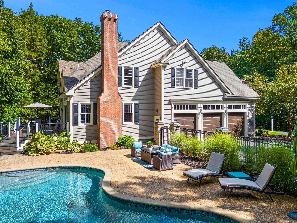
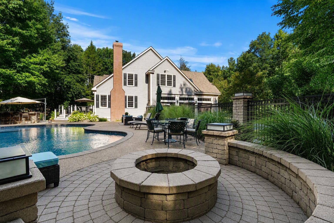
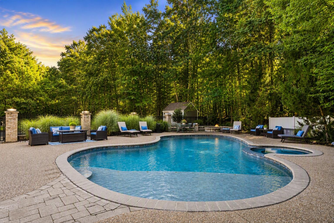
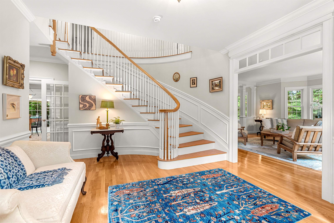
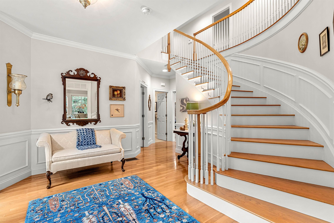
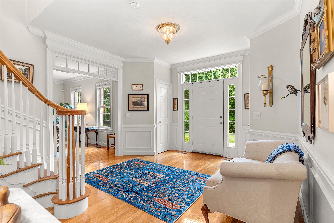
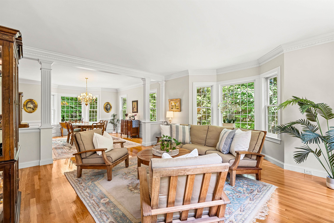
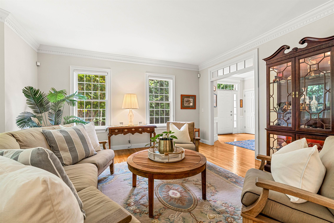
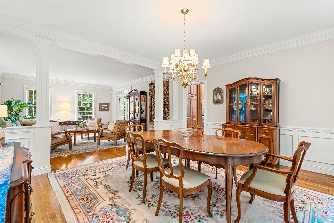
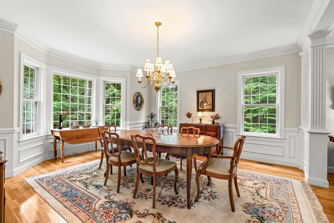
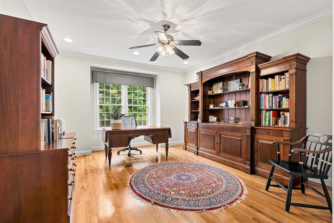
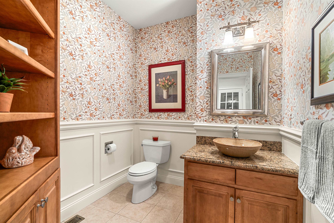
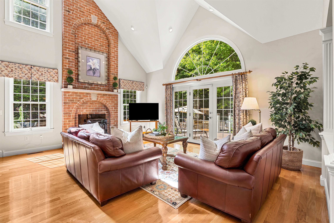
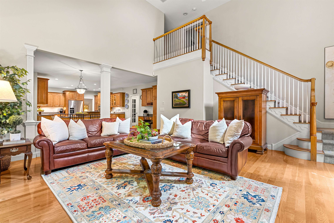
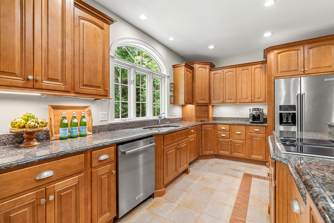
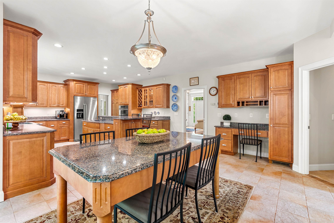
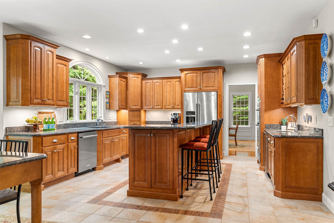
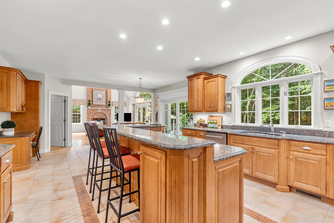
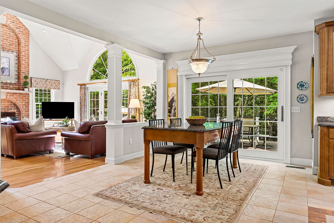
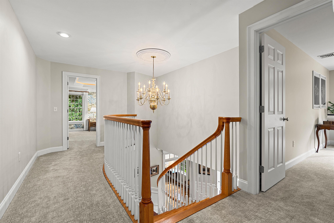
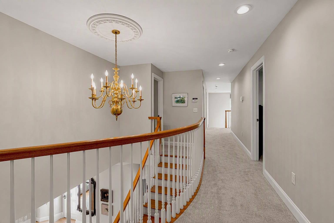
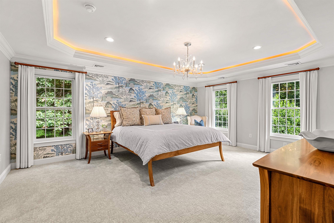
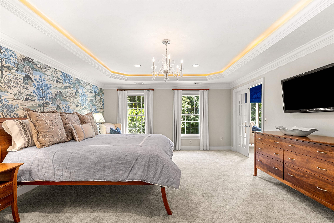
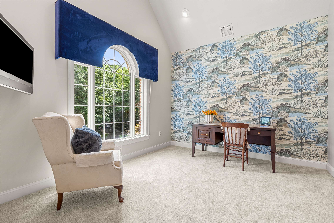
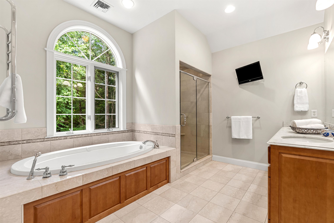
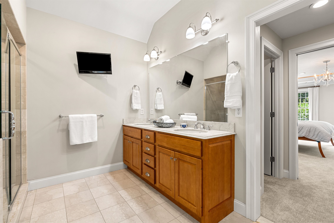
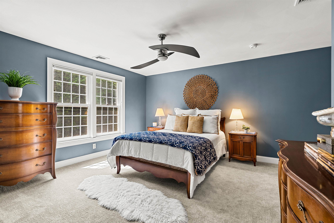
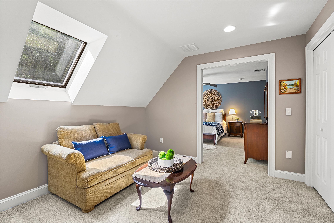
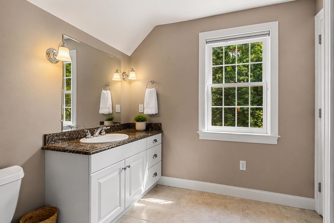
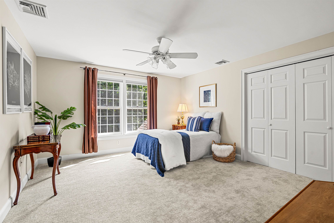
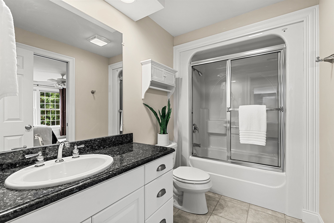
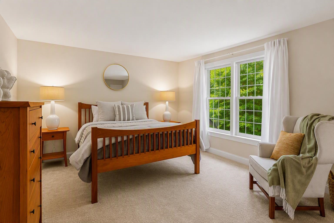
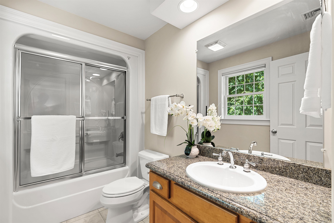
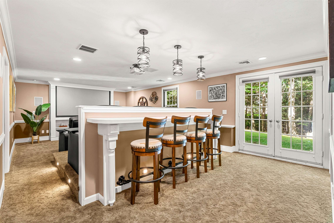
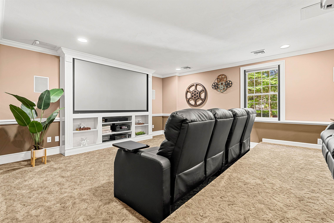
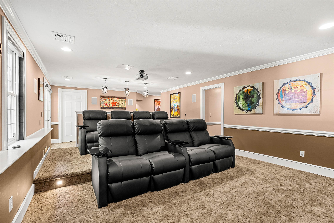
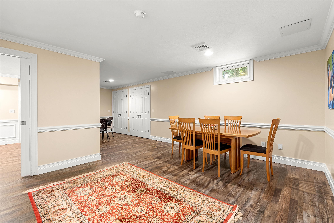
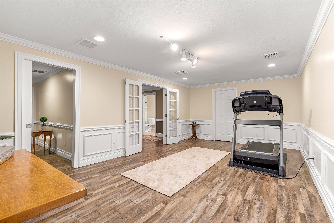
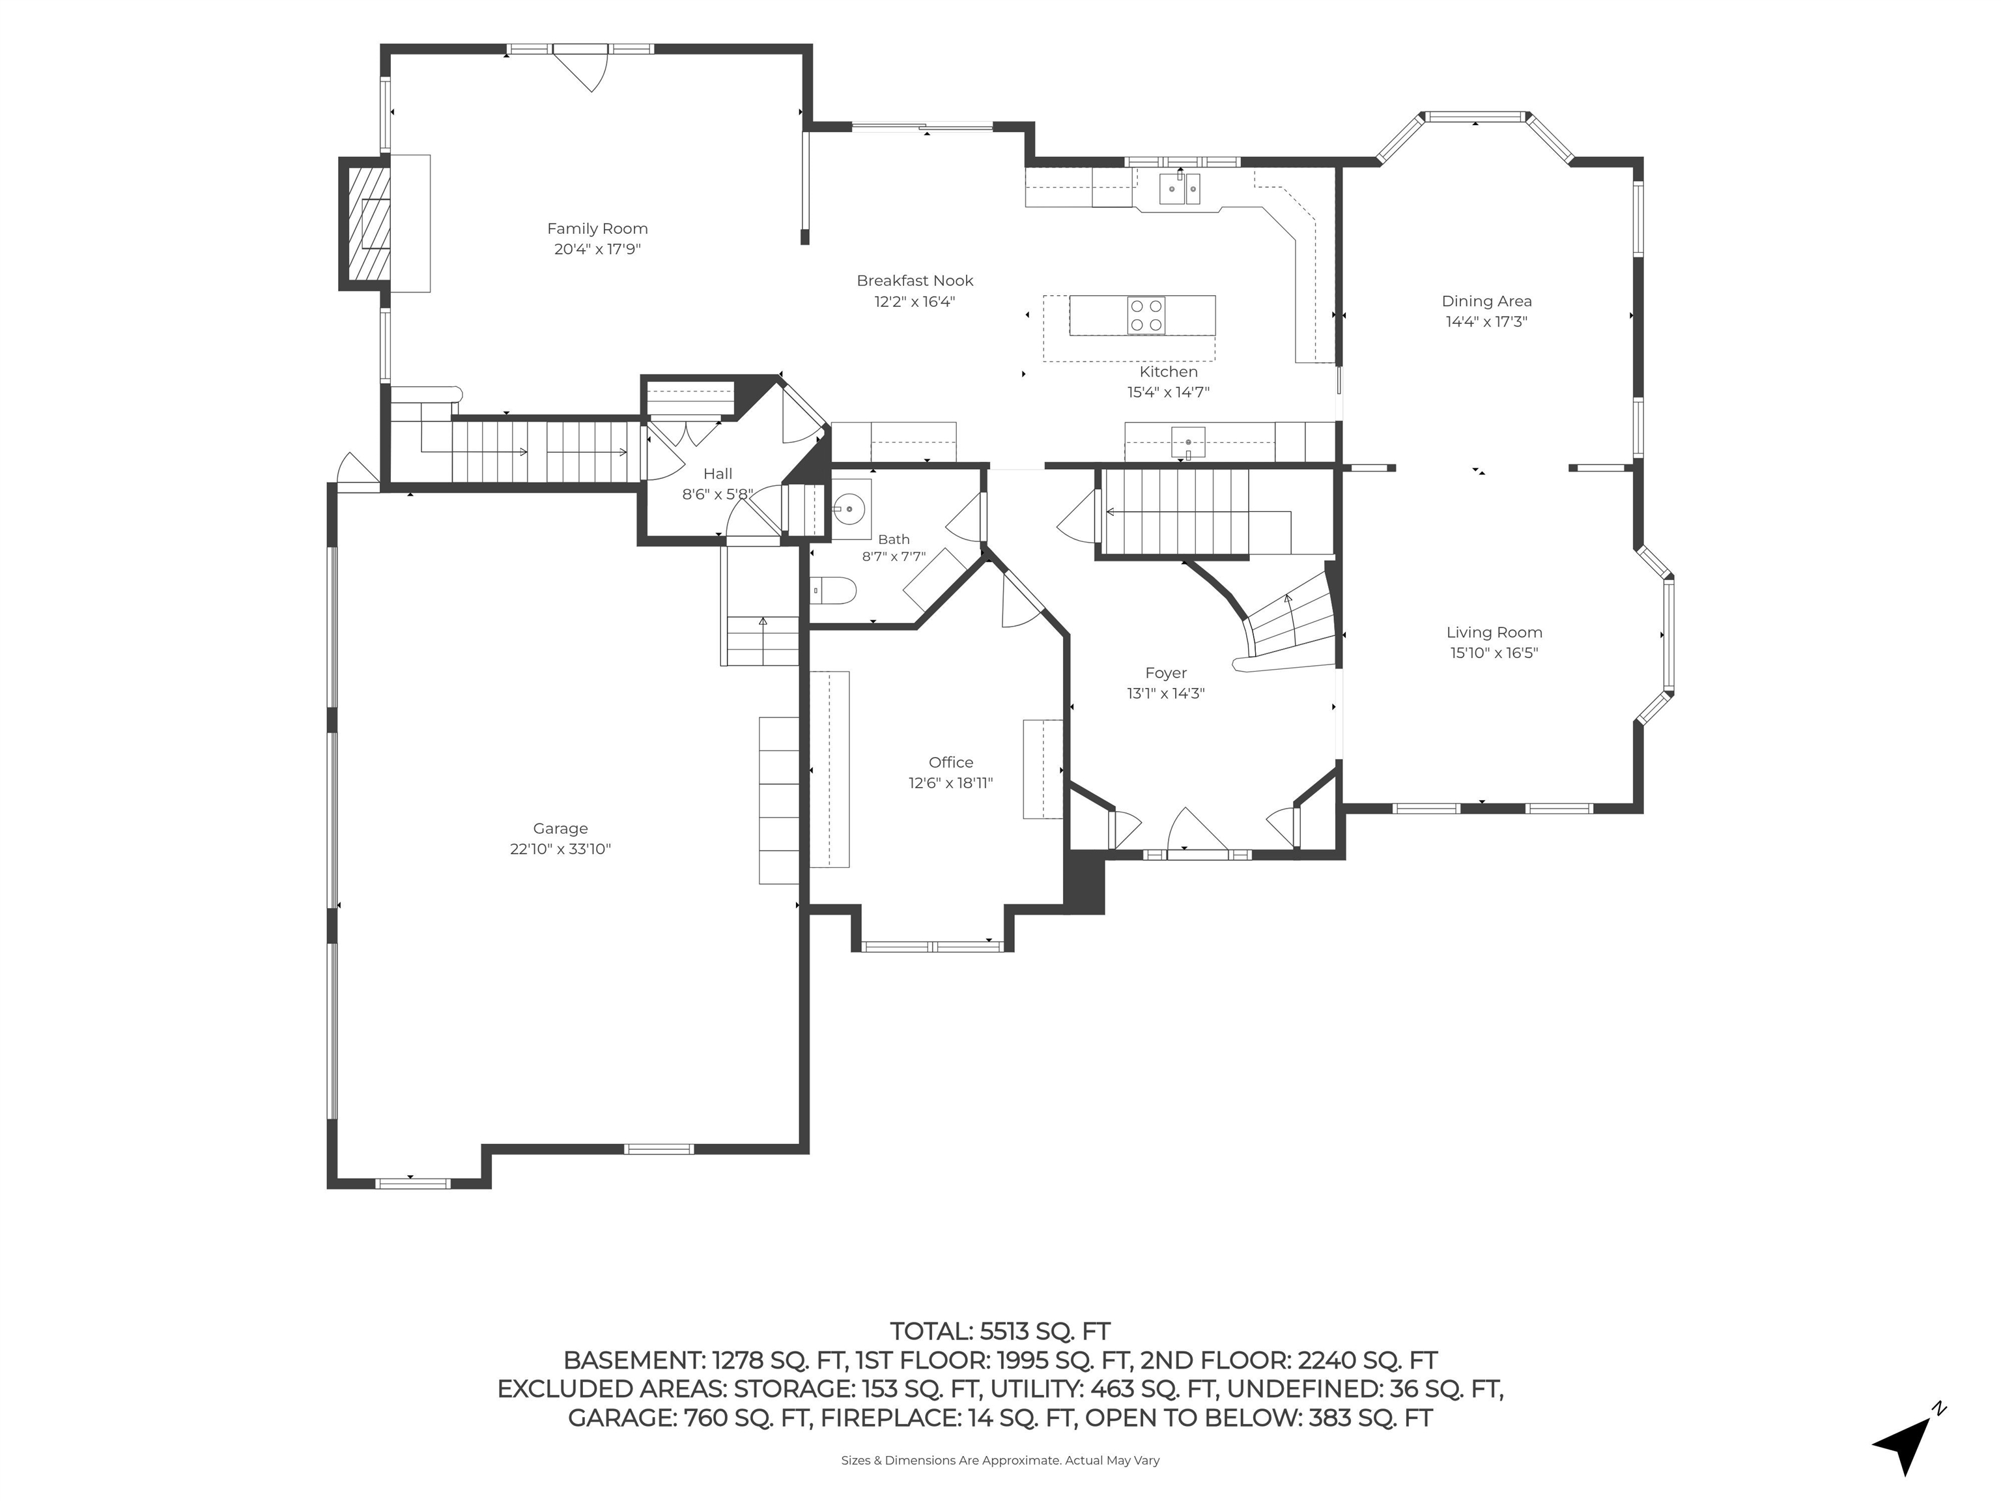
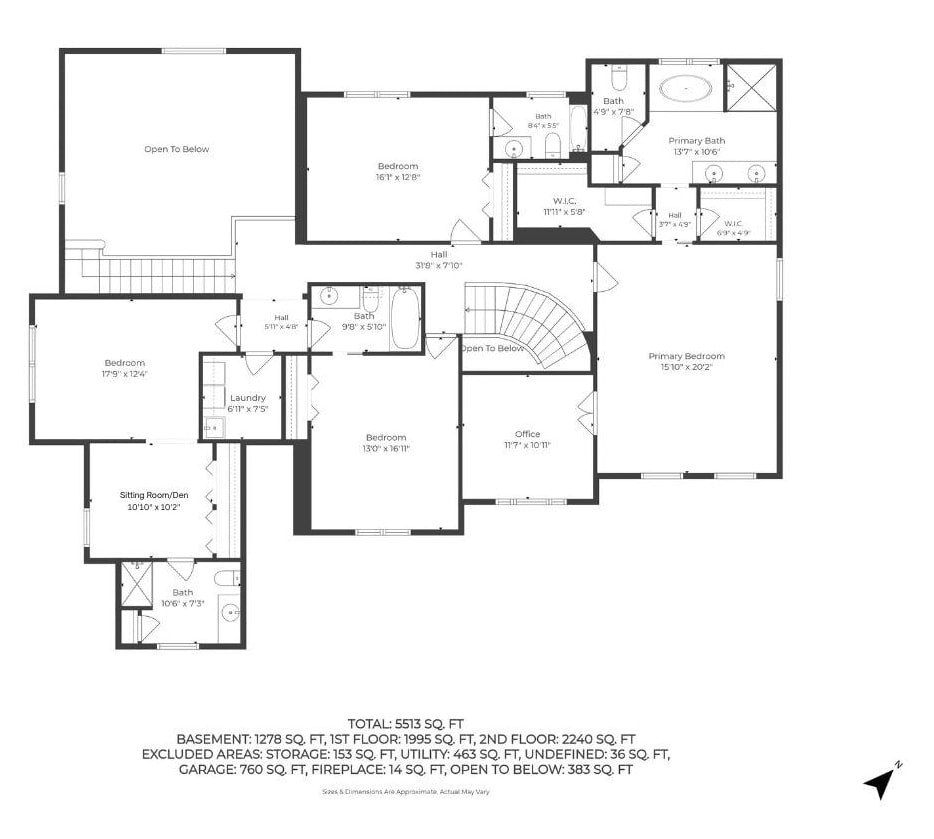
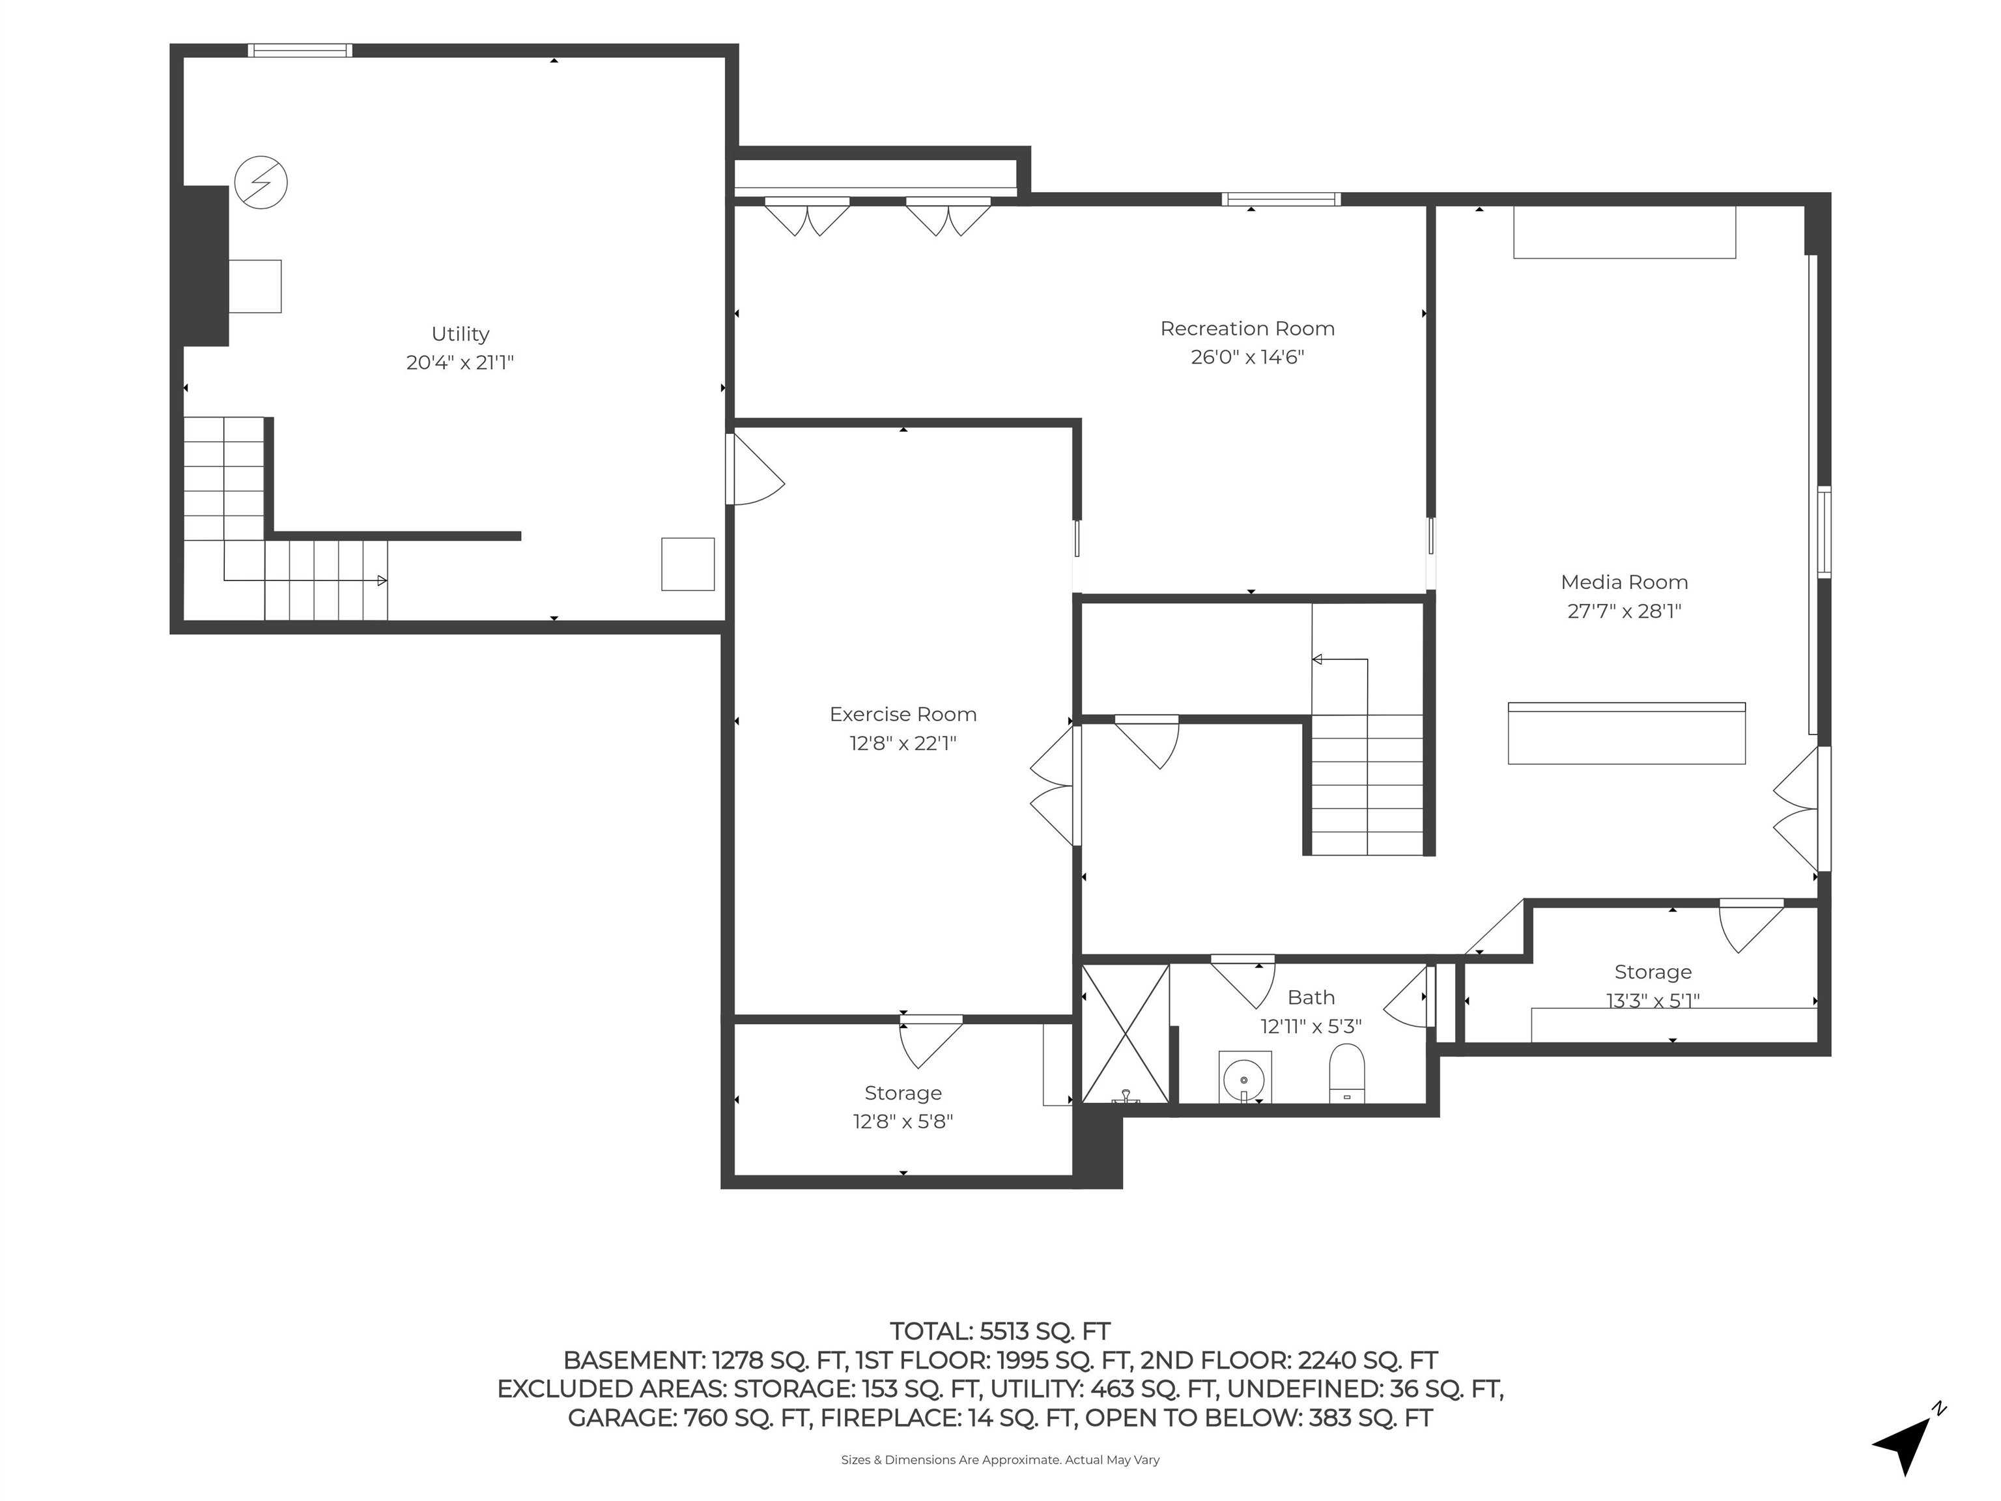
Tucked behind a private gated entrance in one of Bedford's most desirable neighborhoods, this custom built Boutin brick home offers an exceptional blend of elegance, privacy, and resort-inspired living. Built in 2002 and set on 3.09 beautifully landscaped, wooded acres, the home encompasses over 5,000 square feet of thoughtfully designed living space with great entertaining areas and intimate gathering spaces throughout. A dramatic two-story foyer with a sweeping curved staircase sets the tone upon arrival, while the spacious chef's kitchen opens seamlessly to the soaring family room. Formal living and dining rooms, a private office, and beautifully appointed living spaces create an ideal balance of sophistication and comfort. Each bedroom enjoys the privacy of its own bathroom, while the luxurious primary suite serves as a true retreat, featuring a spa-inspired bath and adjoining sitting room ideal for quiet relaxation, office, fitness space, or dressing room. The finished walkout lower level includes a dedicated home theater, additional recreation space and three-quarter bathroom. Outside, discover a private backyard oasis featuring a heated Gunite pool and spa, expansive patio, and a custom outdoor kitchen with built-in gas grill, gas burners, two mini refrigerators, a kegerator and two pizza ovens. A built-in fire-pit adds to a perfect setting for entertaining and relaxation. Conveniently located minutes from Bedford's award-winning schools, shopping, dining, amenities and Manchester-Boston Regional Airport.
Details
| MLS # | 5110606 |
|---|---|
| Listing Type | For Sale |
| Style | House |
| HOA Dues | $250 |
| Sub-Type | Resale |
| Status | Active - Coming Soon |
| Year | 2002 |
| Days On Site | 6 |
| Listing Provided By | Coldwell Banker Realty Bedford NH | Carmen Du Plessis |
Features
| Bed(s) | 4 |
|---|---|
| Bath(s) | 6 Total |
| Garage | 3 |
| Basement | Y |
| Pool | Yes |
| Story(s) | 2 |
| Zoning | Residential |
| Acreage | 3.09 |
Interior
| Rooms Total | 15 |
|---|---|
| Cooling | Central Air |
| Heating | Oil, Forced Air |
| Interior Features | Central Vacuum, Blinds, Cathedral Ceiling(s), Ceiling Fan(s), Primary BR w/ BA, Soaking Tub, Walk-In Closet(s) |
| Appliances | Down Draft, Electric Cooktop, Dishwasher, Dryer, Microwave, Wall Oven, Refrigerator, Washer, Wine Cooler |
Exterior
| Exterior Features | Deck, Full Fence, Patio, In-Ground Pool, Shed, Built in Gas Grill |
|---|---|
| Roof | Architectural Shingle |
| Construction Materials | Wood Frame, Brick, Cedar |
| Foundation Details | Concrete |
| Lot Features | Corner Lot, Landscaped, Level, Secluded, Subdivided, Trail/Near Trail |
Parking
| Garage Yes / No | Yes |
|---|---|
| Parking Features | Auto Open, Direct Access, Paved, Attached |
Utilities
| Utilities | Underground Utilities |
|---|---|
| Electric | Circuit Breakers |
| Sewer | Private |
Taxes
| Tax Annual Amount | 32323.7 |
|---|---|
| Tax Assessed Value | 1960200 |
| Tax Block | 8 |
| Tax Lot | 49 |
| Tax Year | 2025 |
Area Information
| State | NH |
|---|---|
| County | Hillsborough |
| City | Bedford |
| Zip Code | 03110 |
| Area | NH Hillsborough |
| Community Name | Laurel Woods |
| School District | Bedford Sch District SAU #25 |
| Elementary School | Riddle Brook Elem |
| High School | BedfordHig |
| Listing VS Median (in Laurel Woods) | |
Price: $2,269,000 low | high Med: $0 On site: 6 low | high Med: | |
Market Activity 03110
Request a showing
Request a showing
_20230518140439.png)
Copyright 2026 PrimeMLS. All rights reserved. This information is deemed reliable, but not guaranteed. The data relating to real estate displayed on this Site comes in part from the IDX Program of PrimeMLS. The information being provided is for consumers’ personal, non-commercial use and may not be used for any purpose other than to identify prospective properties consumers may be interested in purchasing.
Contact
Learn More About This Property

| State | NH |
|---|---|
| County | Hillsborough |
| City | Bedford |
| Zip Code | 03110 |
| Area | NH Hillsborough |
| Community Name | Laurel Woods |
| School District | Bedford Sch District SAU #25 |
| Elementary School | Riddle Brook Elem |
| High School | BedfordHig |
| Listing VS Median (in Laurel Woods) | |
Price: $2,269,000 low | high Med: $0 On site: 6 low | high Med: | |
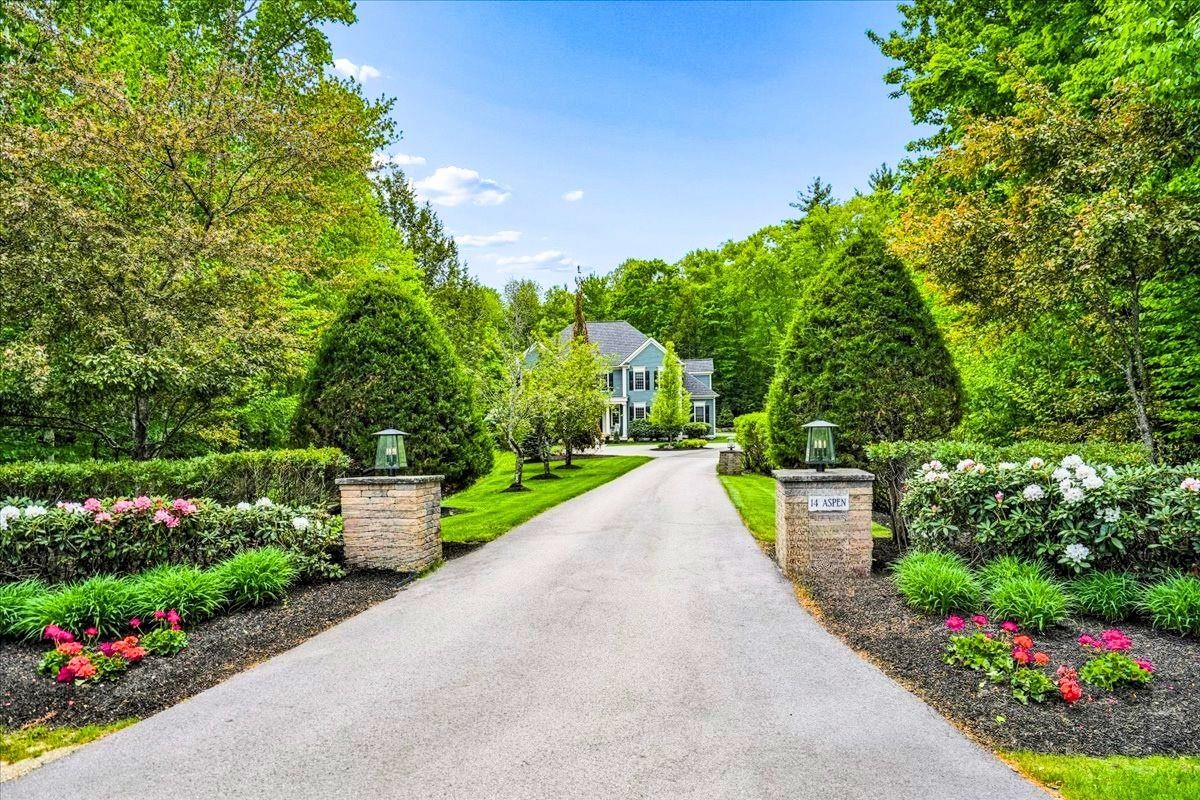 | $2,099,00014 Aspen LaneBedford, NH 03110 |