

Description
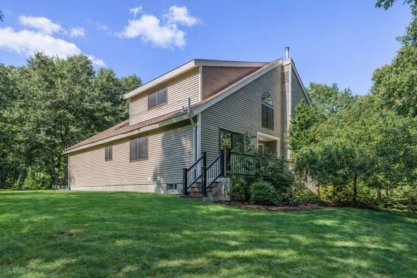
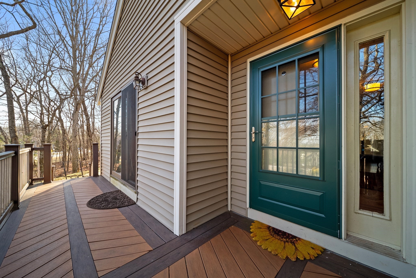
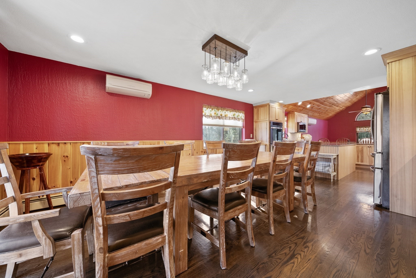
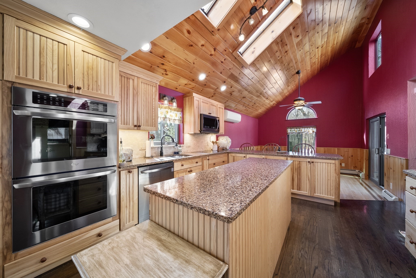
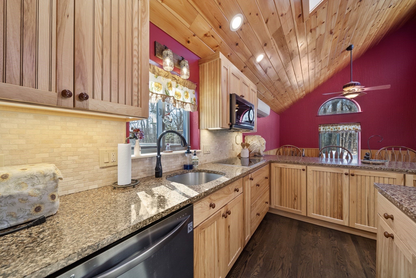
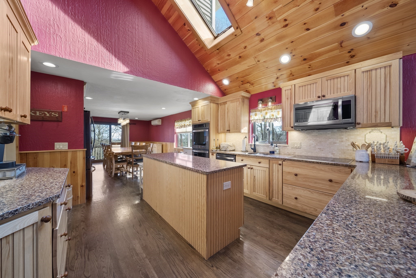
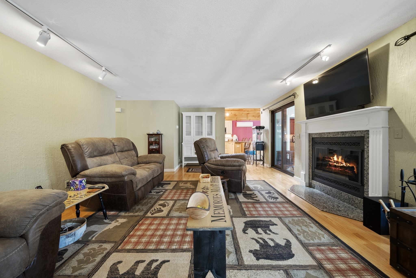
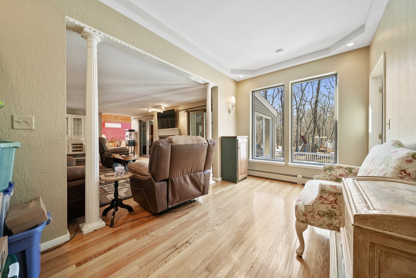
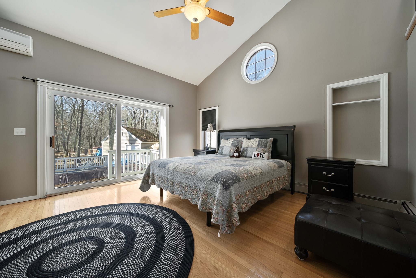
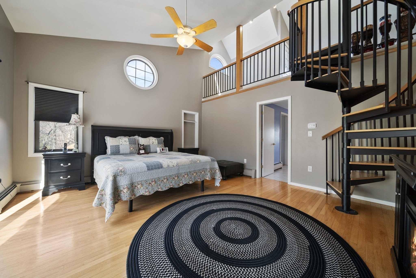
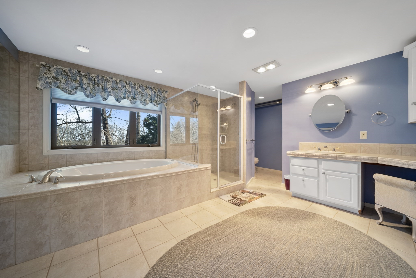
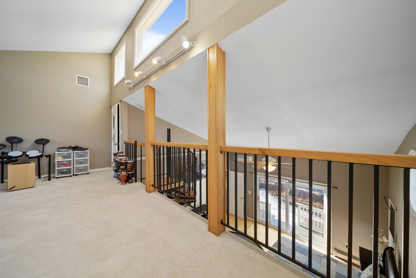
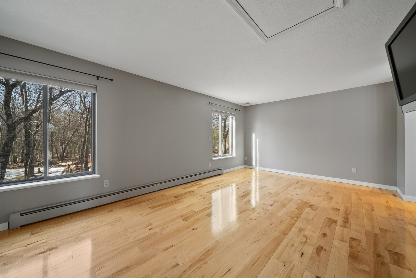
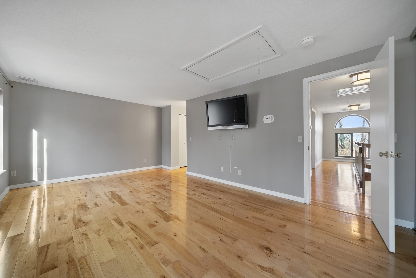
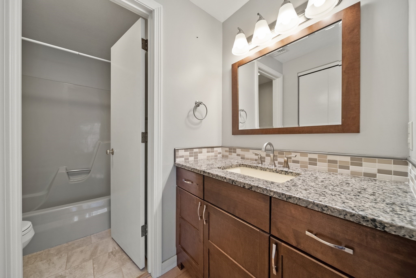
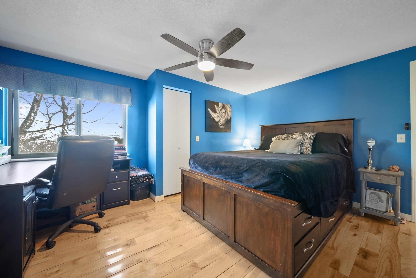
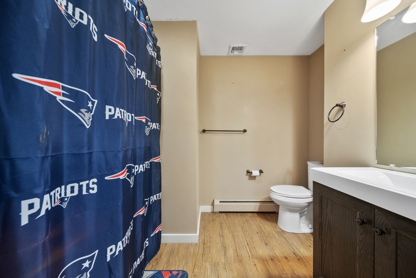
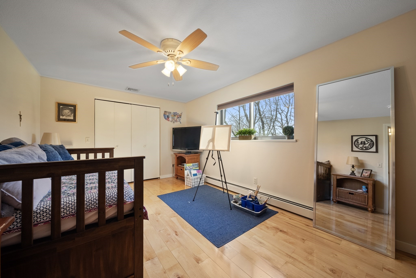
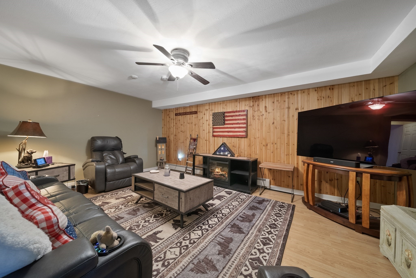
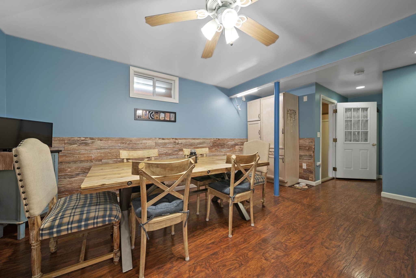
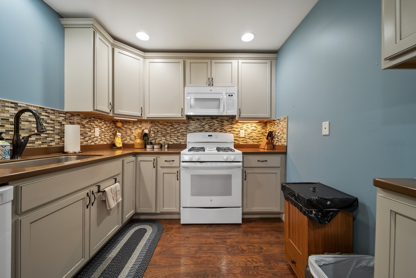
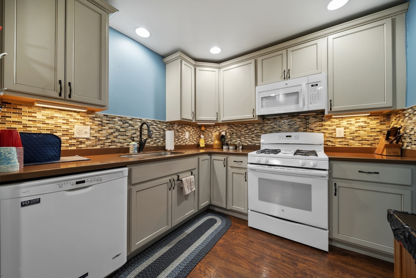
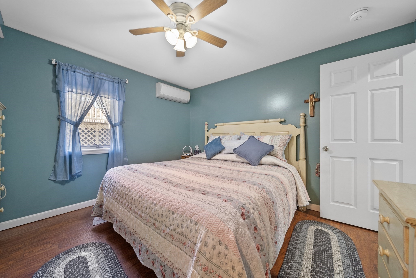
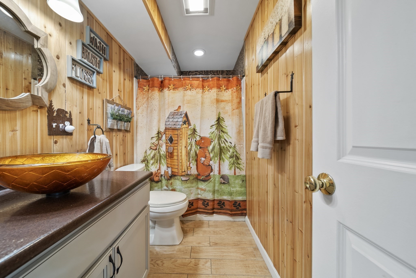
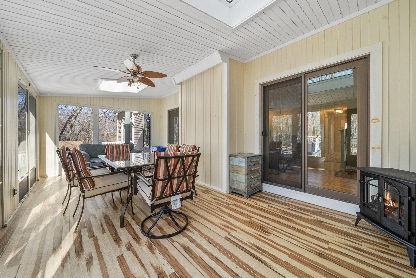
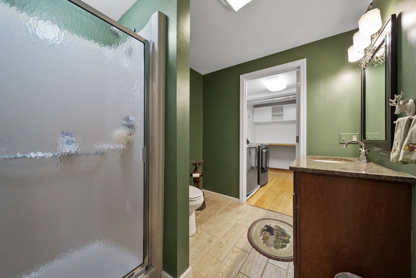
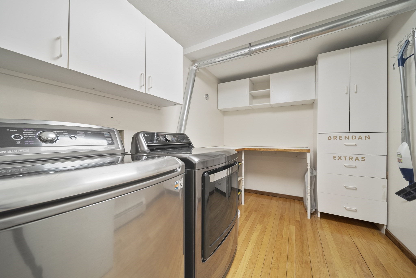
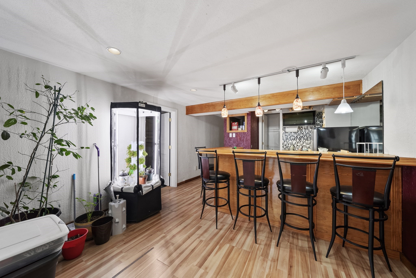
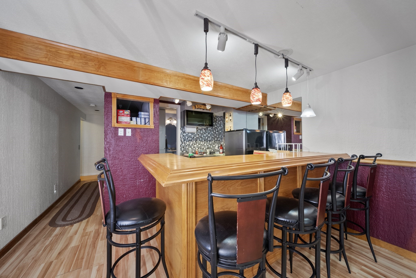
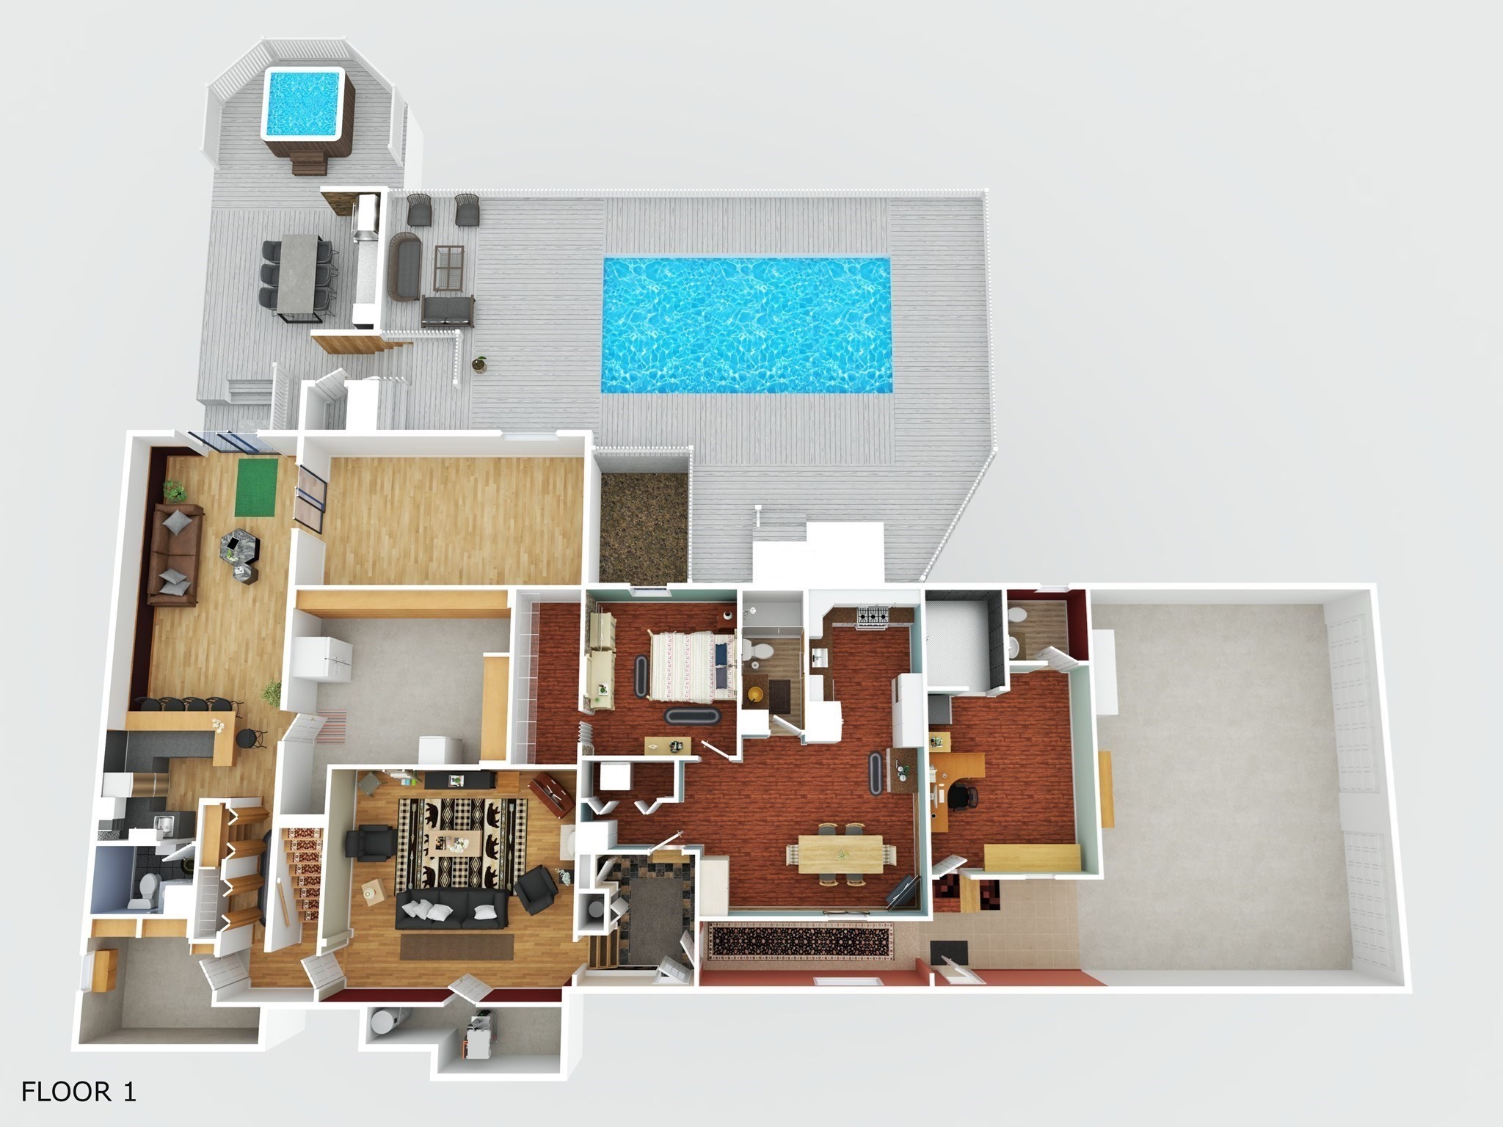
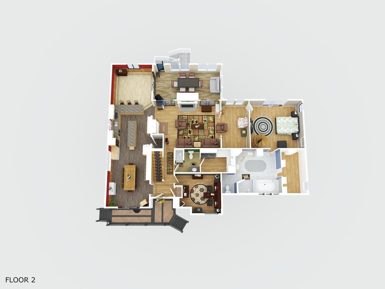
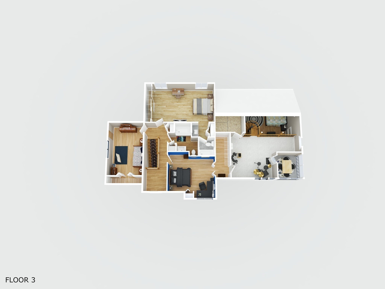
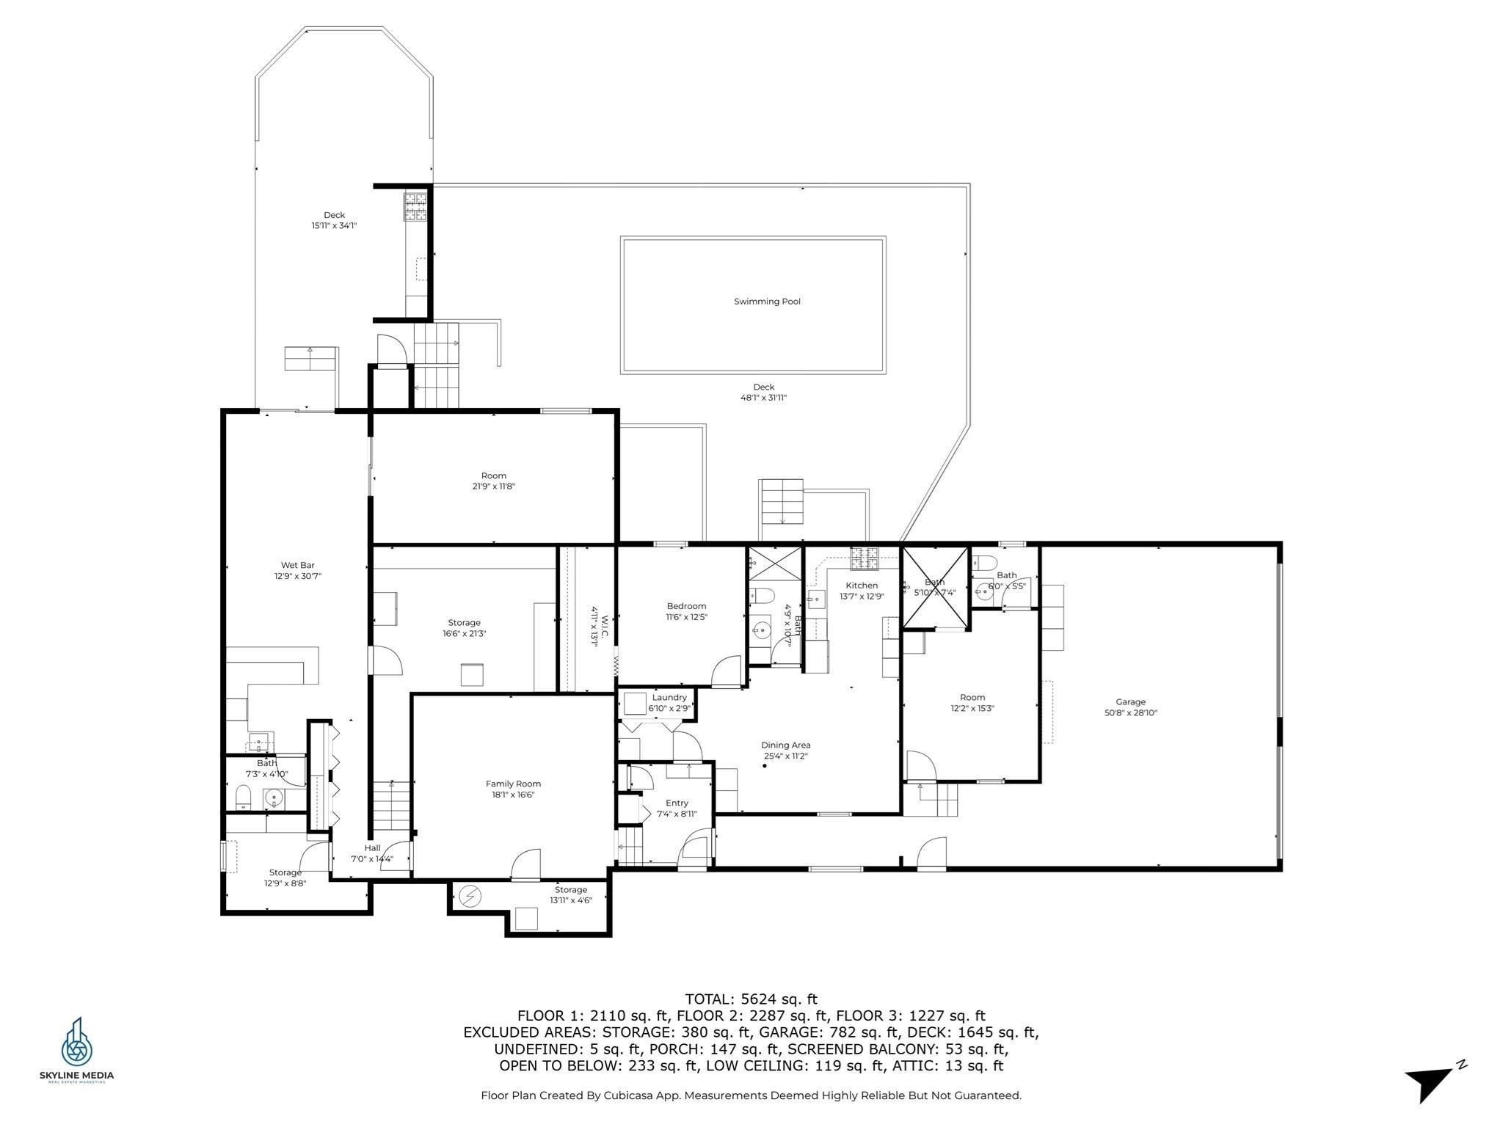
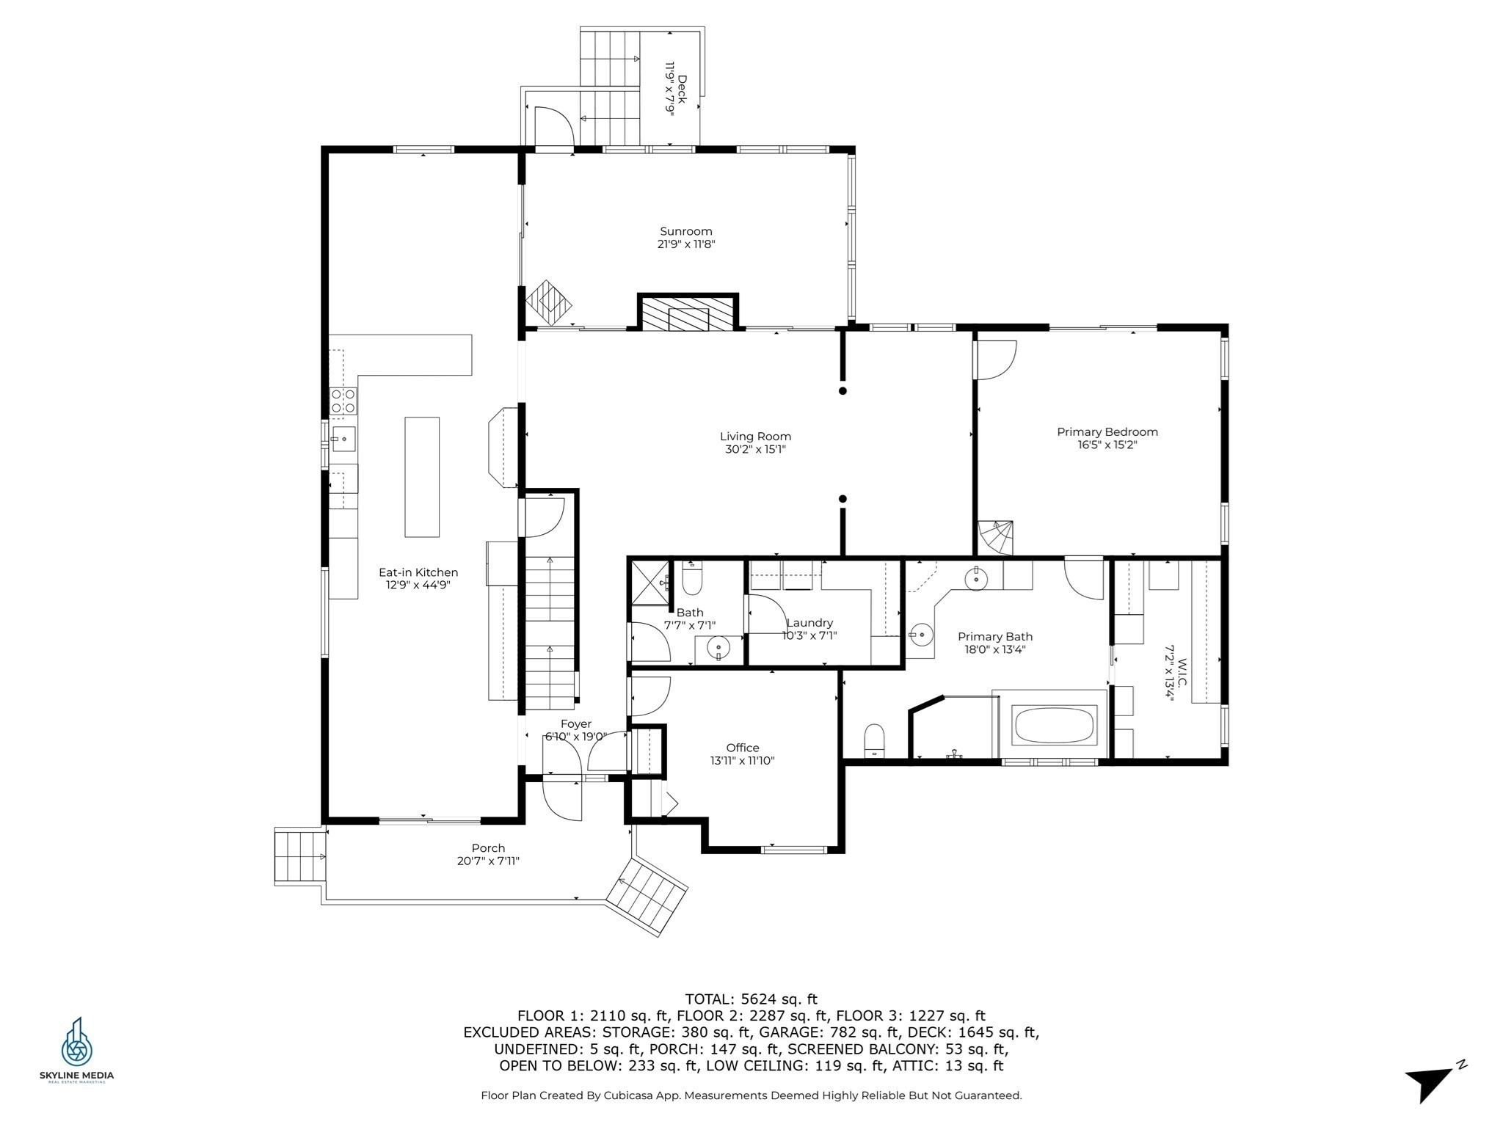
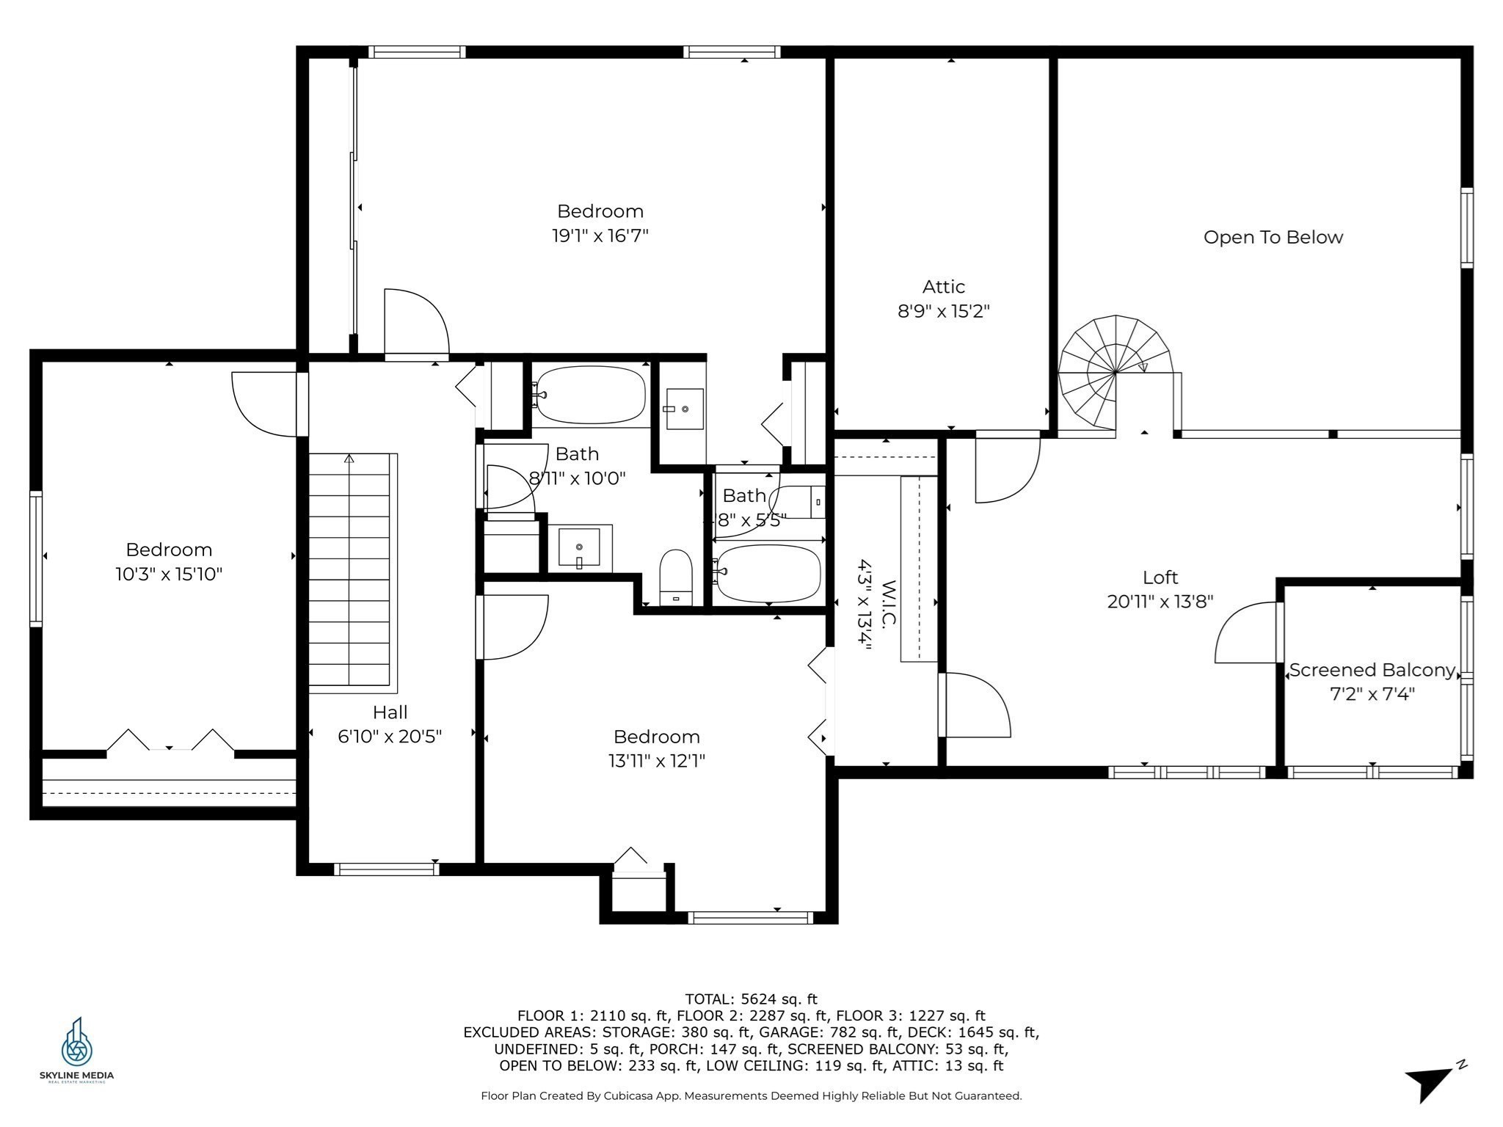
Space, flexibility, and opportunity come together in this one of a kind Derry property. With a brand new septic system and roof already in place, buyers can move in with peace of mind while enjoying a layout rarely found in a single home. The expansive floor plan includes a private in-law apartment with its own entrance and separate laundry, ideal for multi-generational living, guests, or added income potential. Inside, you'll find multiple living areas and a flexible layout designed to fit a variety of needs. A standout feature is the impressive two level primary suite complete with a spiral staircase and private retreat space. Generous square footage throughout provides room for work from home setups, entertaining, hobbies, or extended living arrangements. Multiple heating and cooling zones along with efficient heating options help make year round comfort both affordable and efficient. A rare property with exceptional versatility and potential!
Details
| MLS # | 73516182 |
|---|---|
| Listing Type | For Sale |
| Style | House |
| Sub-Type | Resale |
| Status | Active |
| Year | 1992 |
| Days On Site | 137 |
| Listing Provided By | Jill & Co. Realty Group | Iris Muench |
Features
| Bed(s) | 6 |
|---|---|
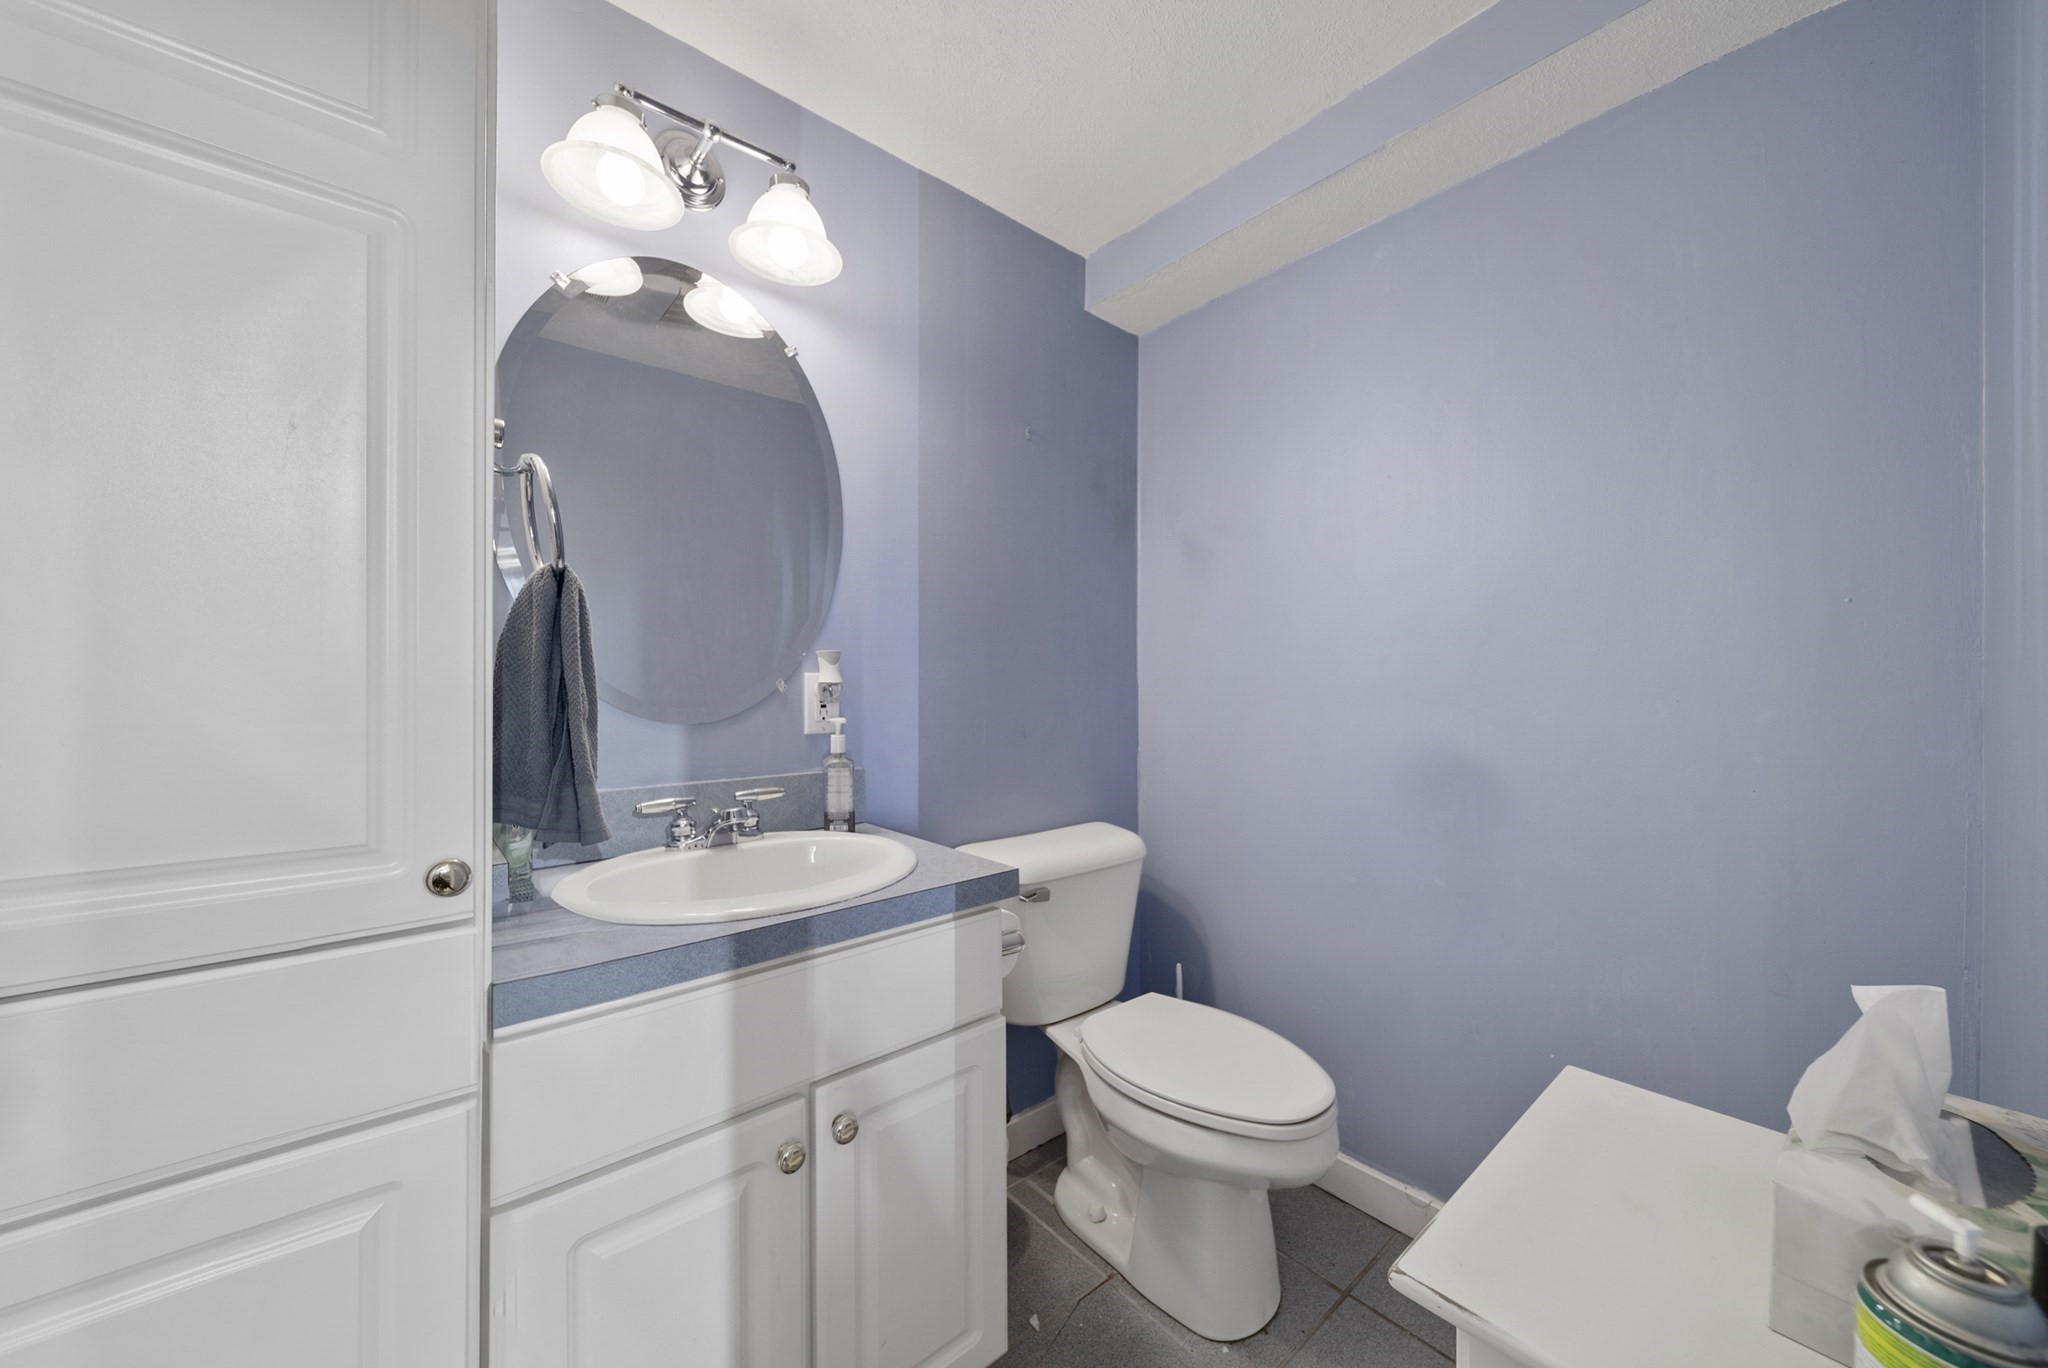
| Bath(s) | 7 Total |
| SQ Feet | 5,624 |
| Garage | 3 |
| Basement | Y |
| Pool | Yes |
| Zoning | res |
| Acreage | 2.11 |
| Golf Course | Yes |
Interior
| Rooms Total | 14 |
|---|---|
| Cooling Yes / No | Yes |
| Cooling | Central Air, Ductless, Whole House Fan |
| Heating Yes / No | Yes |
| Heating | Central, Baseboard, Oil, Propane, Wood, Ductless |
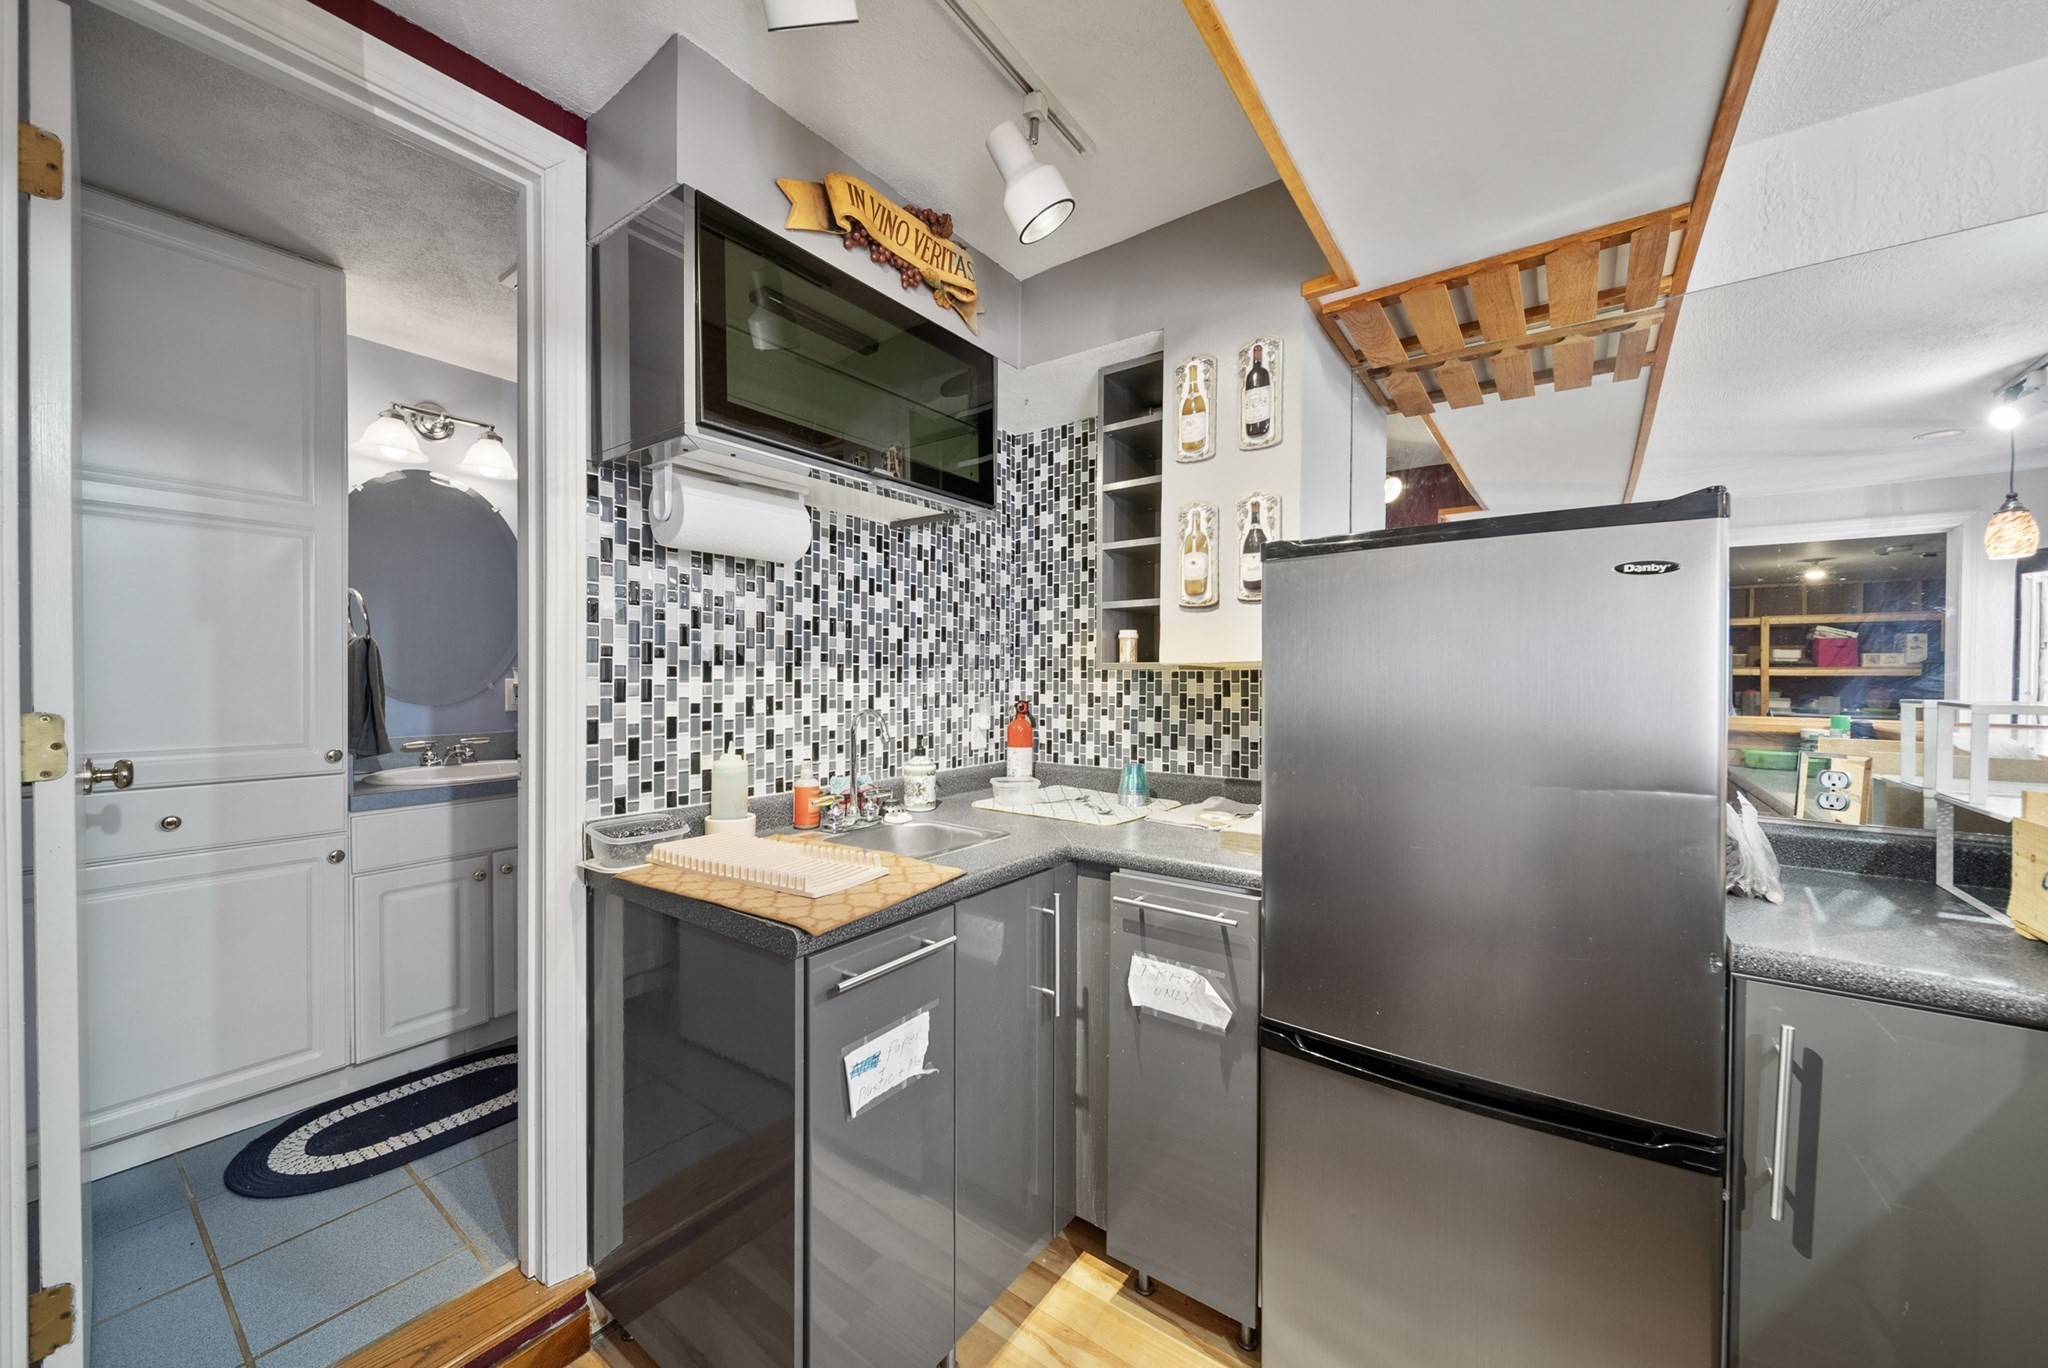
| Interior Features | Central Vacuum, Sauna/Steam/Hot Tub, Wet Bar, Internet Available - Unknown |
| Appliances | Water Heater, Range, Oven, Dishwasher, Microwave, Refrigerator, Freezer, Washer, Dryer, Wine Refrigerator, Plumbed For Ice Maker |
| Fireplaces Total | 1 |
| Fireplace Yes / No | Yes |
| Flooring | Wood, Tile, Hardwood |
Exterior
| Exterior Features | Porch, Porch - Enclosed, Porch - Screened, Deck, Patio, Balcony, Pool - Above Ground, Pool - Above Ground Heated, Rain Gutters, Hot Tub/Spa, Storage, Greenhouse, Professional Landscaping, Sprinkler System, Decorative Lighting, Garden, Outdoor Gas Grill Hookup |
|---|---|
| Roof | Shingle |
| Security Features | Security System |
| Construction Materials | Frame |
| Foundation Details | Concrete Perimeter |
| Lot Features | Corner Lot, Wooded, Gentle Sloping |
Parking
| Garage Yes / No | Yes |
|---|---|
| Attached Garage Yes / No | Yes |
| Parking Features | Attached, Garage Door Opener, Heated Garage, Oversized, Paved Drive, Off Street |
| Open Parking Yes / No | Yes |
Utilities
| Utilities | for Gas Range, for Electric Range, for Gas Oven, for Electric Oven, for Electric Dryer, Washer Hookup, Icemaker Connection, Outdoor Gas Grill Hookup |
|---|---|
| Sewer | Private Sewer |
| Electric | Circuit Breakers, 200+ Amp Service |
Taxes
| Tax Annual Amount | 23500 |
|---|---|
| Tax Assessed Value | 1237500 |
| Tax Year | 2025 |
Location
| Community Features | Shopping, Park, Walk/Jog Trails, Stable(s), Golf, Medical Facility, Laundromat, Bike Path, Conservation Area, Highway Access, House of Worship, Public School |
|---|---|
| Senior Community Yes / No | No |
Area Information
| State | NH |
|---|---|
| County | Rockingham |
| City | Derry |
| Zip Code | 03038 |
| Area | Rockingham |
| Community Name | East Derry |
| School District | Pinkerton Academy |
| Elementary School | East Derry Memorial Elementary |
| High School | Pinkerton Academy |
| Listing VS Median (in East Derry) | |
Price: $995,000 low | high Med: $995,000 sqft: 5,624 low | high Med: 5,624 $ / sqft: $177 low | high Med: $177 On site: 137 low | high Med: 137 | |
Market Activity 03038
Request a showing
Request a showing
Contact
Learn More About This Property

| State | NH |
|---|---|
| County | Rockingham |
| City | Derry |
| Zip Code | 03038 |
| Area | Rockingham |
| Community Name | East Derry |
| School District | Pinkerton Academy |
| Elementary School | East Derry Memorial Elementary |
| High School | Pinkerton Academy |
| Listing VS Median (in East Derry) | |
Price: $995,000 low | high Med: $995,000 sqft: 5,624 low | high Med: 5,624 $ / sqft: $177 low | high Med: $177 On site: 137 low | high Med: 137 | |