
Description
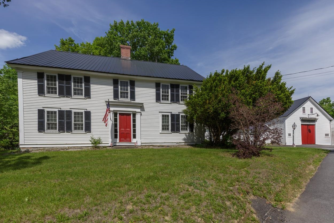
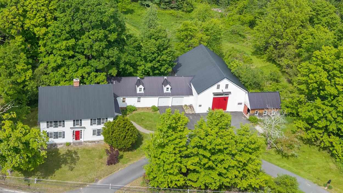
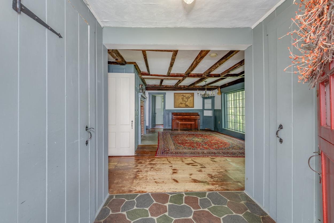
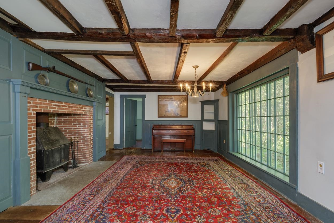
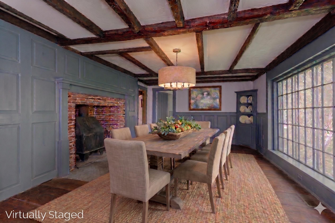
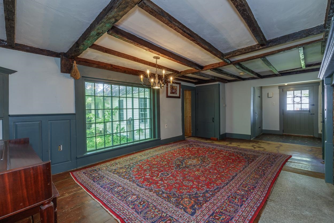
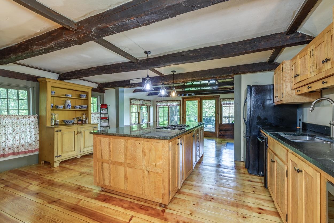
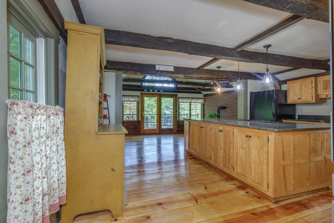
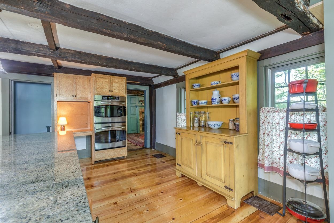
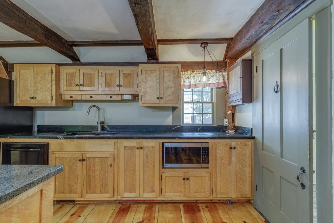
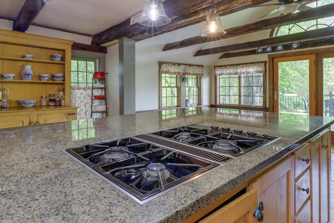
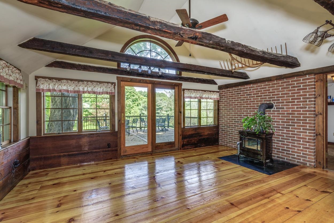
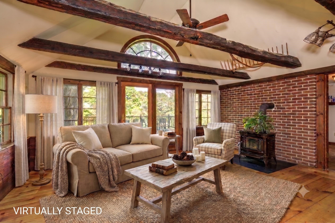
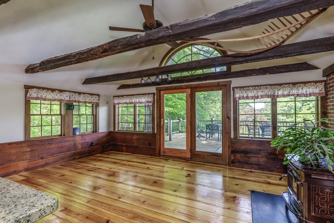
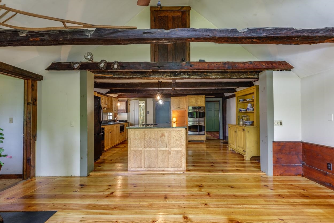
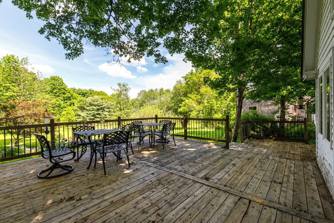
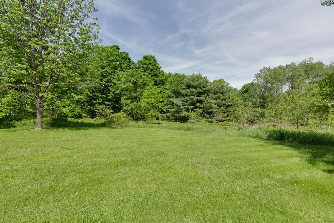
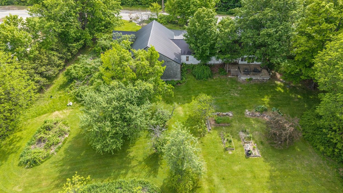
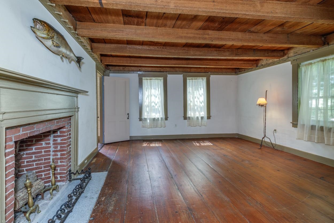
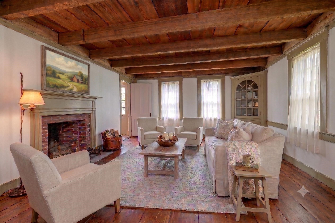
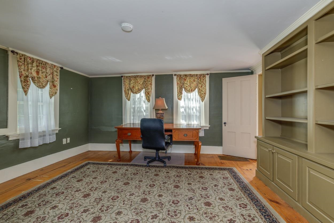
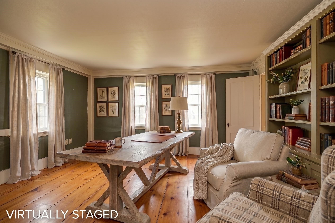
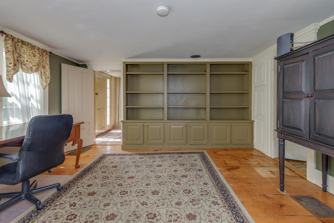
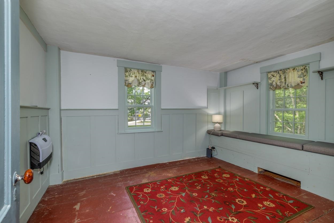
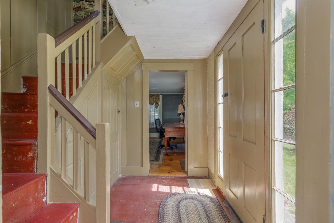
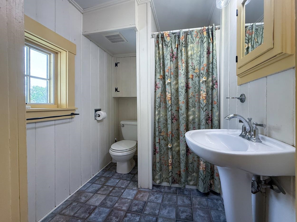
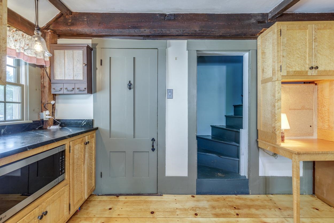
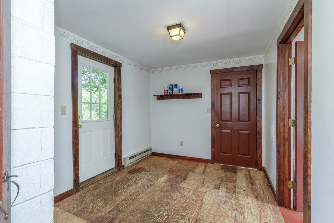
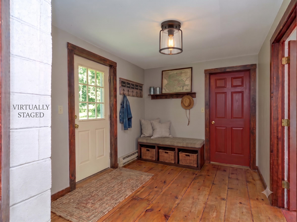
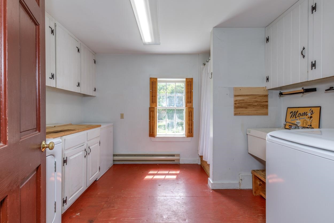
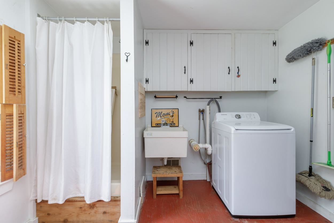
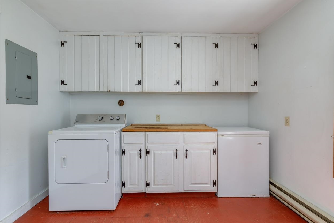
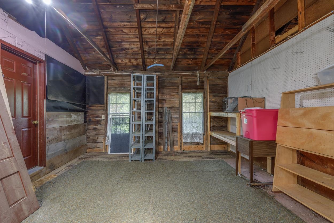
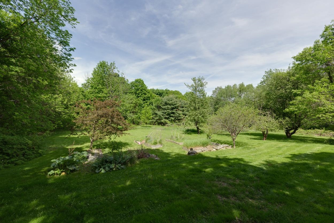
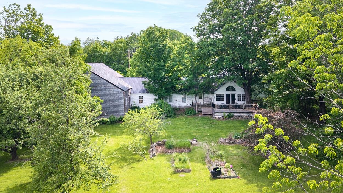
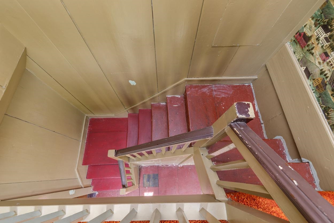
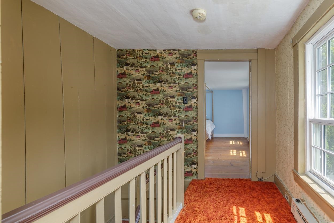
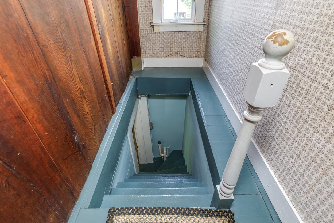
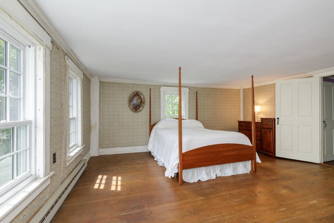
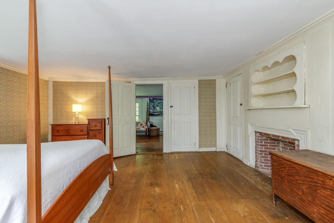
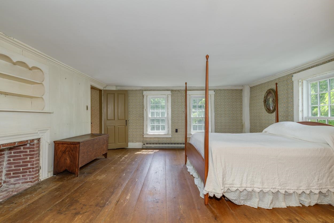
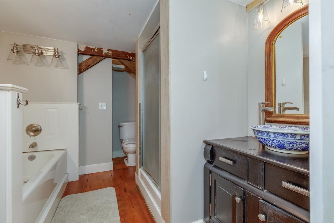
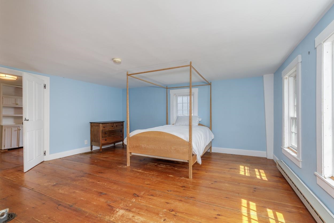
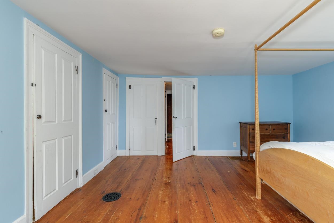
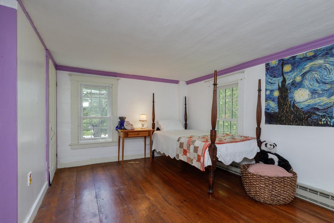
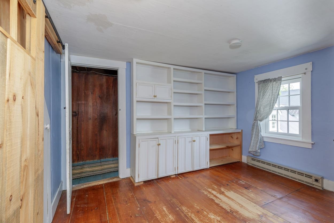
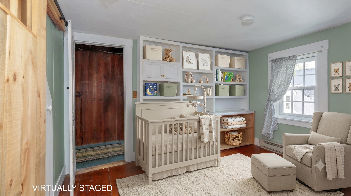
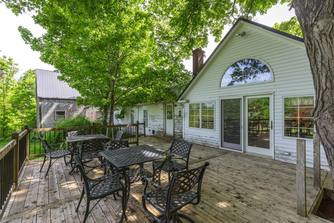
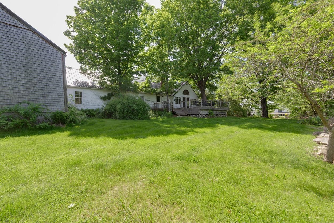
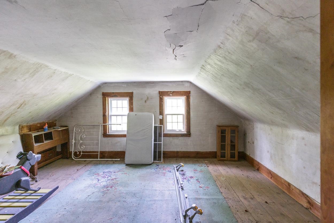
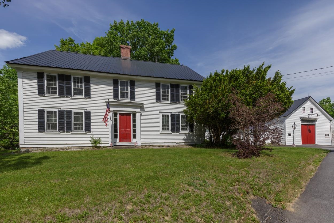
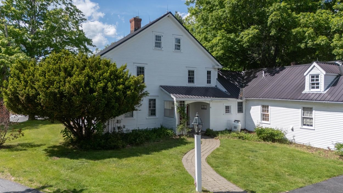
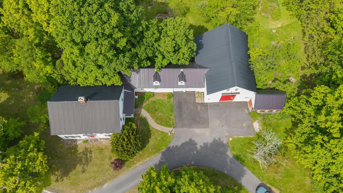
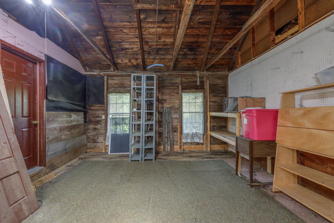
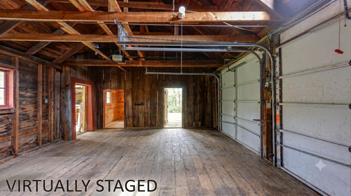
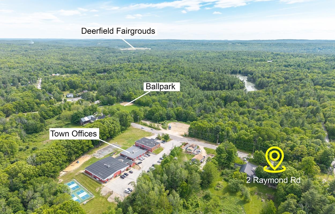
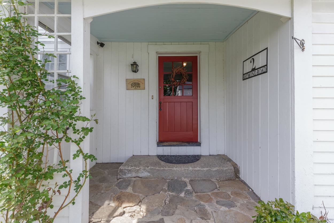
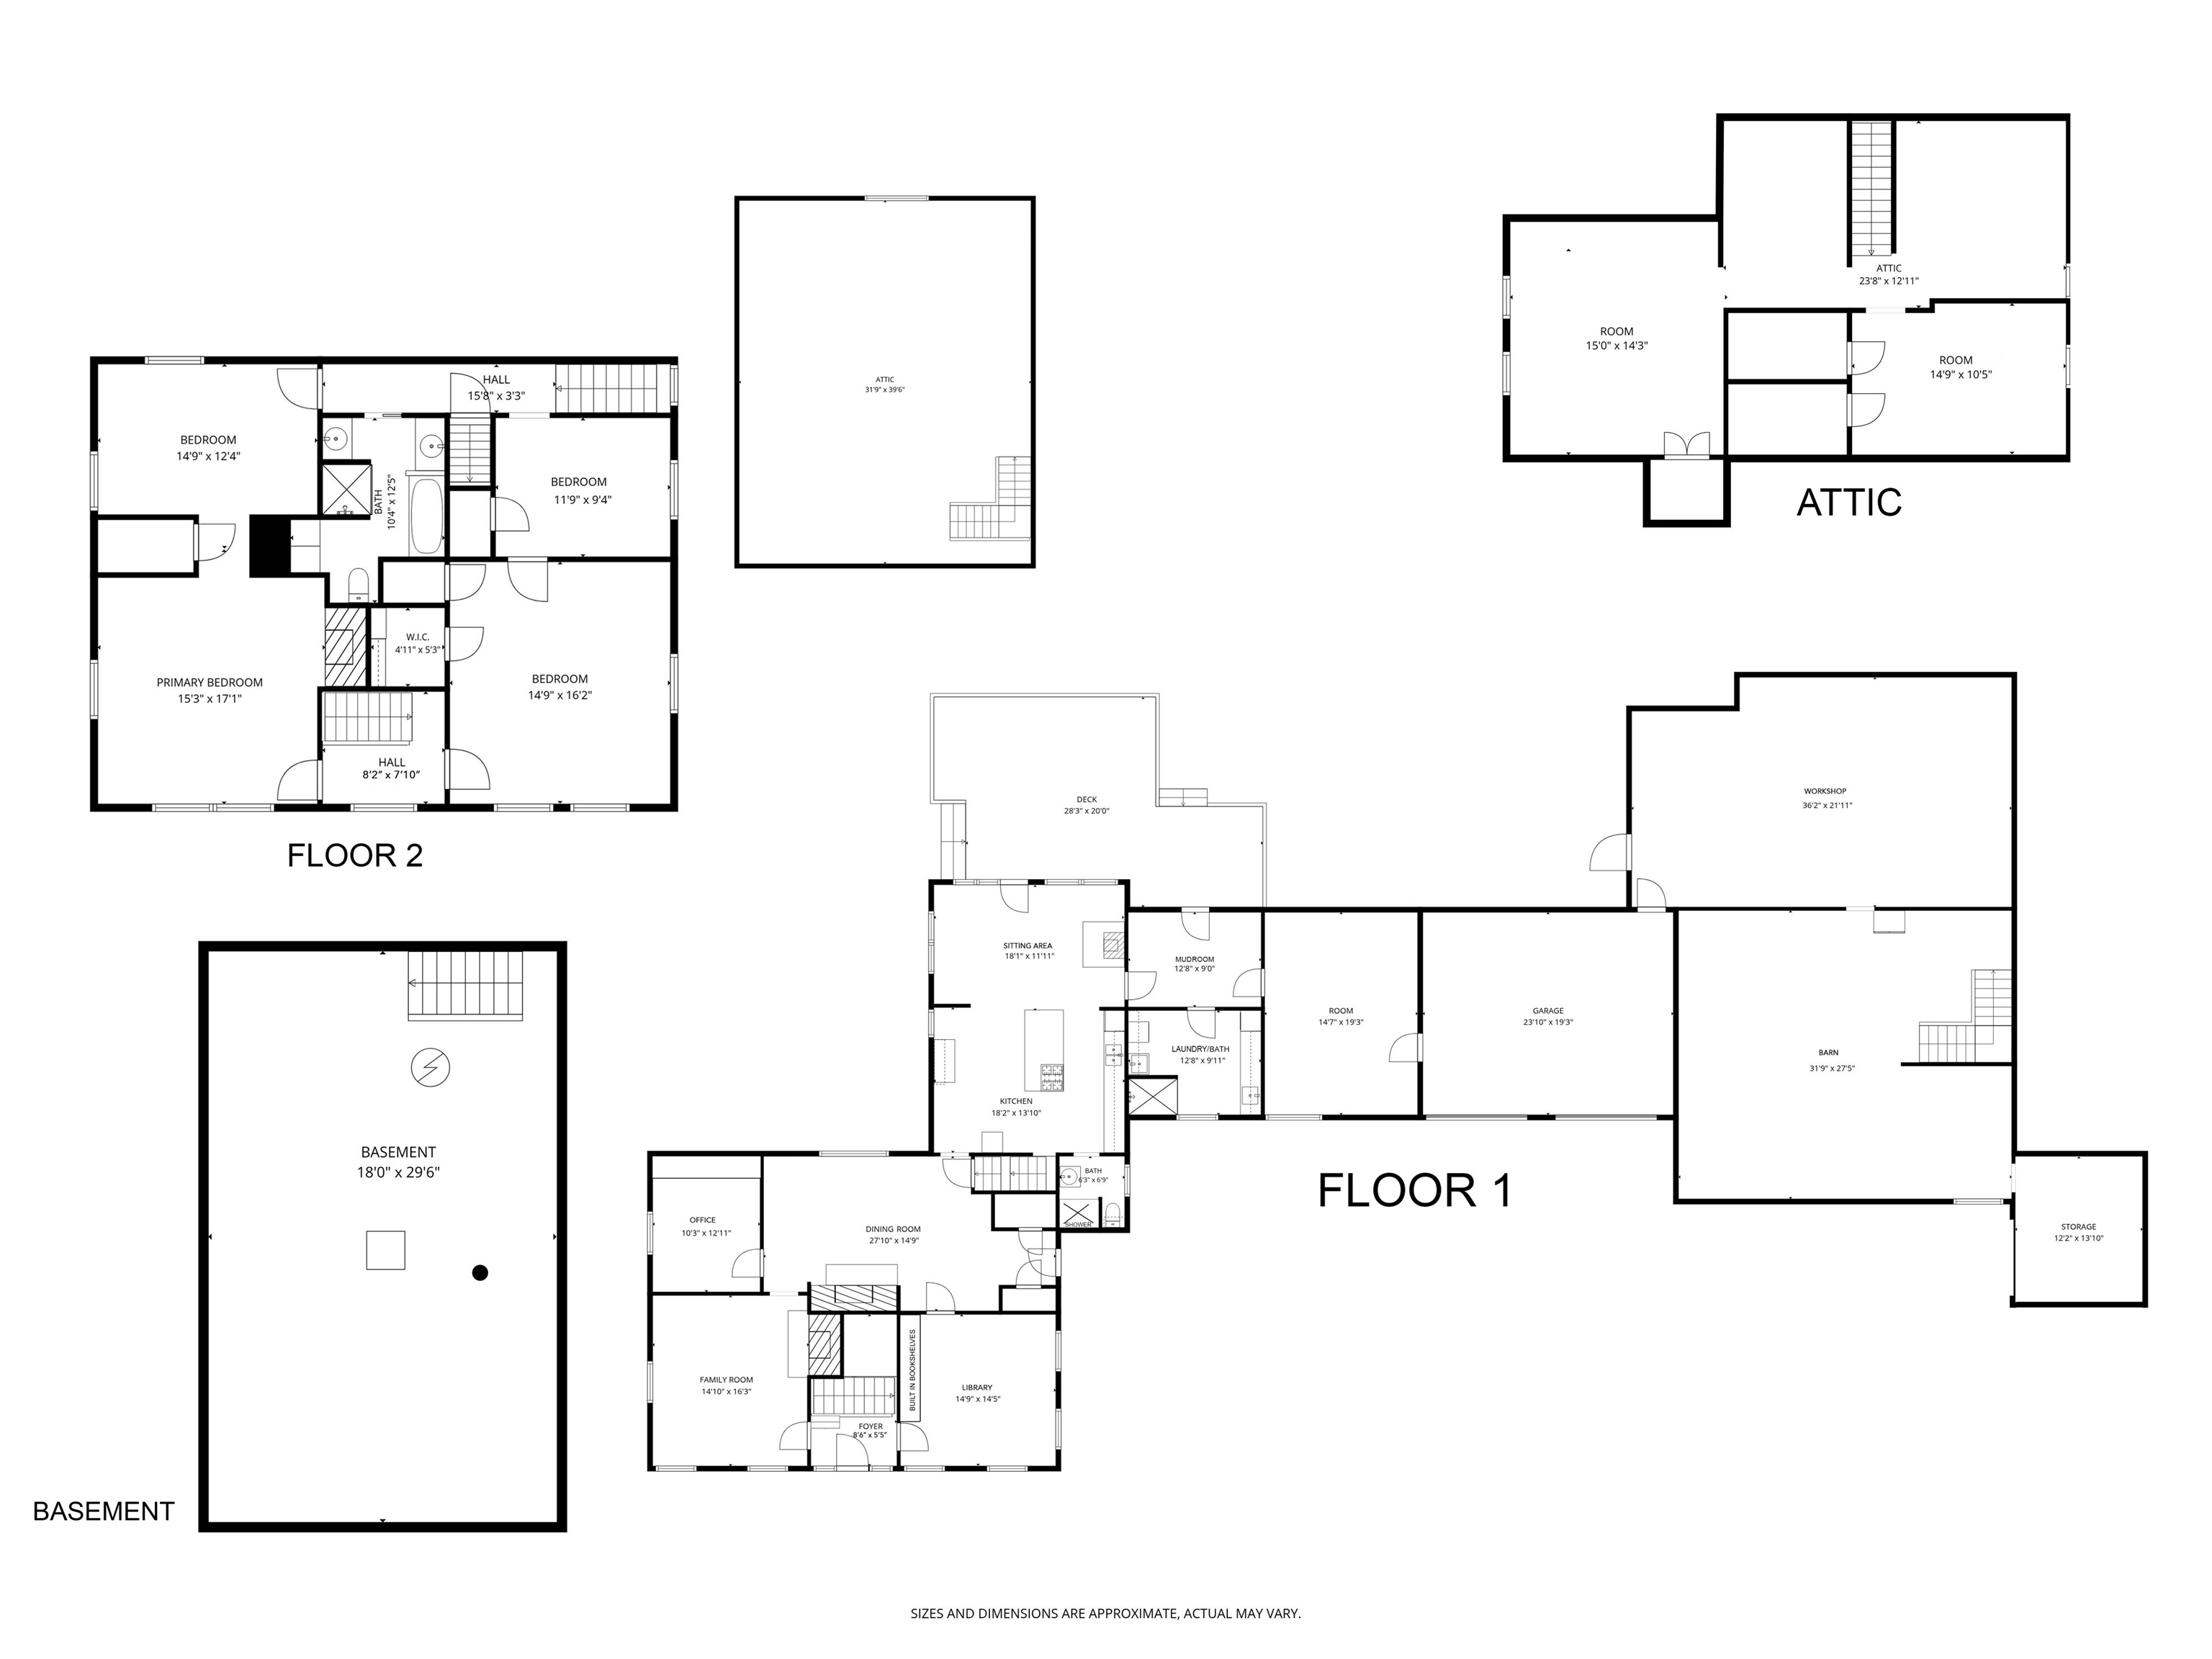
HIGH PROFILE LOCATION! Step into timeless New England charm with this beautifully preserved antique home in the heart of town. Rich with character and warmth, this spacious residence features multiple fireplaces, custom built-ins throughout nearly every room, and a thoughtfully updated custom kitchen with newly finished floors. The kitchen, complete with cozy sitting area and woodstove, overlooks a serene backyard oasis filled with mature plum and pear trees, abundant wildlife, and peaceful natural beauty. Step outside to the deck overlooking the yard: the perfect place to relax, entertain, or enjoy the peaceful surroundings. Whether enjoying morning coffee or hosting guests, the setting offers privacy just moments from town conveniences. Walk-up multi-room attic, where the homes caretaker used to live, provides for future expansion or storage. An attached oversized, 1640 square foot, two-story barn provides exceptional space for storage, games, hobbies, animals or a workshop, adding versatility and historic appeal. With its high-visibility location in the center of town, this property is also ideally suited for an in-home business or professional office setup. Conveniently located with easy access to churches, library, restaurants, town gazebo event space, pickleball courts and the town beach on Pleasant Lake, this one-of-a-kind property offers the perfect blend of antique charm, comfort, and opportunity. Barn and Garage are currently being cleaned out. PLEASE DO NOT ENTER PROPERTY WITHOUT AN APPOINTMENT. AUDIO/VISUAL CAMERAS ARE ON EXCEPT FOR SHOWINGS.
Details
| MLS # | 5091875 |
|---|---|
| Listing Type | For Sale |
| Style | House |
| Sub-Type | Resale |
| Status | (10) Active - Active |
| Year | 1742 |
| Days On Site | 123 |
| Listing Provided By | BHHS Verani Salem | Lisa Brochu |
Features
| Bed(s) | 4 |
|---|---|
| Bath(s) | 3 Total |
| Garage | 2 |
| Basement | Y |
| Story(s) | 2 |
| Zoning | AR AGR/RES |
| Acreage | 3.60 |
Interior
| Rooms Total | 12 |
|---|---|
| Cooling | None |
| Heating | Oil, Electric, Forced Air, Wood Stove |
| Interior Features | Dining Area, Draperies, Wood Fireplace, 3+ Fireplaces, Hearth, Kitchen Island, Kitchen/Dining, Living/Dining, Natural Light, Natural Woodwork, Indoor Storage, Walk-in Pantry, 1st Floor Laundry, Walkup Attic |
| Appliances | Gas Cooktop, Dishwasher, Freezer, Microwave, Double Oven, Refrigerator, Electric Water Heater |
Exterior
| Exterior Features | Barn, Deck, Garden, Natural Shade, Covered Porch, Window Screens, ENERGY STAR Qual Windows |
|---|---|
| Roof | Metal |
| Construction Materials | Wood Frame, Wood Siding |
| Foundation Details | Stone |
| Lot Features | Corner Lot, Country Setting, Landscaped |
Parking
| Garage Yes / No | Yes |
|---|
Utilities
| Utilities | Cable at Site, Gas On-Site |
|---|---|
| Electric | 200+ Amp Service, Generator Ready |
| Sewer | 1500+ Gallon, Leach Field On-Site, On-Site Septic Exists, Private |
Taxes
| Tax Annual Amount | 10252 |
|---|---|
| Tax Block | 0 |
| Tax Lot | 60 |
| Tax Year | 2025 |
Area Information
| State | NH |
|---|---|
| County | Rockingham |
| City | Deerfield |
| Zip Code | 03037 |
| Area | NH Rockingham |
| School District | Deerfield |
| Elementary School | Deerfield Community Sch |
| High School | Choice |
| Listing VS Median (in 03037) | |
Price: $649,900 low | high Med: $0 On site: 123 low | high Med: | |
Market Activity 03037
Request a showing
Request a showing
_20230518140439.png)
Copyright 2026 PrimeMLS. All rights reserved. This information is deemed reliable, but not guaranteed. The data relating to real estate displayed on this Site comes in part from the IDX Program of PrimeMLS. The information being provided is for consumers’ personal, non-commercial use and may not be used for any purpose other than to identify prospective properties consumers may be interested in purchasing.
Contact
Learn More About This Property

| State | NH |
|---|---|
| County | Rockingham |
| City | Deerfield |
| Zip Code | 03037 |
| Area | NH Rockingham |
| School District | Deerfield |
| Elementary School | Deerfield Community Sch |
| High School | Choice |
| Listing VS Median (in 03037) | |
Price: $649,900 low | high Med: $0 On site: 123 low | high Med: | |
 | $399,9006b North RoadDeerfield, NH 03037 |