
Description
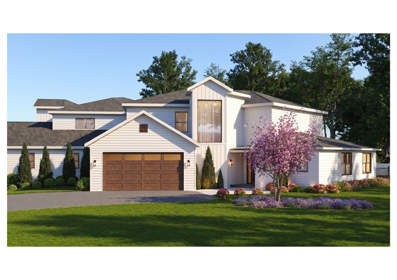
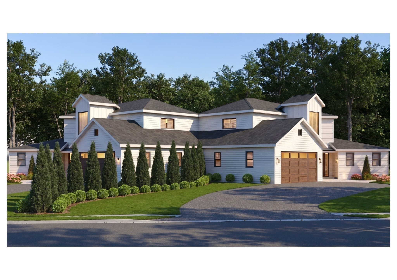
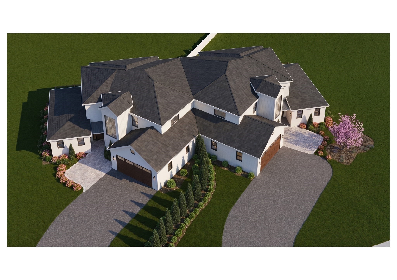
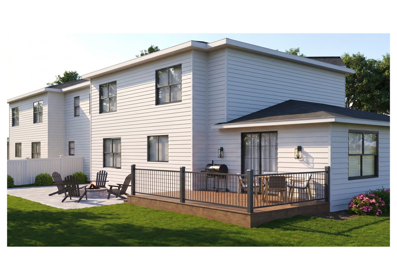
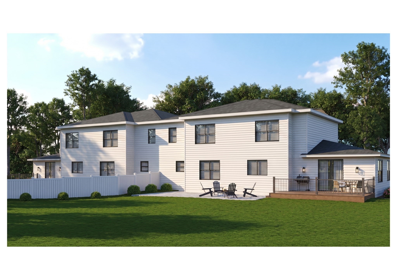
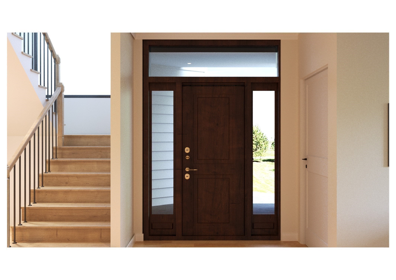
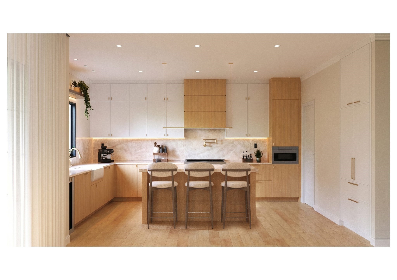
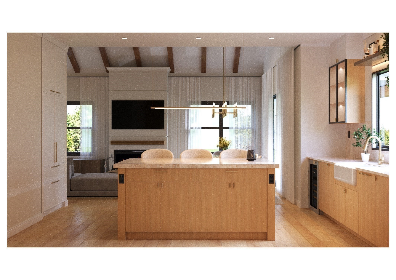
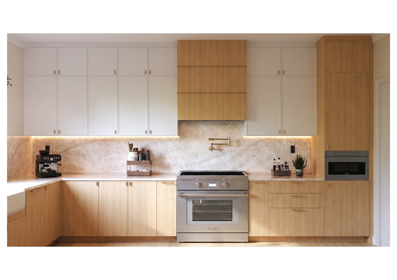
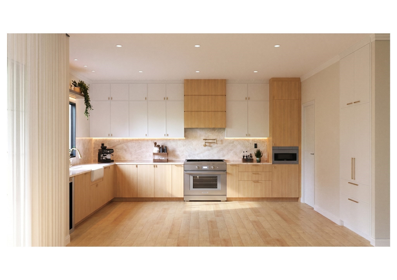
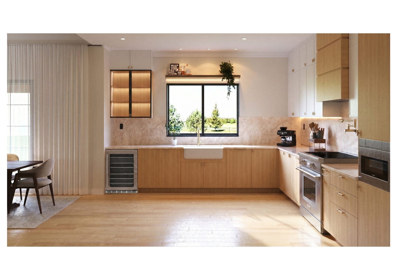
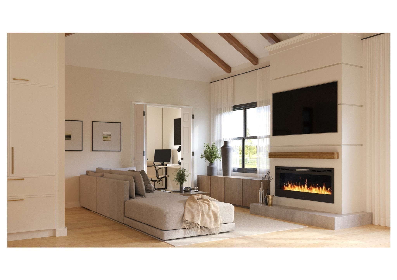
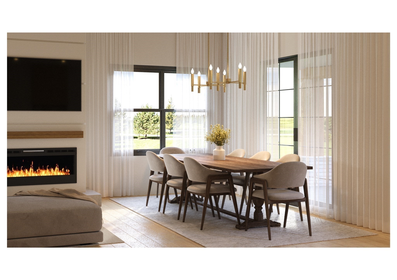
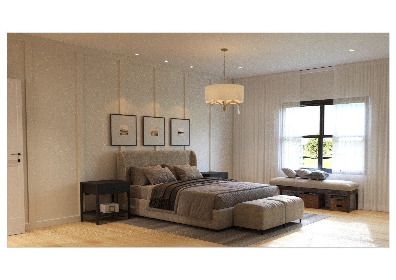
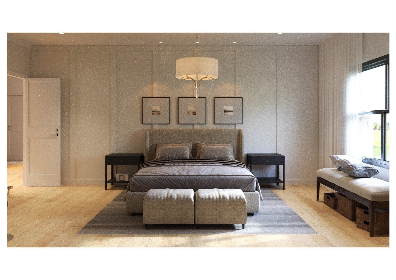
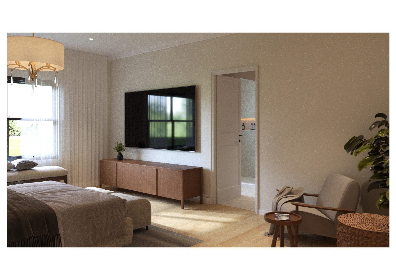
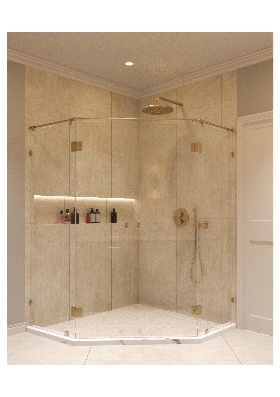
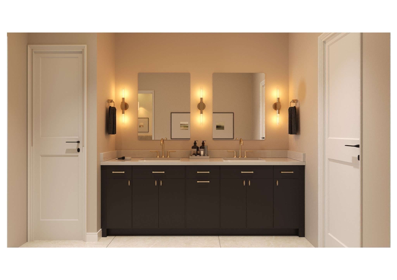
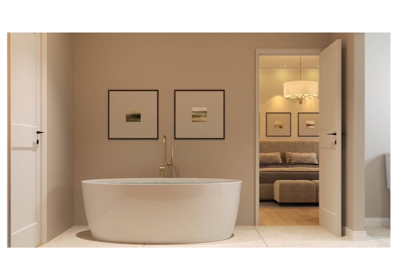
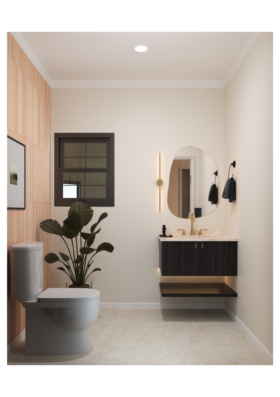
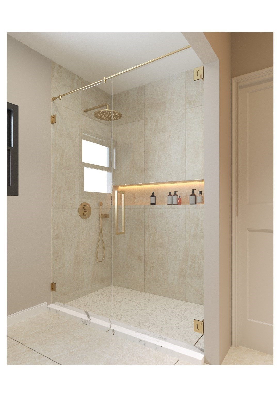
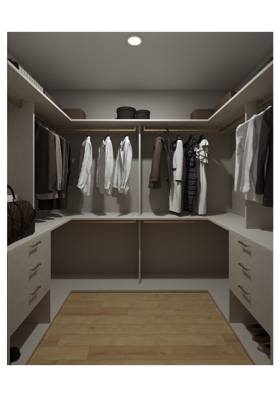
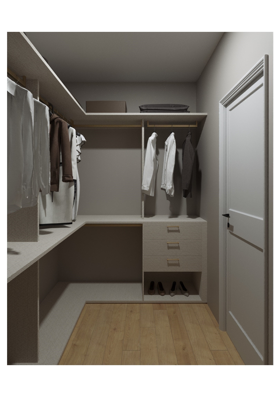
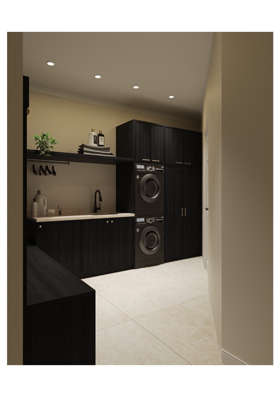
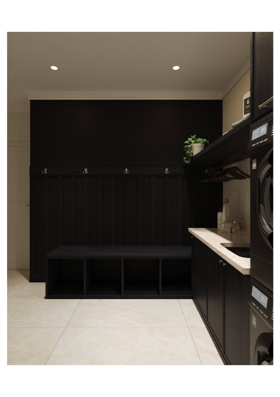
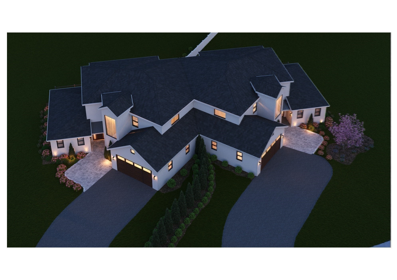
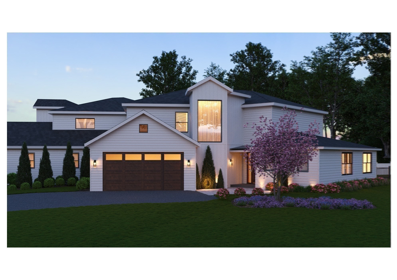
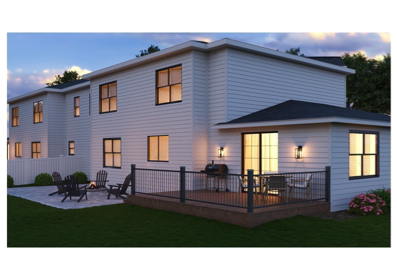
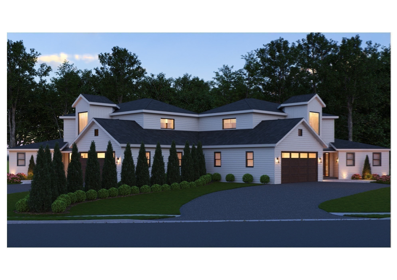
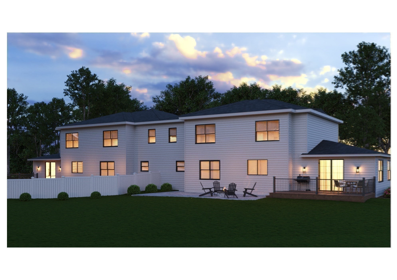
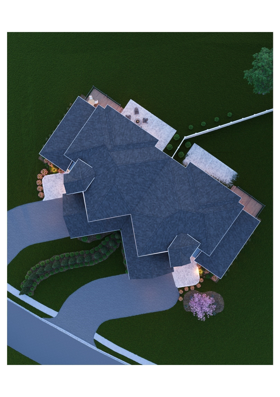
Experience a new standard of luxury living at Page Hill, nestled within one of Bedford's premier residential neighborhoods. Thoughtfully designed to offer the privacy and feel of a single-family home, each residence features a separate driveway, private entrance, fencing, and a natural tree-lined buffer. Inside, soaring ceilings, oversized windows, and sophisticated finishes create bright, elegant living spaces. The chef's kitchen showcases premium cabinetry, stone countertops, and high-end appliances, opening to a covered deck and stone patio for effortless indoor-outdoor living. A main-level primary suite, second primary suite upstairs, 3.5 designer baths. Conveniently located near shopping, dining, and major commuter routes, this is a rare opportunity to enjoy timeless design, exceptional craftsmanship, and an timeless luxury lifestyle. Don't miss this exceptional opportunity.
Details
| MLS # | 73552947 |
|---|---|
| Listing Type | For Sale |
| Style | Condominium |
| Sub-Type | Resale |
| Status | Active |
| Year | 2026 |
| Days On Site | 66 |
| Listing Provided By | Barrett Sotheby's International Realty | Stephanie and Dina Group |
Features
| Bed(s) | 4 |
|---|---|
| Bath(s) | 4 Total |
| SQ Feet | 3,200 |
| Garage | 2 |
| Story(s) | 2 |
| Units | 2 |
| Zoning | Res A |
| Acreage | 0.99 |
Interior
| Rooms Total | 9 |
|---|---|
| Cooling Yes / No | Yes |
| Cooling | Central Air, Dual, ENERGY STAR Qualified Equipment |
| Heating Yes / No | Yes |
| Heating | Central, Heat Pump, Electric |
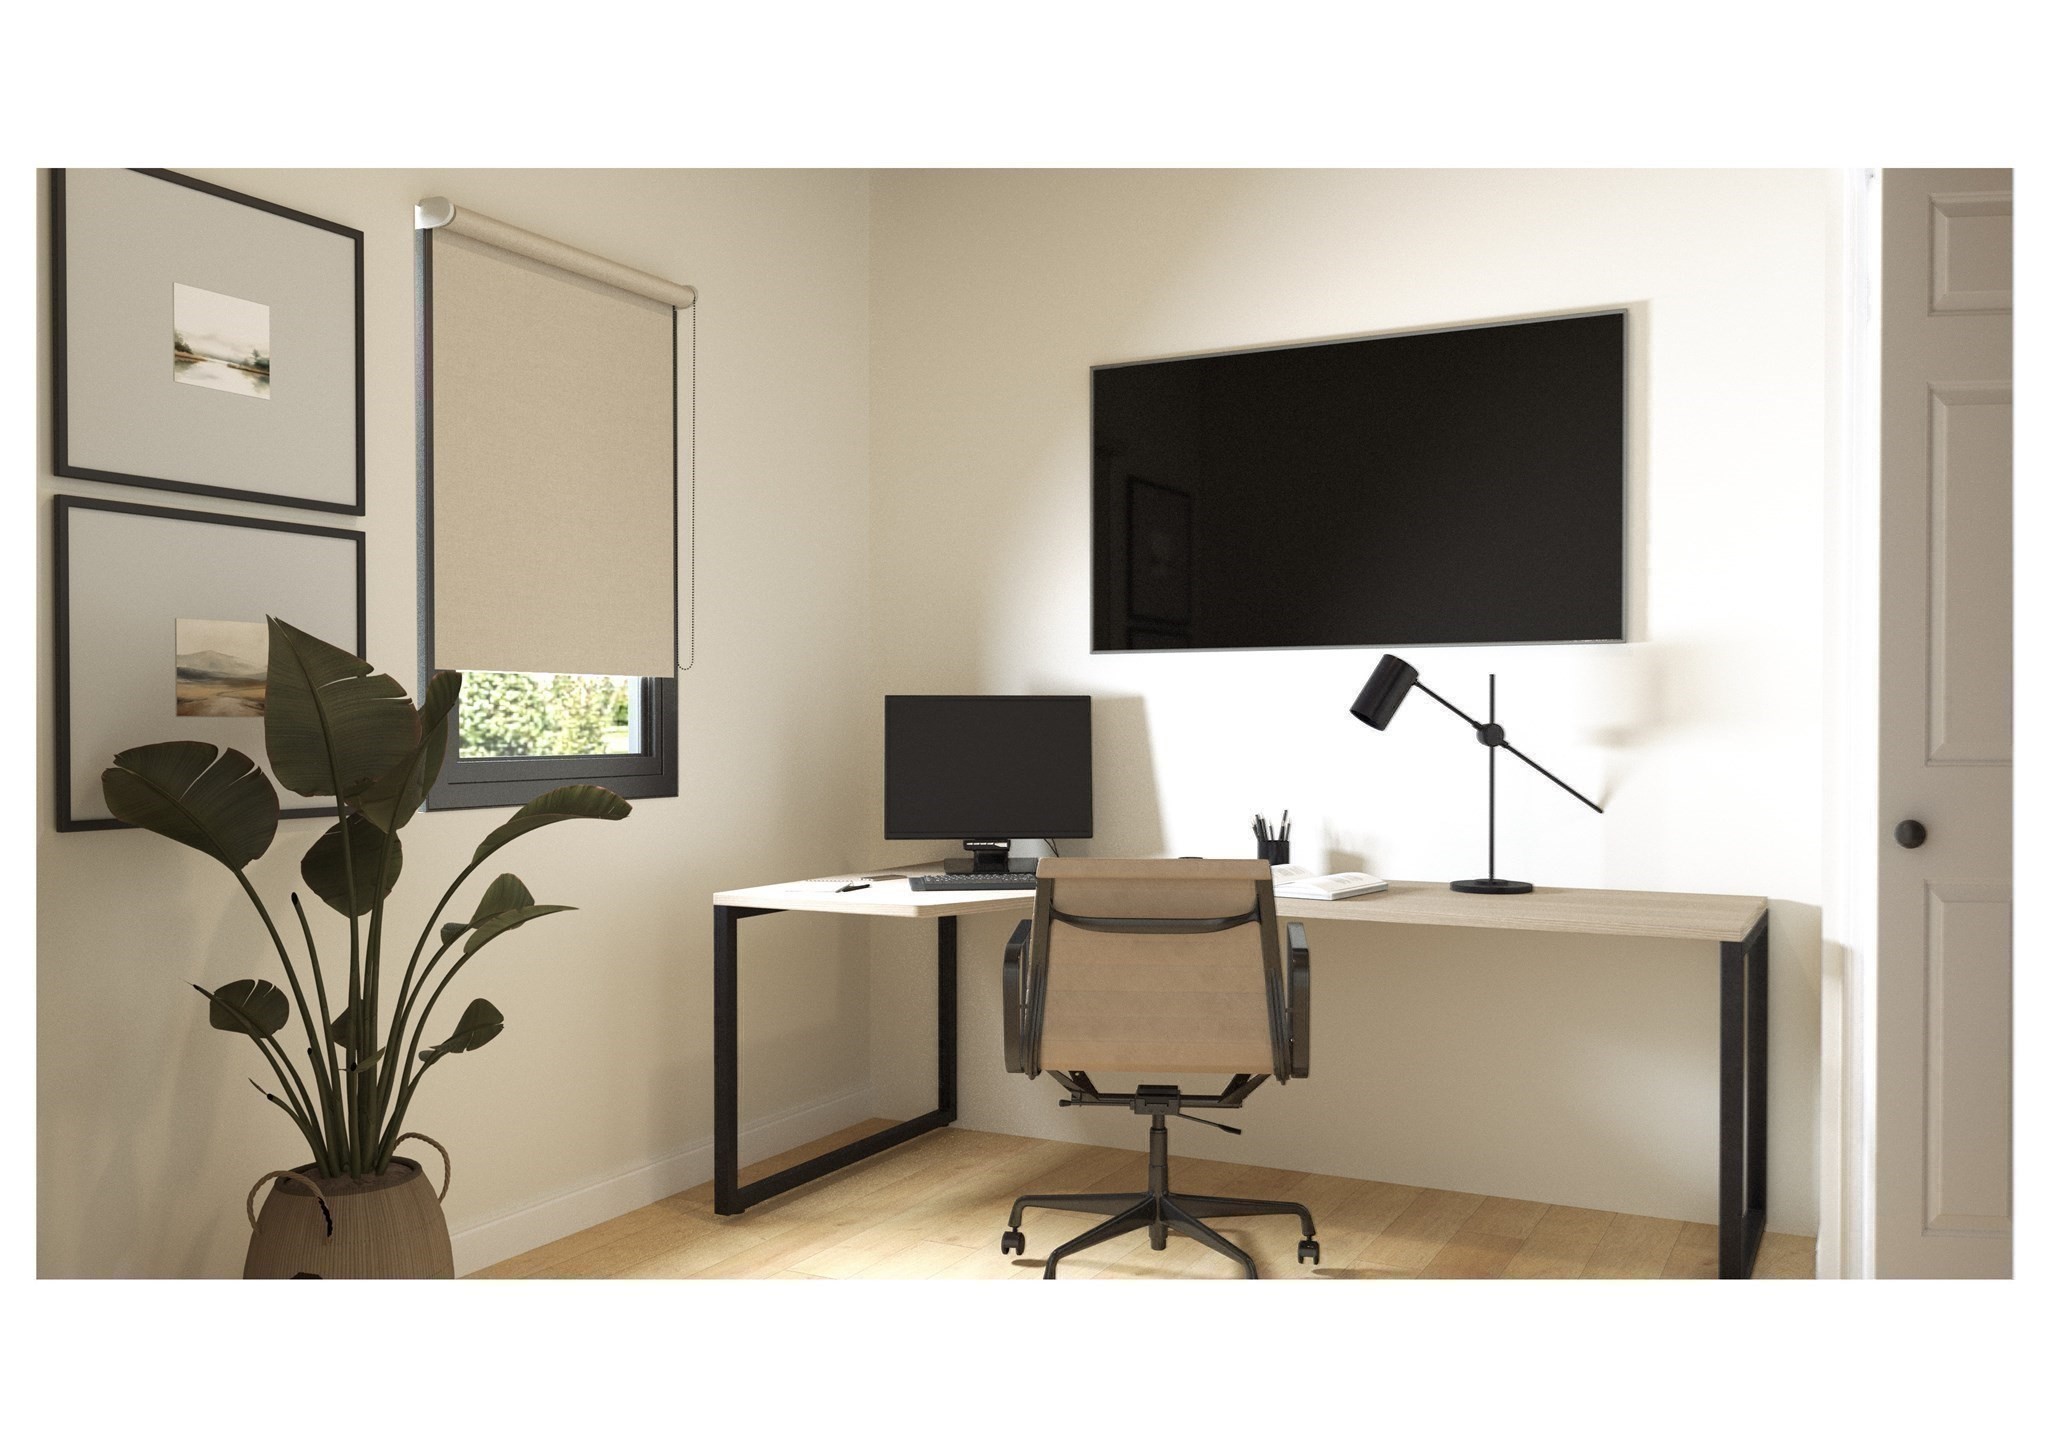
| Interior Features | Bathroom - Full, Bathroom - Double Vanity/Sink, Storage, Entrance Foyer, Office, Bathroom, Bonus Room, Internet Available - Unknown |
| Window Features | Insulated Windows |
| Appliances | Range, Dishwasher, Disposal, Microwave, Refrigerator, Washer, Dryer, Washer/Dryer, Range Hood, Plumbed For Ice Maker |
| Fireplace Features | Family Room |
| Fireplaces Total | 1 |
| Fireplace Yes / No | Yes |
| Flooring | Tile, Hardwood |
Exterior
| Exterior Features | Deck, Covered Patio/Deck, Professional Landscaping |
|---|---|
| Roof | Shingle |
| Construction Materials | Frame |
Parking
| Garage Yes / No | Yes |
|---|---|
| Attached Garage Yes / No | Yes |
| Parking Features | Attached, Garage Door Opener, Paved |
| Open Parking Yes / No | Yes |
Utilities
| Utilities | for Electric Range, for Electric Dryer, Washer Hookup, Icemaker Connection |
|---|---|
| Sewer | Public Sewer |
| Electric | 220 Volts, 200+ Amp Service |
Taxes
| Tax Annual Amount | 0 |
|---|---|
| Tax Assessed Value | 0 |
| Tax Year | 2026 |
Location
| Community Features | Public Transportation, Shopping, Park, Walk/Jog Trails, Medical Facility, Conservation Area, Highway Access, House of Worship, Public School |
|---|---|
| Senior Community Yes / No | No |
Area Information
| State | MA |
|---|---|
| County | Middlesex |
| City | Bedford |
| Zip Code | 01730 |
| Area | Middlesex |
| School District | Bedford Hs |
| Elementary School | Lt Job Lane |
| High School | Bedford Hs |
| Listing VS Median (in 01730) | |
Price: $1,850,000 low | high Med: $1,239,000 sqft: 3,200 low | high Med: 2,171 $ / sqft: $578 low | high Med: $571 On site: 66 low | high Med: 64 | |
Market Activity 01730
Request a showing
Request a showing
Contact
Learn More About This Property

| State | MA |
|---|---|
| County | Middlesex |
| City | Bedford |
| Zip Code | 01730 |
| Area | Middlesex |
| School District | Bedford Hs |
| Elementary School | Lt Job Lane |
| High School | Bedford Hs |
| Listing VS Median (in 01730) | |
Price: $1,850,000 low | high Med: $1,239,000 sqft: 3,200 low | high Med: 2,171 $ / sqft: $578 low | high Med: $571 On site: 66 low | high Med: 64 | |
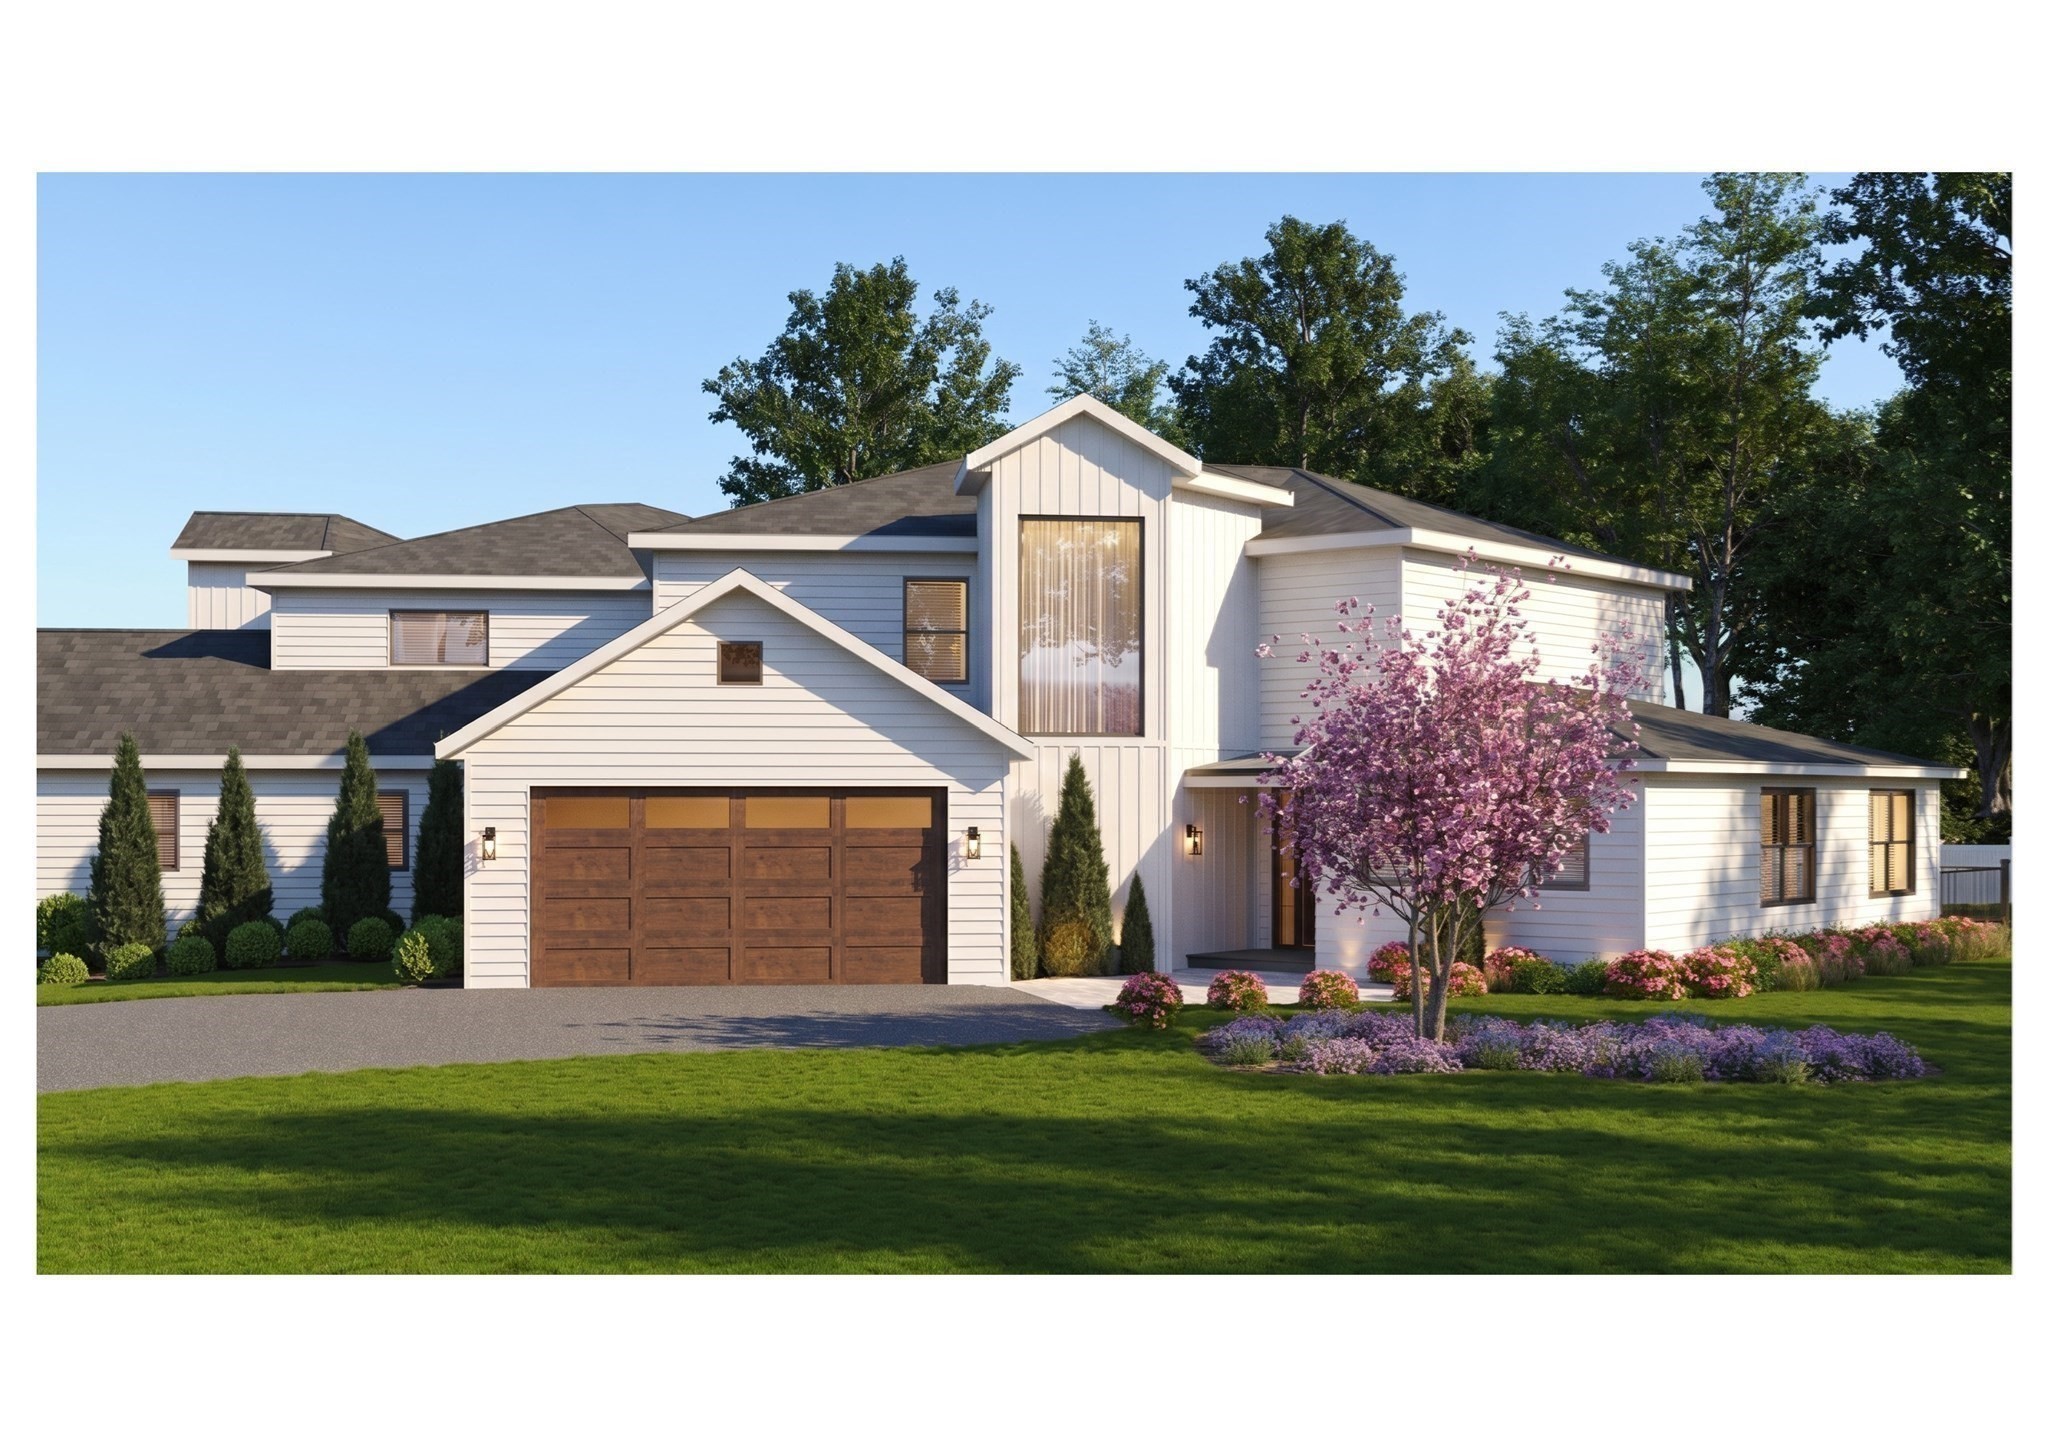 | $1,850,0002 Overlook Dr # BBedford, MA 01730 |
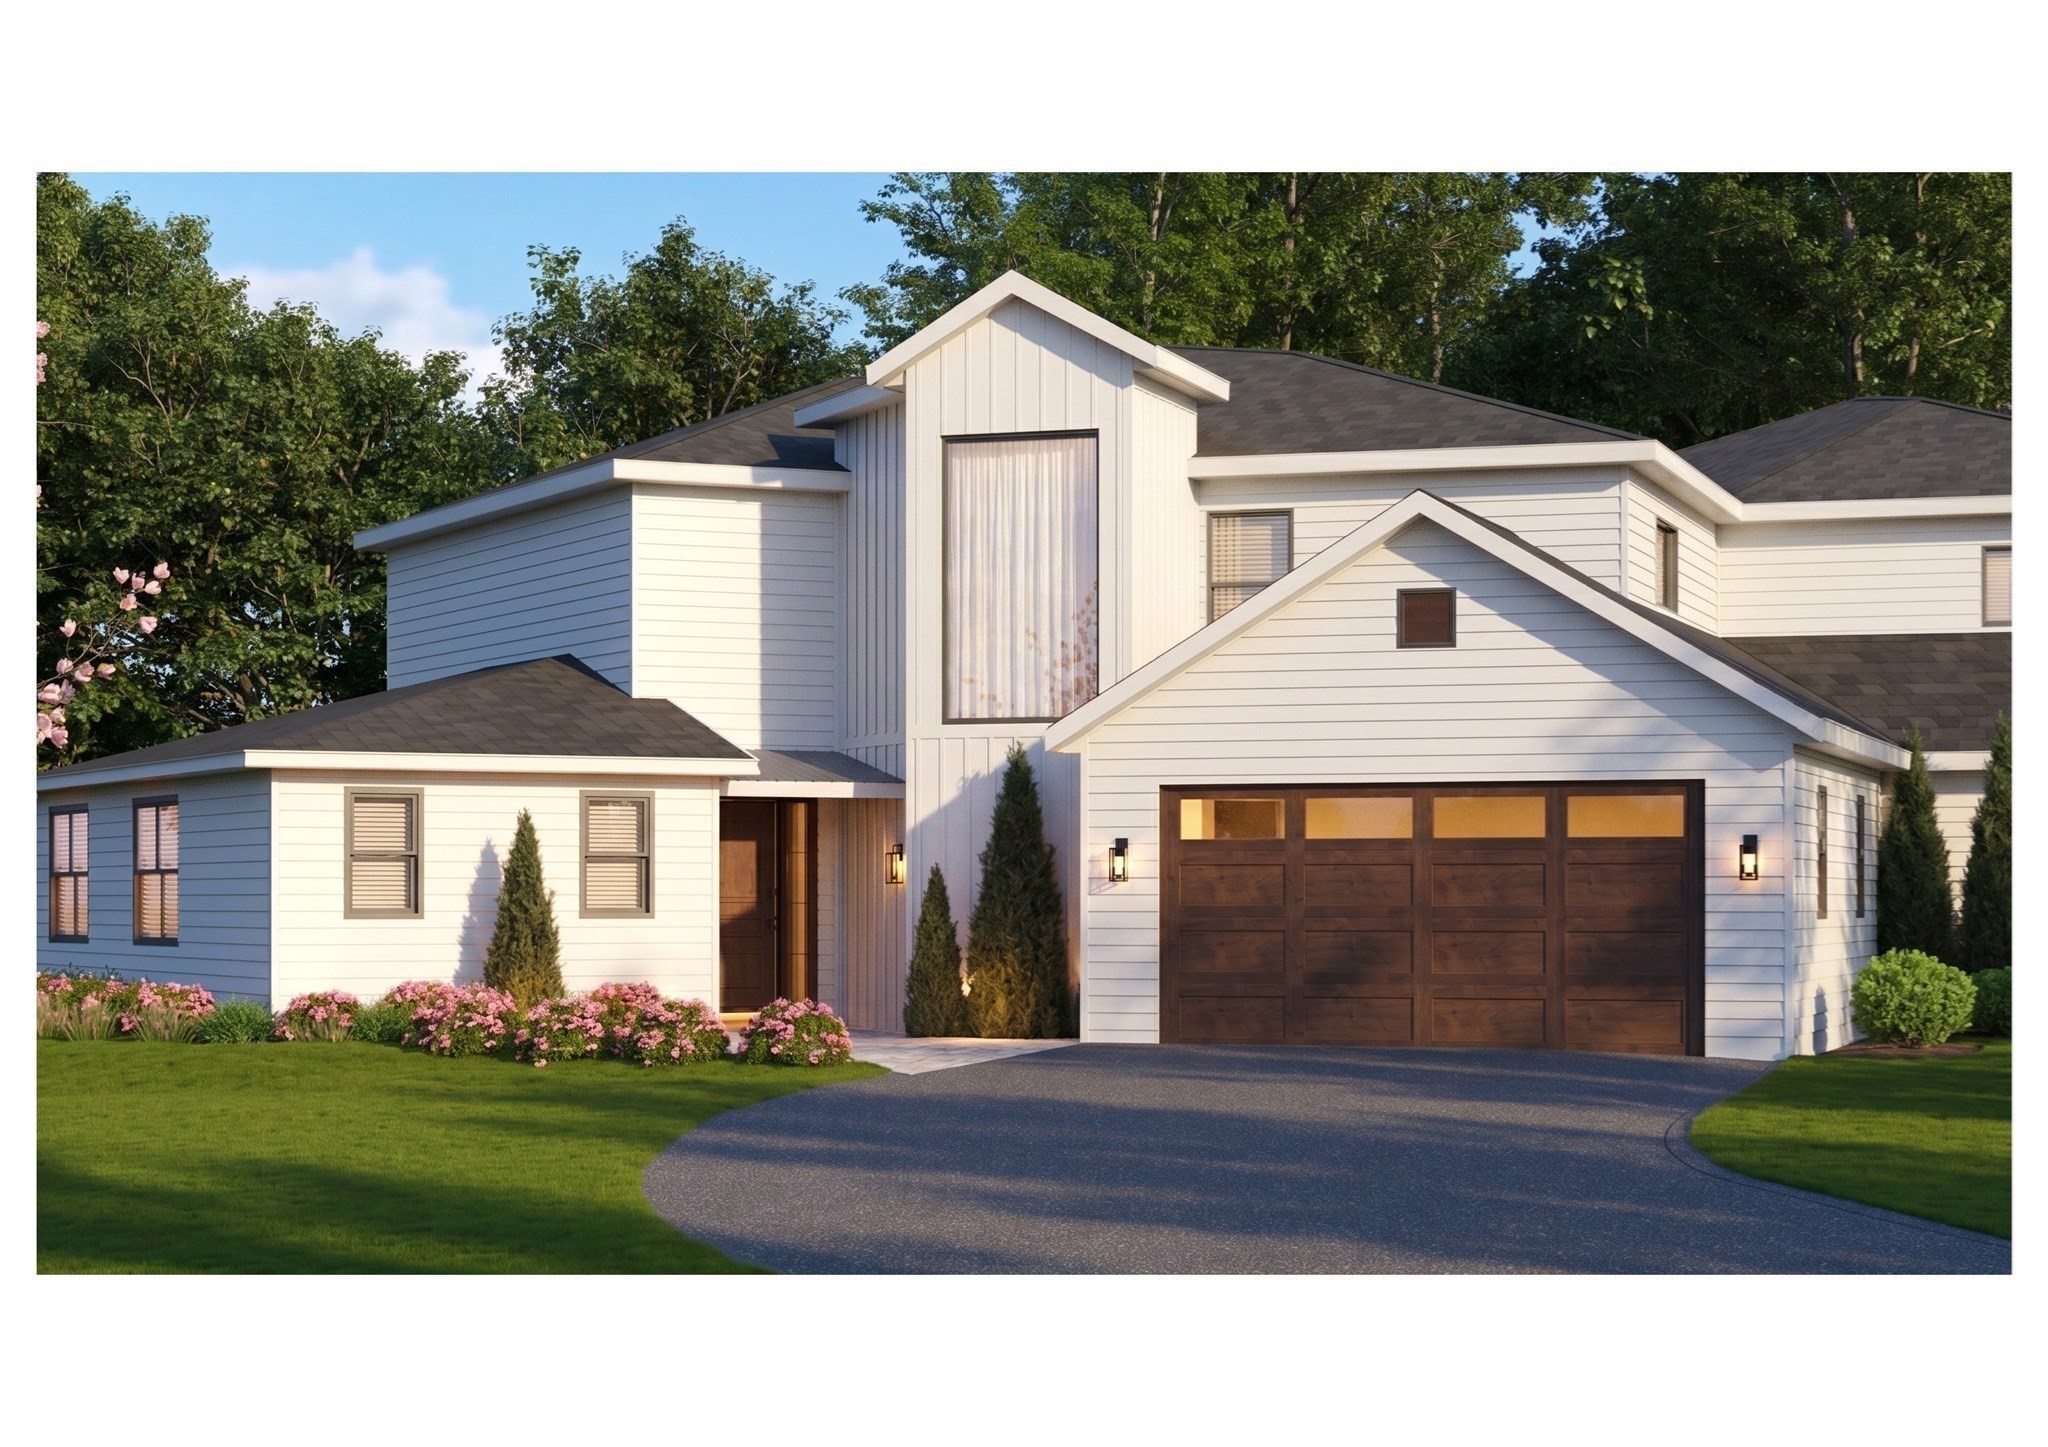 | $1,850,0002 Overlook Dr # ABedford, MA 01730 |
 | $1,850,0002 Overlook Dr # ABedford, MA 01730 |