
Description
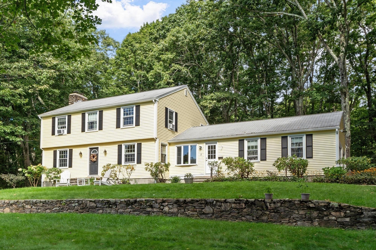
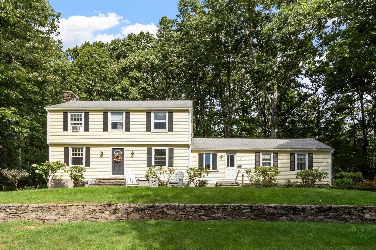
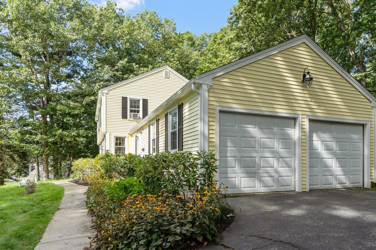
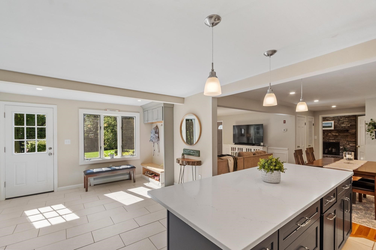
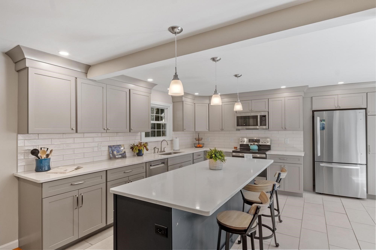
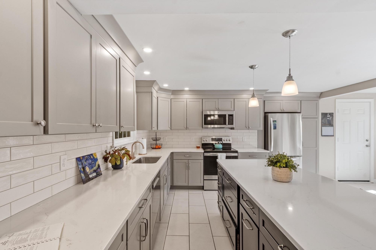
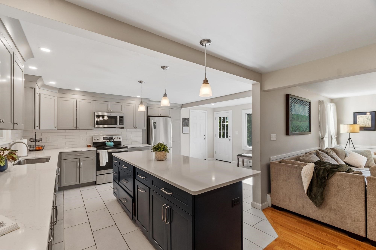
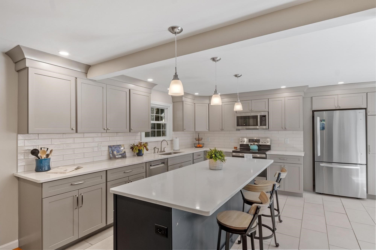
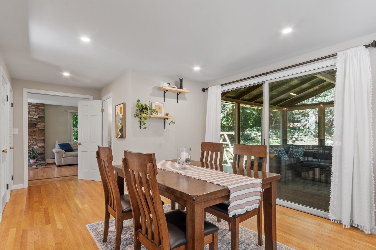
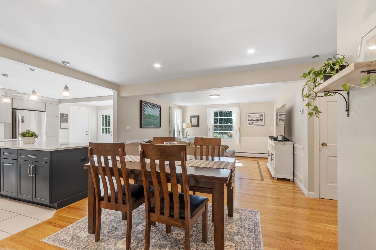
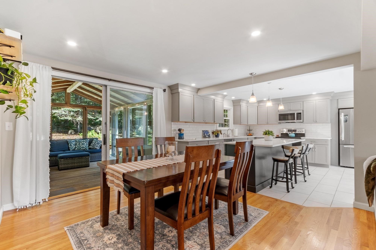
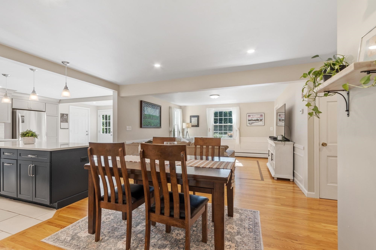
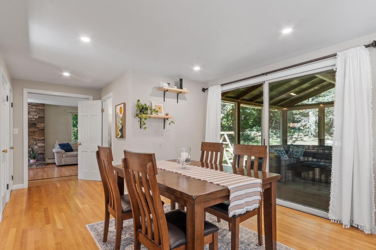
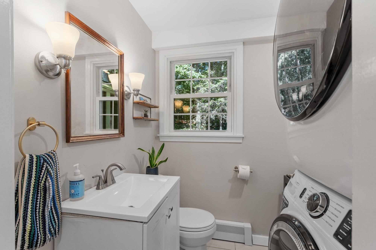
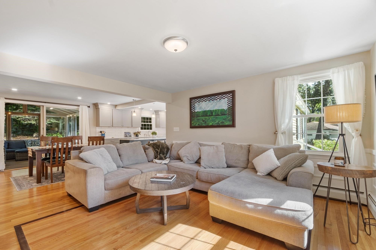
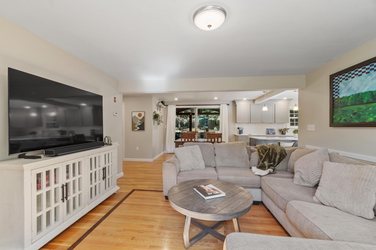
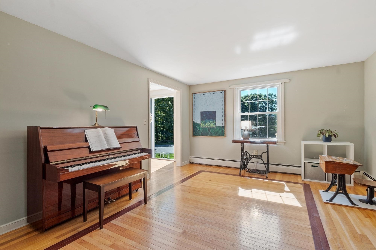
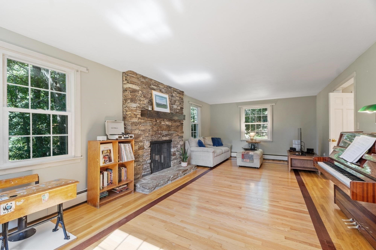
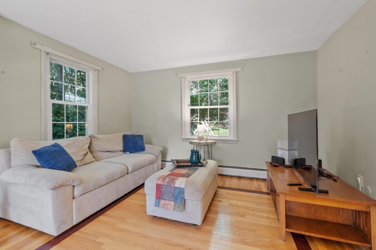
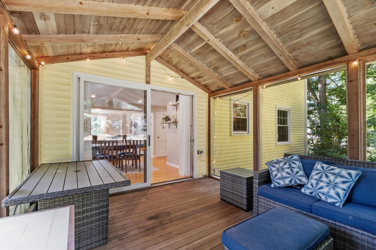
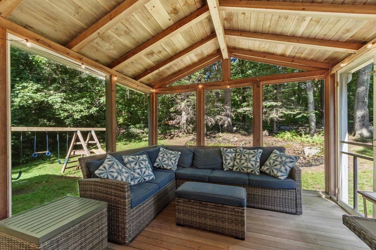
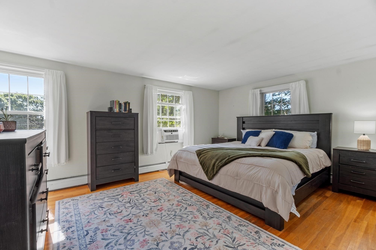
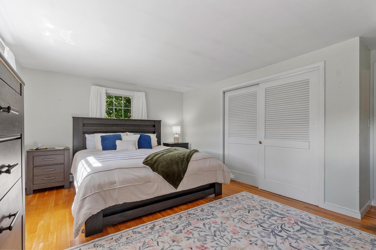
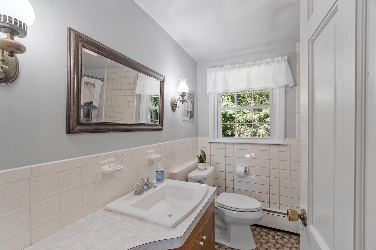
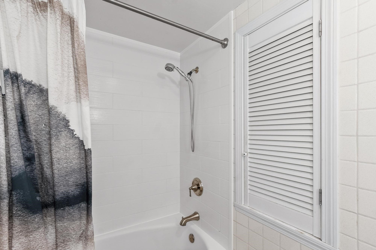
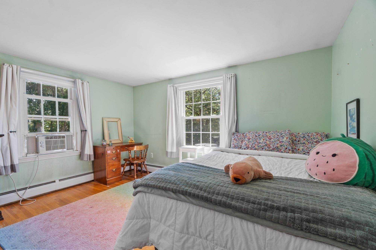
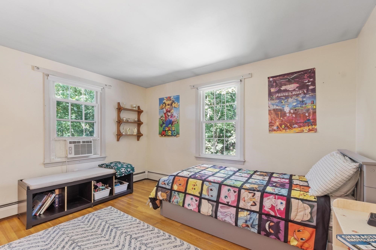
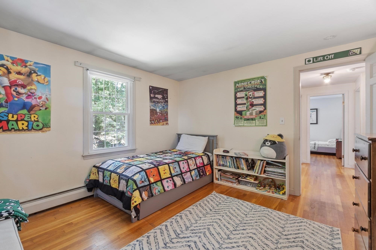
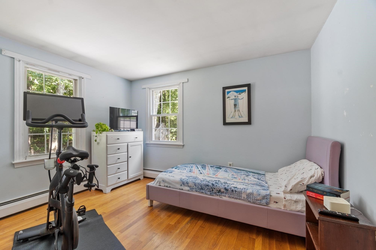
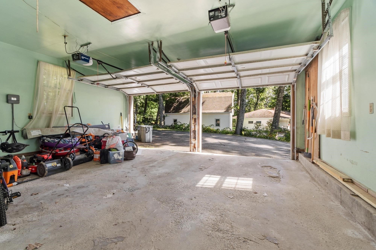
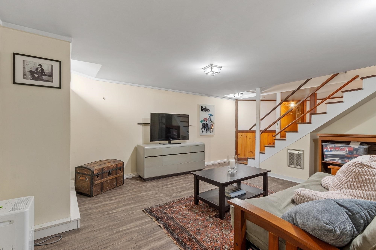
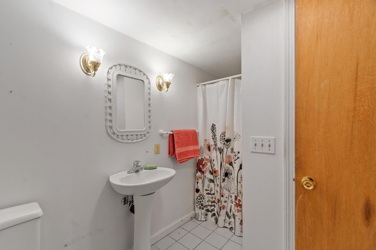
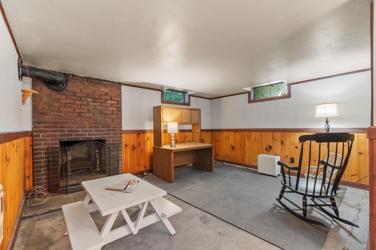
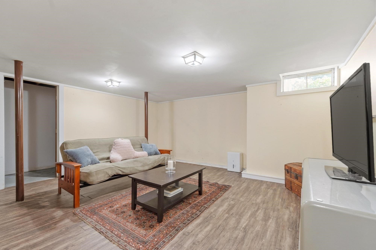
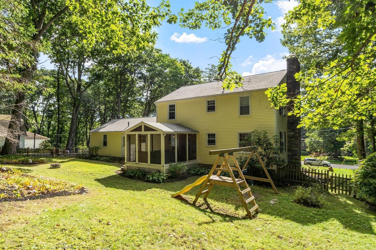
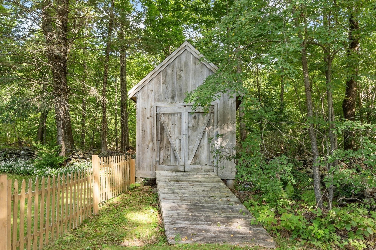
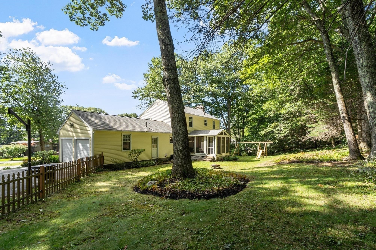
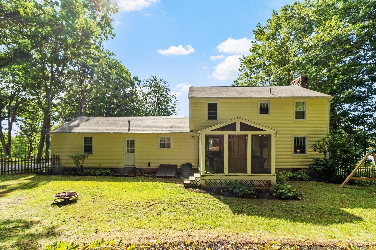
Welcome home ~ This stately Garrison Colonial is in one of the most spectacular settings in Paxton; conservation land behind, end of a quiet cul-de-sac with beautiful homes neighboring, a private wooded lot with stone walls, and so much peace & quiet. This home sits atop a gentle slope, overlooking the quiet cul-de-sac. This Colonial has an updated gorgeous kitchen with quartzite countertops, stylish cabinets, stainless appliances, and a 6-foot center island. The spacious and inviting living room adjoins the kitchen, making it nice for entertaining. There is a dedicated dining area next to the kitchen with sliding doors that open to a private screened in porch. The large family room that is the width of the home has a fireplace, big windows, and beautiful hardwood flooring. There is also a half bath with laundry on the first floor. The second level has 4 large bedrooms, and a full bath. The lower level has a full basement; one half is fully finished for more living space, one half partially finished with a fireplace, being used as an office. There are washer/dryer hook-ups downstairs, along with another bath. Updates: siding 2019, oil tank 2020, kitchen updated 2019, new floor in basement. This home is close to the heart of Paxton, and all the conveniences of Worcester.
Details
| MLS # | 73572701 |
|---|---|
| Listing Type | For Sale |
| Style | House |
| Sub-Type | Resale |
| Status | Active |
| Year | 1966 |
| Days On Site | 11 |
| Listing Provided By | Coldwell Banker Realty - Worcester | Christine Tretheway |
Features
| Bed(s) | 4 |
|---|---|
| Bath(s) | 3 Total |
| SQ Feet | 1,999 |
| Garage | 2 |
| Basement | Y |
| Zoning | R60 |
| Acreage | 0.50 |
Interior
| Rooms Total | 8 |
|---|---|
| Cooling Yes / No | Yes |
| Cooling | Window Unit(s) |
| Heating Yes / No | Yes |
| Heating | Baseboard, Oil, Fireplace(s) |
| Interior Features | Breezeway, Office, Play Room, Walk-up Attic |
| Window Features | Insulated Windows |
| Appliances | Electric Water Heater, Range, Dishwasher, Microwave, Washer, Dryer |
| Fireplace Features | Family Room |
| Fireplaces Total | 2 |
| Fireplace Yes / No | Yes |
| Flooring | Wood, Tile, Hardwood |
Exterior
| Exterior Features | Balcony / Deck, Porch - Screened, Storage, Sprinkler System, Stone Wall |
|---|---|
| Roof | Shingle |
| Construction Materials | Frame |
| Foundation Details | Concrete Perimeter |
| Lot Features | Cul-De-Sac, Wooded |
Parking
| Garage Yes / No | Yes |
|---|---|
| Attached Garage Yes / No | Yes |
| Parking Features | Attached, Garage Door Opener, Storage, Garage Faces Side, Off Street, Paved |
| Open Parking Yes / No | Yes |
Utilities
| Utilities | for Electric Range, for Electric Oven, for Electric Dryer, Washer Hookup |
|---|---|
| Sewer | Private Sewer |
Taxes
| Tax Annual Amount | 8026 |
|---|---|
| Tax Assessed Value | 529100 |
| Tax Year | 2026 |
Location
| Community Features | Public Transportation, Shopping, Tennis Court(s), Park, Walk/Jog Trails, Conservation Area, House of Worship |
|---|---|
| Senior Community Yes / No | No |
Area Information
| State | MA |
|---|---|
| County | Worcester |
| City | Paxton |
| Zip Code | 01612 |
| Area | Worcester |
| Community Name | Indian Hill Estates |
| School District | Wachusett Regional High School |
| Elementary School | Paxton Center School |
| High School | Wachusett Regional High School |
| Listing VS Median (in Indian Hill Estates) | |
Price: $589,000 low | high Med: $589,000 sqft: 1,999 low | high Med: 1,999 $ / sqft: $295 low | high Med: $295 On site: 11 low | high Med: 11 | |
Market Activity 01612
Request a showing
Request a showing
Contact
Learn More About This Property

| State | MA |
|---|---|
| County | Worcester |
| City | Paxton |
| Zip Code | 01612 |
| Area | Worcester |
| Community Name | Indian Hill Estates |
| School District | Wachusett Regional High School |
| Elementary School | Paxton Center School |
| High School | Wachusett Regional High School |
| Listing VS Median (in Indian Hill Estates) | |
Price: $589,000 low | high Med: $589,000 sqft: 1,999 low | high Med: 1,999 $ / sqft: $295 low | high Med: $295 On site: 11 low | high Med: 11 | |