

Description
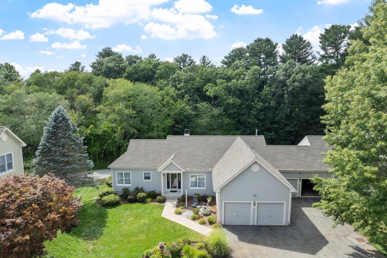
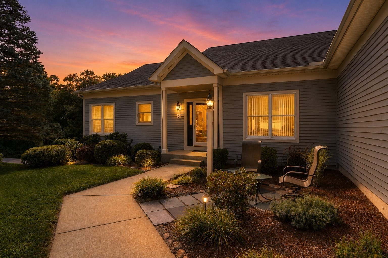
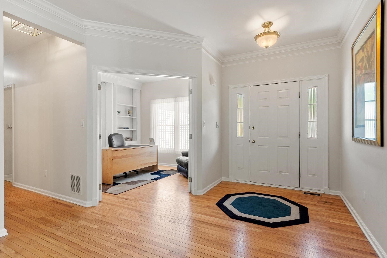
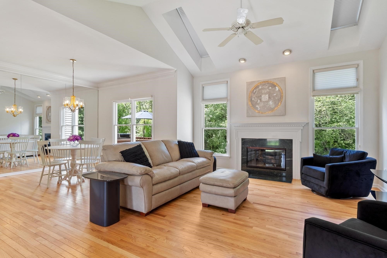
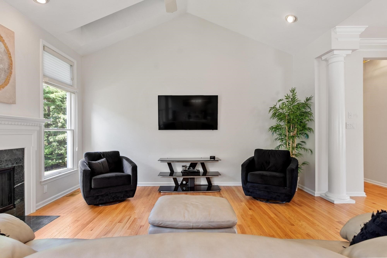
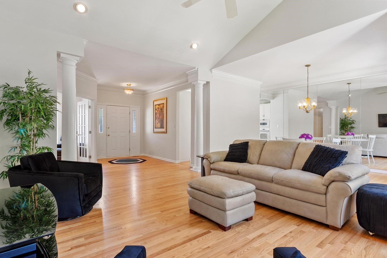
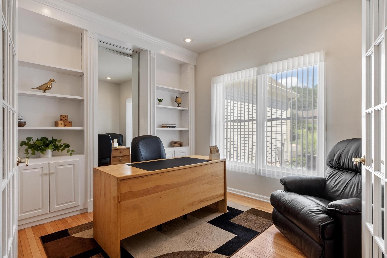
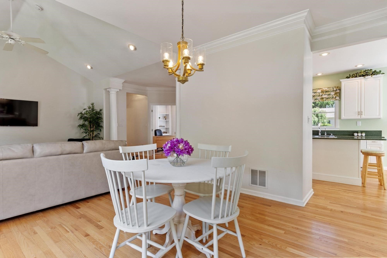
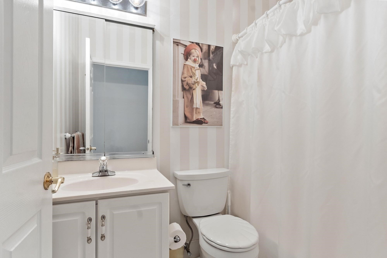
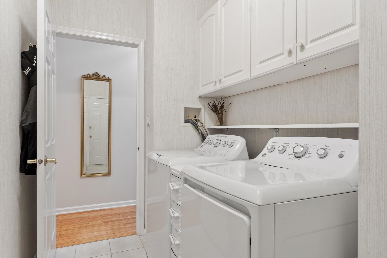
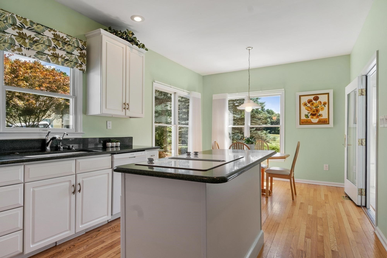
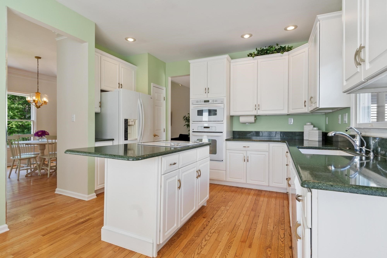
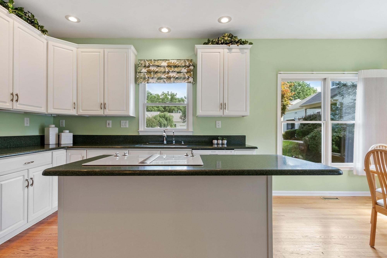
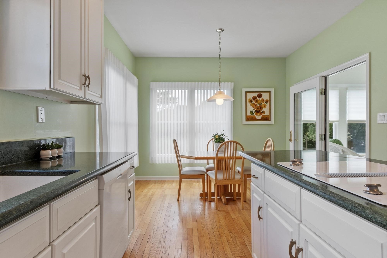
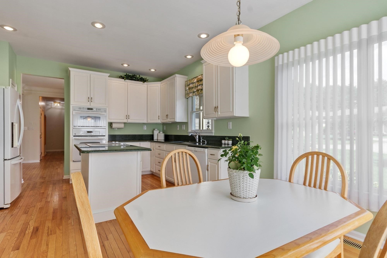
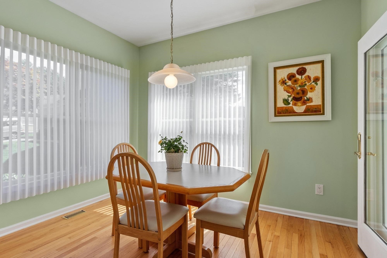
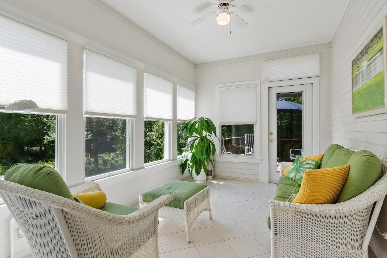
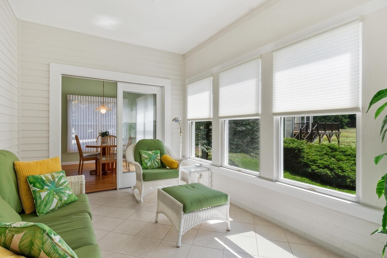
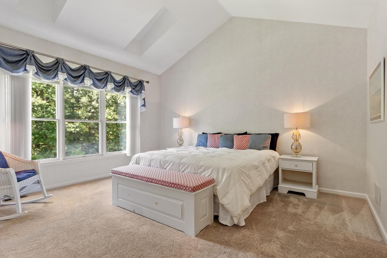
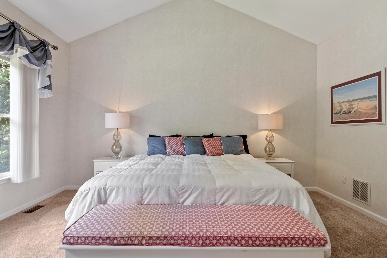
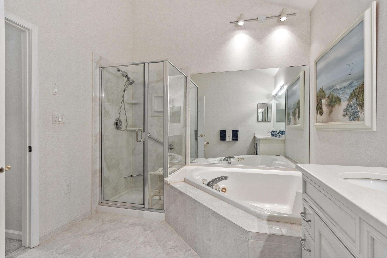
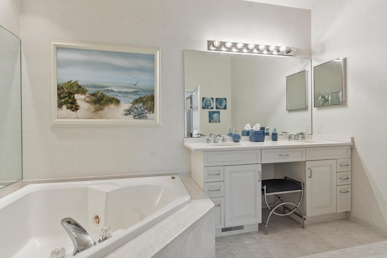
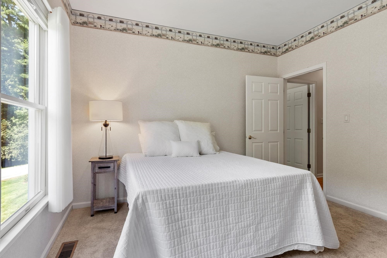
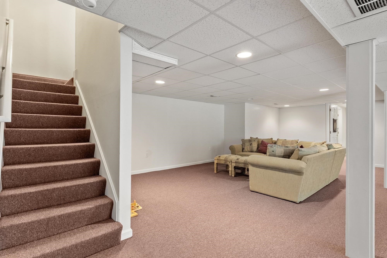
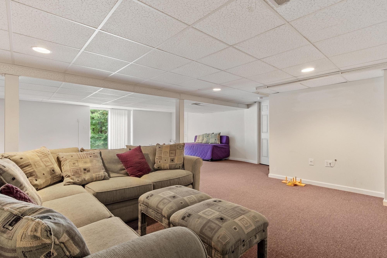
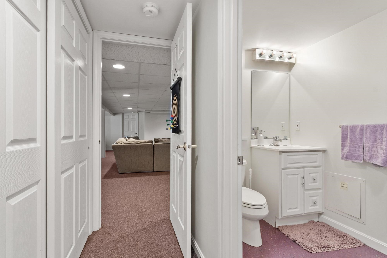
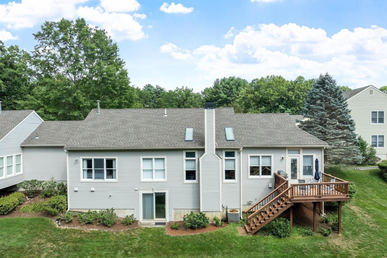
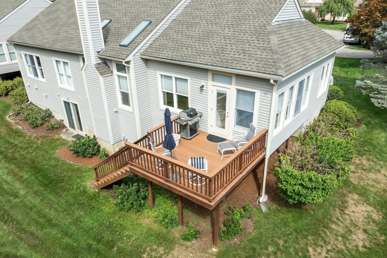
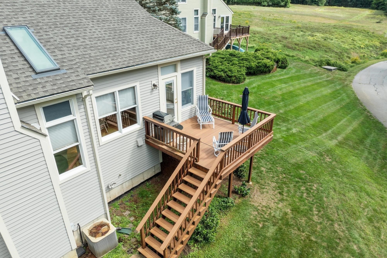
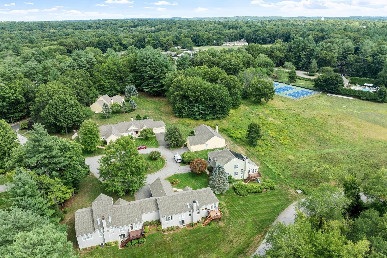
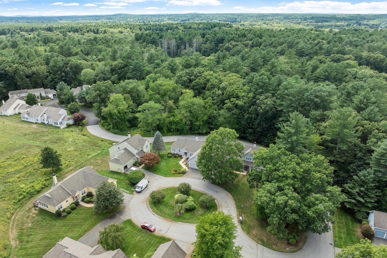
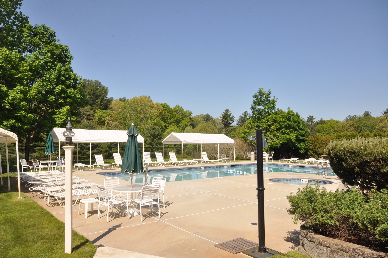
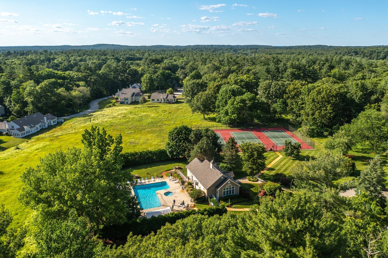
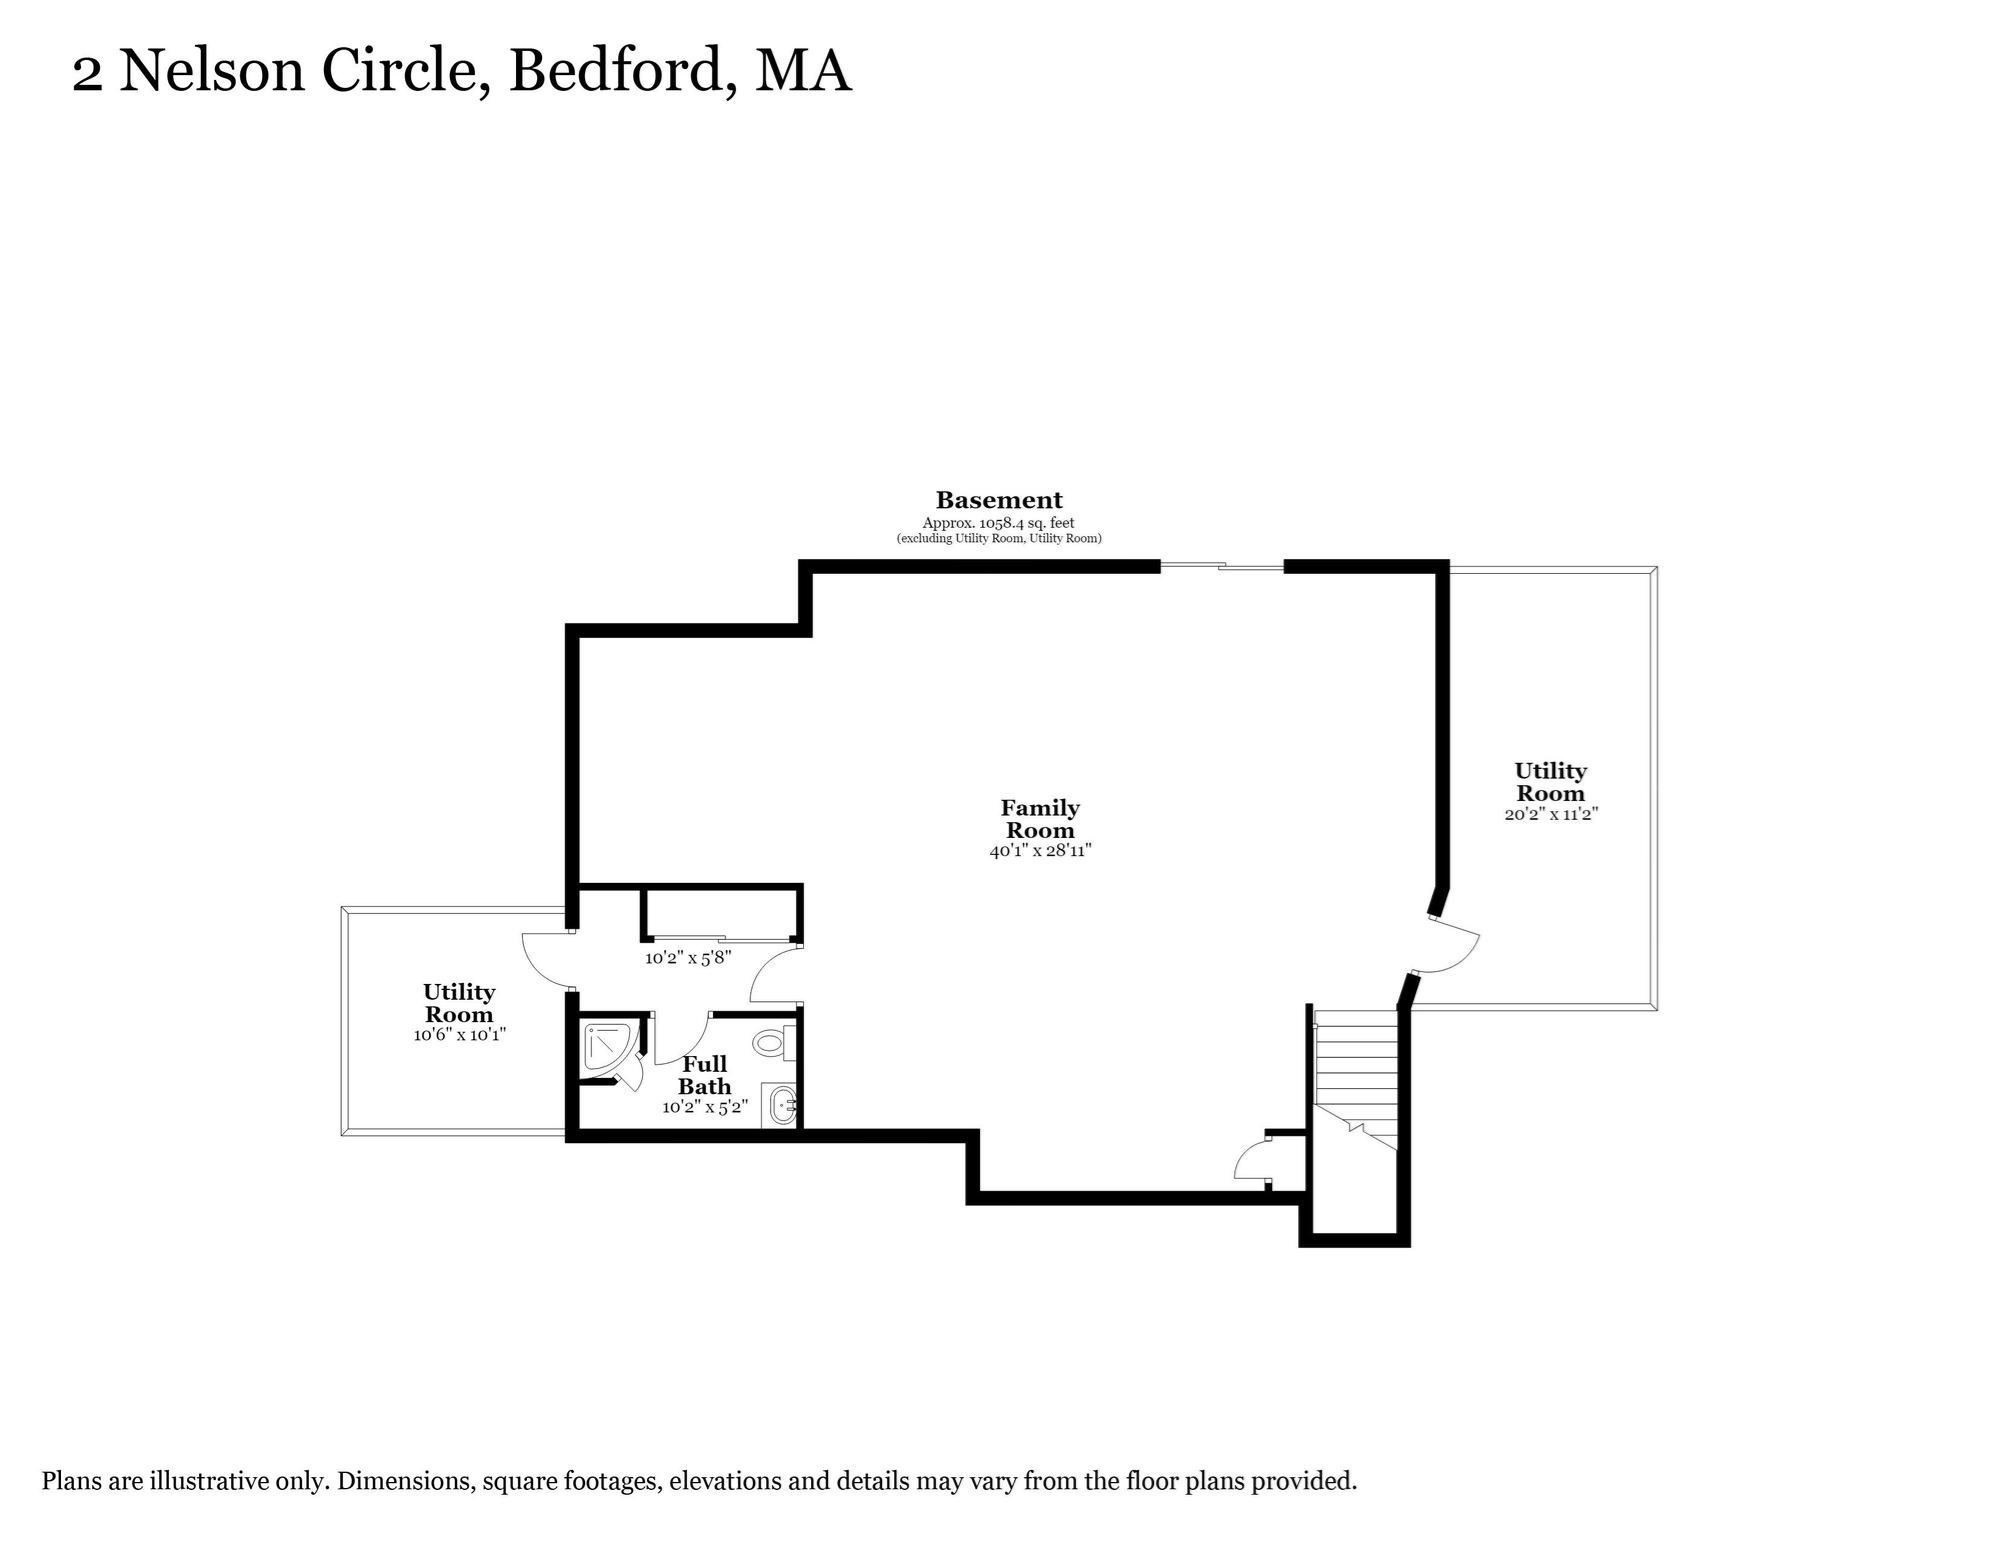
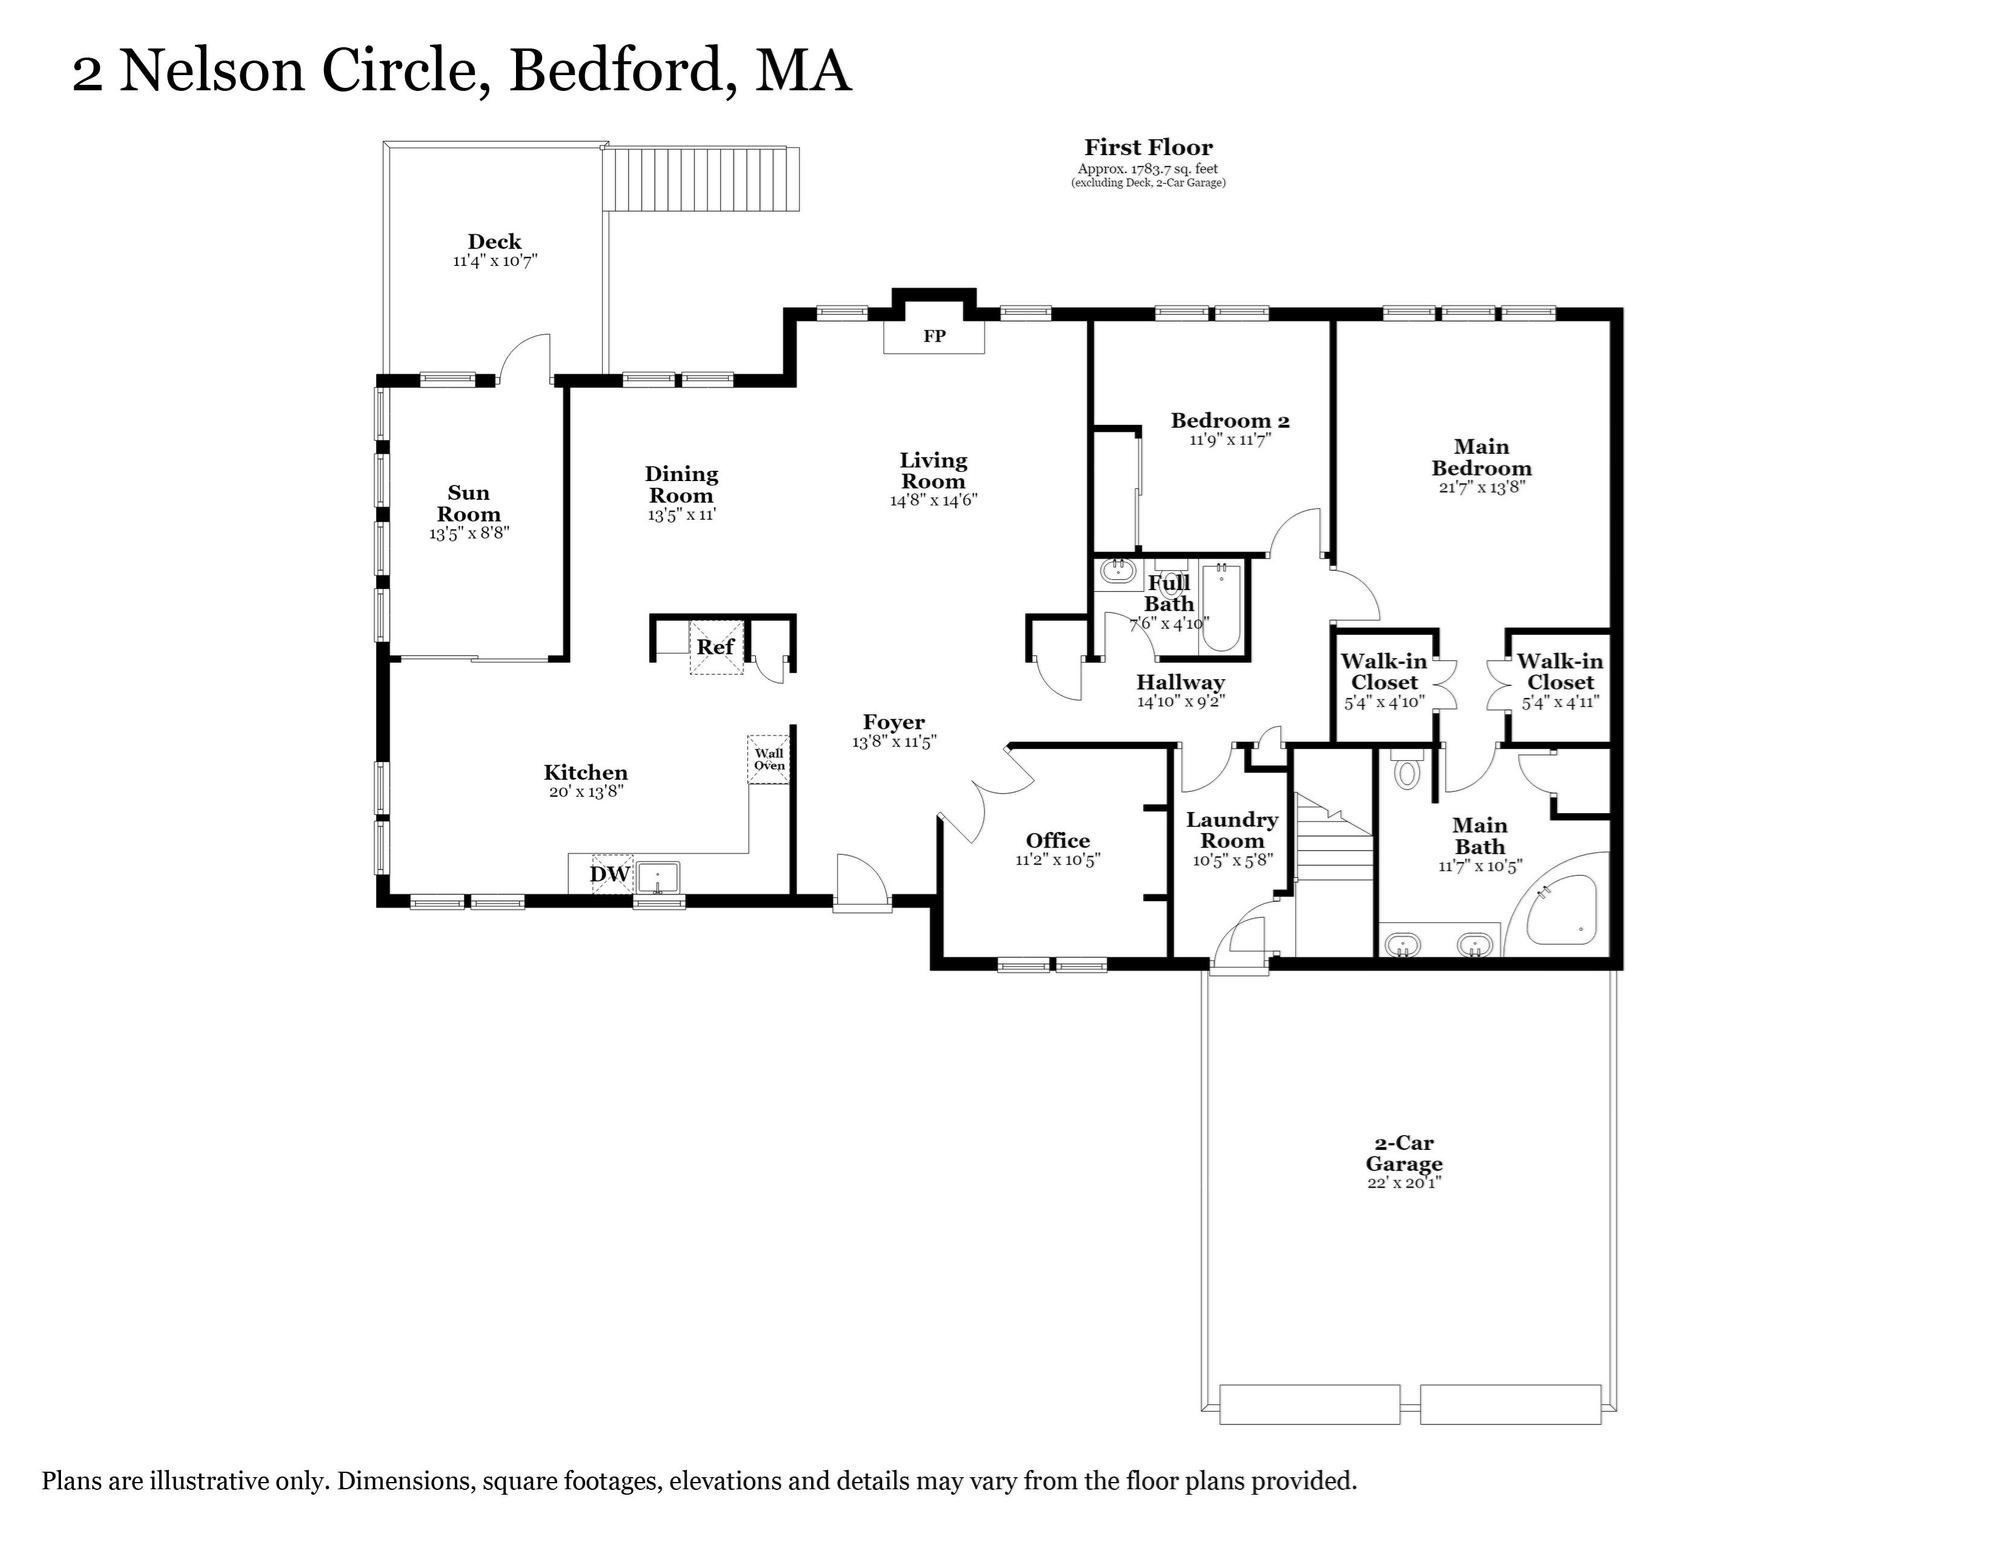
Discover the ease of single-level living in this beautifully maintained 2-bedroom, 3-bathroom home in the desirable Huckins Farm community. This freshly painted home opens to a spacious living room with vaulted ceilings and oversized windows that fill the unit with natural light. The generous dining room and welcoming eat-in kitchen provide the perfect settings for everyday meals and special gatherings. A heated sunroom and private deck with gas grill hookup offer a year-round space to enjoy morning coffee and outdoor dining amid stunning views of the changing seasons. The spacious primary suite offers ample closet space and a private en-suite bath. A second bedroom and full bathroom provide flexibility for guests or a home office. The finished walk-out lower level adds valuable living space, a full bathroom, and abundant storage. As a resident of Huckins Farm, you'll have access to exceptional amenities including a swimming pool, tennis courts, walking trails, and more.
Details
| MLS # | 73573786 |
|---|---|
| Listing Type | For Sale |
| Style | Condominium |
| Building Name | Huckins Farm |
| HOA Dues | $1,090 |
| Sub-Type | Resale |
| Status | Active Under Contract |
| Year | 1998 |
| Days On Site | 18 |
| Listing Provided By | Keller Williams Realty Boston Northwest | The Debbie Spencer Group |
Features
| Bed(s) | 2 |
|---|---|
| Bath(s) | 3 Total |
| SQ Feet | 2,842 |
| Garage | 2 |
| Basement | Y |
| Pool | Yes |
| Story(s) | 2 |
| Units | 164 |
| Zoning | Res |
Interior
| Rooms Total | 8 |
|---|---|
| Cooling Yes / No | Yes |
| Cooling | Central Air |
| Heating Yes / No | Yes |
| Heating | Forced Air, Natural Gas, Space Heater |
| Interior Features | Recessed Lighting, Ceiling Fan(s), Lighting - Overhead, Office, Sun Room, Central Vacuum, Internet Available - Unknown |
| Appliances | Oven, Dishwasher, Disposal, Microwave, Range, Refrigerator, Washer, Dryer |
| Fireplace Features | Living Room |
| Fireplaces Total | 1 |
| Fireplace Yes / No | Yes |
| Flooring | Tile, Carpet, Hardwood, Flooring - Hardwood, Flooring - Stone/Ceramic Tile |
Exterior
| Exterior Features | Balcony / Deck, Outdoor Gas Grill Hookup, Porch - Enclosed, Deck - Composite |
|---|---|
| Roof | Shingle |
Parking
| Garage Yes / No | Yes |
|---|---|
| Attached Garage Yes / No | Yes |
| Parking Features | Attached, Off Street, Paved |
| Open Parking Yes / No | Yes |
Utilities
| Utilities | for Electric Range, for Electric Oven, for Electric Dryer, Washer Hookup, Outdoor Gas Grill Hookup |
|---|---|
| Sewer | Public Sewer |
| Electric | Circuit Breakers, 150 Amp Service |
Taxes
| Tax Annual Amount | 11251 |
|---|---|
| Tax Assessed Value | 900800 |
| Tax Year | 2026 |
Location
| Community Features | Pool, Tennis Court(s), Walk/Jog Trails |
|---|---|
| Senior Community Yes / No | No |
Area Information
| State | MA |
|---|---|
| County | Middlesex |
| City | Bedford |
| Zip Code | 01730 |
| Area | Middlesex |
| School District | Bedford High School |
| Elementary School | Davis/Lane |
| High School | Bedford High School |
| Listing VS Median (in 01730) | |
Price: $945,000 low | high Med: $1,229,000 sqft: 2,842 low | high Med: 2,586 $ / sqft: $333 low | high Med: $488 On site: 18 low | high Med: 41.5 | |
Market Activity 01730
Request a showing
Request a showing
Contact
Learn More About This Property

| State | MA |
|---|---|
| County | Middlesex |
| City | Bedford |
| Zip Code | 01730 |
| Area | Middlesex |
| School District | Bedford High School |
| Elementary School | Davis/Lane |
| High School | Bedford High School |
| Listing VS Median (in 01730) | |
Price: $945,000 low | high Med: $1,229,000 sqft: 2,842 low | high Med: 2,586 $ / sqft: $333 low | high Med: $488 On site: 18 low | high Med: 41.5 | |
 | $945,0002 Nelson CirBedford, MA 01730 |