2 Mackenzie Way # 2,Haverhill, MA 01832
Haverhill, MA 01832

Description
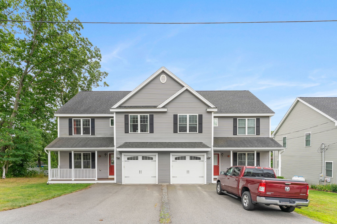
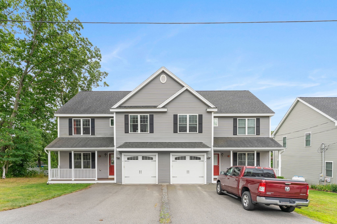
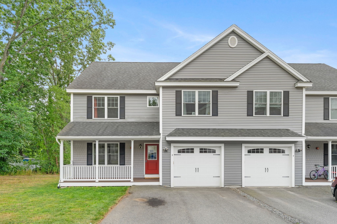
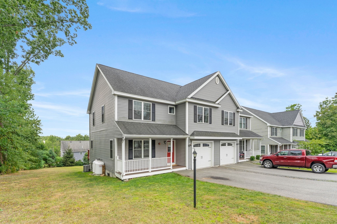
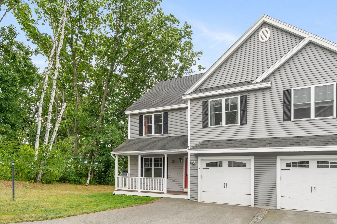
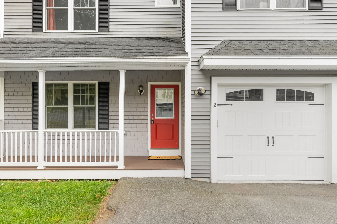
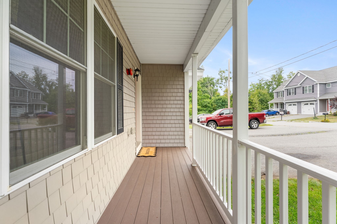
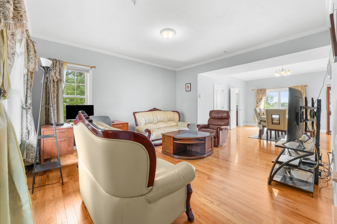
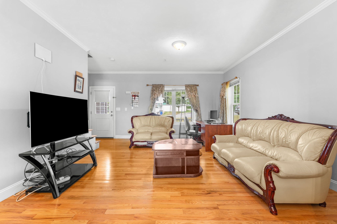
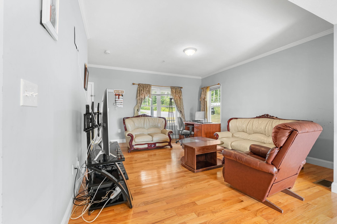
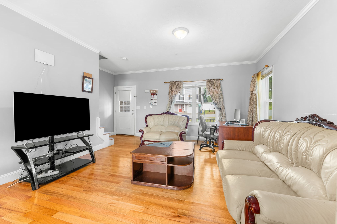
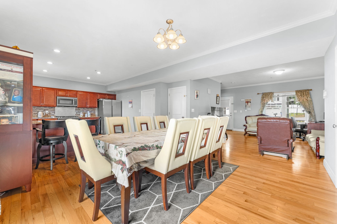
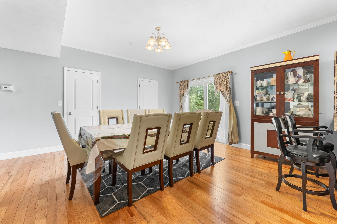
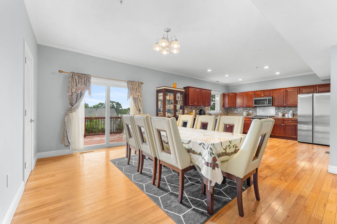
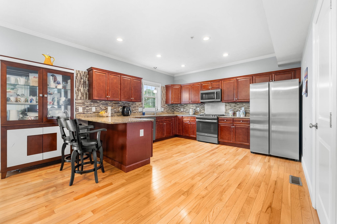
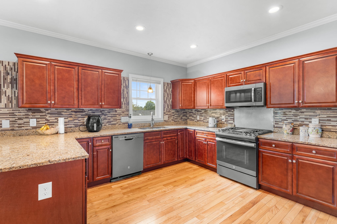
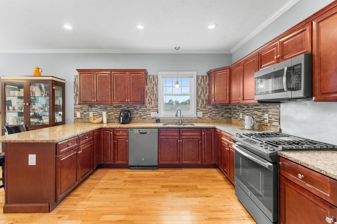
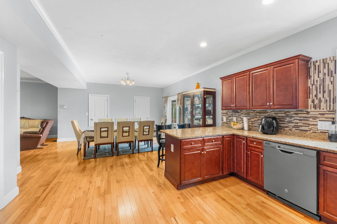
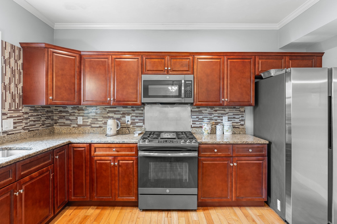
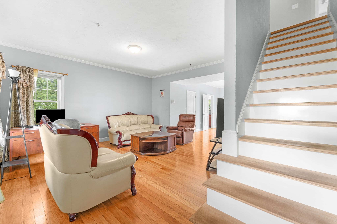
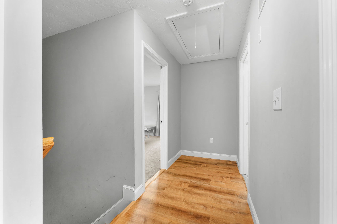
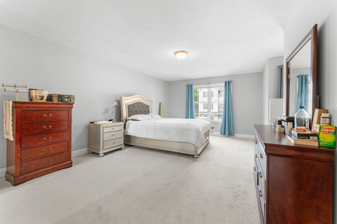
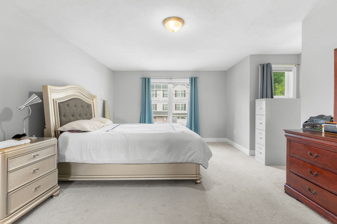
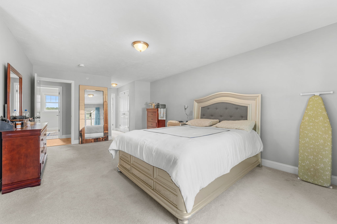
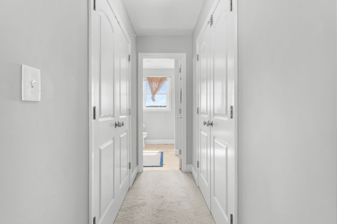
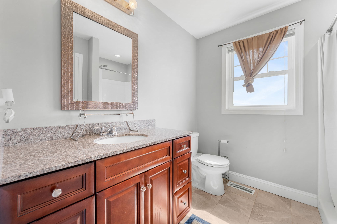
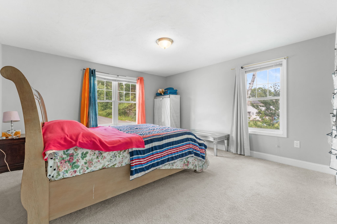
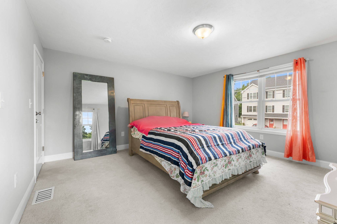
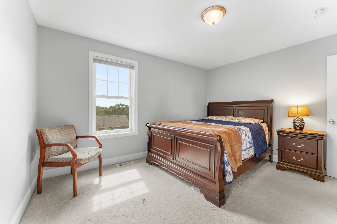
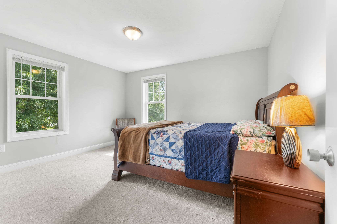
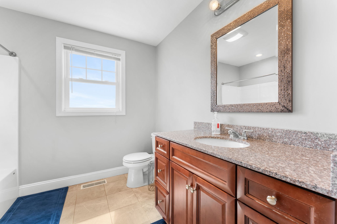
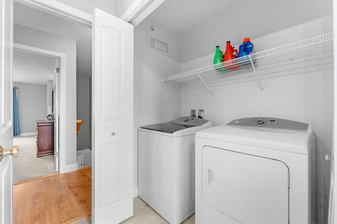
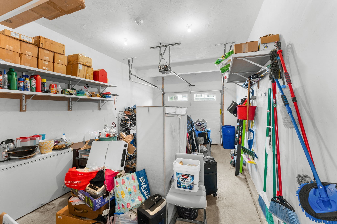
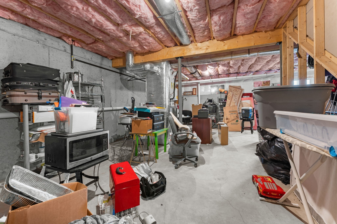
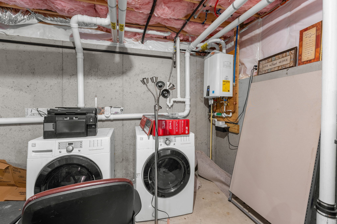
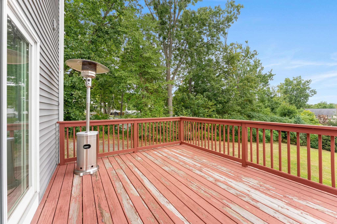
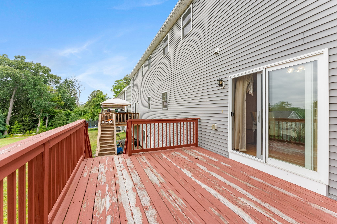
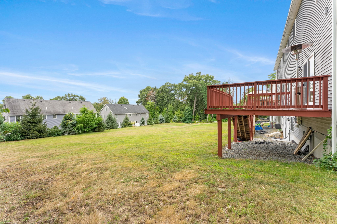
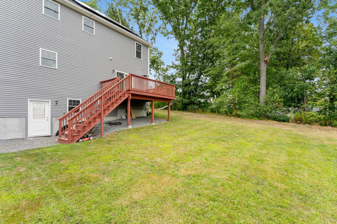
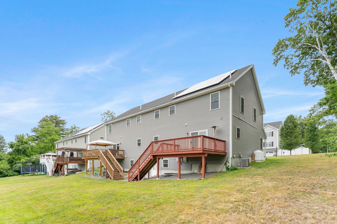
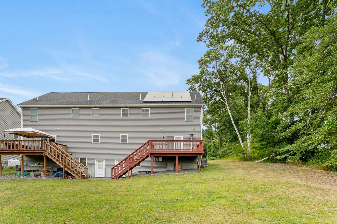
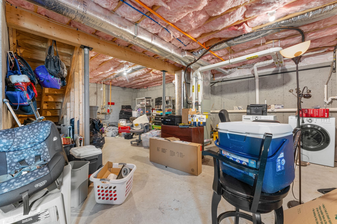
***Open House Cancelled***Welcome to 2 Mackenzie Way, a beautifully maintained 3-bedroom, 2.5-bathroom townhouse offering comfortable modern living in a tranquil, tree-lined neighborhood. Tucked away in a private suburban setting, this inviting property feels like a hidden quiet sanctuary while keeping you incredibly close to everything you need.This bright and inviting home features a highly functional layout with large rooms, gleaming hardwood floors, and abundant natural light throughout. The generous main level provides plenty of room for everyday living and entertaining, highlighted by a spacious living area and a formal dining room perfect for dinner parties. The stunning kitchen is a chef's delight, showcasing rich cabinetry, stainless steel appliances, and a huge wrap-around breakfast bar peninsula that opens seamlessly into the dining space.Upstairs, the expansive primary suite and additional large bedrooms feature ample closet storage, while a separate, dedicated second-floor laundry room provides ultimate convenience.Step outside to find your choice of beautiful outdoor retreats: relax on your classic front farmer's porch, or host weekend barbecues on the large rear deck overlooking a massive, flat green backyard. The property also features an attached 1-car garage, parking for up to four vehicles, and a massive full walkout basement offering incredible potential for a future workshop, gym, or playroom. Central AC and solar panels keep the home perfectly efficient year-round.Enjoy the absolute best of both worlds-a peaceful residential retreat that offers easy access to the highway for a seamless commute, while being just minutes away from schools, local shopping, and some of Haverhill's best restaurants and vibrant downtown spots
Details
| MLS # | 73569997 |
|---|---|
| Listing Type | For Sale |
| Style | Condominium |
| Sub-Type | Resale |
| Status | Active |
| Year | 2018 |
| Days On Site | 18 |
| Listing Provided By | Legacy Realty Advisors LLC | Jonathan Mathews |
Features
| Bed(s) | 3 |
|---|---|
| Bath(s) | 3 Total |
| SQ Feet | 1,859 |
| Garage | 1 |
| Basement | Y |
| Story(s) | 2 |
| Units | 2 |
| Zoning | R |
Interior
| Rooms Total | 6 |
|---|---|
| Cooling Yes / No | Yes |
| Cooling | Central Air |
| Heating Yes / No | Yes |
| Heating | Central, Propane |
| Fireplaces Total | 0 |
| Fireplace Yes / No | No |
Exterior
| Roof | Shingle |
|---|---|
| Construction Materials | Frame |
Parking
| Garage Yes / No | Yes |
|---|---|
| Attached Garage Yes / No | Yes |
| Parking Features | Attached, Off Street |
Utilities
| Sewer | Public Sewer |
|---|
Taxes
| Tax Annual Amount | 5601 |
|---|---|
| Tax Assessed Value | 527900 |
| Tax Year | 2026 |
Location
| Senior Community Yes / No | No |
|---|
Area Information
| State | MA |
|---|---|
| County | Essex |
| City | Haverhill |
| Zip Code | 01832 |
| Area | Essex |
| Listing VS Median (in 01832) | |
Price: $580,000 low | high Med: $499,900 sqft: 1,859 low | high Med: 1,214 $ / sqft: $312 low | high Med: $425 On site: 18 low | high Med: 105.5 | |
Market Activity 01832
Request a showing
Request a showing
Contact
Learn More About This Property

| State | MA |
|---|---|
| County | Essex |
| City | Haverhill |
| Zip Code | 01832 |
| Area | Essex |
| Listing VS Median (in 01832) | |
Price: $580,000 low | high Med: $499,900 sqft: 1,859 low | high Med: 1,214 $ / sqft: $312 low | high Med: $425 On site: 18 low | high Med: 105.5 | |