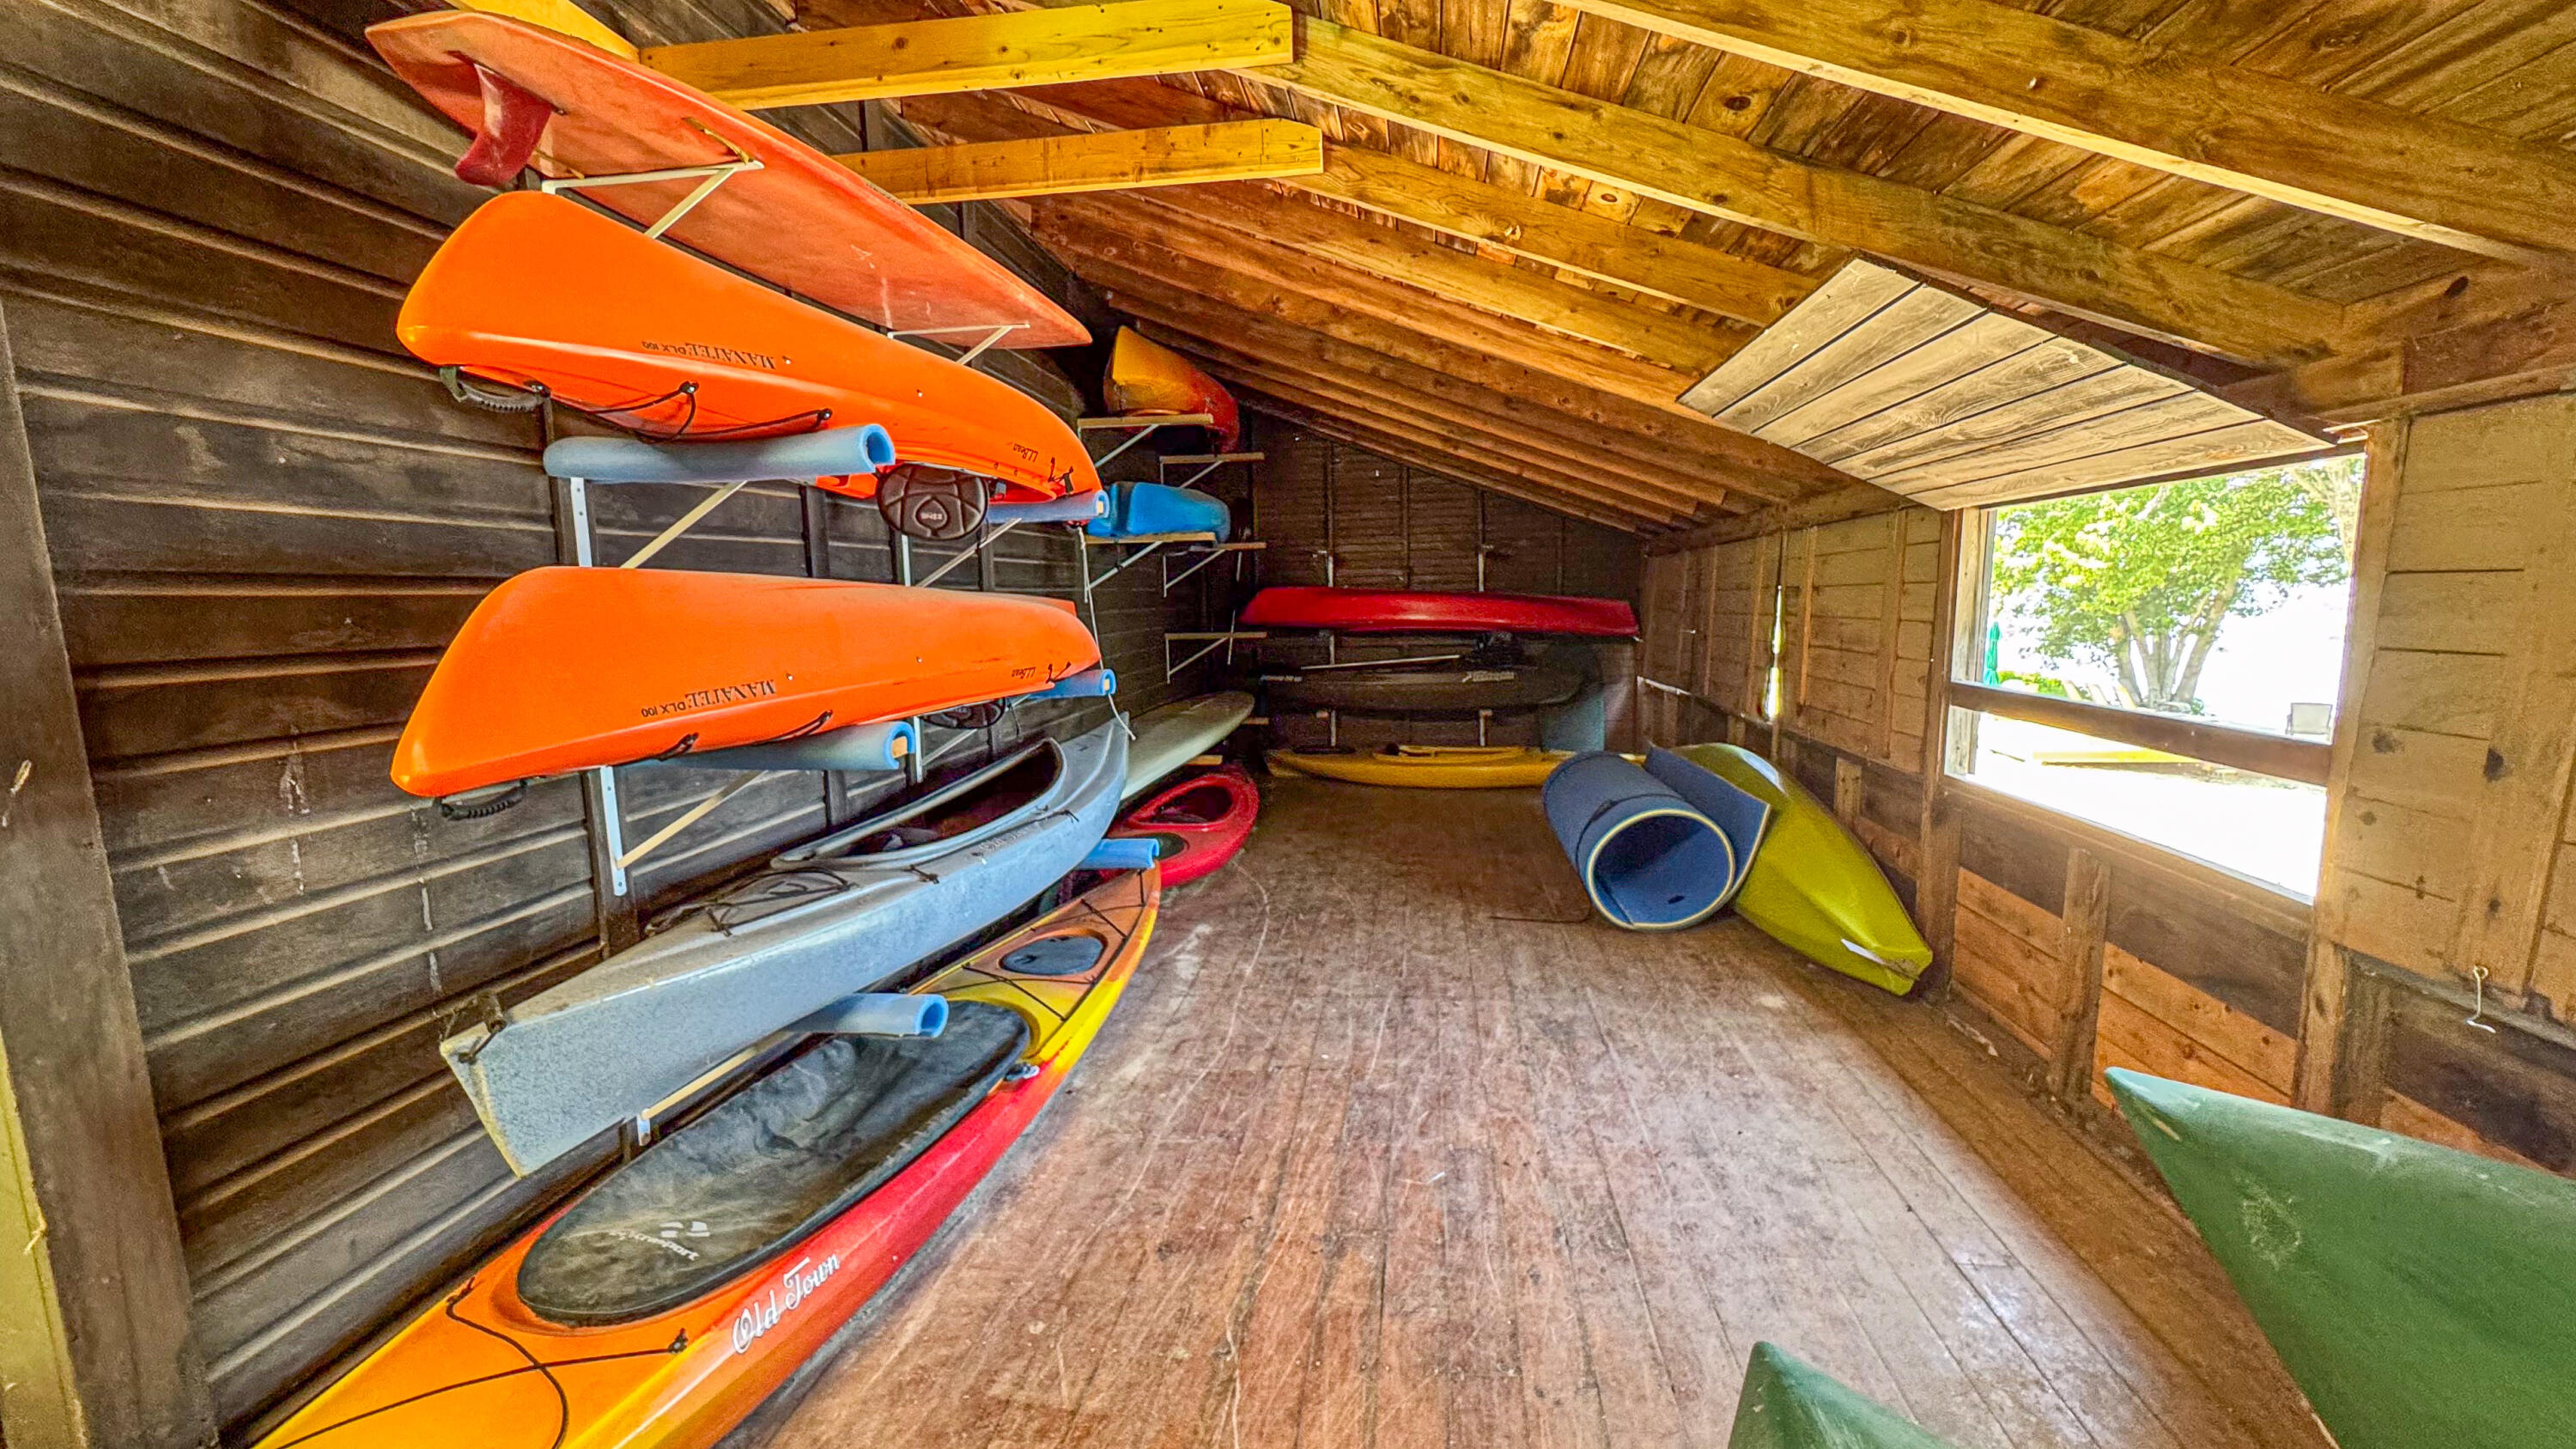

Description
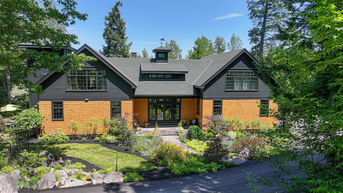
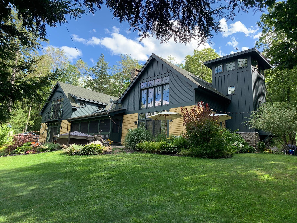
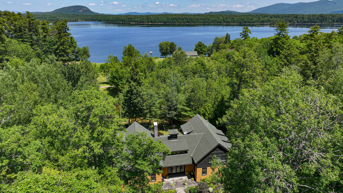
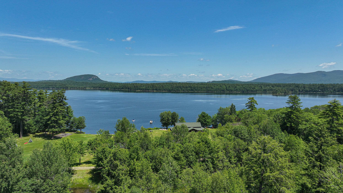
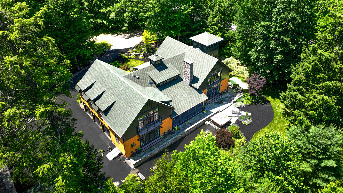
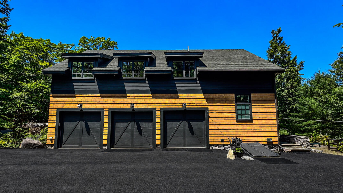
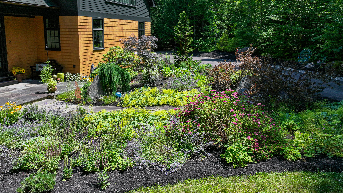
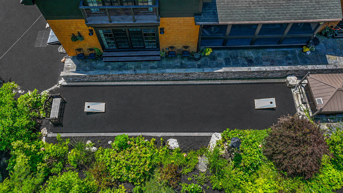
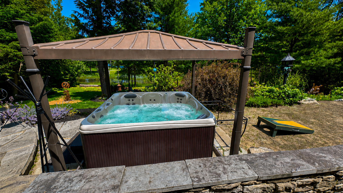
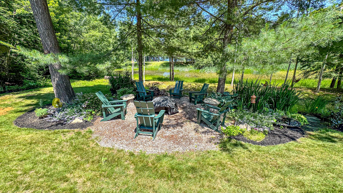
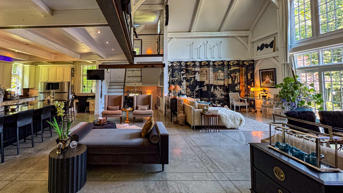
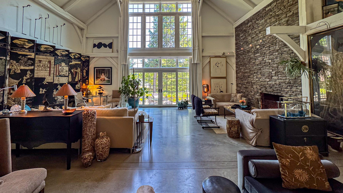
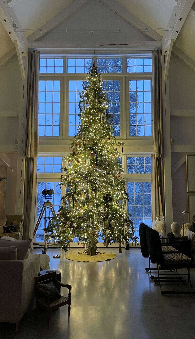
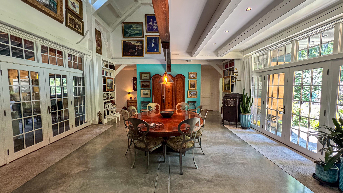
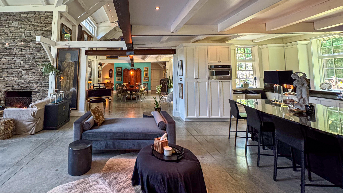
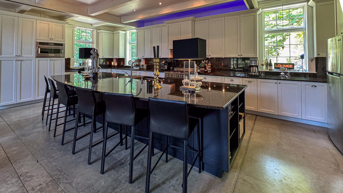
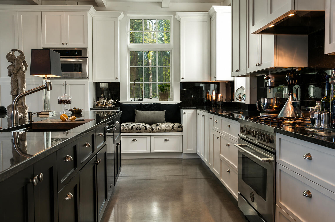
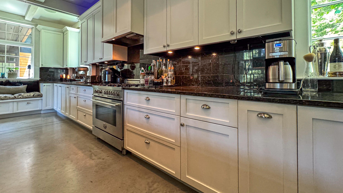
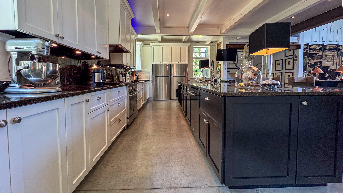
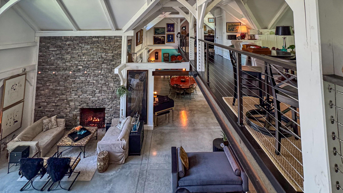
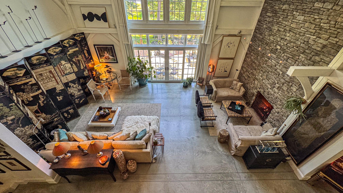
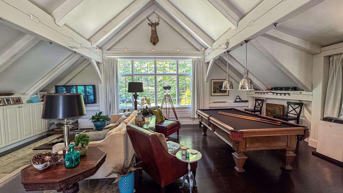
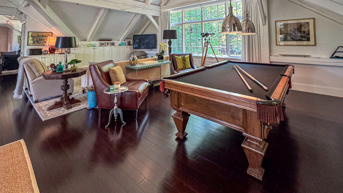
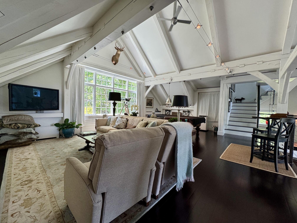
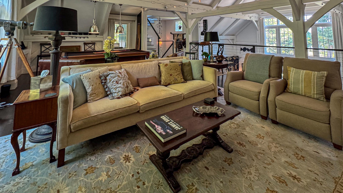
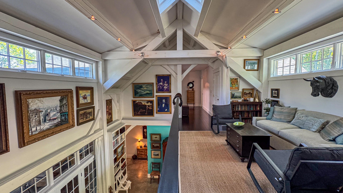
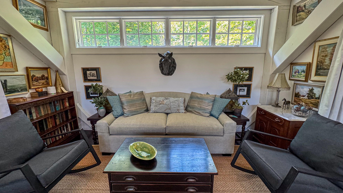
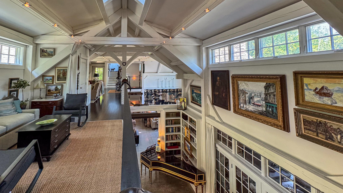
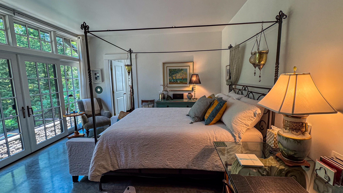
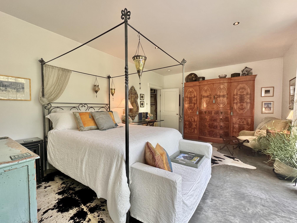
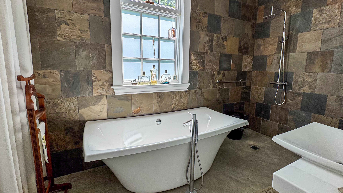
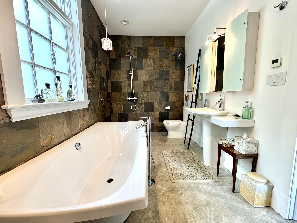
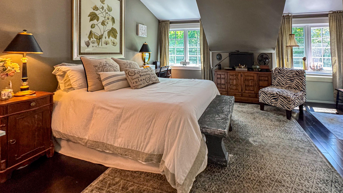
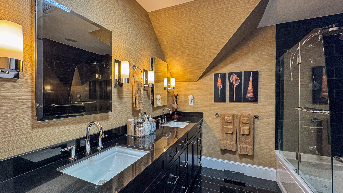
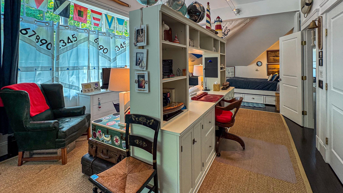
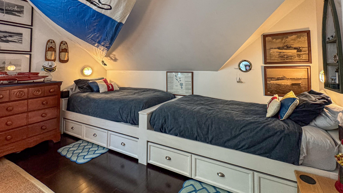
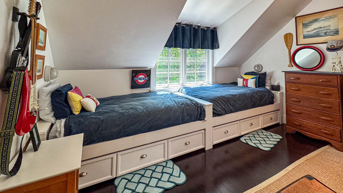
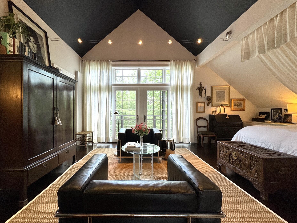
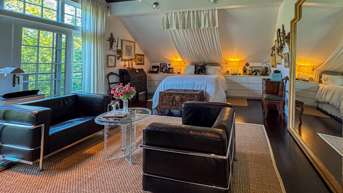
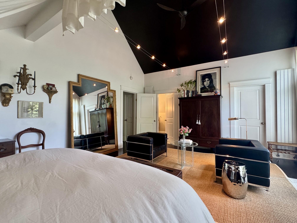
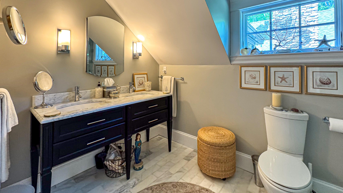
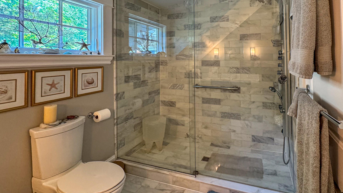
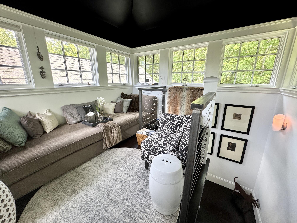
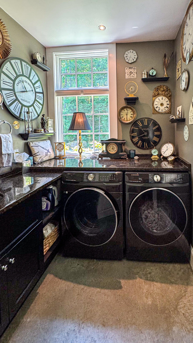
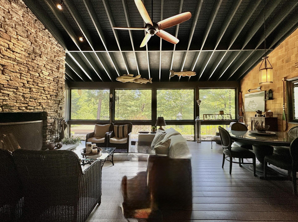
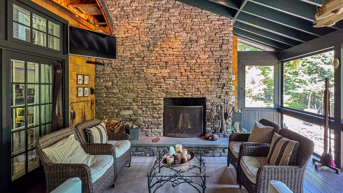
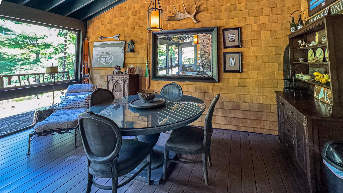
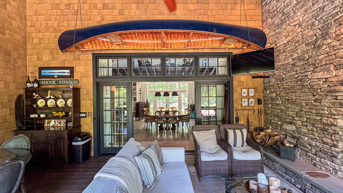
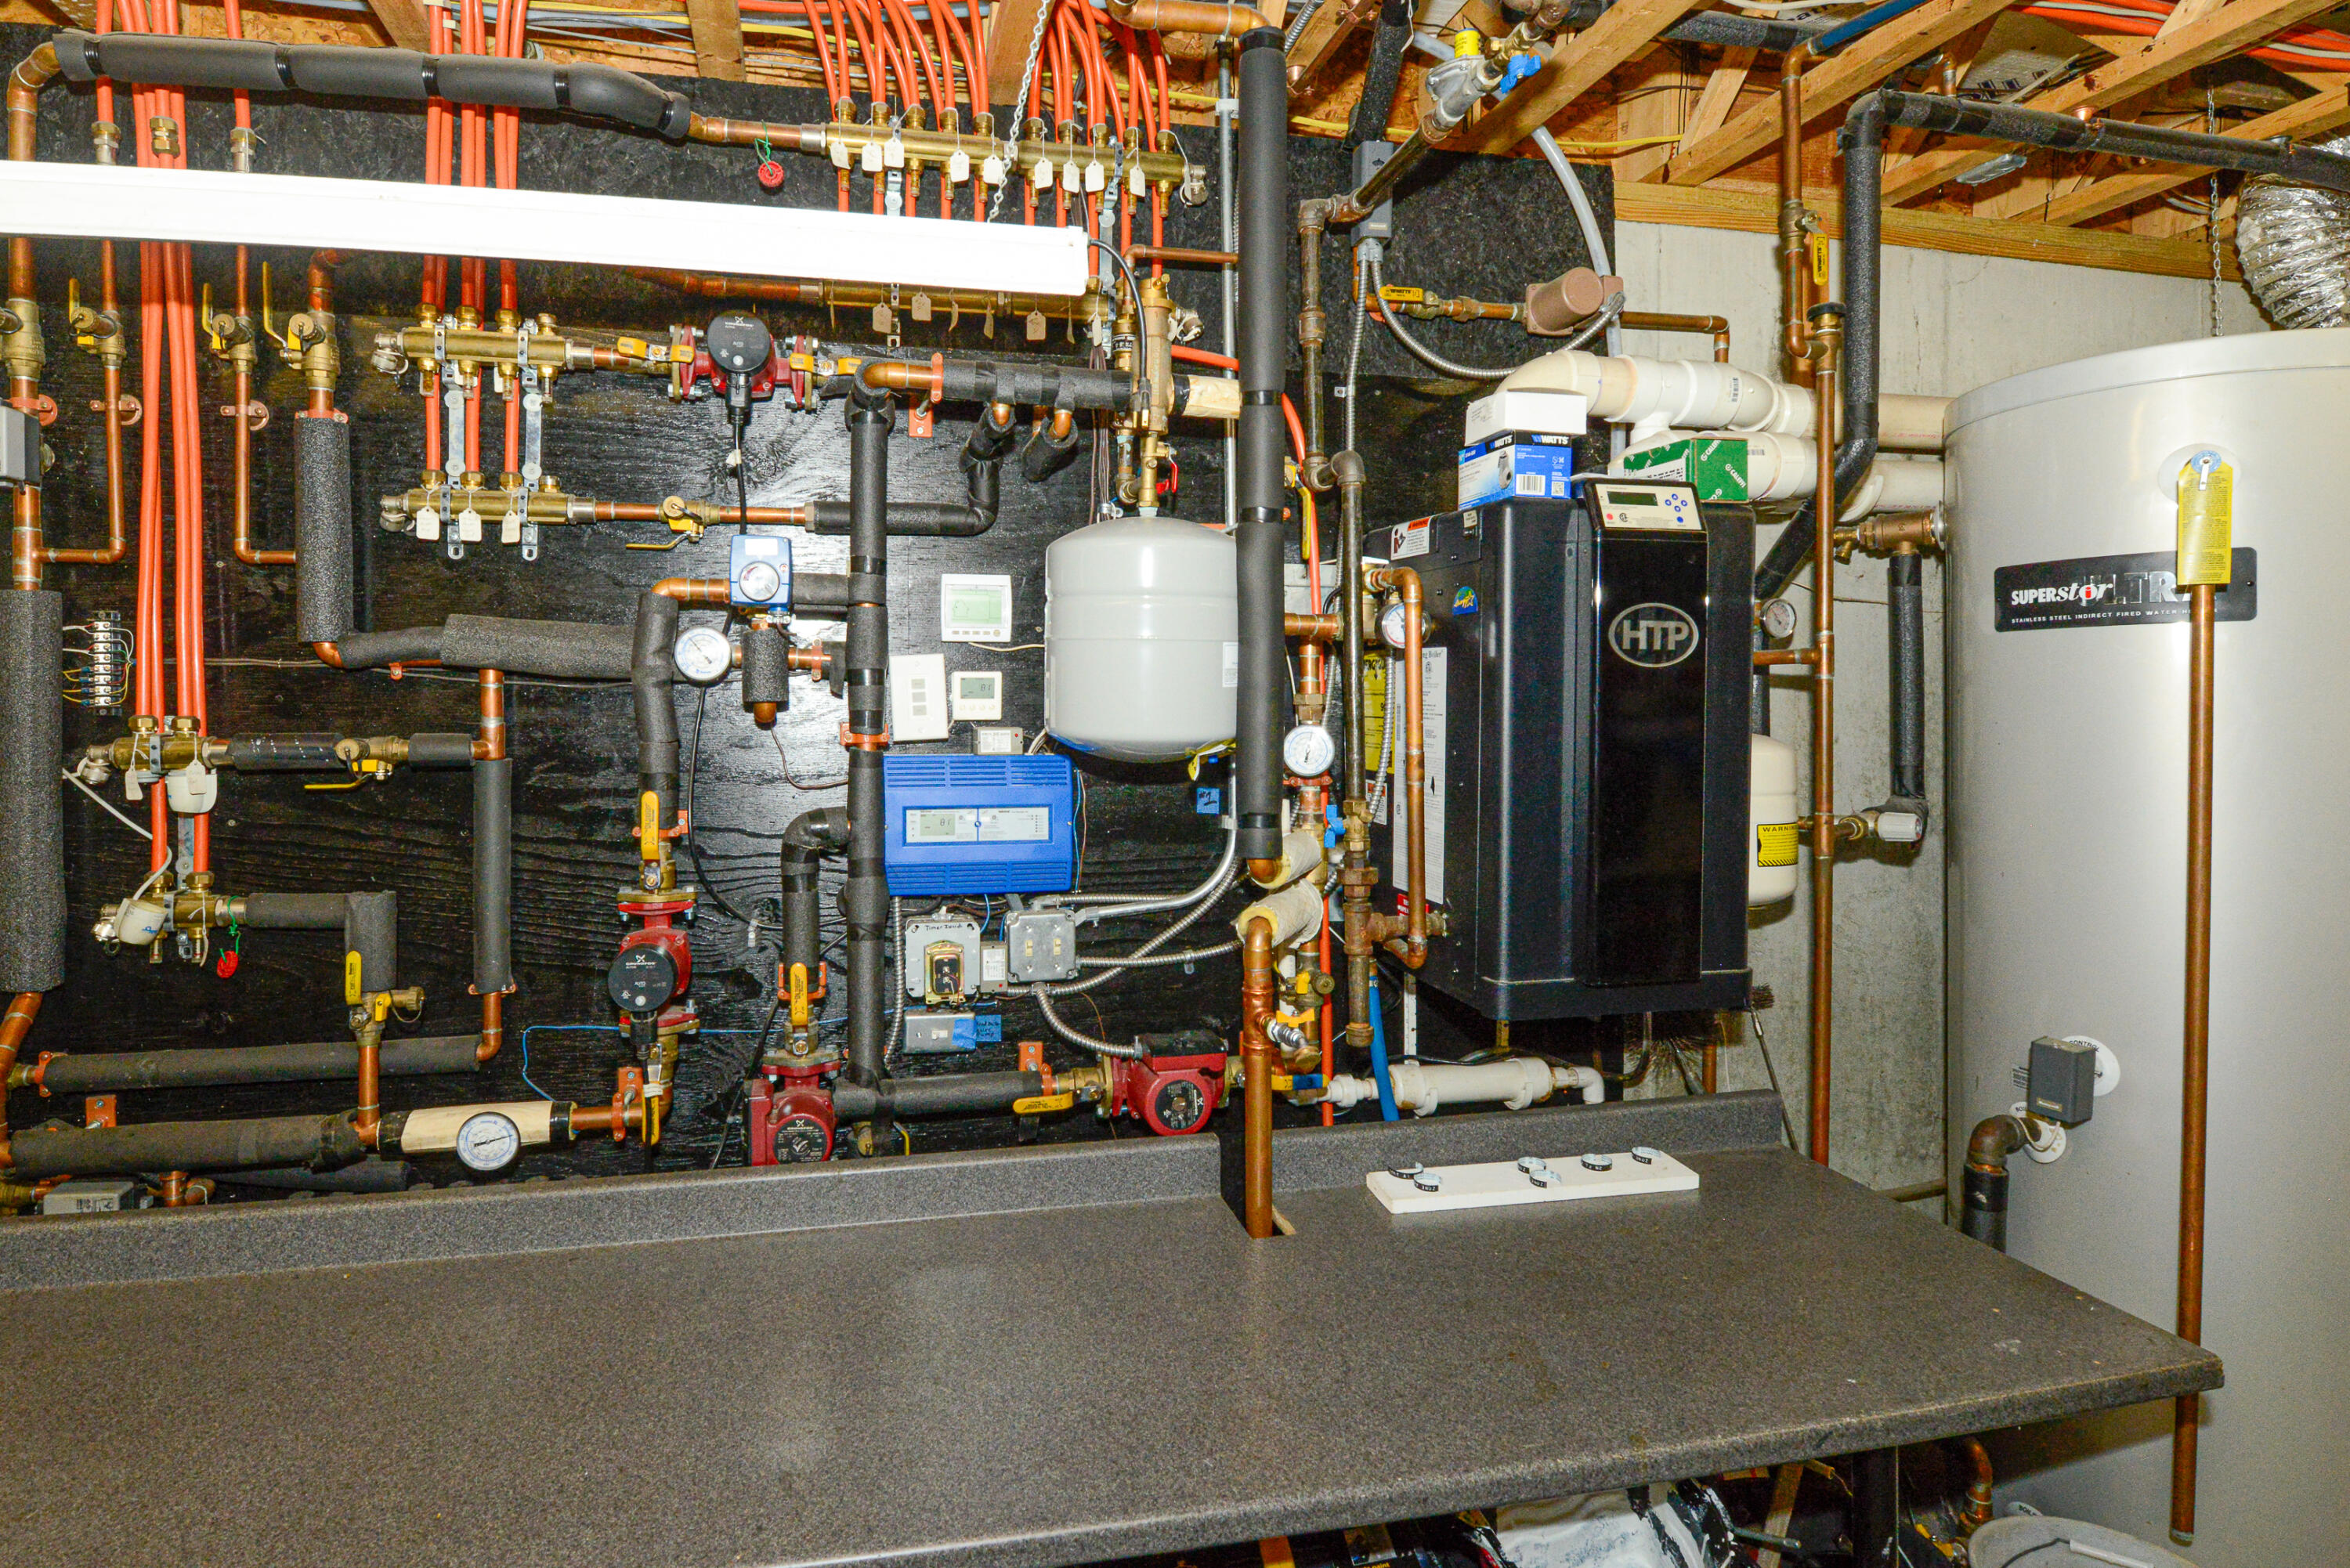
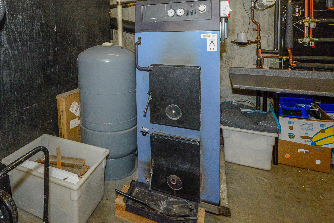
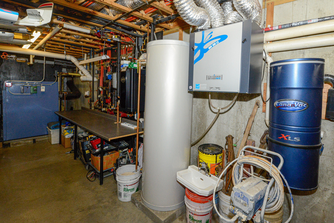
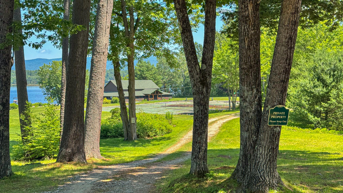
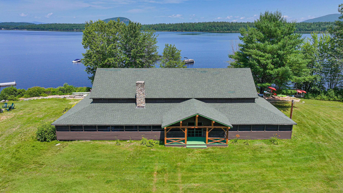
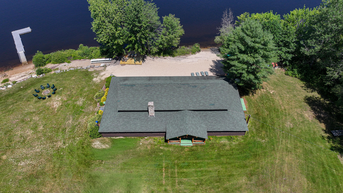
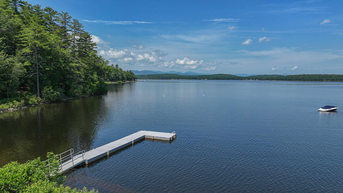
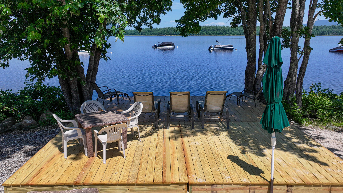
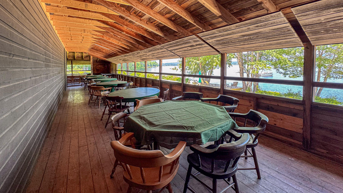
Exquisite Timber frame home built by renowned Andy Buck with architect Andrea Warchaizer located in a magnificent lakeside community! Outside you will discover the tastefully landscaped property with perennial gardens throughout, bocci /corn hole court, patio, paved driveway, 3 car attached garage, views of Lovewell Lake & mountains. The red cedar dipped wood shakes & Hardie fiber cement clapboards on the exterior of the home along with JELD-WEN Architect Series doors & windows, & architectural shingles on the roof. There is a standby whole house Generac. Inside the home is spacious open concept with vaulted ceilings with plenty of window & wide doors to bring the natural lighting & air throughout the home. The floors on the main level are radiant concrete. The main living room has a cathedral ceiling of 24 feet & can accommodate an 18-ft. Seasonal Holiday Tree & gas log fireplace with direct access to the patio area outside and the hot tub. The Chef's Kitchen boasts a 5 burner, 36', Dual Fuel Bertazzoni Range, KitchenAid Convection microwave, Candlelight cabinets with extensive storage & an oversized large counter. The great room/screen porch has a wood fireplace for the chilly days to enjoy the room year-round. The main floor has a large dining room, laundry room & 1st floor Primary Suite with handicap accessibility. The second floor has bamboo flooring & large open Loft Family Room/entertainment area with pool table. There is a 2nd floor Primary Suite with Juliet balcony & 2 additional bedrooms & full bathroom. The stairs lead to the 3rd floor tower with a peaceful, relaxing area to capture the views & enjoy a little quiet time. The full basement has plenty of storage space, HRV & Boiler systems that accommodate 3 zones on the main floor, 1 zone in the basement & 5 zones on the 2nd floor. Centrally located to all 4 season activities, close to North Conway, NH, Portland & fly your private plane into White Mt. Regional Airport, Fryeburg Academy!
Details
| MLS # | 1674284 |
|---|---|
| Listing Type | For Sale |
| Style | House |
| HOA Dues | $5,072 |
| Sub-Type | Resale |
| Status | Active |
| Year | 2010 |
| Days On Site | 55 |
| Listing Provided By | EXP Realty | Carol Chaffee |
Features
| Bed(s) | 4 |
|---|---|
| Bath(s) | 4 Total |
| SQ Feet | 4,769 |
| Garage | 3 |
| Basement | Y |
| Zoning | residential |
| Acreage | 1.10 |
| Golf Course | Yes |
| Water Front | Lovewell Lake |
| Property View | Mountain(s), Scenic |
Interior
| Interior Features | 1st Floor Bedroom, 1st Floor Primary Bedroom w/Bath, Bathtub, One-Floor Living, Other, Shower, Storage, Walk-In Closet(s), Primary Bedroom w/Bath |
|---|---|
| Heating Yes / No | Yes |
| Cooling Yes / No | Yes |
| Cooling | Other |
| Fireplaces Total | 2 |
| Fireplace Yes / No | Yes |
| Laundry Features | Main Level |
| Furnished | Unfurnished |
| Rooms Total | 12 |
| Accessibility Features | Level Entry, Other Bath Modifications, Roll-in Shower |
| Amenities Co Amenities | 1st Floor Bedroom, 1st Floor Primary Bedroom w/Bath, Bathtub, Clubhouse, Hot Tub, Main Level, One-Floor Living, Other Amenities, Shower, Storage, Tennis Court(s), Walk-in Closets, Primary Bedroom w/Bath |
Exterior
| Exterior Features | Tennis Court(s) |
|---|---|
| Roof | Shingle |
| Foundation Details | Poured Concrete |
| Lot Features | Near Country Club, Near Golf Course, Near Shopping, Near Town, Neighborhood, Subdivided, Level, Open Lot, Landscaped, Wooded |
| Waterfront Features | Beach Rights, Boat Mooring, Common, Deeded, Dock, Lake/Fresh Water |
| Community Features | Clubhouse |
| View | Mountain(s), Scenic |
| Construction Materials | Other, Structural Insulated Panels, Clapboard, Fiber Cement, Shingle Siding |
| Patio And Porch Features | Deck, Patio, Porch, Porch-Screened |
| Window Features | Double Pane Windows |
Parking
| Attached Garage Yes / No | Yes |
|---|---|
| Garage Yes / No | Yes |
| Parking Features | Paved, 1 - 4 Spaces, On Site, Garage Door Opener, Inside Entrance |
Utilities
| Sewer | Private Sewer, Septic Design Available, Septic Tank |
|---|---|
| Electric | On Site, Circuit Breakers, Generator Hookup, Underground |
Taxes
| Tax Annual Amount | 8088 |
|---|---|
| Tax Book Number | 5921 |
| Tax Year | 2026 |
| Tax Block | 001 |
| Tax Lot | 002 |
| Tax Map Number | 030 |
Area Information
| State | ME |
|---|---|
| County | Oxford |
| City | Fryeburg |
| Zip Code | 04037 |
| Area | Oxford |
| School District | RSU 72/MSAD 72 |
| Listing VS Median (in 04037) | |
Price: $2,900,000 low | high Med: $514,500 sqft: 4,769 low | high Med: 2,265 $ / sqft: $608 low | high Med: $237 On site: 55 low | high Med: 112 | |
Market Activity 04037
Request a showing
Request a showing


Contact
Learn More About This Property

| State | ME |
|---|---|
| County | Oxford |
| City | Fryeburg |
| Zip Code | 04037 |
| Area | Oxford |
| School District | RSU 72/MSAD 72 |
| Listing VS Median (in 04037) | |
Price: $2,900,000 low | high Med: $514,500 sqft: 4,769 low | high Med: 2,265 $ / sqft: $608 low | high Med: $237 On site: 55 low | high Med: 112 | |