
Description
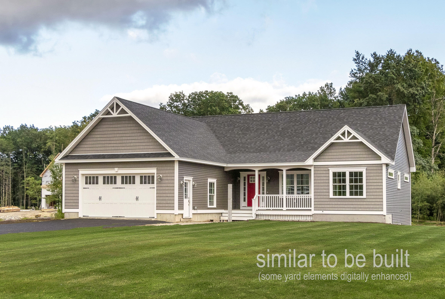
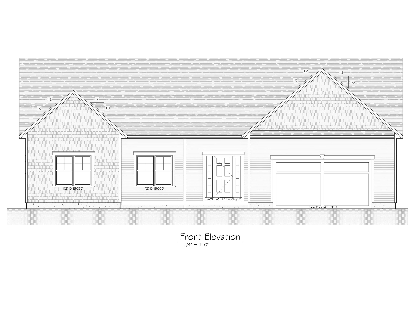
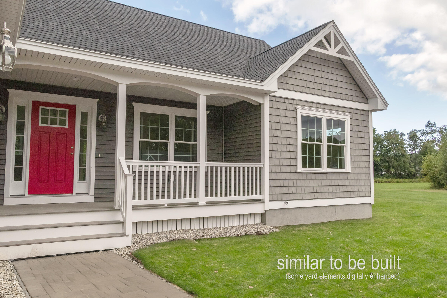
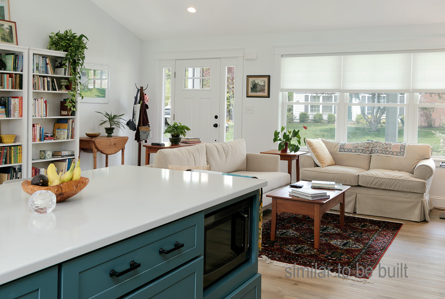
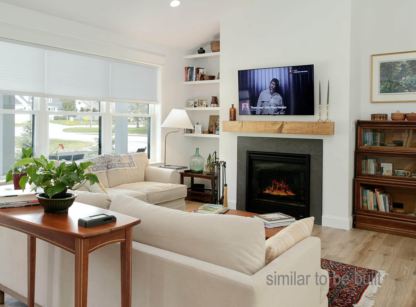
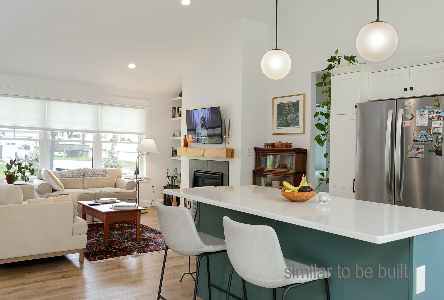
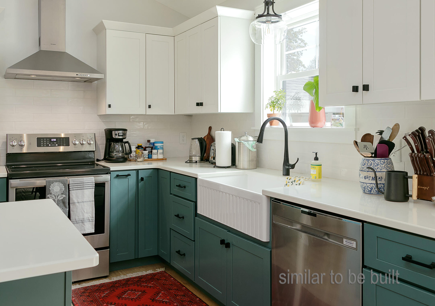
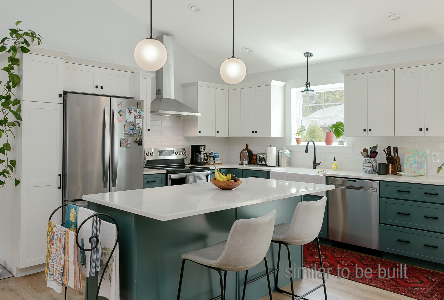
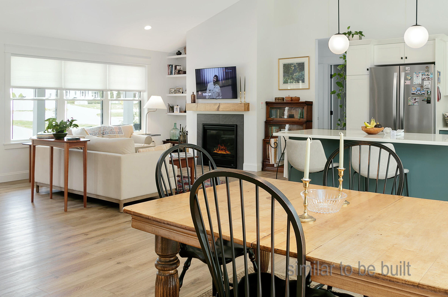
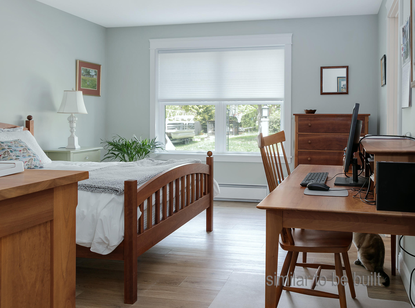
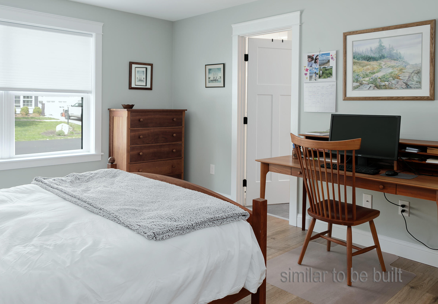
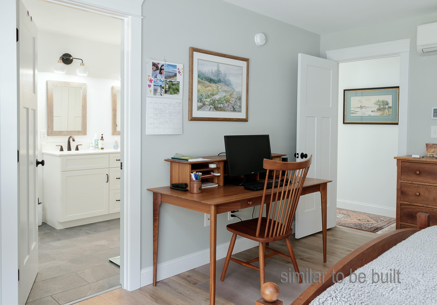
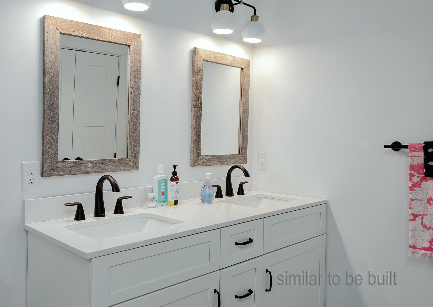
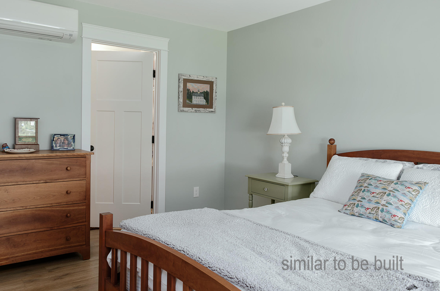
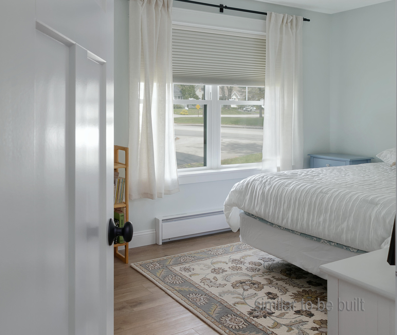
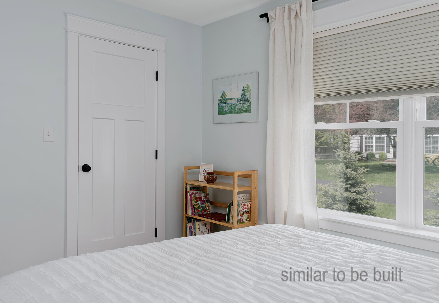
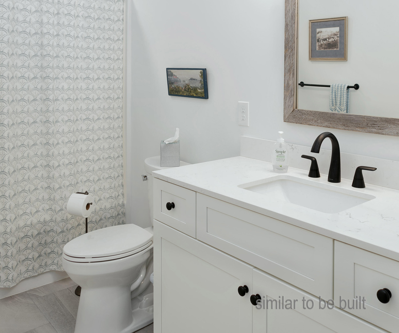
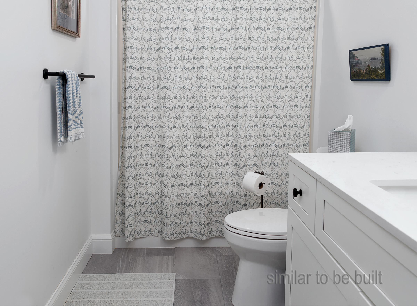
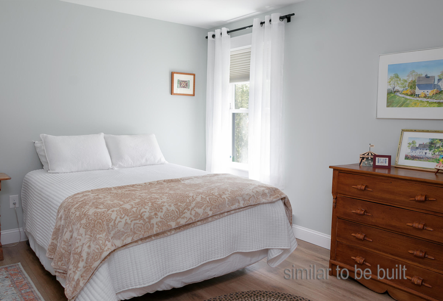
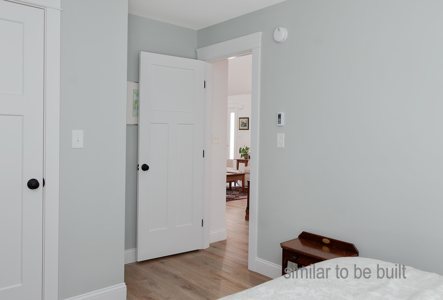
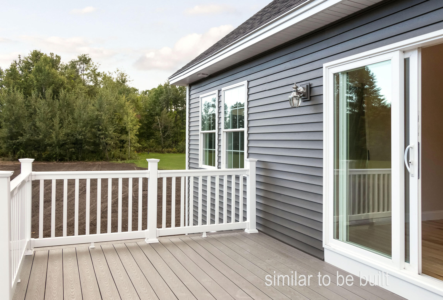
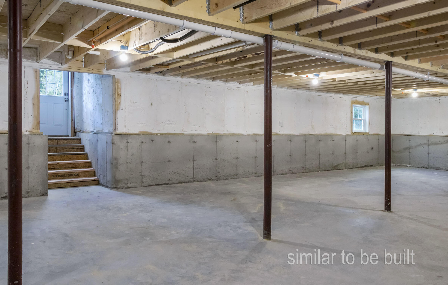
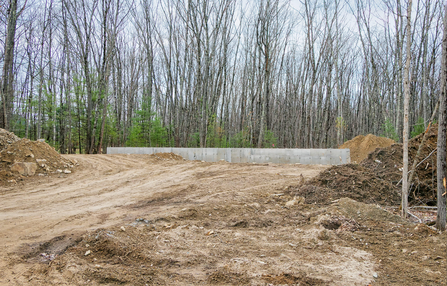
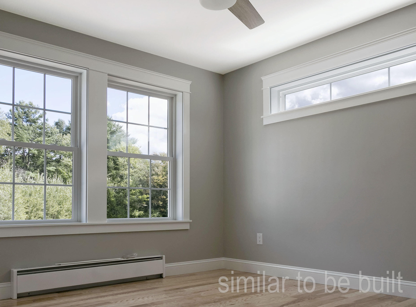
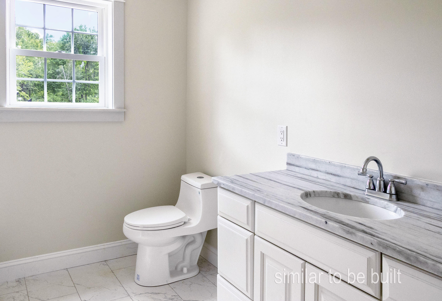
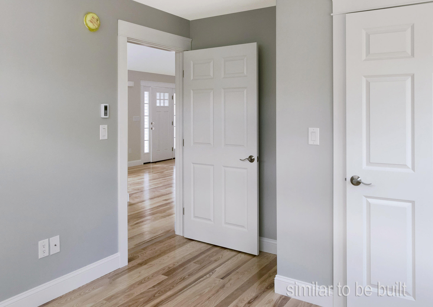
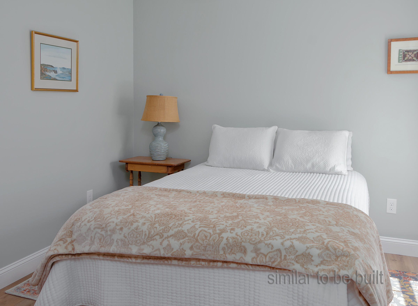
New construction. Low-maintenance, sustainable build with energy-efficient design!! TO BE BUILT: One-floor living, 3-bedroom, 2 full bath 1,700 sq ft home. Features eco-friendly wood and tile flooring, 9 ft ceilings throughout, primary with walk-in closet and bath and 2 well-sized additional bedrooms and full bath for family, guests, or home office needs. A covered front porch welcomes you into a great room with gas fireplace, dining area, and open kitchen with pantry and island for entertainment and extra workspace/storage. Superior insulation, energy-star rated windows and the ducted HVAC heat pump system provide comfortable heating and cooling distribution and reduced long-term energy costs, (up to 43% more efficiency than a similar home built simply to code specifications!) Vinyl siding, 50-year shingles, and PVC decking offer durability and minimize home maintenance chores and costs over time. Other features include an attractive mudroom entry from the 2-car attached garage, a heated full basement-easily converted to additional living space if needed, and a rear deck overlooking the wooded 1.1-acre parcel abutting natural open space. Conveniently located in desirable Kennebunk close to downtown, local shopping, amenities, plus southern Maine's beaches and nature preserves.
Details
| MLS # | 1655411 |
|---|---|
| Listing Type | For Sale |
| Style | House |
| HOA Dues | $1 |
| Sub-Type | Resale |
| Status | Pending |
| Year | 2026 |
| Days On Site | 177 |
| Listing Provided By | Downing Real Estate Agency | Samuel Downing |
Features
| Bed(s) | 3 |
|---|---|
| Bath(s) | 2 Total |
| SQ Feet | 1,701 |
| Garage | 2 |
| Basement | Y |
| Zoning | RC |
| Acreage | 1.10 |
| Property View | Scenic, Trees, Woods |
Interior
| Interior Features | 1st Floor Bedroom, 1st Floor Primary Bedroom w/Bath, Bathtub, One-Floor Living, Pantry, Shower, Storage, Walk-In Closet(s), Primary Bedroom w/Bath |
|---|---|
| Heating Yes / No | Yes |
| Cooling Yes / No | Yes |
| Cooling | Heat Pump |
| Fireplaces Total | 1 |
| Fireplace Yes / No | Yes |
| Laundry Features | Main Level |
| Furnished | Unfurnished |
| Rooms Total | 6 |
| Amenities Co Amenities | 1st Floor Bedroom, 1st Floor Primary Bedroom w/Bath, Bathtub, Laundry - 1st Floor, One-Floor Living, Pantry, Shower, Storage, Walk-in Closets, Primary Bedroom w/Bath |
Exterior
| Roof | Shingle |
|---|---|
| Foundation Details | Poured Concrete |
| Lot Features | Near Shopping, Near Turnpike/Interstate, Near Town, Rural, Subdivided, Level, Open Lot, Wooded |
| View | Scenic, Trees/Woods |
| Construction Materials | Wood Frame, Vinyl Siding |
| Exterior Co Exterior | Vinyl Siding |
| Patio And Porch Features | Deck, Porch |
Parking
| Attached Garage Yes / No | Yes |
|---|---|
| Garage Yes / No | Yes |
| Parking Features | Paved, 1 - 4 Spaces, On Site, Garage Door Opener, Inside Entrance |
Utilities
| Sewer | Private Sewer |
|---|---|
| Electric | Circuit Breakers, Generator Hookup, Underground |
Taxes
| Tax Annual Amount | 1 |
|---|---|
| Tax Book Number | 19800 |
| Tax Year | 2025 |
| Tax Lot | 60 |
| Tax Map Number | 30 |
Area Information
| State | ME |
|---|---|
| County | York |
| City | Kennebunk |
| Zip Code | 04043 |
| Area | York |
| School District | RSU 21 |
| Listing VS Median (in 04043) | |
Price: $829,000 low | high Med: $815,000 sqft: 1,701 low | high Med: 2,726 $ / sqft: $487 low | high Med: $339 On site: 177 low | high Med: 89 | |
Market Activity 04043
Request a showing
Request a showing


Contact
Learn More About This Property

| State | ME |
|---|---|
| County | York |
| City | Kennebunk |
| Zip Code | 04043 |
| Area | York |
| School District | RSU 21 |
| Listing VS Median (in 04043) | |
Price: $829,000 low | high Med: $815,000 sqft: 1,701 low | high Med: 2,726 $ / sqft: $487 low | high Med: $339 On site: 177 low | high Med: 89 | |