 New Listing
 In-Person: 09/20 11:00 AM - 1:00 PM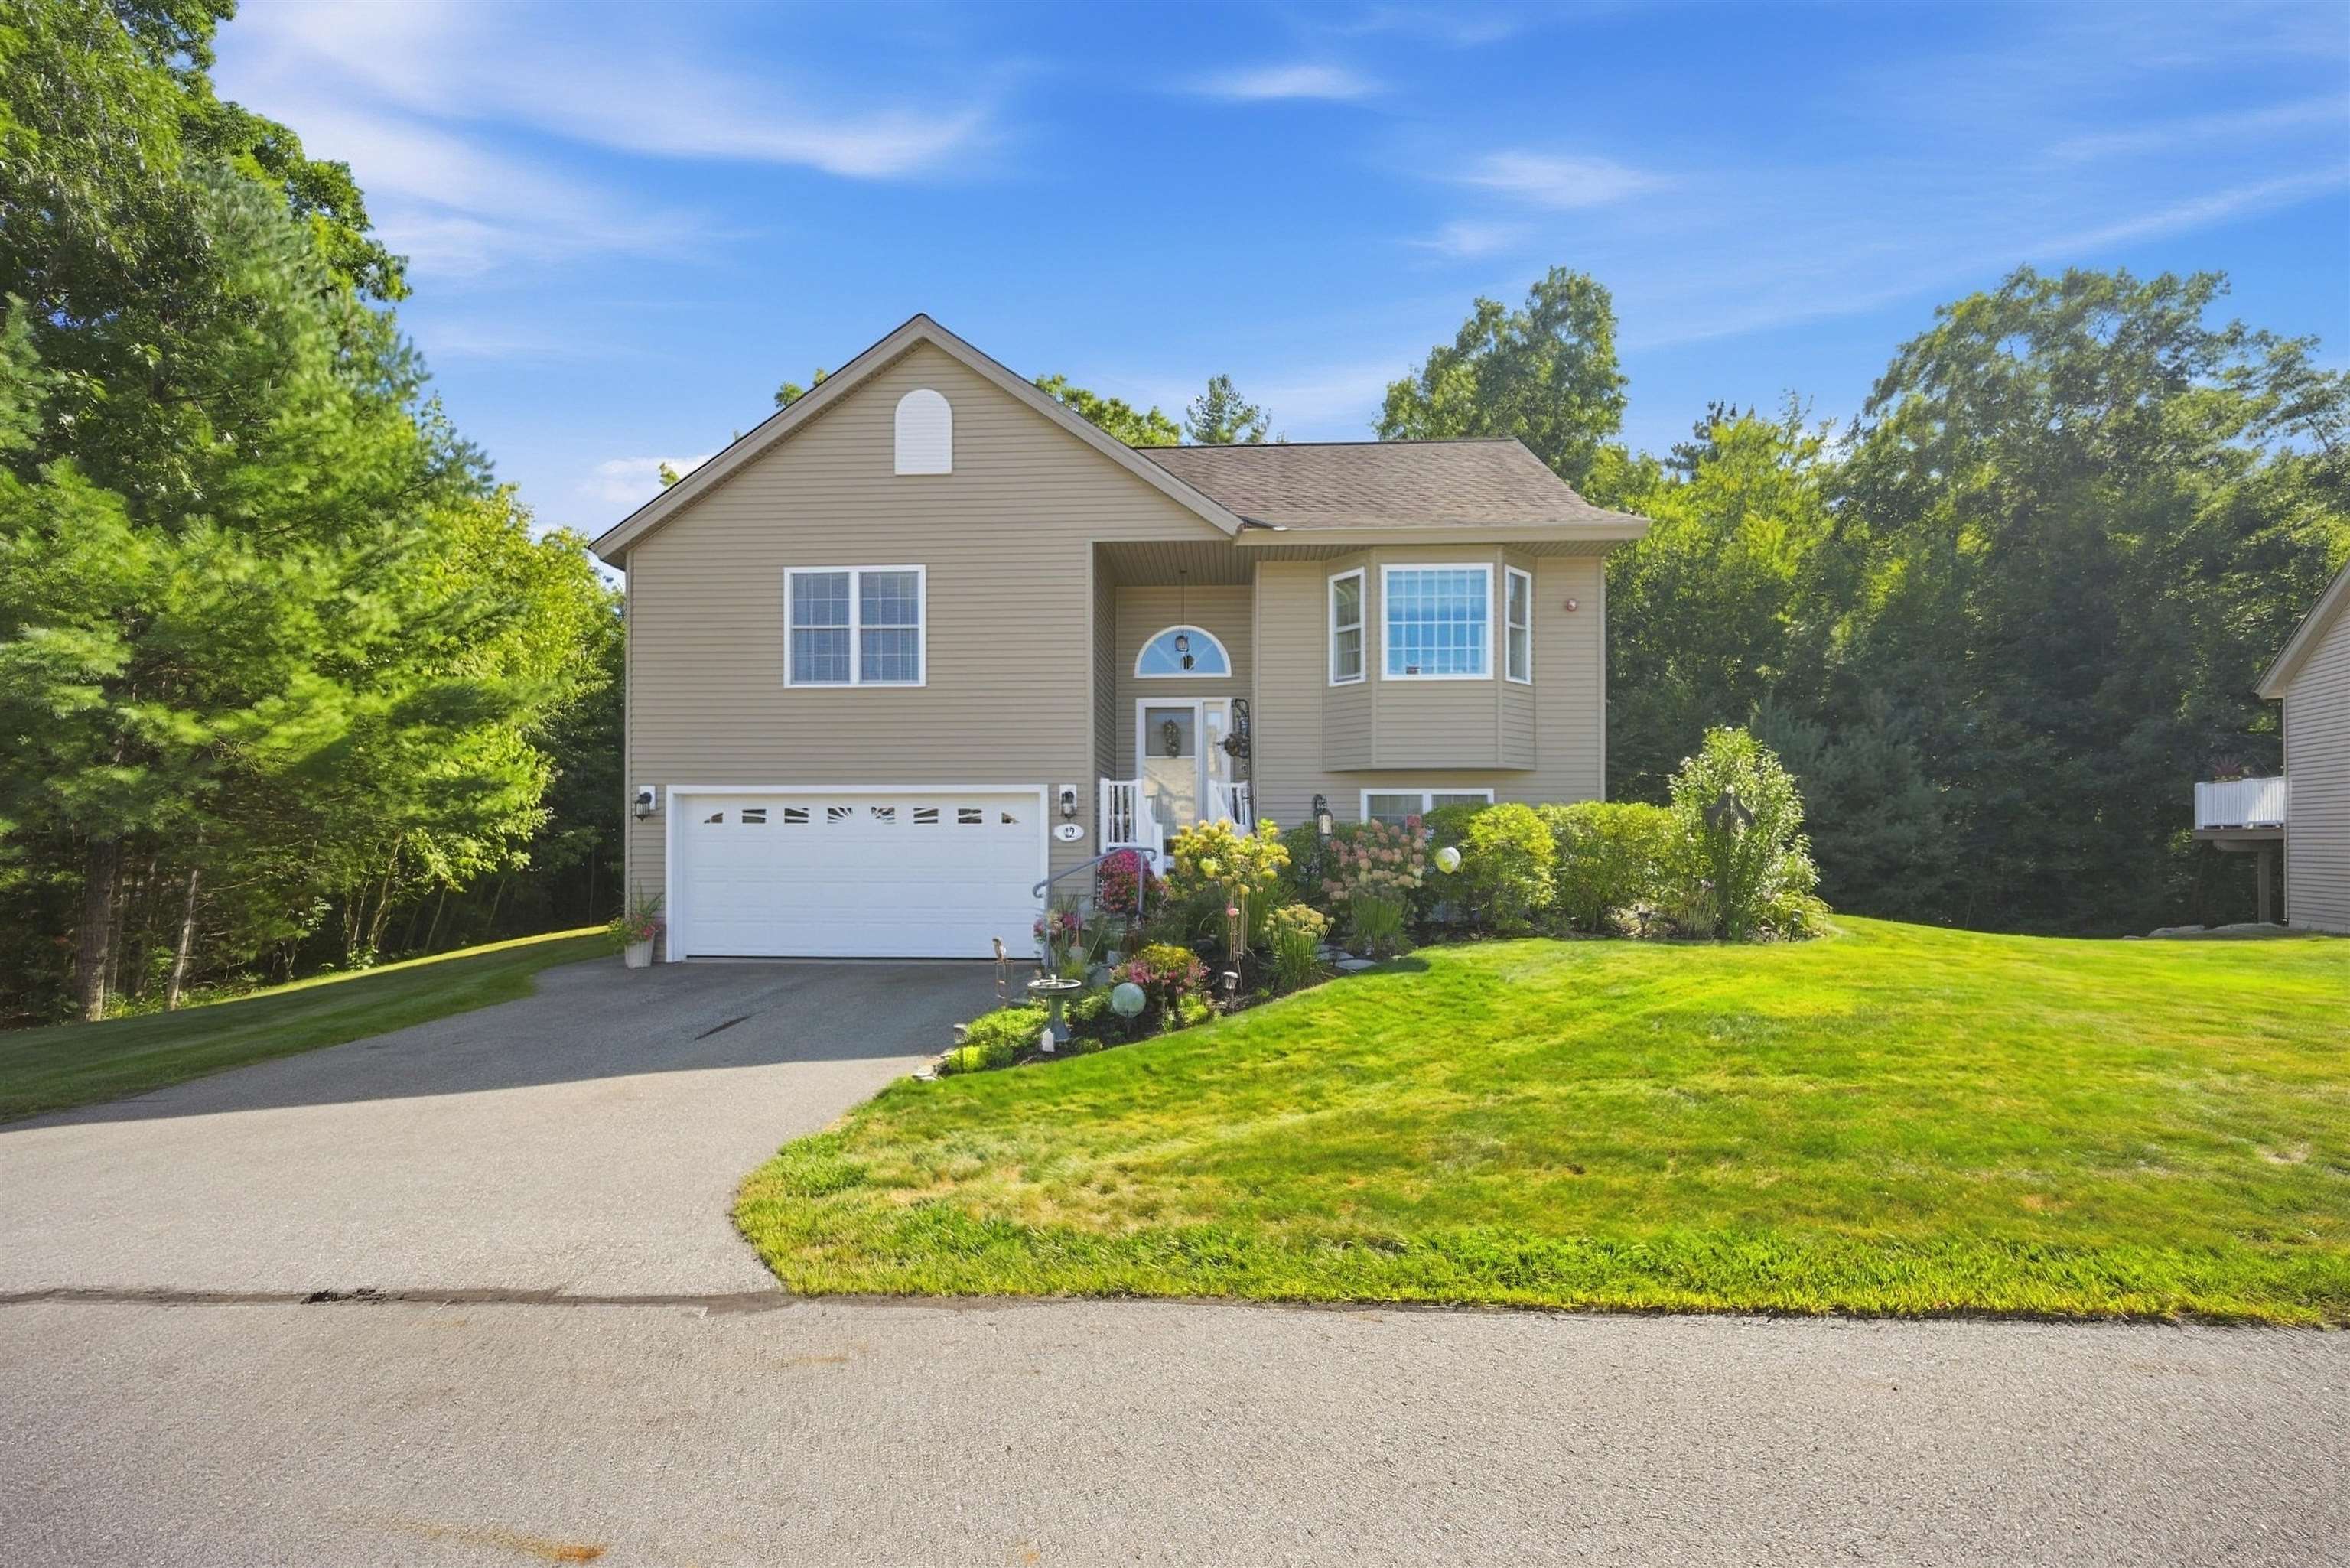

Description
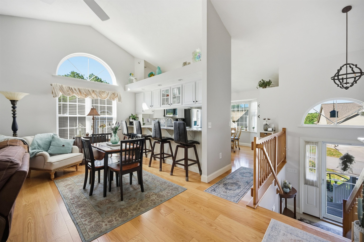
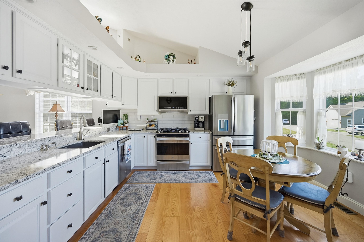
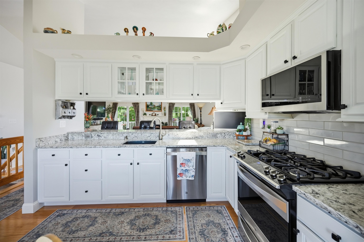
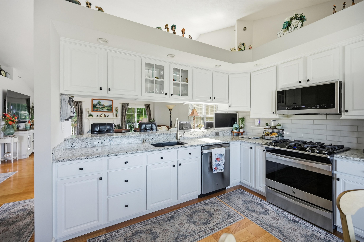
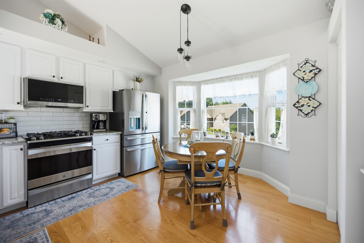
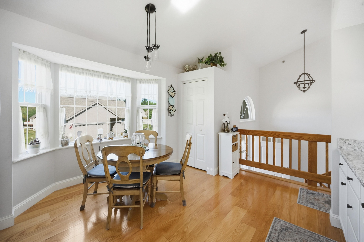
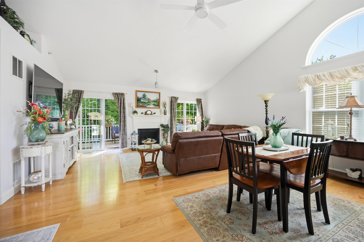
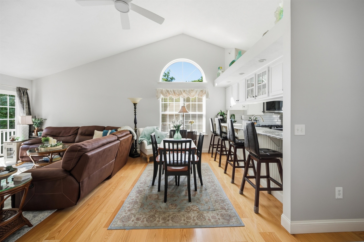
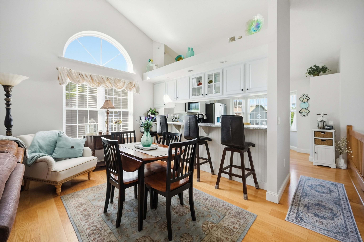
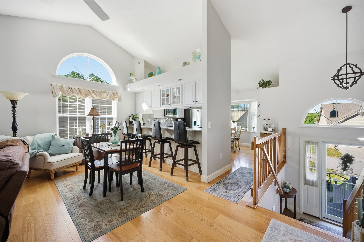
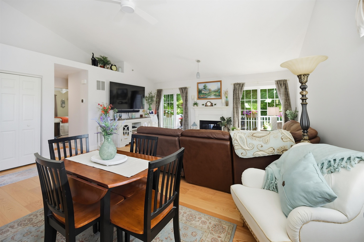
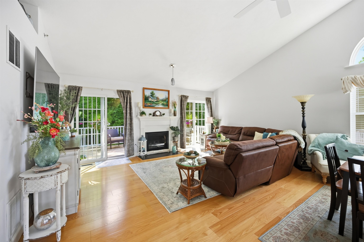
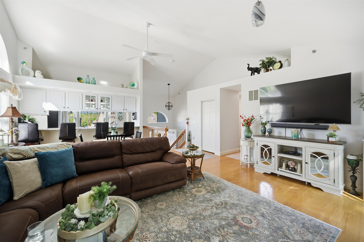
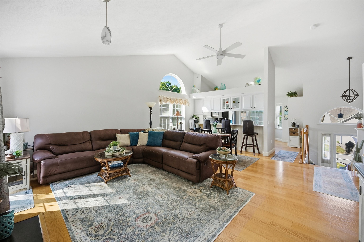
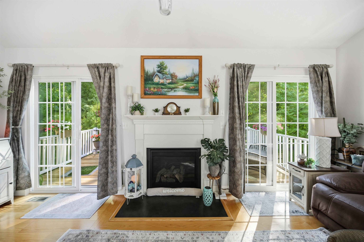
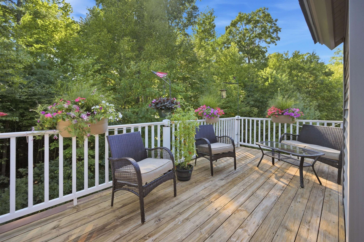
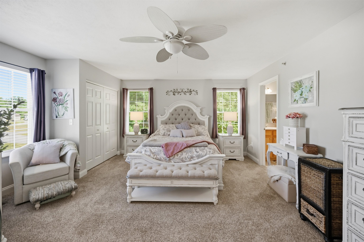
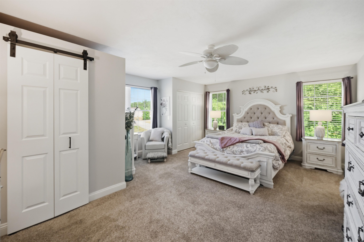
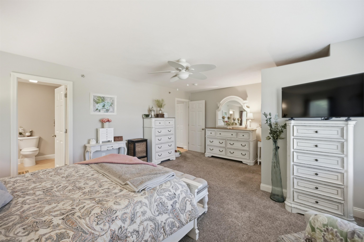
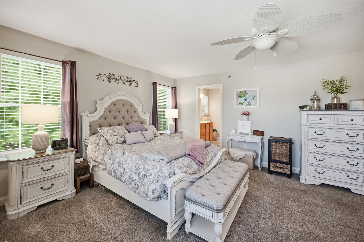
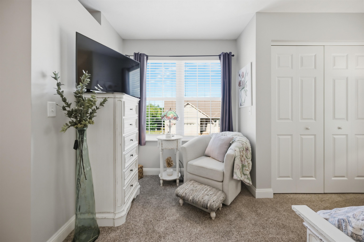
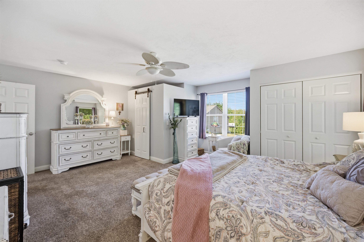
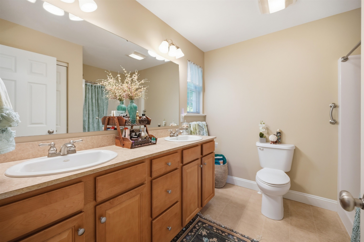
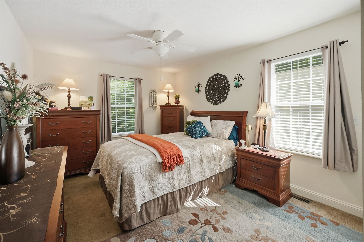
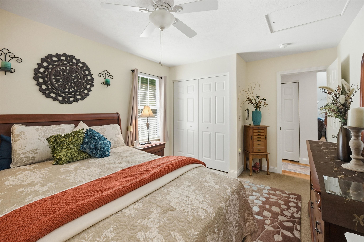
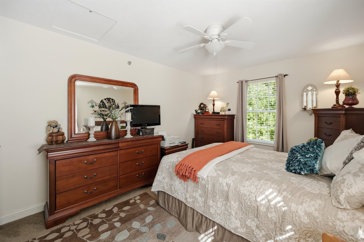
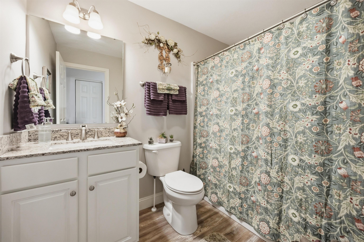
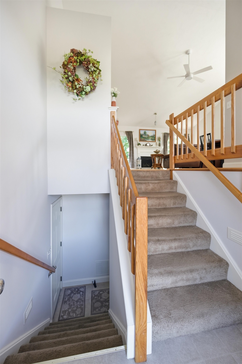
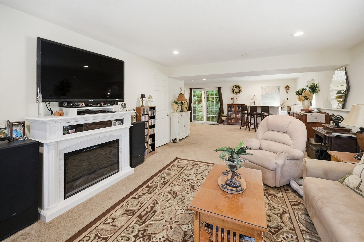
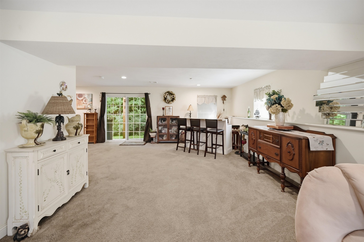
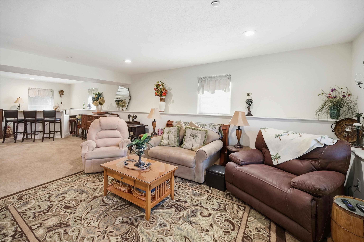
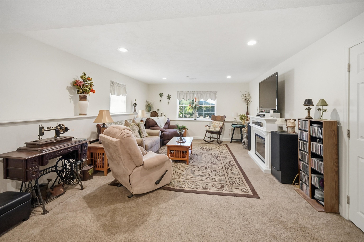
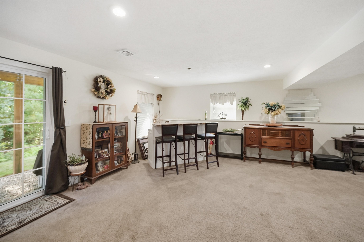
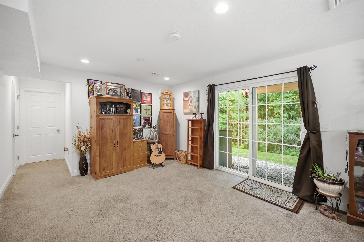
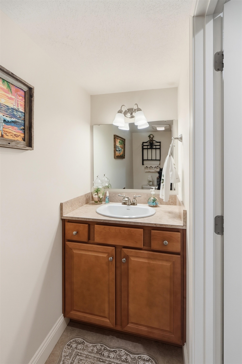
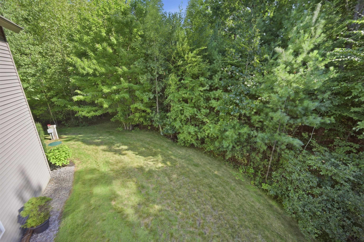
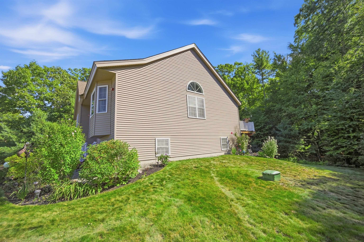
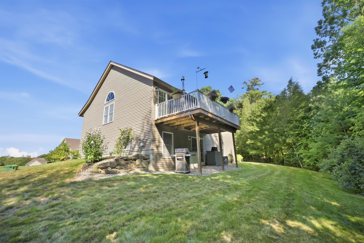
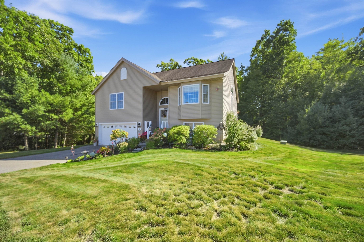
Welcome to Sargent Woods, a desirable 55+ community! This detached condo sits on a corner lot and offers over 2,000 sq. ft. of living space along with a two car garage. The open-concept first floor features an updated eat-in kitchen with stainless steel appliances, including a gas range, Cambria countertops and pantry. Hardwood floors flow through the dining area and spacious living room, complete with vaulted ceilings, a gas fireplace and sliders leading to a private deck. The spacious primary suite offers a walk-in closet, an additional closet, and a large bathroom with double vanity and walk-in shower. A generous second bedroom, separate laundry room, and updated guest bathroom complete the main level. The finished lower level offers versatile flex space with a half bath and sliders leading to the private backyard. Use it as a media room, office, hobby space, or whatever suits your lifestyle. Enjoy all that Sargent Woods has to offer, including a community clubhouse, walking trails, and RV/boat storage. Convenient, low-maintenance living with plenty of space both inside and out! Showings begin at open house on Sunday September 20th from 11 to 1.
Details
| MLS # | 5110455 |
|---|---|
| Listing Type | For Sale |
| Style | Condominium |
| HOA Dues | $465 |
| Sub-Type | Resale |
| Status | (10) Active - Active |
| Year | 2014 |
| Days On Site | 2 |
| Listing Provided By | Tessa Parziale Real Estate | Tessa Parziale Rigattieri |
Features
| Bed(s) | 2 |
|---|---|
| Bath(s) | 3 Total |
| Garage | 2 |
| Basement | Y |
| Story(s) | 1 |
| Zoning | RES-A |
| Acreage | 0.01 |
Interior
| Rooms Total | 6 |
|---|---|
| Cooling | Central Air |
| Heating | Propane, Forced Air |
| Interior Features | Gas Fireplace, Primary BR w/ BA, Vaulted Ceiling(s) |
| Appliances | Dishwasher, Microwave, Gas Range, Gas Dryer |
Exterior
| Roof | Asphalt Shingle |
|---|---|
| Construction Materials | Wood Frame, Vinyl Siding |
| Foundation Details | Concrete |
| Lot Features | Condo Development, Corner Lot, Country Setting |
Parking
| Garage Yes / No | Yes |
|---|
Utilities
| Utilities | None |
|---|---|
| Electric | Circuit Breakers |
| Sewer | Community, Shared |
Taxes
| Tax Annual Amount | 9587 |
|---|---|
| Tax Assessed Value | 571700 |
| Tax Block | 3 |
| Tax Lot | 11 |
| Tax Year | 2025 |
Area Information
| State | NH |
|---|---|
| County | Rockingham |
| City | Newton |
| Zip Code | 03858 |
| Area | NH Rockingham |
| School District | Sanborn Regional |
| Listing VS Median (in 03858) | |
Price: $619,900 low | high Med: $0 On site: 2 low | high Med: | |
Market Activity 03858
Request a showing
Request a showing
_20230518140439.png)
Copyright 2026 PrimeMLS. All rights reserved. This information is deemed reliable, but not guaranteed. The data relating to real estate displayed on this Site comes in part from the IDX Program of PrimeMLS. The information being provided is for consumers’ personal, non-commercial use and may not be used for any purpose other than to identify prospective properties consumers may be interested in purchasing.
Contact
Learn More About This Property

| Open House |
|---|
| In-Person 09/20 11:00 AM - 1:00 PM |
| State | NH |
|---|---|
| County | Rockingham |
| City | Newton |
| Zip Code | 03858 |
| Area | NH Rockingham |
| School District | Sanborn Regional |
| Listing VS Median (in 03858) | |
Price: $619,900 low | high Med: $0 On site: 2 low | high Med: | |
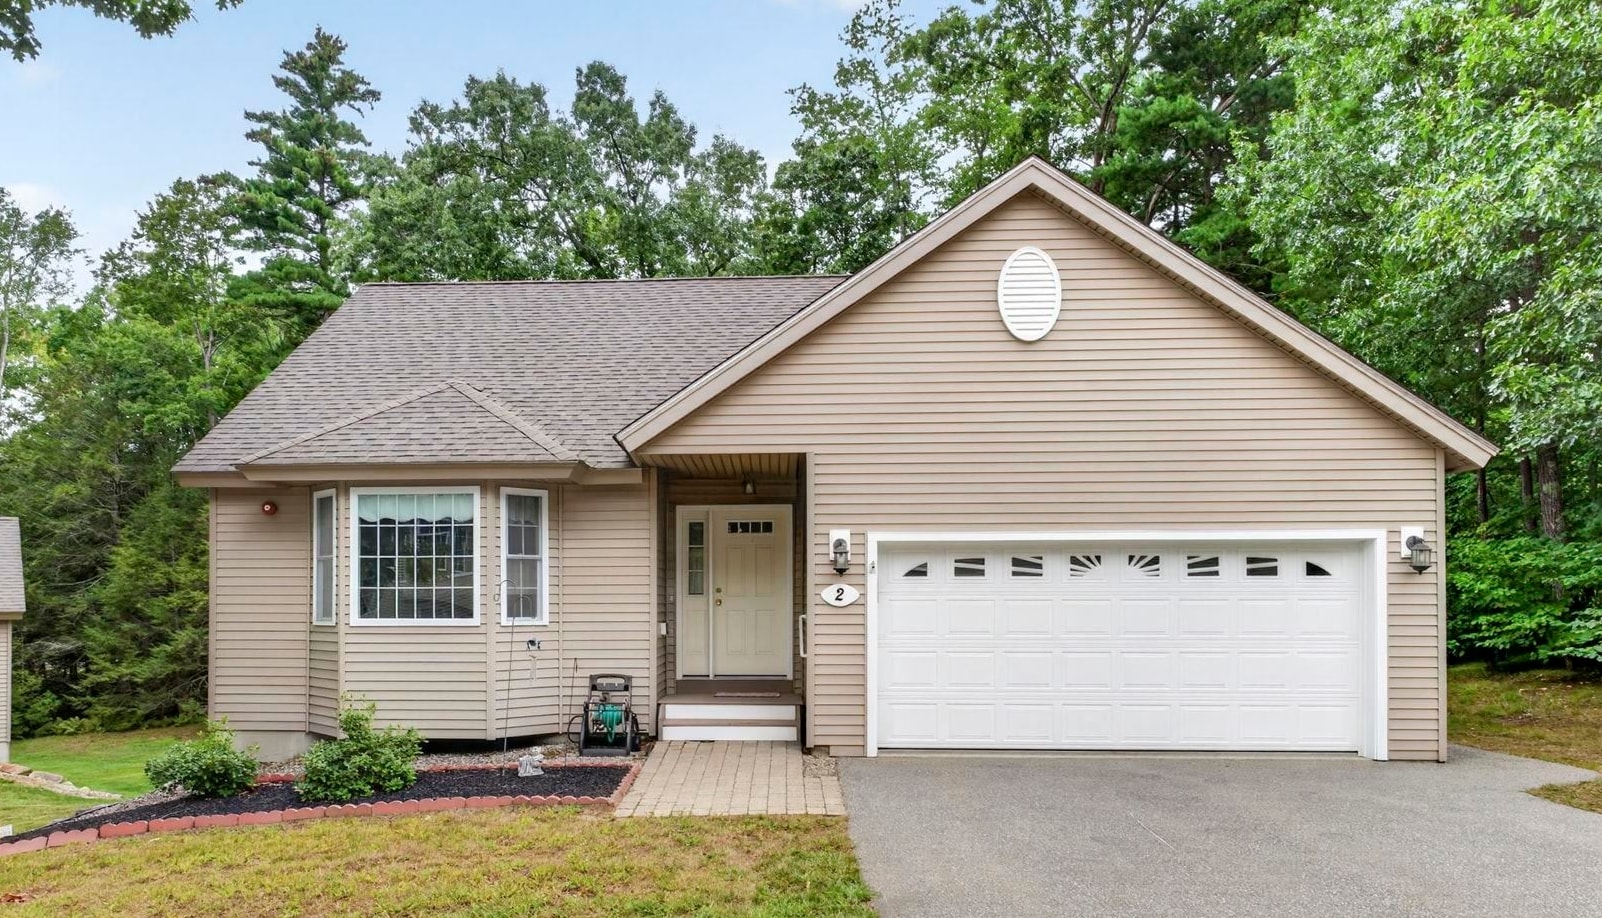 | $540,0002 Holly WayNewton, NH 03858 |
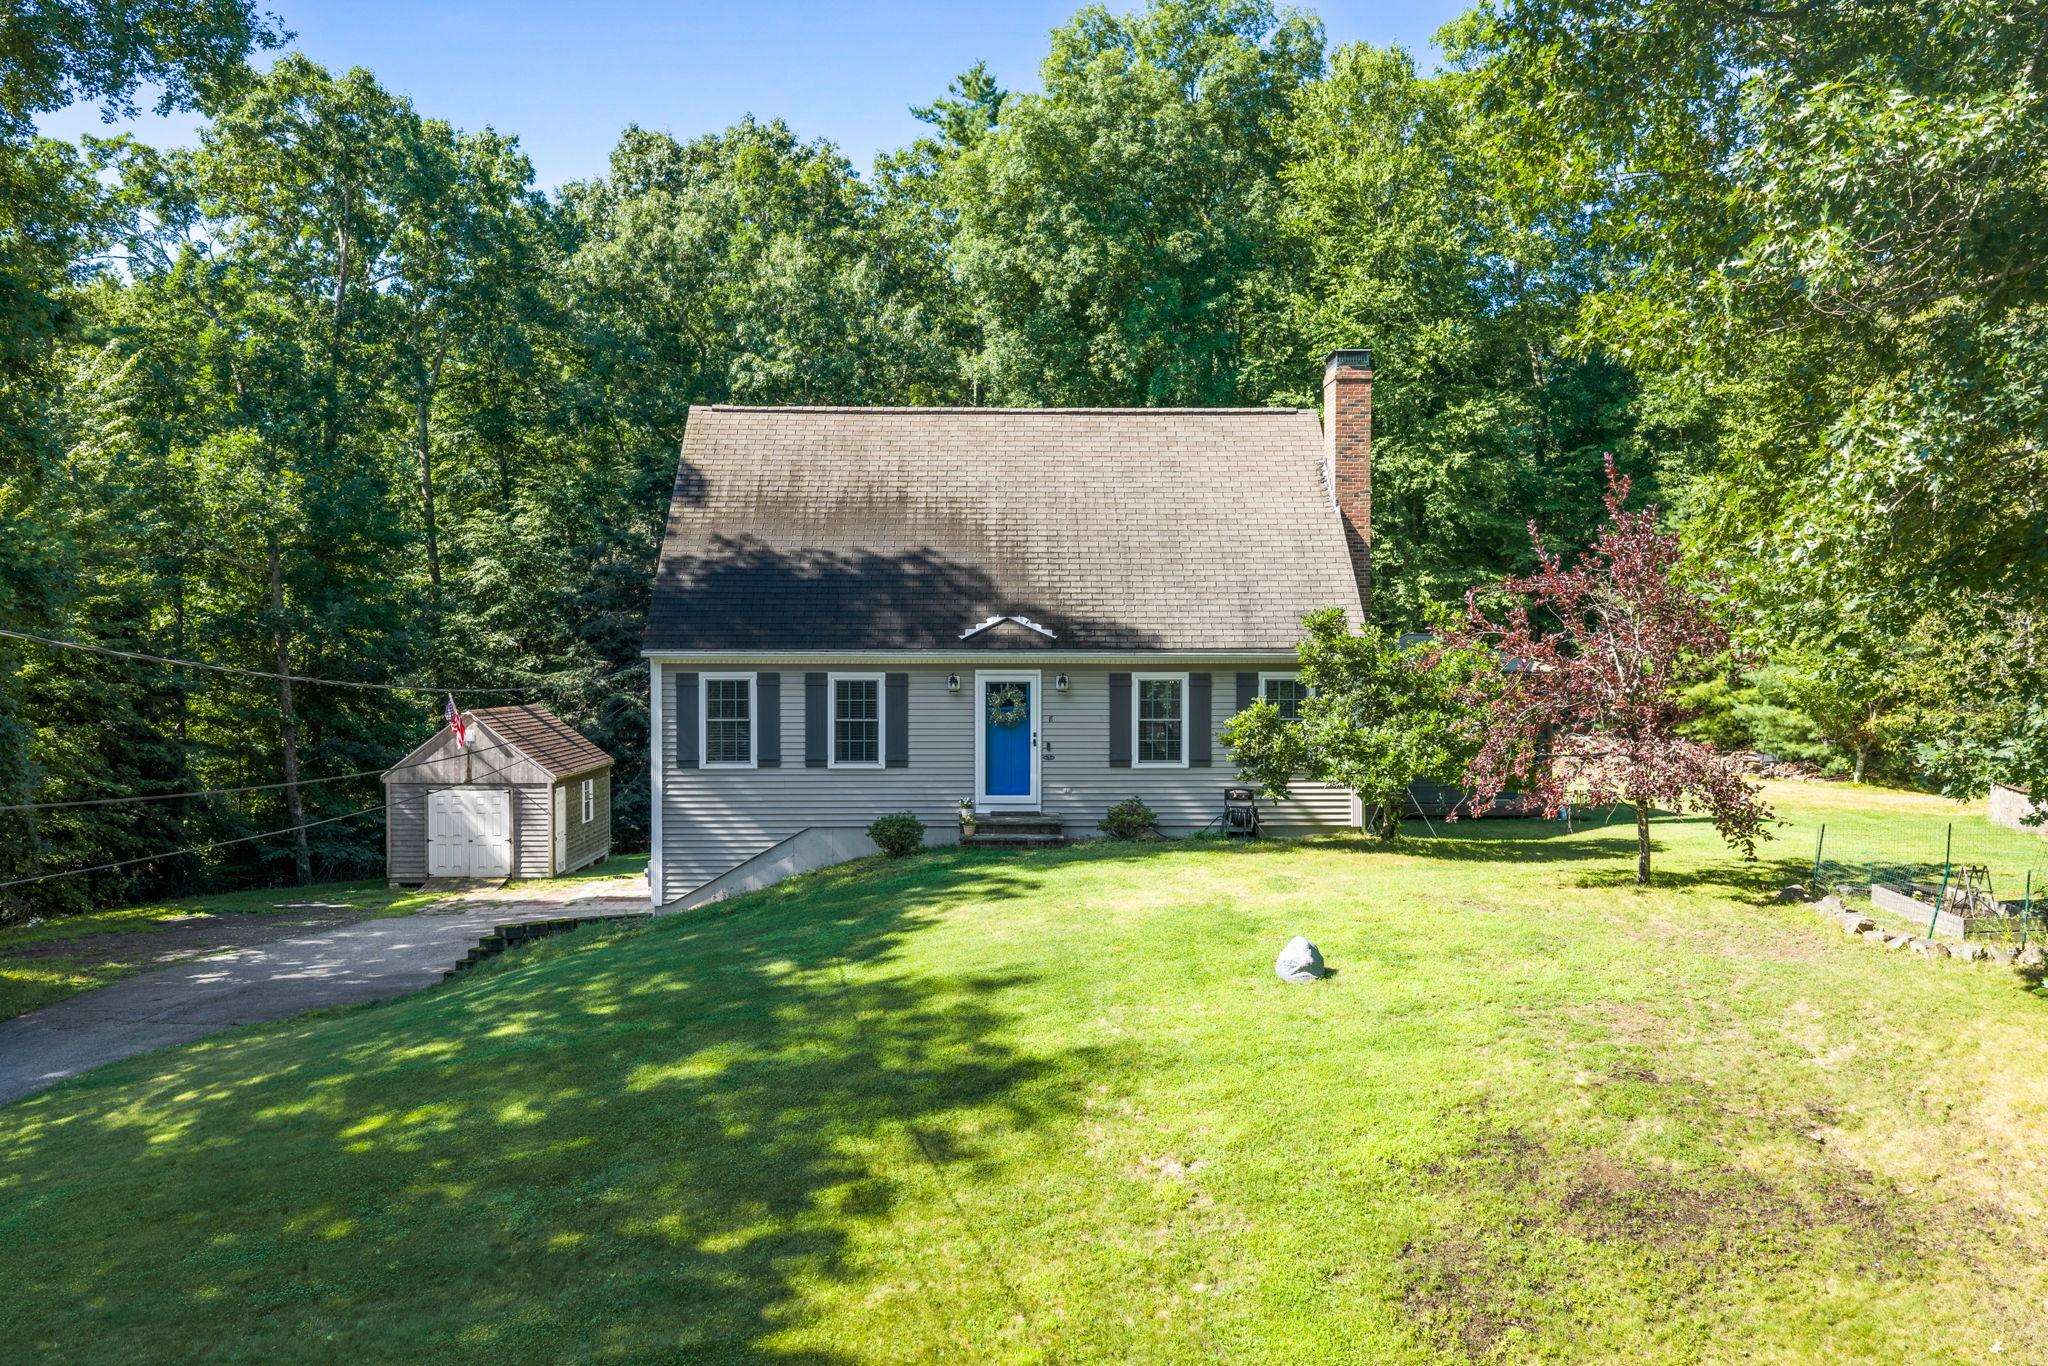 | $624,9008 Kenwood DriveNewton, NH 03858 |