
Description
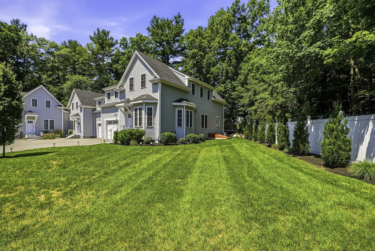
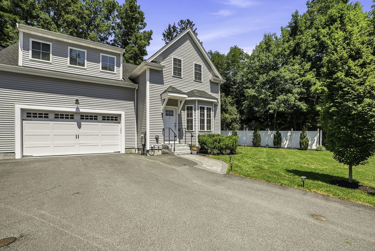
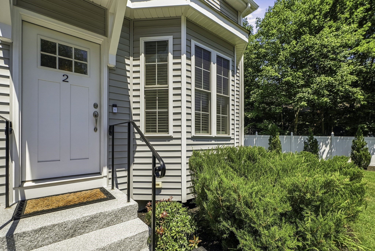
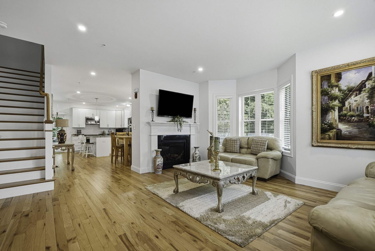
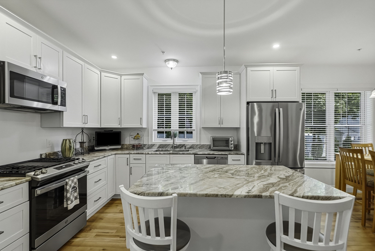
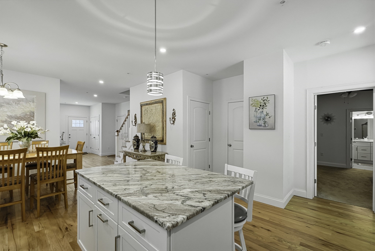
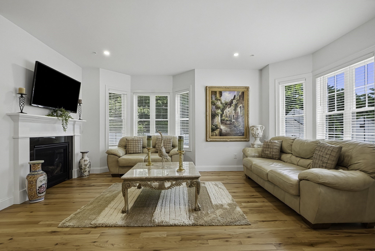
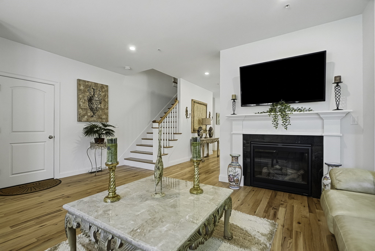
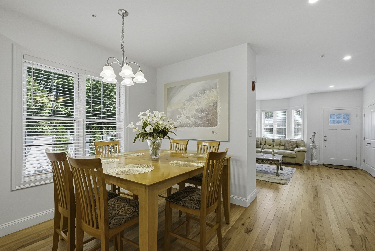
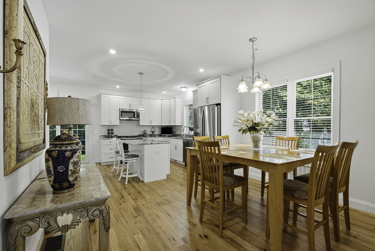
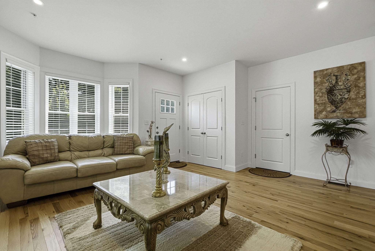
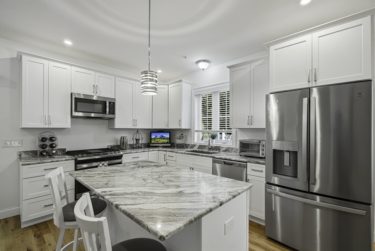
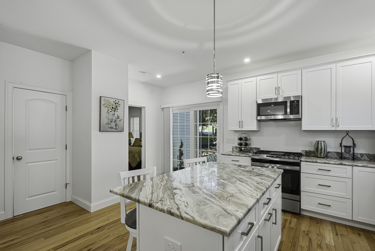
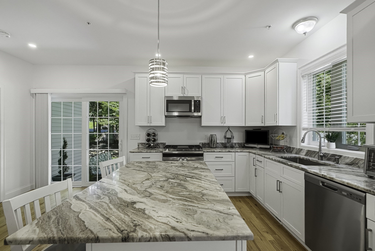
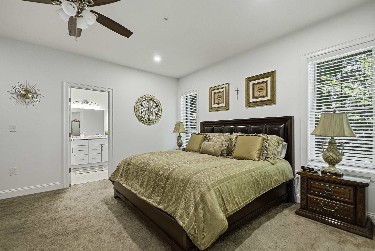
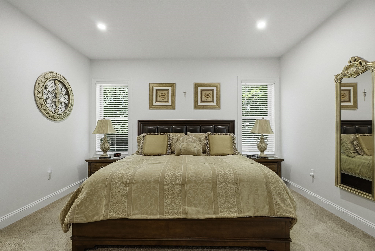
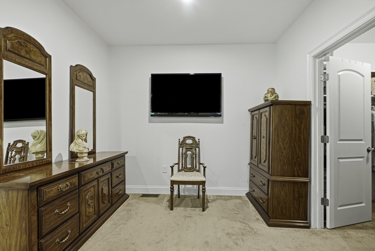
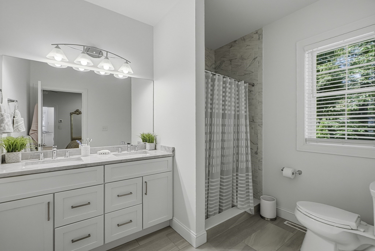
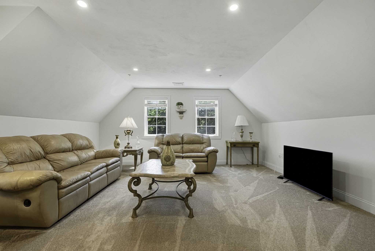
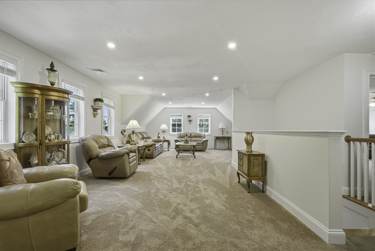
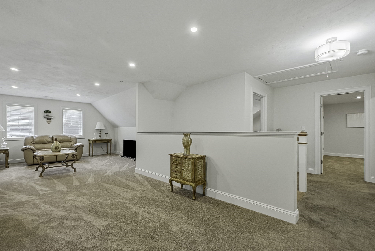
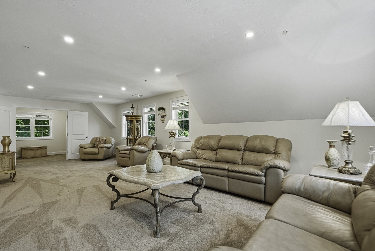
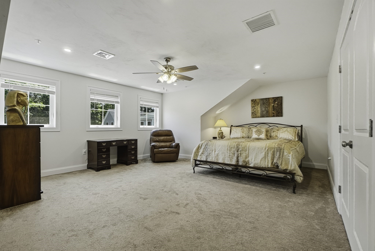
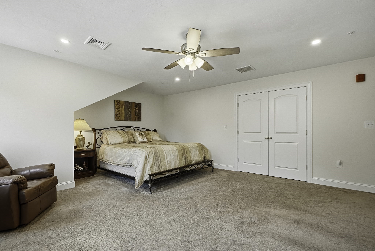
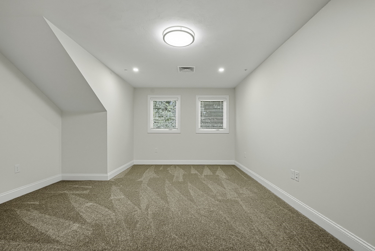
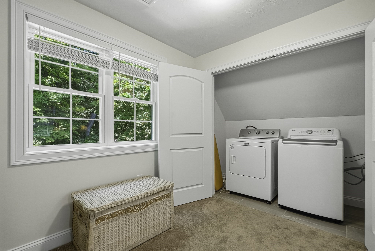
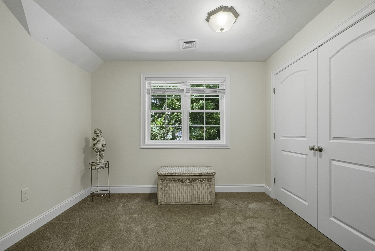
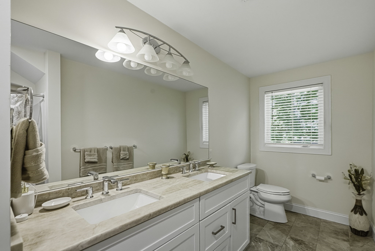
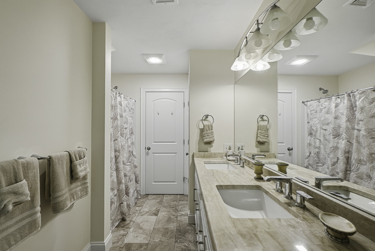
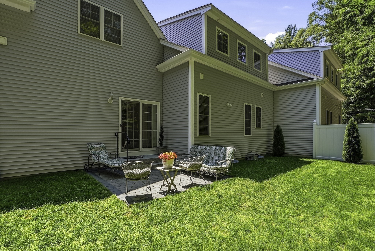
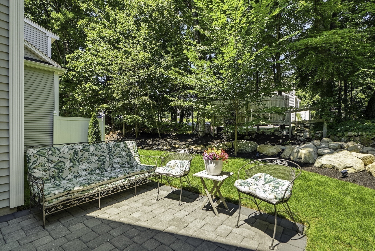
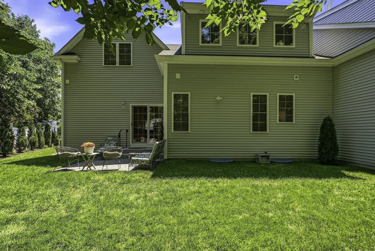
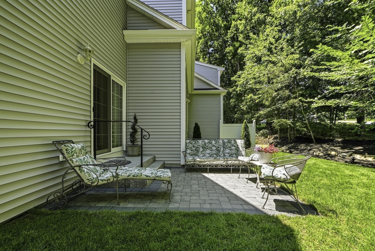
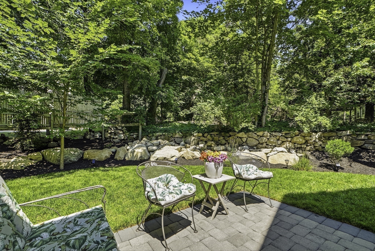
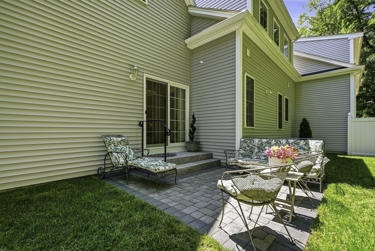
Welcome to this gorgeous, sun-filled end-unit condo where modern style meets comfort, space, and exceptional flexibility. Built in 2022, this thoughtfully designed home features an open-concept layout with gleaming hardwood floors, a cozy gas fireplace, and a stunning white shaker-style kitchen with a spacious center island-perfect for casual meals and entertaining. The highly sought-after first-floor primary suite offers exceptional versatility for single-level living, aging in place, or multigenerational needs. Upstairs, discover two additional bedrooms, a full bath with double vanity, inviting family room, flexible office space, and convenient laundry. Step outside to your private backyard patio to relax or enjoy your morning coffee. Generous room sizes, town water and sewer, energy-efficient gas heating, and a desirable Medway location near shopping, dining, and major highways complete the package. This is a wonderful opportunity to enjoy the space and privacy of a home with the ease of maintenance-free condo living. Don't miss your chance-schedule your private showing today!
Details
| MLS # | 73552163 |
|---|---|
| Listing Type | For Sale |
| Style | Condominium |
| Building Name | Harmony Village |
| HOA Dues | $650 |
| Sub-Type | Resale |
| Status | Active |
| Year | 2022 |
| Days On Site | 70 |
| Listing Provided By | ERA Key Realty Services- Milf | Jocelyne Fauerbach |
Features
| Bed(s) | 3 |
|---|---|
| Bath(s) | 3 Total |
| SQ Feet | 2,696 |
| Garage | 2 |
| Basement | Y |
| Story(s) | 2 |
| Units | 6 |
| Zoning | ARII |
| Golf Course | Yes |
Interior
| Rooms Total | 7 |
|---|---|
| Cooling Yes / No | Yes |
| Cooling | Central Air |
| Heating Yes / No | Yes |
| Heating | Forced Air, Natural Gas |
| Interior Features | High Speed Internet |
| Window Features | Insulated Windows |
| Appliances | Range, Dishwasher, Disposal, Microwave, Refrigerator, Washer, Dryer |
| Fireplace Features | Living Room |
| Fireplaces Total | 1 |
| Fireplace Yes / No | Yes |
| Flooring | Tile, Carpet, Hardwood |
Exterior
| Exterior Features | Patio, Rain Gutters |
|---|---|
| Roof | Shingle |
| Construction Materials | Frame |
Parking
| Garage Yes / No | Yes |
|---|---|
| Attached Garage Yes / No | Yes |
| Parking Features | Attached, Garage Door Opener, Deeded, Paved |
| Open Parking Yes / No | Yes |
Utilities
| Sewer | Public Sewer |
|---|---|
| Electric | 200+ Amp Service |
Taxes
| Tax Annual Amount | 11092 |
|---|---|
| Tax Assessed Value | 792300 |
| Tax Year | 2026 |
Location
| Community Features | Public Transportation, Shopping, Tennis Court(s), Park, Walk/Jog Trails, Golf, Medical Facility, Bike Path, Conservation Area, Highway Access, House of Worship, Public School |
|---|---|
| Senior Community Yes / No | No |
Area Information
| State | MA |
|---|---|
| County | Norfolk |
| City | Medway |
| Zip Code | 02053 |
| Area | Norfolk |
| School District | Medway Hs |
| High School | Medway Hs |
| Listing VS Median (in 02053) | |
Price: $719,900 low | high Med: $650,000 sqft: 2,696 low | high Med: 1,712 $ / sqft: $267 low | high Med: $380 On site: 70 low | high Med: 6 | |
Market Activity 02053
Request a showing
Request a showing
Contact
Learn More About This Property

| State | MA |
|---|---|
| County | Norfolk |
| City | Medway |
| Zip Code | 02053 |
| Area | Norfolk |
| School District | Medway Hs |
| High School | Medway Hs |
| Listing VS Median (in 02053) | |
Price: $719,900 low | high Med: $650,000 sqft: 2,696 low | high Med: 1,712 $ / sqft: $267 low | high Med: $380 On site: 70 low | high Med: 6 | |
 | $824,90023 Oak StMedway, MA 02053 |
 | $699,900328 Village St # 328Medway, MA 02053 |