

Description
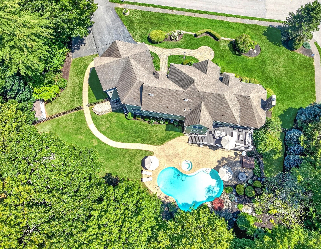
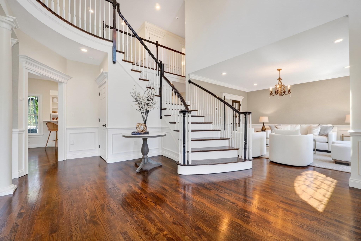
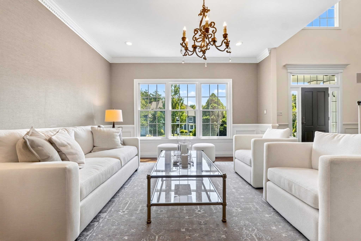
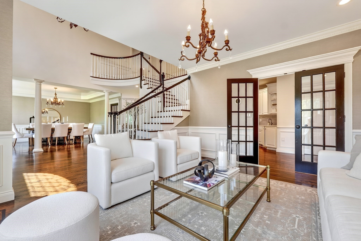
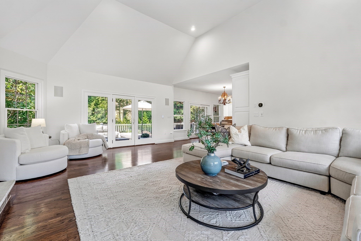
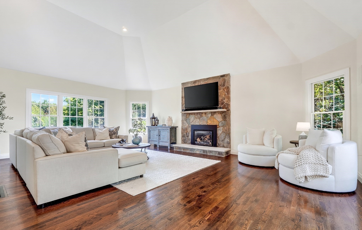
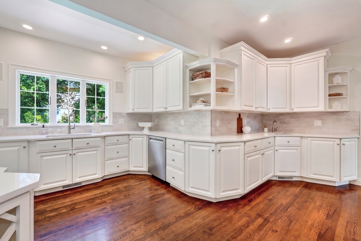
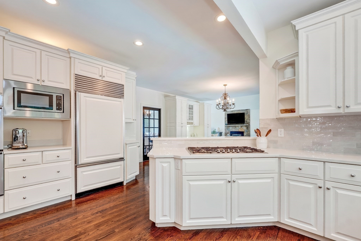
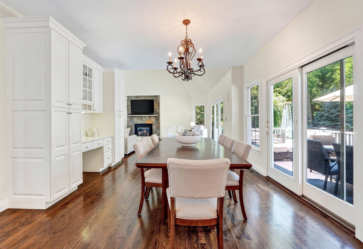
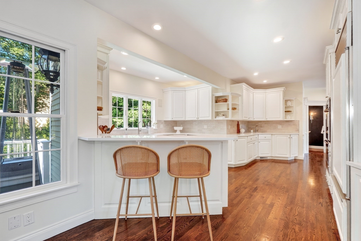
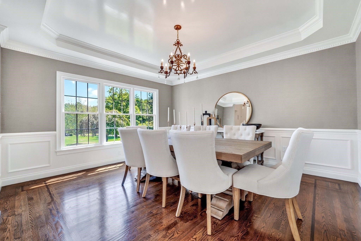
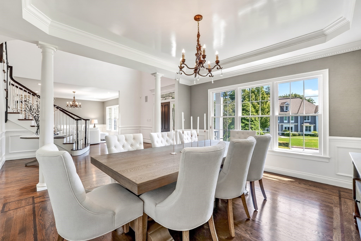
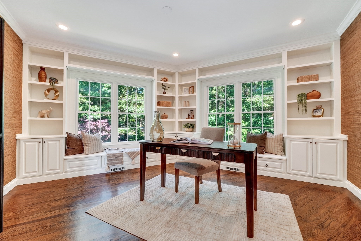
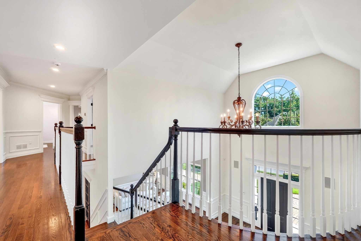
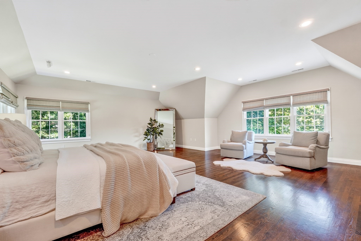
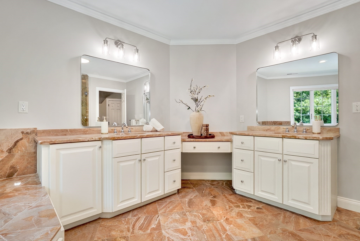
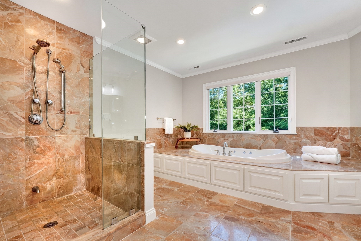
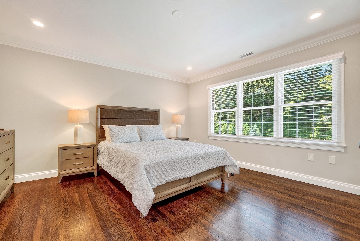
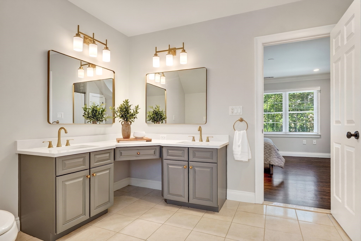
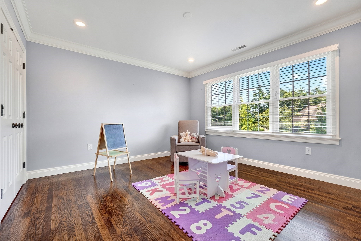
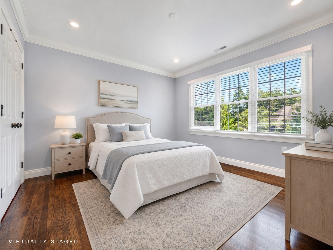
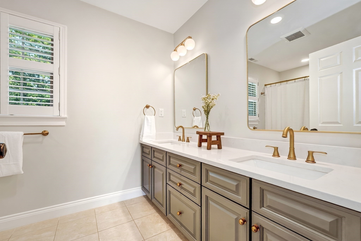
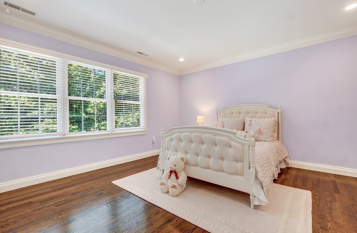
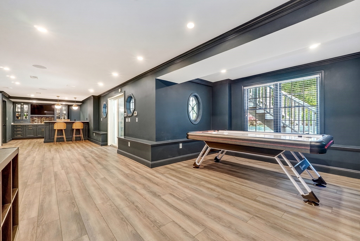
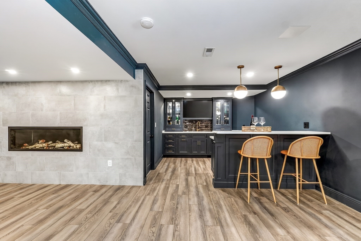
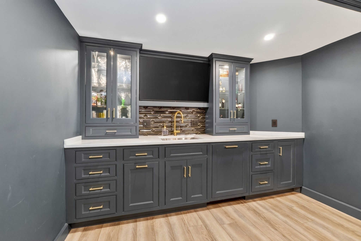
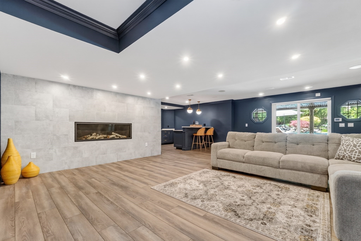
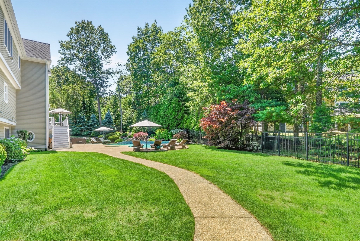
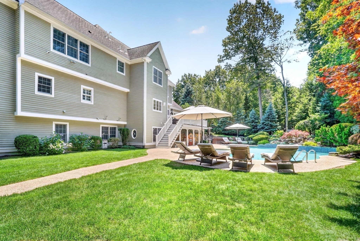
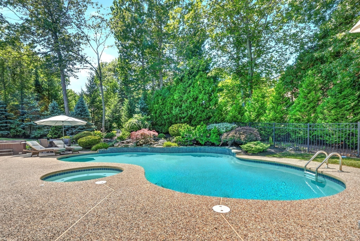
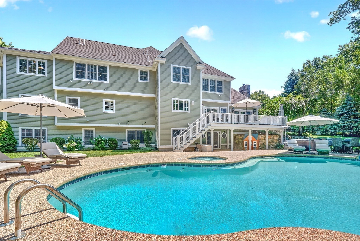
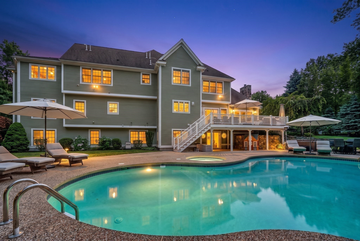
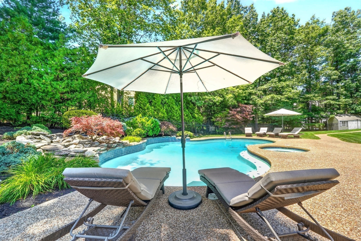
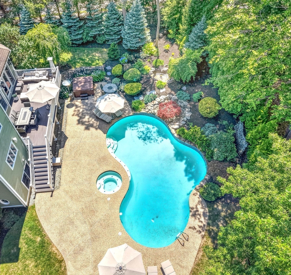
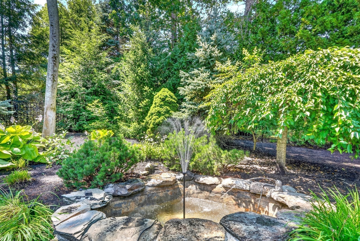
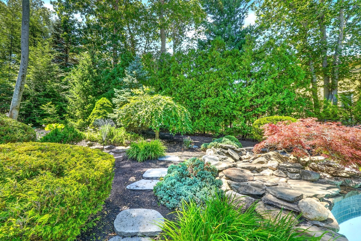
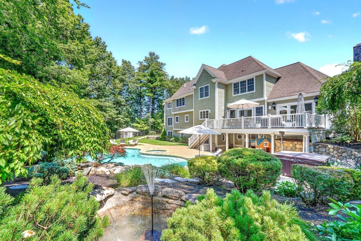
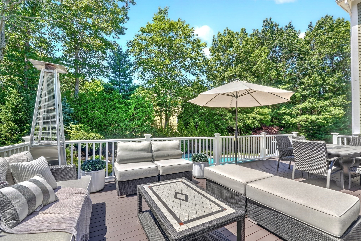
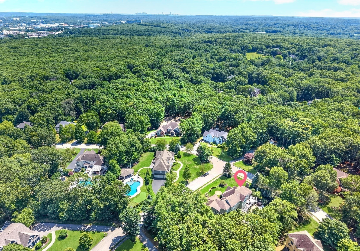
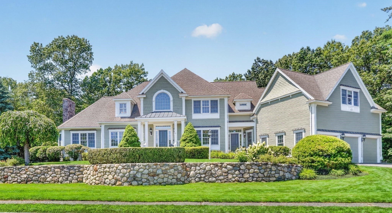
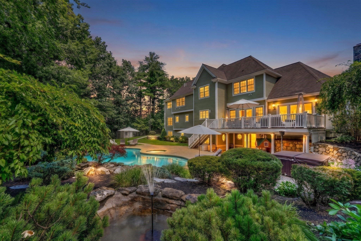
Perched prominently on a knoll within arguably Bedford's most coveted cul-de-sacs, 2 Goldman Circle is a rare masterclass in sophisticated design and effortless livability. The experience begins the moment you step into the soaring foyer, an impressive entryway that sets the stage for the sprawling, light-filled floor plan that follows. The heart of the home is a seamless blend of style and function. The gourmet kitchen, recently elevated with chic new countertops and a designer backsplash, flows directly into a stunning vaulted living area. Anchored by a handsome stone fireplace, this space feels both grand and intimate, with glass doors that open to the large refreshed deck for easy indoor-outdoor transitions. A dedicated first-floor office provides a quiet retreat for productivity or potential for a playroom, while the three-car garage offers ample space for vehicles and storage alike. Upstairs, the primary suite serves as a true sanctuary, featuring a spa-inspired bathroom designed for total relaxation. The additional bedrooms are equally impressive, including a second en-suite with a beautifully refreshed bath with whirlpool bath, two more generous bedrooms, and a versatile lounge space perfect for unwinding. The lower level has been transformed into a stylish entertainment destination that will wow your guests. Whether you're hosting at the incredible custom bar, hitting goals in the home gym, or settling in for a movie night in the media room, this level offers a high-end experience for every mood. With a full bath and bedroom, this could be the perfect spot for your in-laws or nanny as well! Outside, the property transitions into a private oasis. The walk-out lower level leads directly to an expansive heated gunite pool surrounded by lush, established landscaping offering added privacy. It's a spectacular setting that feels worlds away, yet Cambridge and Boston are within close reach!
Details
| MLS # | 73556531 |
|---|---|
| Listing Type | For Sale |
| Style | House |
| Sub-Type | Resale |
| Status | Active |
| Year | 2001 |
| Days On Site | 59 |
| Listing Provided By | Compass | Team Suzanne and Company |
Features
| Bed(s) | 5 |
|---|---|
| Bath(s) | 5 Total |
| SQ Feet | 6,500 |
| Garage | 3 |
| Basement | Y |
| Pool | Yes |
| Zoning | A |
| Acreage | 0.92 |
| Golf Course | Yes |
Interior
| Rooms Total | 14 |
|---|---|
| Cooling Yes / No | Yes |
| Cooling | Central Air |
| Heating Yes / No | Yes |
| Heating | Forced Air, Natural Gas, Fireplace |
| Interior Features | Bathroom - Full, Bathroom - Double Vanity/Sink, Countertops - Stone/Granite/Solid, Closet/Cabinets - Custom Built, Recessed Lighting, Crown Molding, Bathroom - 3/4, Bathroom, Office, Play Room, Game Room, Exercise Room, Central Vacuum, Wet Bar, Internet Available - DSL |
| Window Features | Insulated Windows, Screens |
| Appliances | Gas Water Heater, Water Heater, Range, Oven, Dishwasher, Disposal, Microwave, Refrigerator, Washer, Dryer, Plumbed For Ice Maker |
| Fireplace Features | Family Room |
| Fireplaces Total | 2 |
| Fireplace Yes / No | Yes |
| Flooring | Tile, Vinyl / VCT, Hardwood, Flooring - Stone/Ceramic Tile, Flooring - Wood, Flooring - Vinyl |
Exterior
| Exterior Features | Deck - Wood, Patio, Covered Patio/Deck, Pool - Inground Heated, Rain Gutters, Hot Tub/Spa, Storage, Professional Landscaping, Sprinkler System, Screens, Fenced Yard, Garden, Outdoor Gas Grill Hookup |
|---|---|
| Roof | Asphalt/Composition Shingles |
| Security Features | Security System |
| Construction Materials | Frame |
| Foundation Details | Concrete Perimeter |
| Lot Features | Cul-De-Sac, Corner Lot, Level |
| Fencing | Fenced/Enclosed, Fenced |
Parking
| Garage Yes / No | Yes |
|---|---|
| Attached Garage Yes / No | Yes |
| Parking Features | Attached, Garage Door Opener, Paved Drive, Off Street, Paved |
| Open Parking Yes / No | Yes |
Utilities
| Utilities | for Gas Range, for Electric Oven, for Electric Dryer, Washer Hookup, Icemaker Connection, Outdoor Gas Grill Hookup |
|---|---|
| Sewer | Public Sewer |
| Electric | Circuit Breakers, 200+ Amp Service |
Taxes
| Tax Annual Amount | 29120.43 |
|---|---|
| Tax Assessed Value | 2331500 |
| Tax Year | 2026 |
Location
| Community Features | Public Transportation, Shopping, Pool, Tennis Court(s), Park, Walk/Jog Trails, Stable(s), Golf, Medical Facility, Bike Path, Conservation Area, Highway Access, House of Worship, Private School, Public School, University, Sidewalks |
|---|---|
| Senior Community Yes / No | No |
Area Information
| State | MA |
|---|---|
| County | Middlesex |
| City | Bedford |
| Zip Code | 01730 |
| Area | Middlesex |
| Community Name | Page Hill |
| School District | Bedford |
| Elementary School | Davis/Lane |
| High School | Bedford |
| Listing VS Median (in Page Hill) | |
Price: $2,898,000 low | high Med: $2,898,000 sqft: 6,500 low | high Med: 6,500 $ / sqft: $446 low | high Med: $446 On site: 59 low | high Med: 59 | |
Market Activity 01730
Request a showing
Request a showing
Contact
Learn More About This Property

| State | MA |
|---|---|
| County | Middlesex |
| City | Bedford |
| Zip Code | 01730 |
| Area | Middlesex |
| Community Name | Page Hill |
| School District | Bedford |
| Elementary School | Davis/Lane |
| High School | Bedford |
| Listing VS Median (in Page Hill) | |
Price: $2,898,000 low | high Med: $2,898,000 sqft: 6,500 low | high Med: 6,500 $ / sqft: $446 low | high Med: $446 On site: 59 low | high Med: 59 | |
 | $2,350,00048 Robinson DrBedford, MA 01730 |