
Description
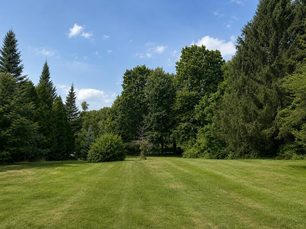
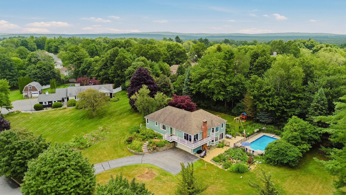
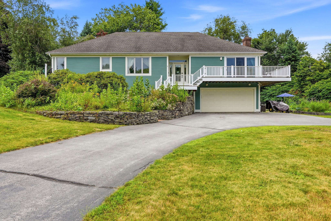
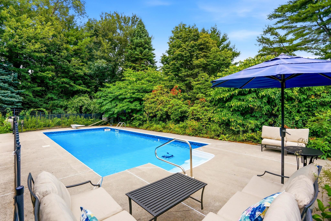
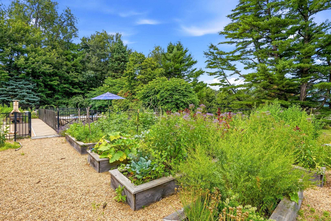
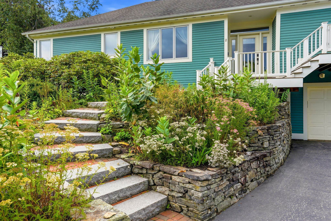
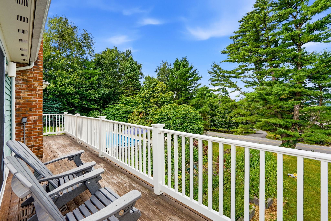
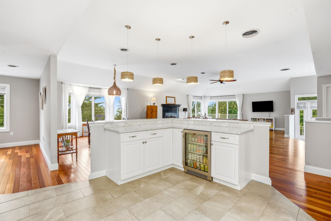
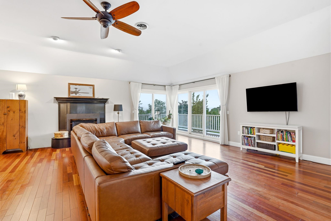
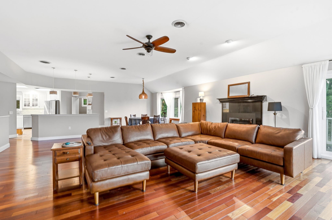
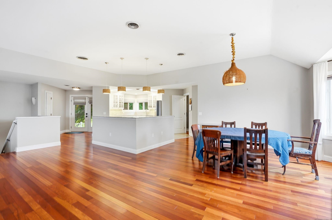
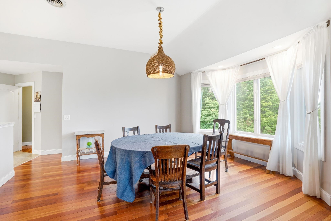
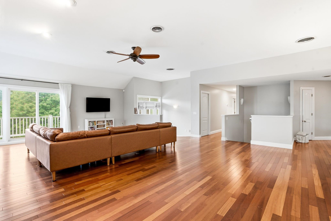
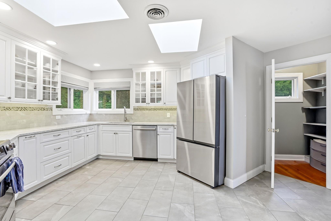
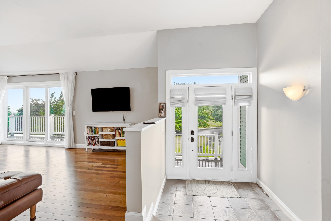
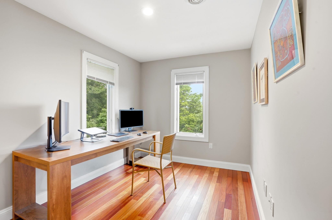
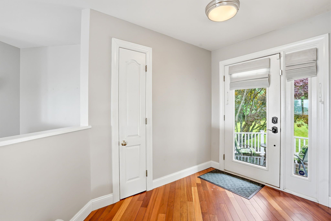
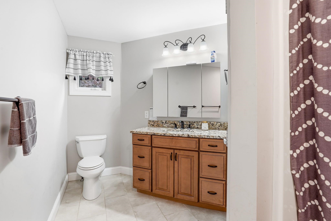
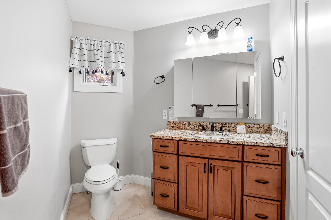
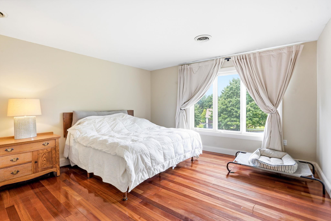
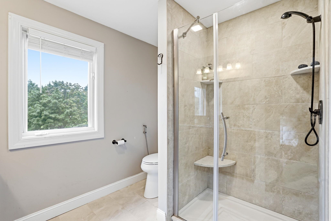
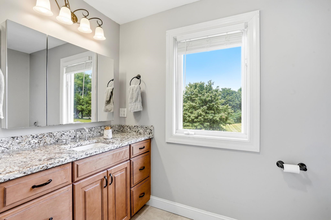
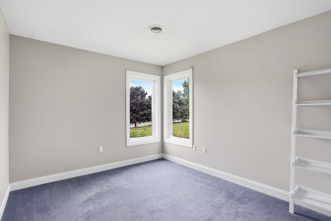
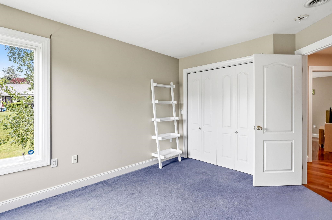
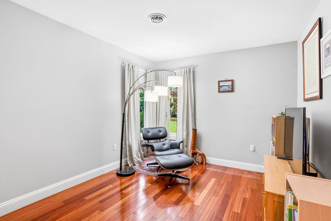
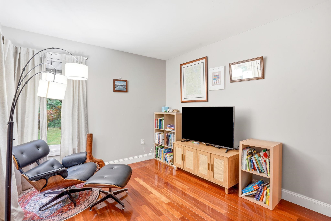
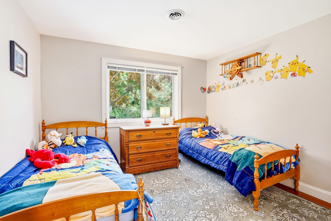
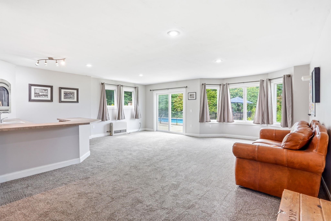
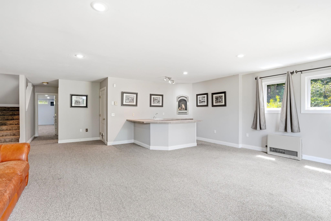
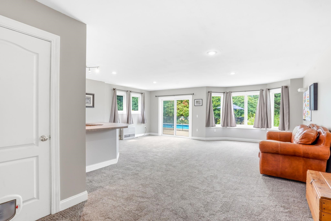
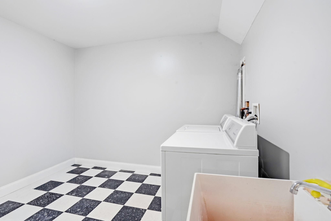
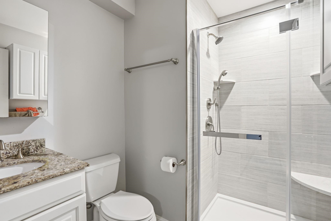
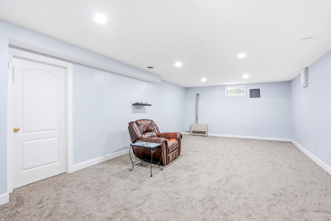
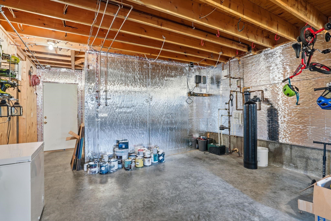
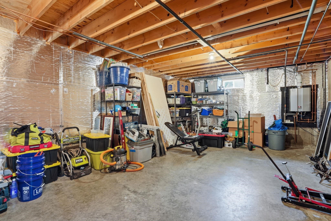
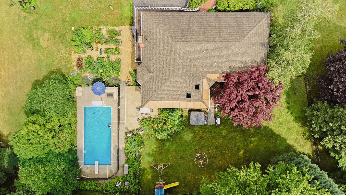
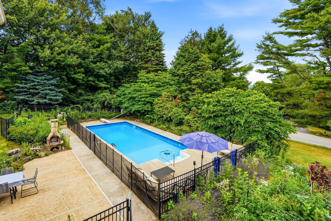
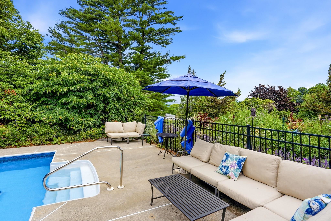
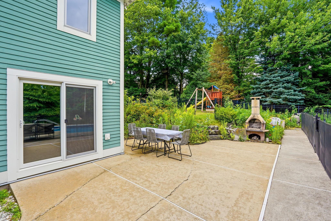
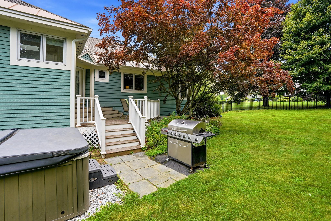
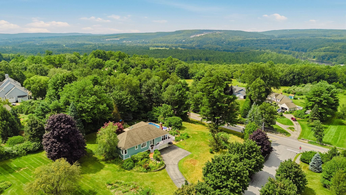
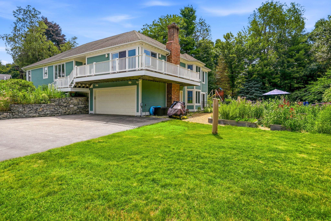
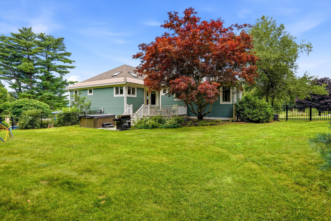
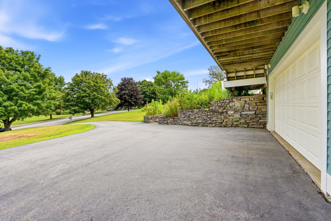
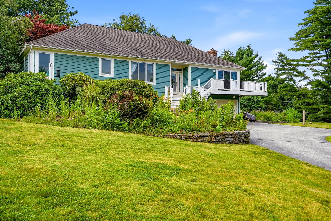
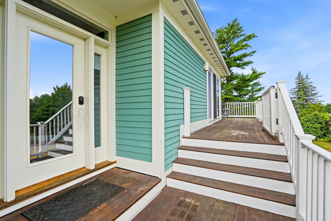
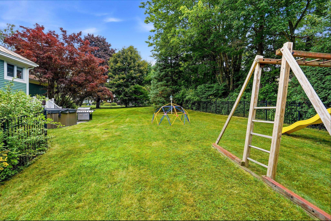
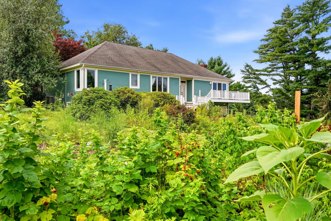
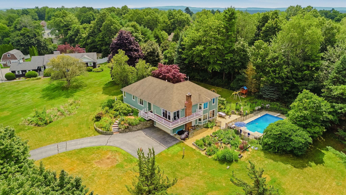
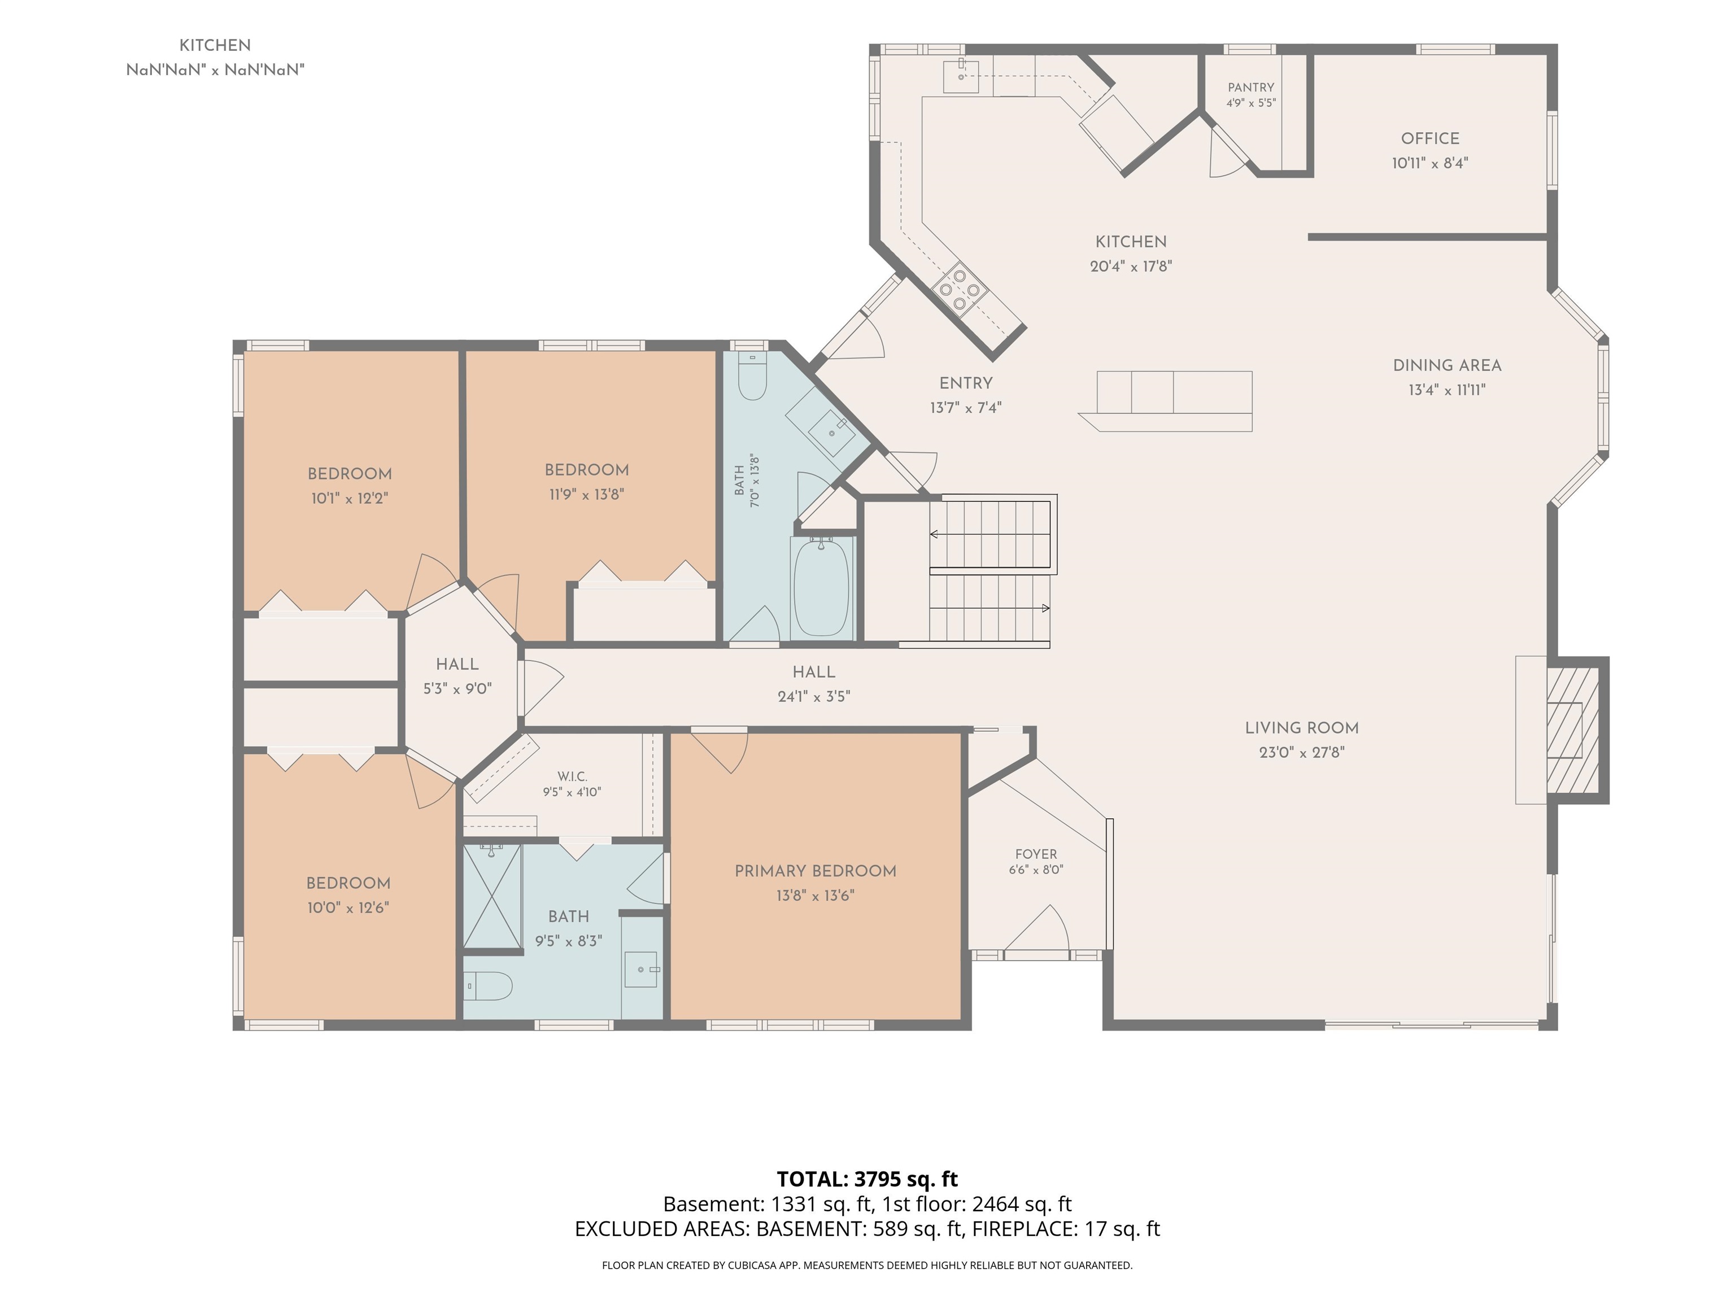
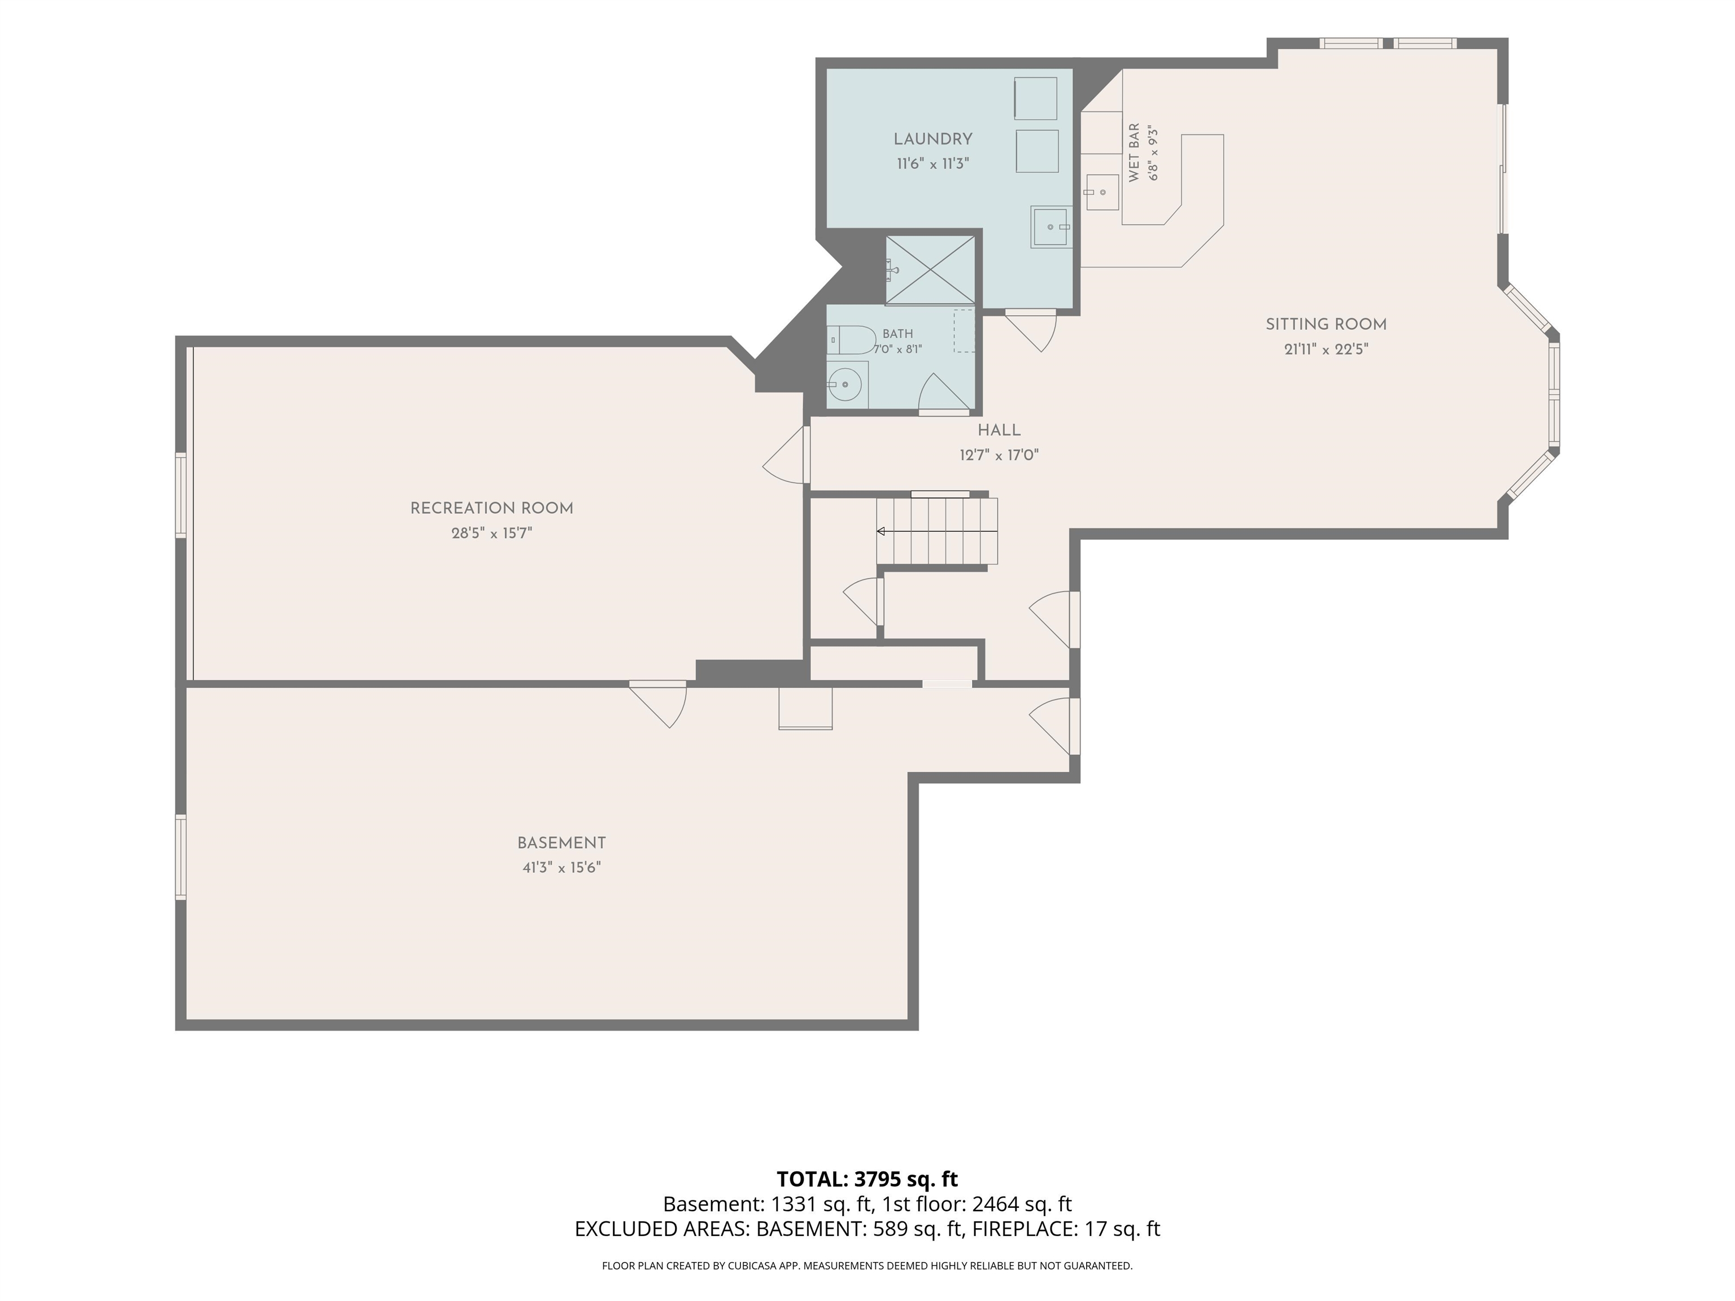
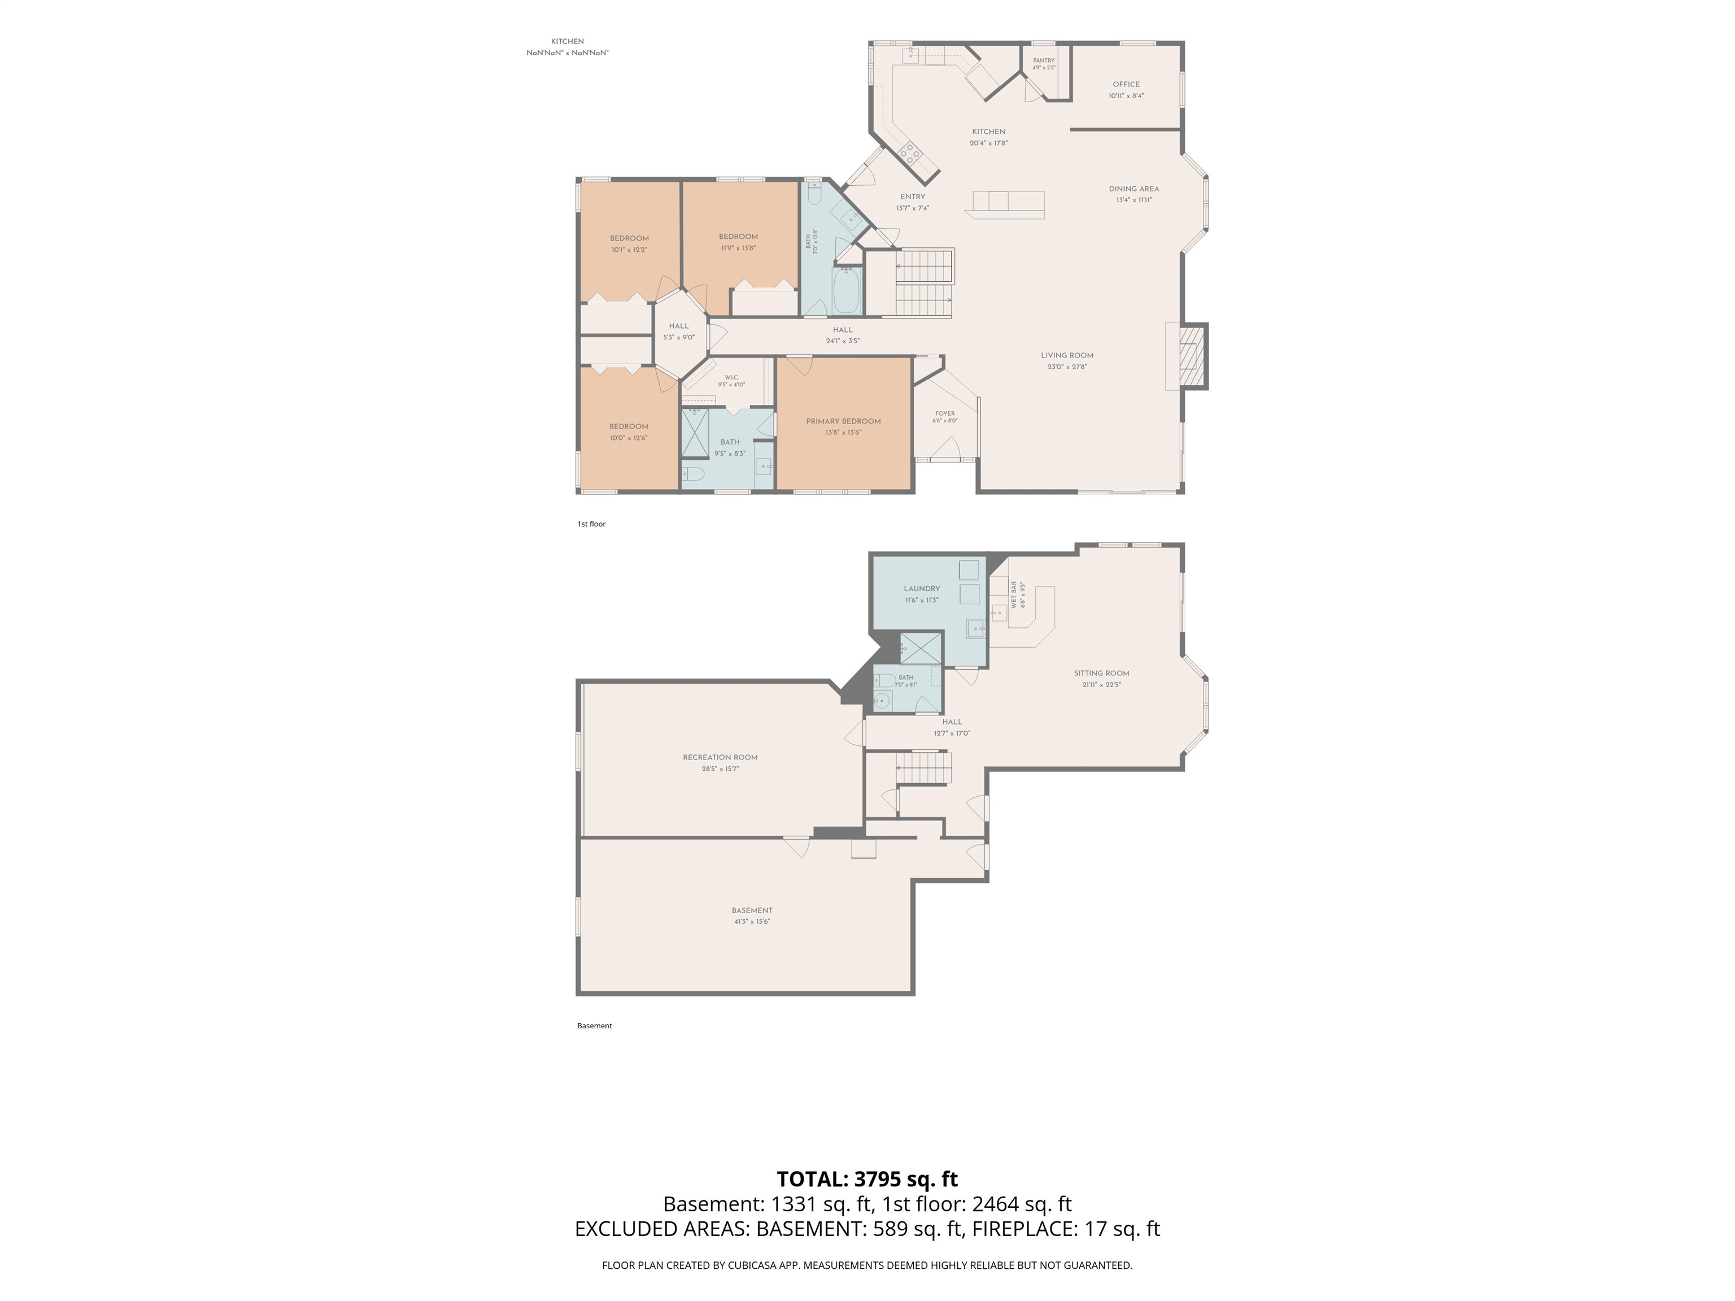
Set on a beautifully landscaped 1.03-acre corner lot in one of Concord's most desirable neighborhoods, 2 Fairview Drive is a light-filled contemporary ranch offering easy one-level living with a fully finished walkout lower level. Built in 1997, the home offers 4 bedrooms and 3 baths across more than 3,700 square feet of finished space, wrapped in a flexible floor plan suited to everyday life and entertaining alike. Inside, soaring ceilings and an open-concept layout connect the living, dining, and kitchen areas, anchored by a gas fireplace and warmed by rich Brazilian cherry floors. The kitchen looks out over the landscaped gardens beyond. A first-floor primary suite offers a private retreat, while three additional bedrooms and a full bath complete the main level. Downstairs, the walkout lower level adds a spacious family room, an additional room ideal as a home office, or guest suite, plus a three-quarter bath and generous storage. Step outside to a private backyard oasis: an in-ground pool, a hot tub, and mahogany decking create the perfect setting for outdoor entertaining, framed by mature gardens with raspberries, blueberries, asparagus, and lavender, with long-range mountain views toward the Kearsarge range. The fully fenced yard backs toward the wood line for added privacy on this corner lot. Recent updates add peace of mind, including a whole-house heat pump, new sliders, on-demand hot water, and blown-in insulation, alongside forced hot air heat and central air conditioning. A two-car garage and paved driveway round out the package. Ideally located just minutes from Concord Country Club and Golf Course and Concord Hospital, and within the sought-after Concord School District (Broken Ground Elementary, Rundlett Middle, Concord High), this home offers a rare combination of privacy, space, and convenience.
Details
| MLS # | 5101512 |
|---|---|
| Listing Type | For Sale |
| Style | House |
| Sub-Type | Resale |
| Status | (31) Under Contract - Active Under Contract |
| Year | 1997 |
| Days On Site | 65 |
| Listing Provided By | EXP Realty | Ann Bennett |
Features
| Bed(s) | 4 |
|---|---|
| Bath(s) | 3 Total |
| Garage | 2 |
| Basement | Y |
| Pool | Yes |
| Story(s) | 1 |
| Zoning | RS |
| Acreage | 1.03 |
Interior
| Rooms Total | 12 |
|---|---|
| Cooling | Central Air |
| Heating | Natural Gas, Hot Air |
| Interior Features | Attic with Hatch/Scuttle, Blinds, Gas Fireplace, Kitchen Island, Primary BR w/ BA, Skylight, Vaulted Ceiling(s), Walk-in Pantry, Wet Bar |
| Appliances | Dishwasher, Dryer, Microwave, Electric Range, Refrigerator, Washer, On Demand Water Heater, Wine Cooler |
Exterior
| Exterior Features | Deck, Partial Fence, Hot Tub, Patio, In-Ground Pool |
|---|---|
| Roof | Asphalt Shingle |
| Construction Materials | Wood Frame, Clapboard |
| Foundation Details | Poured Concrete |
| Lot Features | Corner Lot, Landscaped, Mountain View, Neighborhood |
| Accessibility Features | 1st Floor Bedroom, 1st Floor Full Bathroom, Bathroom w/Step-in Shower, Hard Surface Flooring |
Parking
| Garage Yes / No | Yes |
|---|---|
| Parking Features | Auto Open, Driveway, Garage |
Utilities
| Utilities | Gas On-Site |
|---|---|
| Electric | 200+ Amp Service |
| Sewer | Public |
Taxes
| Tax Annual Amount | 17766 |
|---|---|
| Tax Assessed Value | 610300 |
| Tax Block | Z |
| Tax Lot | 52 |
| Tax Year | 2025 |
Area Information
| State | NH |
|---|---|
| County | Merrimack |
| City | Concord |
| Zip Code | 03301 |
| Area | NH Merrimack |
| School District | Concord School District SAU #8 |
| Elementary School | Broken Ground School |
| High School | ConcordHig |
| Listing VS Median (in 03301) | |
Price: $850,000 low | high Med: $0 On site: 65 low | high Med: | |
Market Activity 03301
Request a showing
Request a showing
_20230518140439.png)
Copyright 2026 PrimeMLS. All rights reserved. This information is deemed reliable, but not guaranteed. The data relating to real estate displayed on this Site comes in part from the IDX Program of PrimeMLS. The information being provided is for consumers’ personal, non-commercial use and may not be used for any purpose other than to identify prospective properties consumers may be interested in purchasing.
Contact
Learn More About This Property

| State | NH |
|---|---|
| County | Merrimack |
| City | Concord |
| Zip Code | 03301 |
| Area | NH Merrimack |
| School District | Concord School District SAU #8 |
| Elementary School | Broken Ground School |
| High School | ConcordHig |
| Listing VS Median (in 03301) | |
Price: $850,000 low | high Med: $0 On site: 65 low | high Med: | |