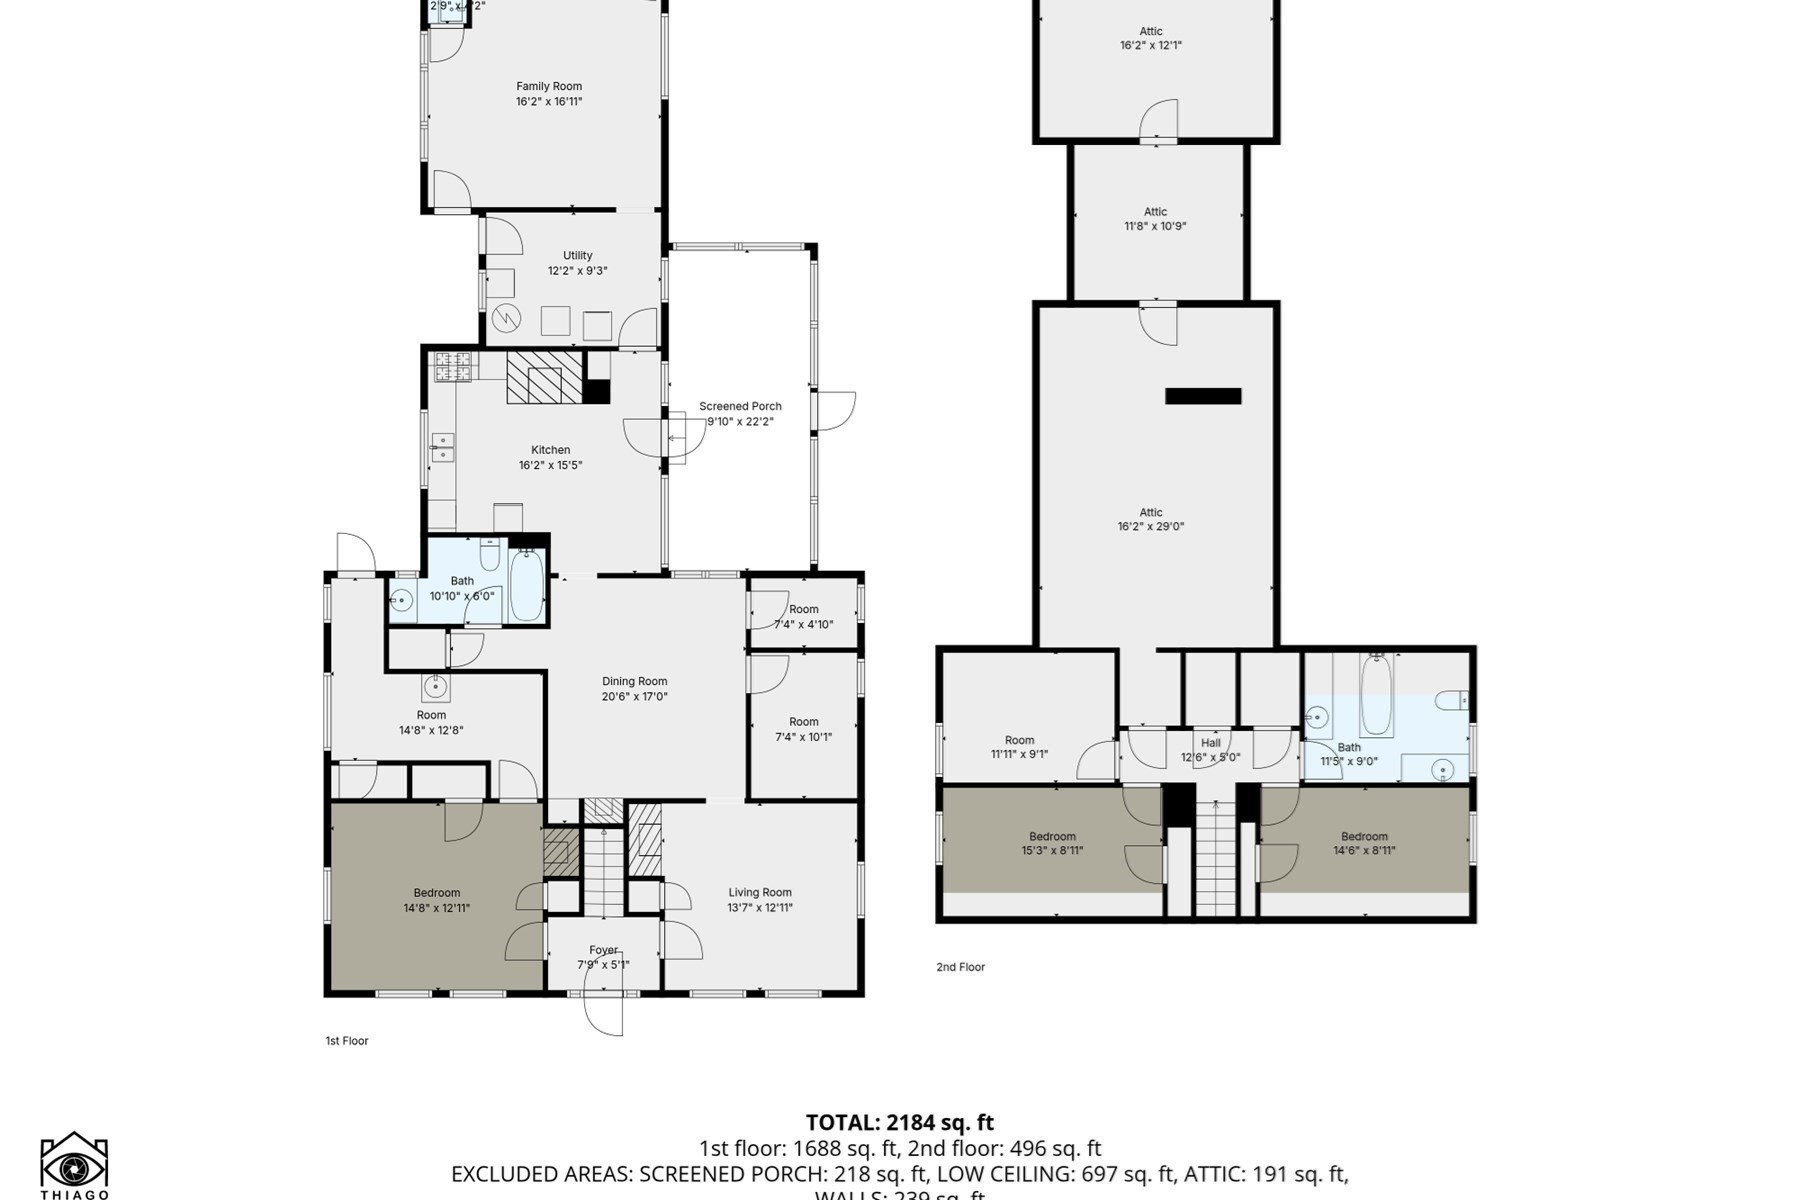

Description
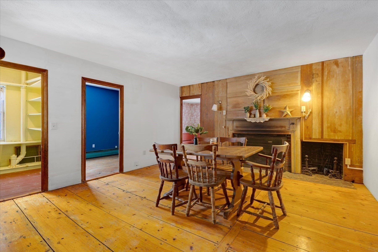
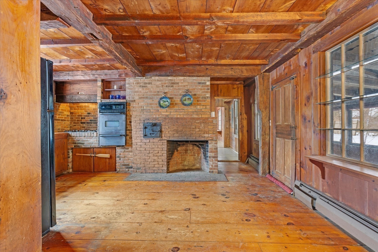
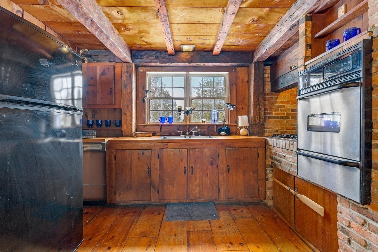
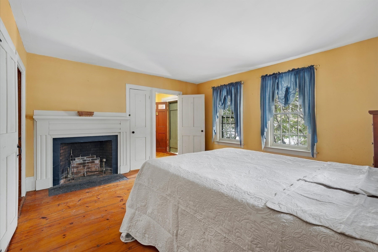
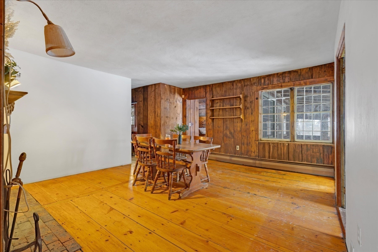
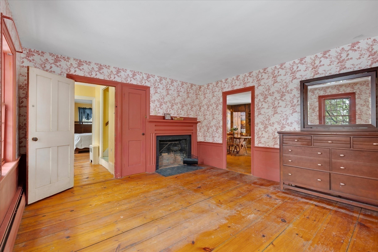
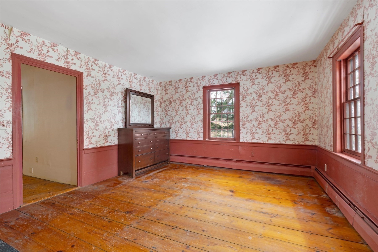
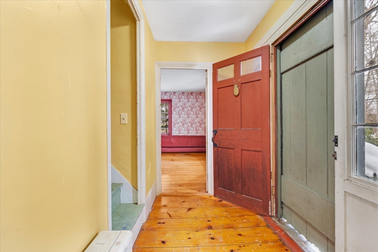
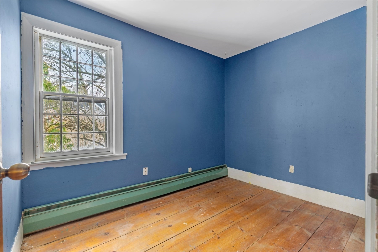
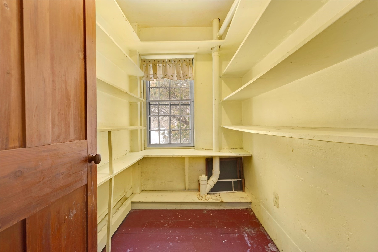
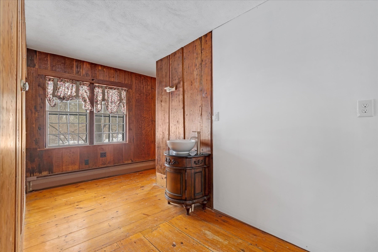
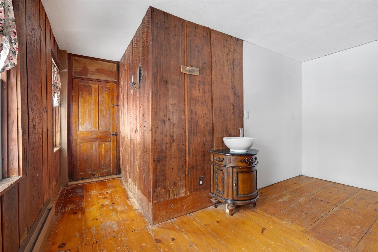
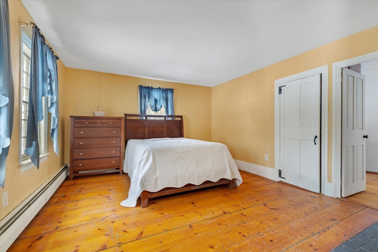
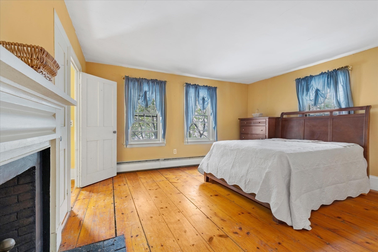
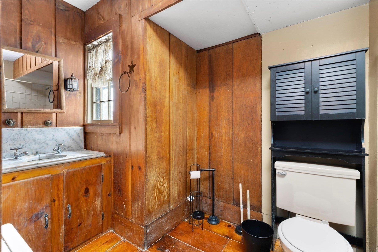
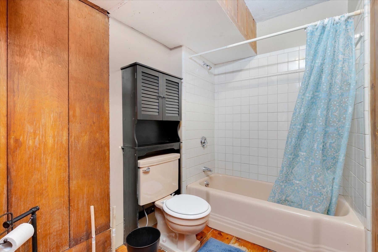
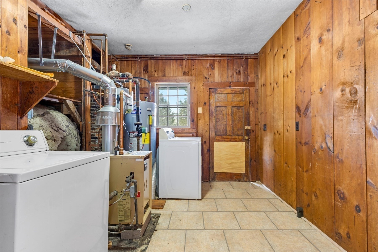
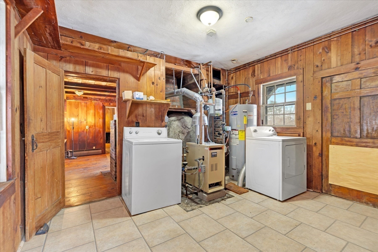
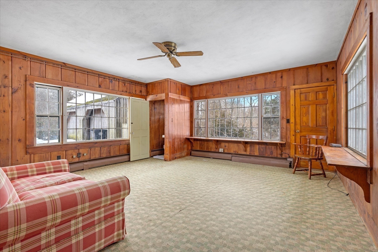
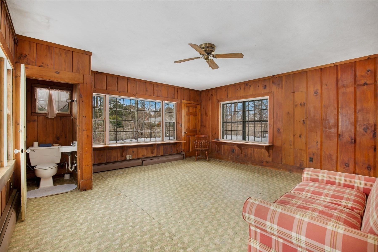
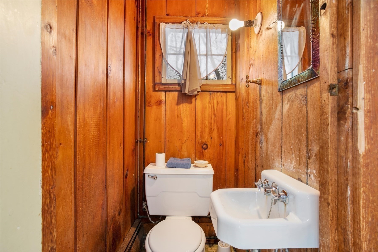
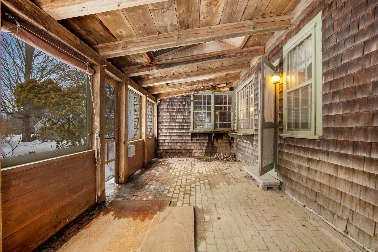
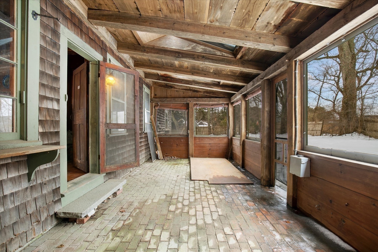
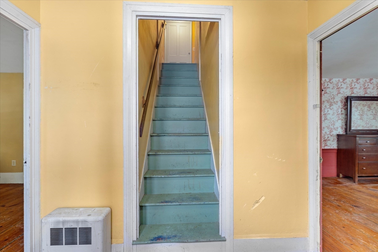
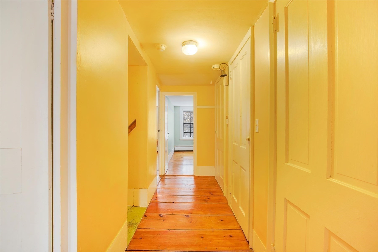
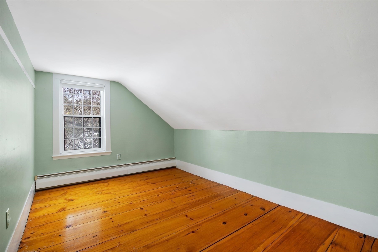
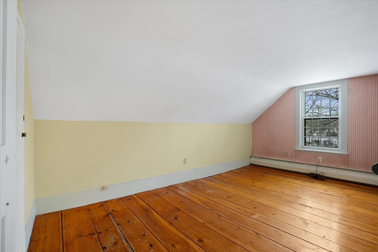
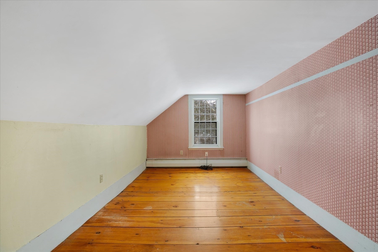
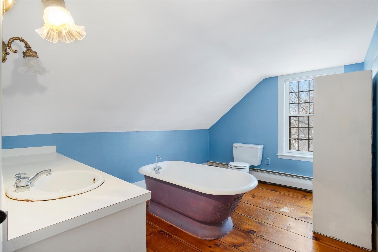
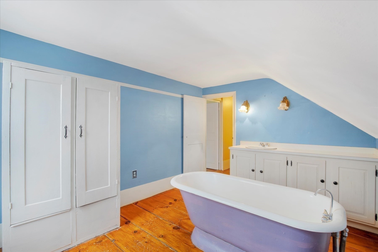
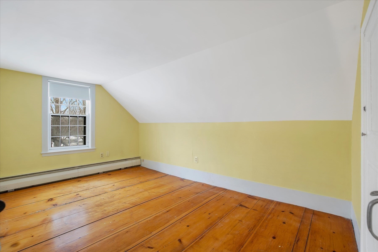
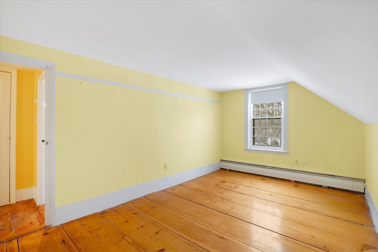
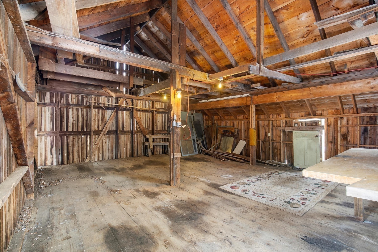
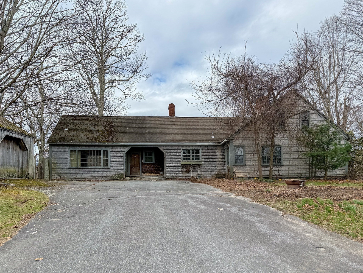
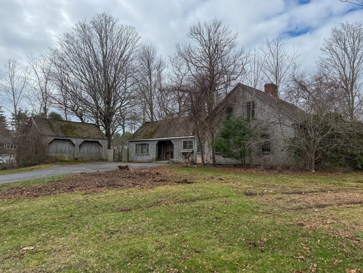
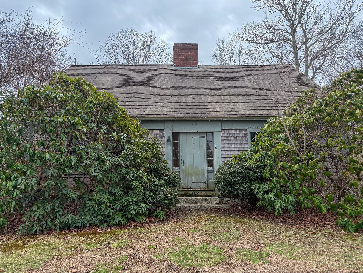
This Halifax Cape is ready. Rich with authentic New England character, the home features wide plank floors, exposed hand-hewn beams, a rare beehive oven, and four fireplaces - including one in the first-floor primary room. The flexible great room, with its two exterior entrances and half bath, opens the door to a home office, studio, or in-law suite. A detached workshop and attached garden room round out a property that rewards vision. Updates needed offer a genuine opportunity to make a one-of-a-kind canvas entirely your own. The price reflects where the home is - not where it's going. Minutes to the Halifax MBTA Station, Route 3, shopping, and dining. Offered for the first time in over a decade - a true piece of Plymouth County history waiting for it's next chapter. Town has approved plans for a new 5 bed septic system - work to begin once the house is under agreement.
Details
| MLS # | 73480733 |
|---|---|
| Listing Type | For Sale |
| Style | House |
| Sub-Type | Resale |
| Status | Active |
| Year | 1770 |
| Days On Site | 203 |
| Listing Provided By | Keller Williams Realty Colonial Partners | Cassandra Wadden |
Features
| Bed(s) | 5 |
|---|---|
| Bath(s) | 3 Total |
| SQ Feet | 2,344 |
| Garage | 2 |
| Basement | Y |
| Zoning | Resid |
| Acreage | 0.61 |
| Golf Course | Yes |
Interior
| Rooms Total | 9 |
|---|---|
| Cooling Yes / No | No |
| Cooling | None |
| Heating Yes / No | Yes |
| Heating | Baseboard, Natural Gas |
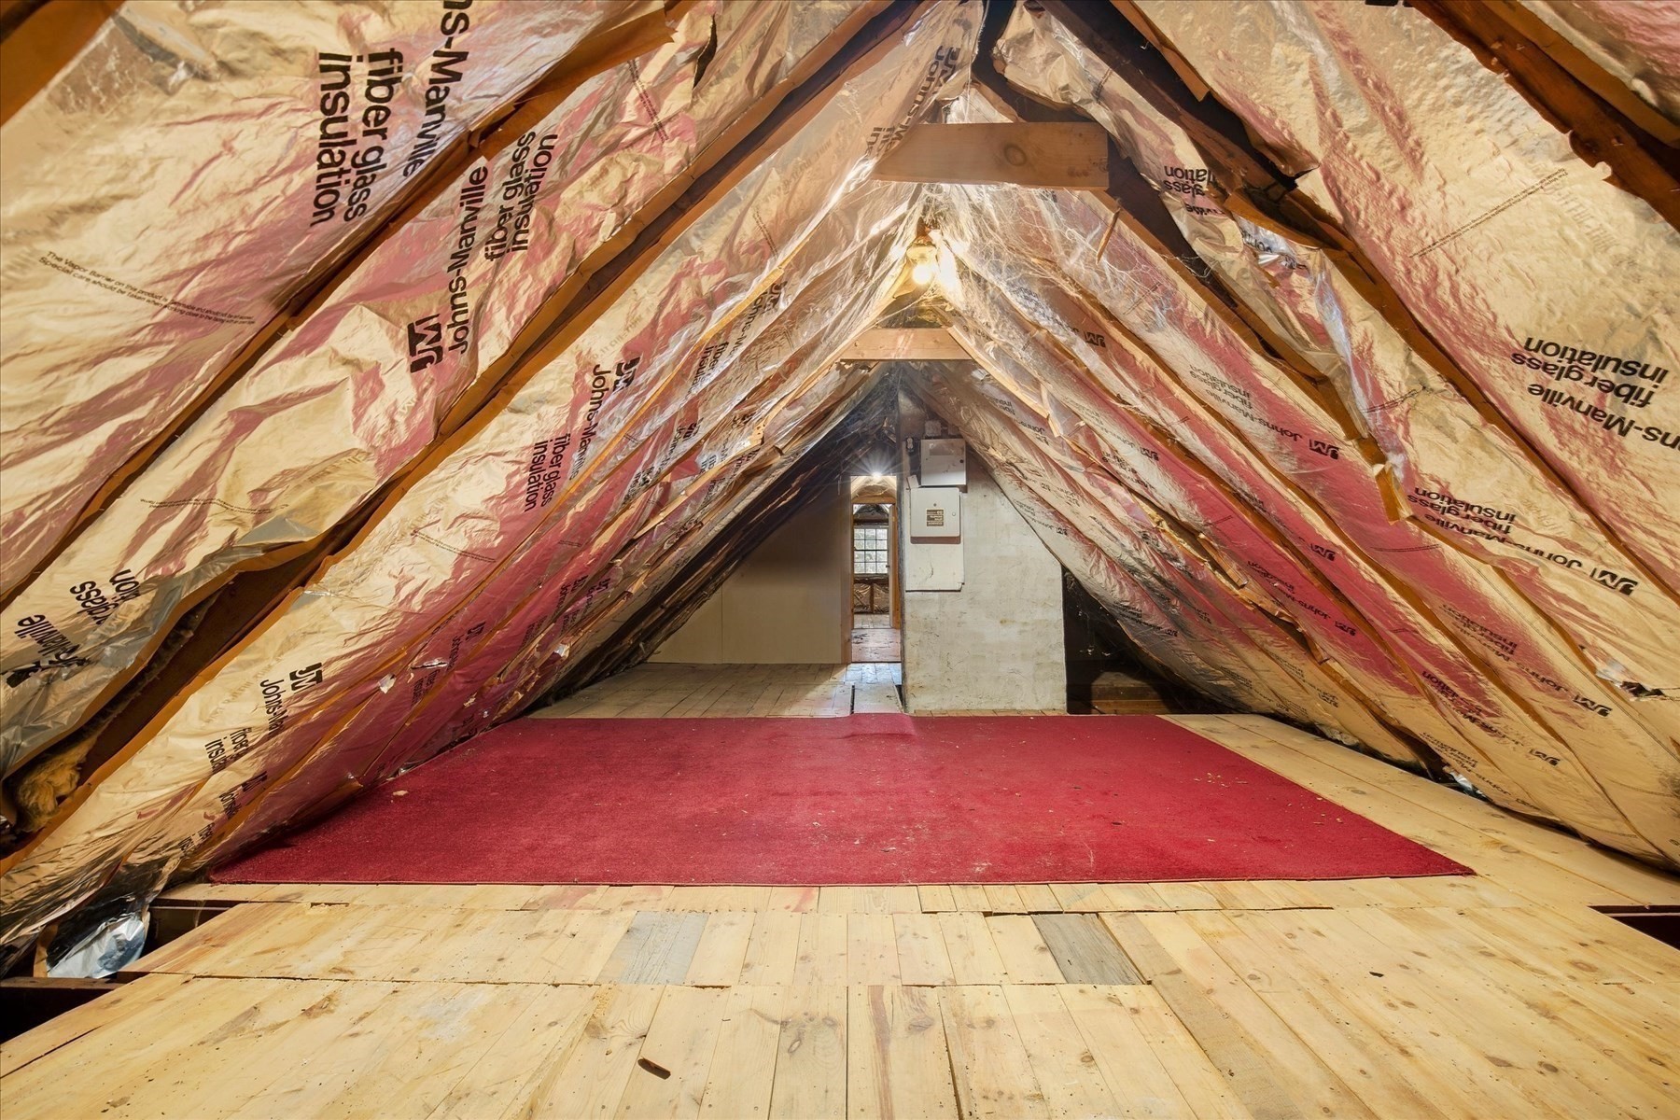
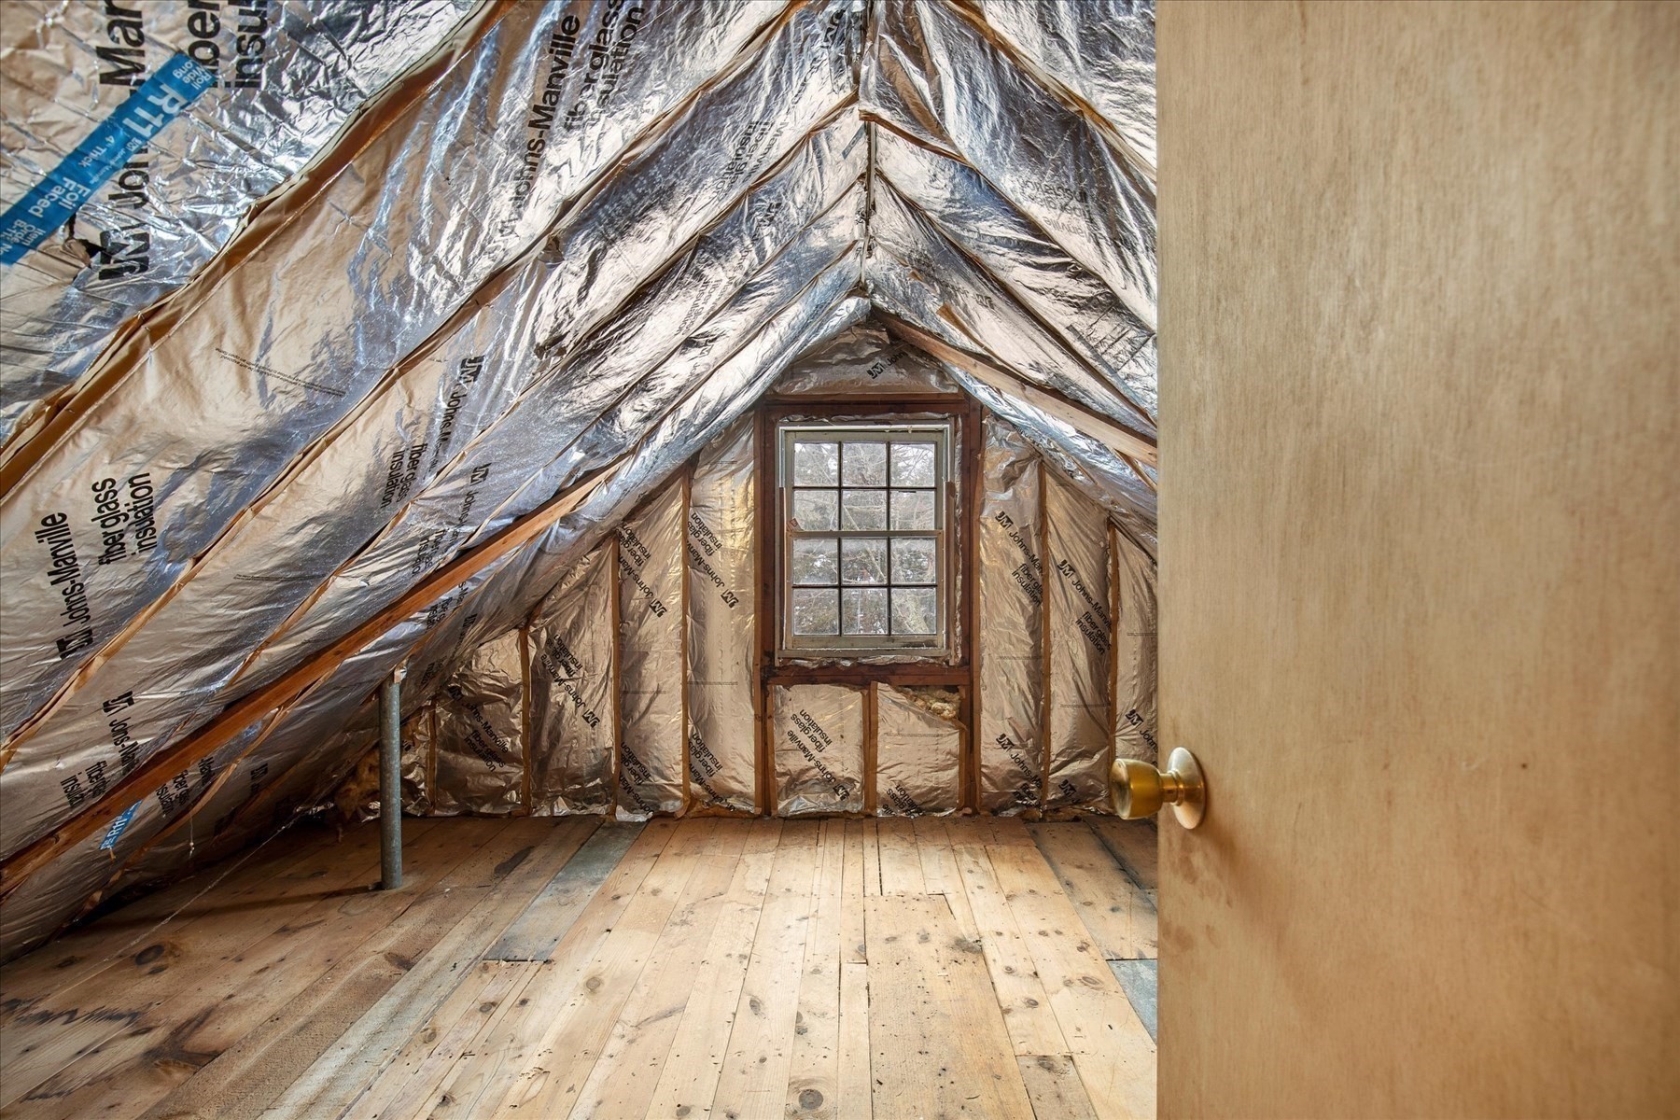
| Interior Features | Walk-up Attic |
| Appliances | Electric Water Heater, Range, Oven, Washer |
| Fireplaces Total | 4 |
| Fireplace Yes / No | Yes |
| Flooring | Wood, Tile, Laminate |
Exterior
| Roof | Shingle |
|---|---|
| Construction Materials | Frame |
| Foundation Details | Block, Stone |
| Lot Features | Corner Lot, Wooded |
Parking
| Garage Yes / No | Yes |
|---|---|
| Attached Garage Yes / No | No |
| Parking Features | Detached, Paved Drive, Off Street |
| Open Parking Yes / No | Yes |
Utilities
| Utilities | for Gas Range, for Electric Oven |
|---|---|
| Sewer | Private Sewer |
Taxes
| Tax Annual Amount | 6735 |
|---|---|
| Tax Assessed Value | 472000 |
| Tax Year | 2025 |
Location
| Community Features | Public Transportation, Shopping, Park, Walk/Jog Trails, Golf, House of Worship, Public School, T-Station |
|---|---|
| Senior Community Yes / No | No |
Area Information
| State | MA |
|---|---|
| County | Plymouth |
| City | Halifax |
| Zip Code | 02338 |
| Area | Plymouth |
| School District | Silver Lake Regional Hs |
| Elementary School | Halifax Elementary |
| High School | Silver Lake Regional Hs |
| Listing VS Median (in 02338) | |
Price: $575,000 low | high Med: $487,000 sqft: 2,344 low | high Med: 1,469 $ / sqft: $245 low | high Med: $332 On site: 203 low | high Med: 500 | |
Market Activity 02338
Request a showing
Request a showing
Contact
Learn More About This Property

| State | MA |
|---|---|
| County | Plymouth |
| City | Halifax |
| Zip Code | 02338 |
| Area | Plymouth |
| School District | Silver Lake Regional Hs |
| Elementary School | Halifax Elementary |
| High School | Silver Lake Regional Hs |
| Listing VS Median (in 02338) | |
Price: $575,000 low | high Med: $487,000 sqft: 2,344 low | high Med: 1,469 $ / sqft: $245 low | high Med: $332 On site: 203 low | high Med: 500 | |